No. 127 · Townships & Residences
Residences for Judicial Officers, Chajju Bagh
Patna, Bihar
- Location
- Patna, Bihar
- Client
- Bihar State Building Construction Corporation (BSBCCL)
- Status
- In design
- Built-up area
- 39,149 m²
- Site area
- 13,710 m²
- Project value
- ₹221 crore (estimate)
- Homes
- 96, in four towers, with a Guest House and six transit homes on the seventh floor of each
- Floors
- Common basement, stilt and seven floors
- Parking
- 285 car spaces, in the basement and under the stilts
- Letter of award
- September 2025
- Preliminary project report
- September 2026
- Sector
- Townships & Residences
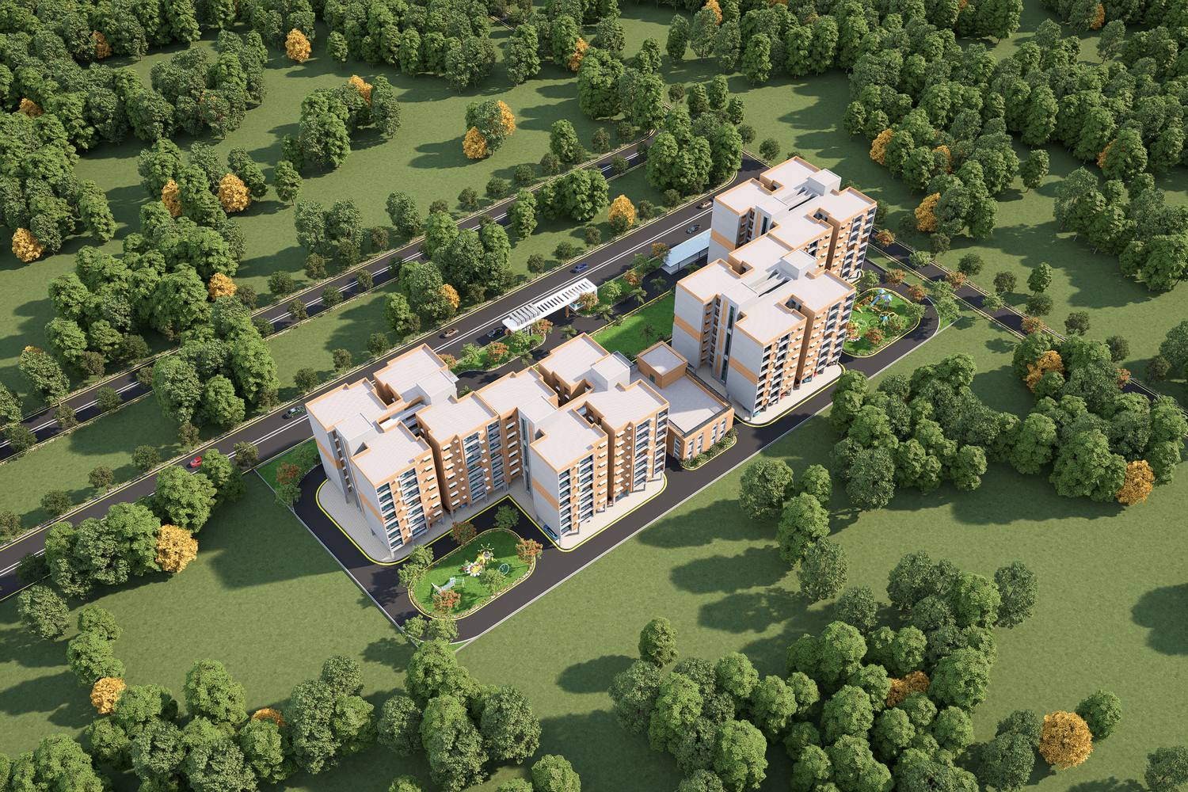
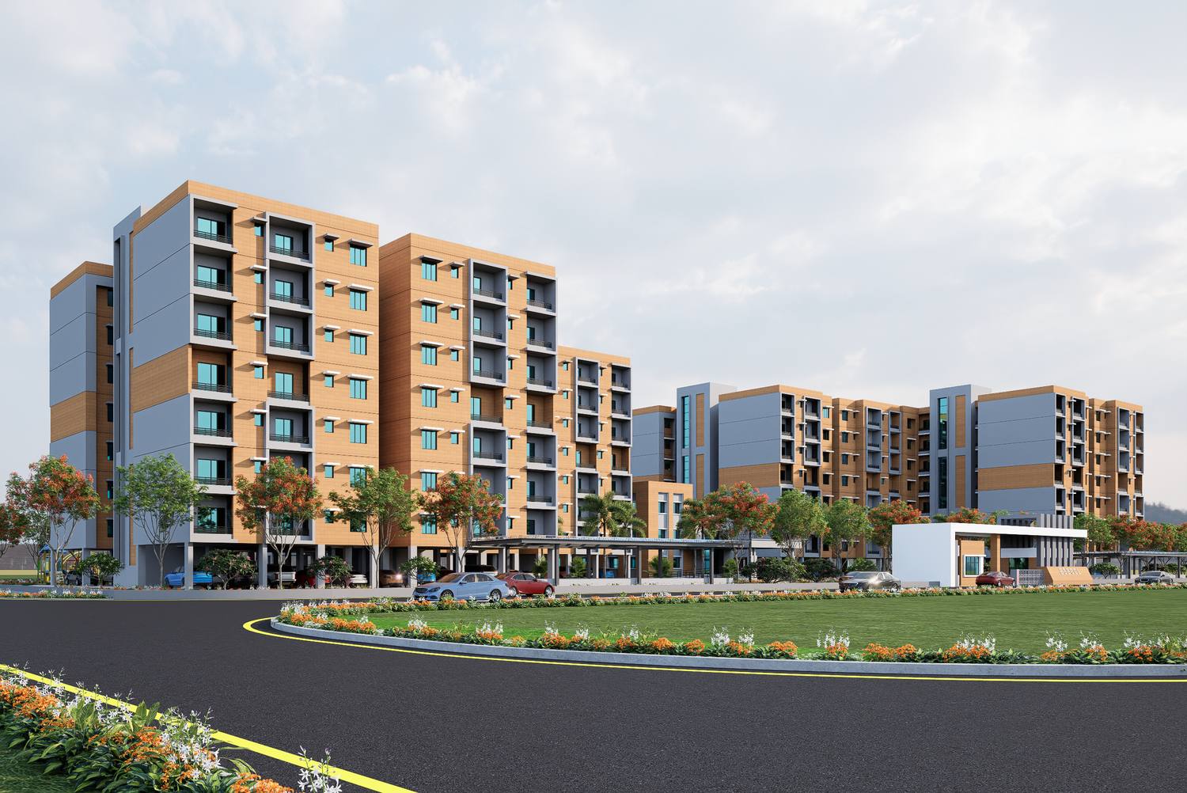
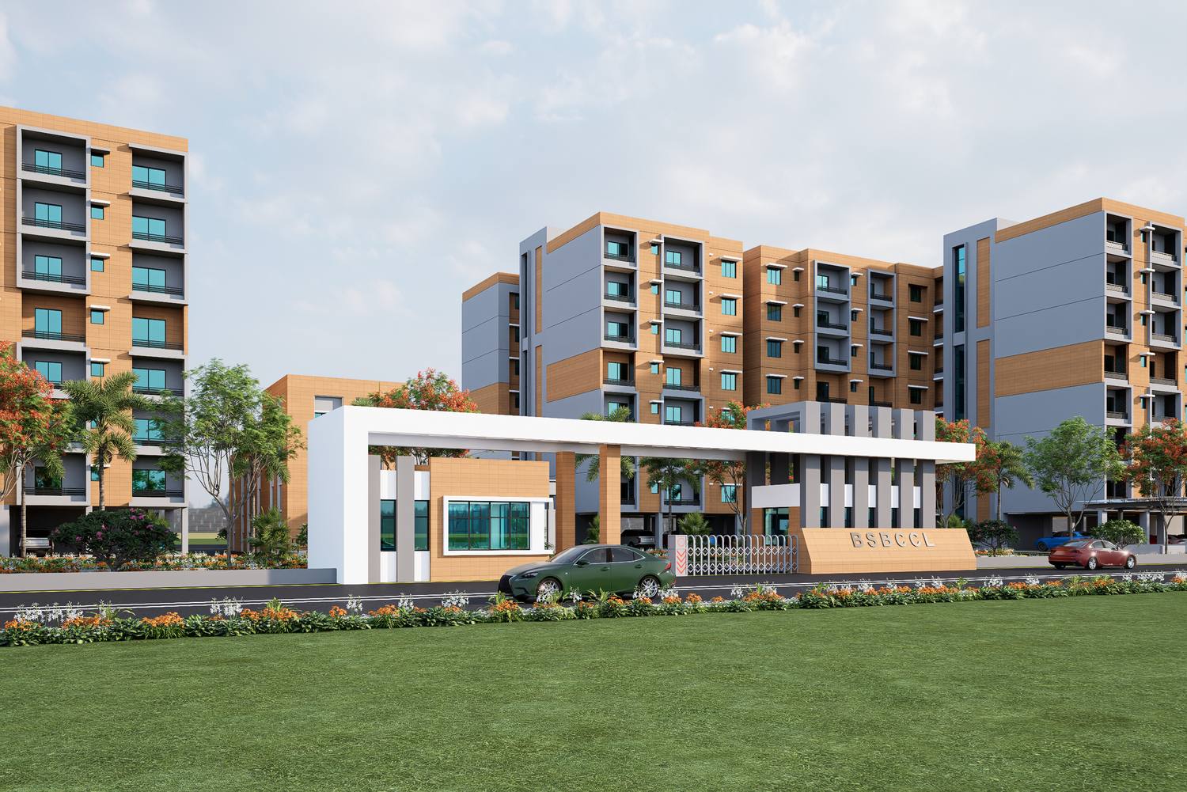
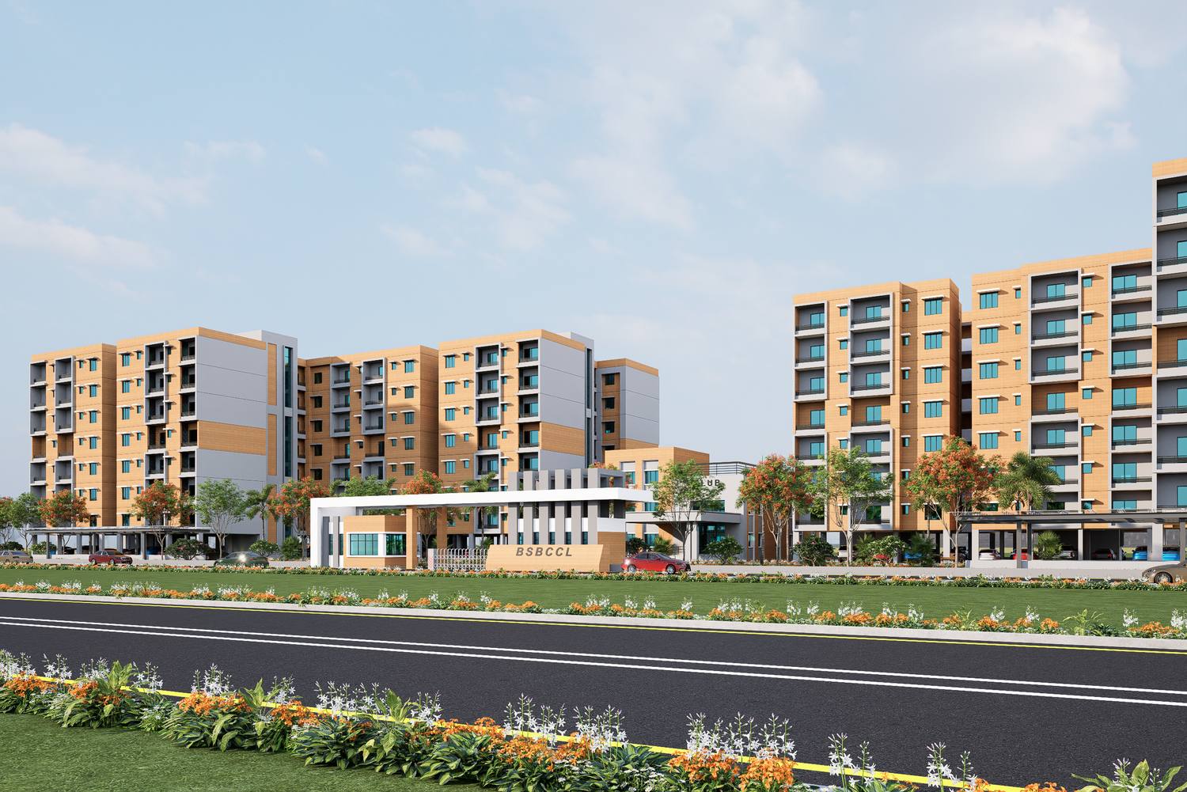
Ninety-six homes for judges of the Civil Courts in Patna, in four seven-storey towers on stilts around a central green at Chajju Bagh, with the club on the axis between them and the old trees on the boundary kept.
About the project
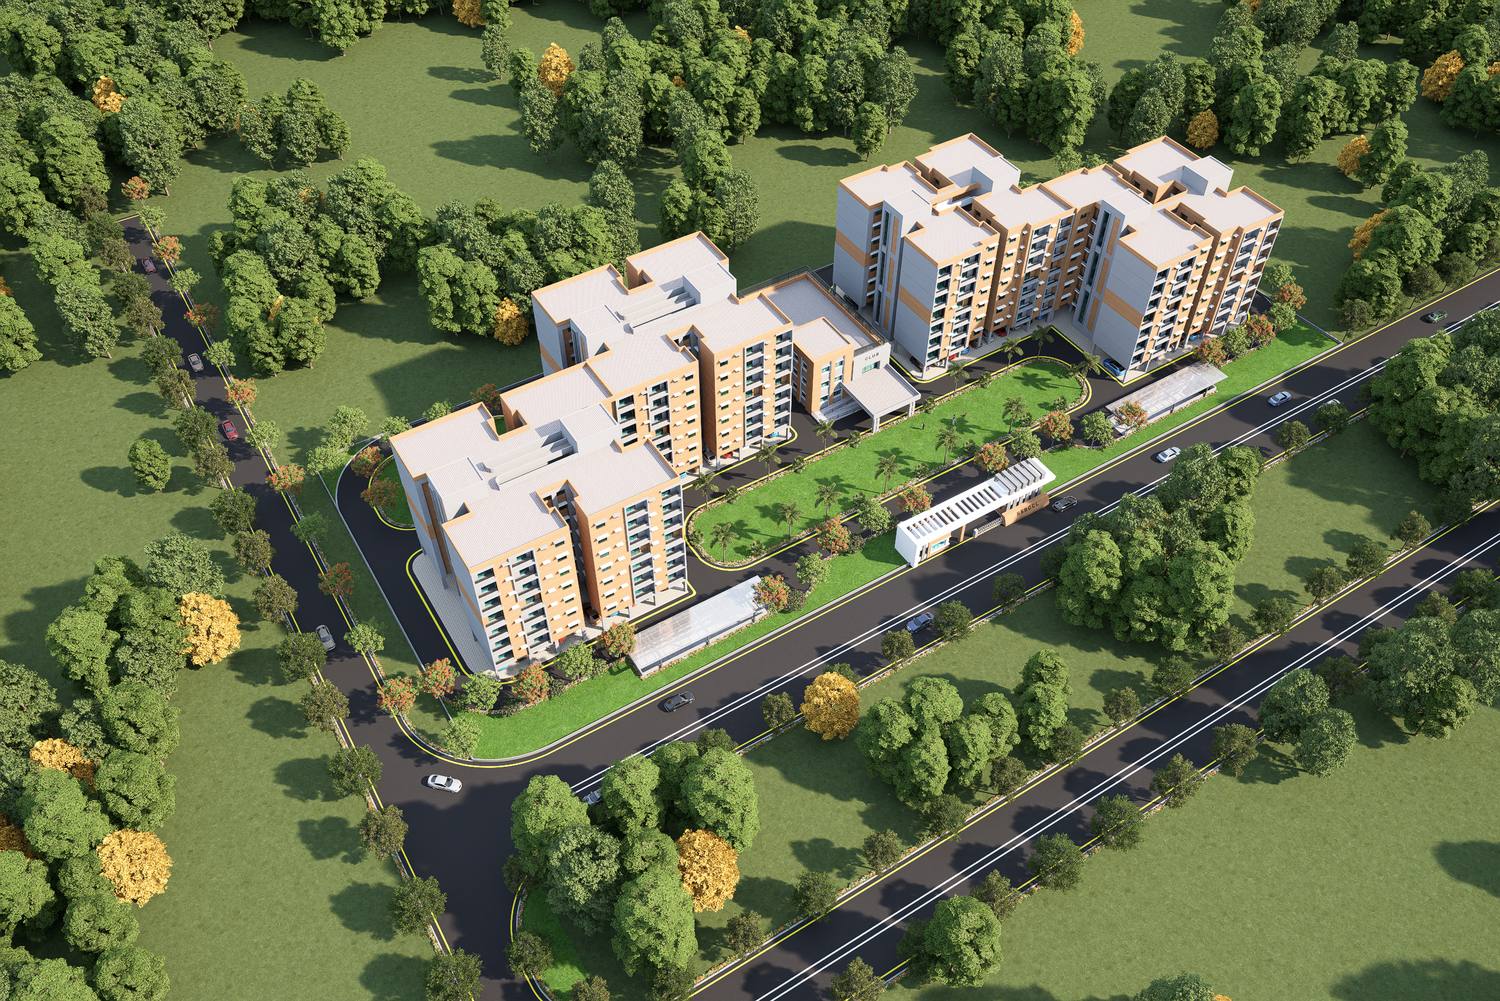
The Campus at Chajju Bagh, on Sinha Library Road in central Patna, is a residential enclave for judges of the Civil Courts, designed for the Bihar State Building Construction Corporation as part of the city's judicial infrastructure. On a site of 13,710 square metres it places four towers, a club house and a common basement, and builds on only about 30 per cent of the ground.
Two precincts and a green
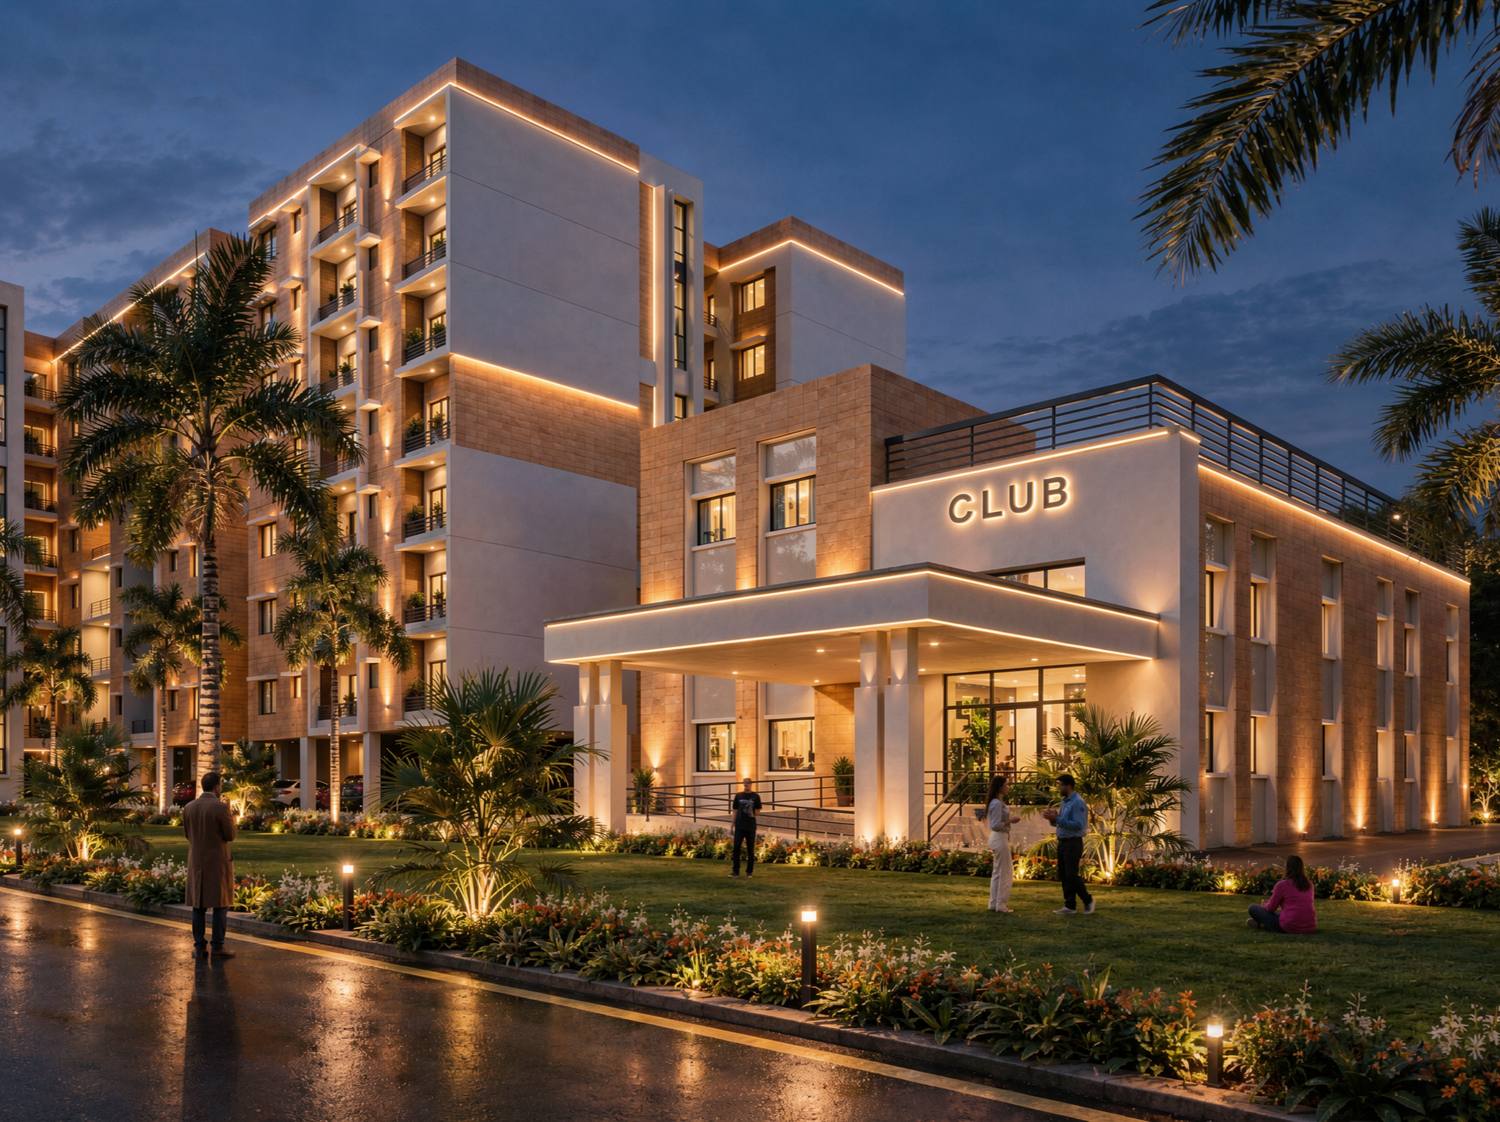
The two towers for senior judges stand on the western half of the site and the two for other judicial officers on the eastern half. Between them runs a landscaped spine, the shared green of the Campus, and on its axis sits the club house, equally close to both. Cars keep to the edge: the road runs around the buildings, and parking goes into the basement and under the stilts, so the middle of the site stays green and is given to people on foot. The mature trees along the boundary are kept as a belt of shade and privacy.
A home that is also an office
Each home is planned for a judge who also works from it. Besides the drawing and dining rooms, the kitchen and two bedroom suites, every home has a Library or study, an office room and a guest room, with two balconies. The homes for senior judges, of about 180 square metres, add a meeting room for ten people. Each floor holds four homes.
The seventh floor of every tower is kept for visitors: a Guest House and six transit homes for visiting and newly posted officers.
A club for families
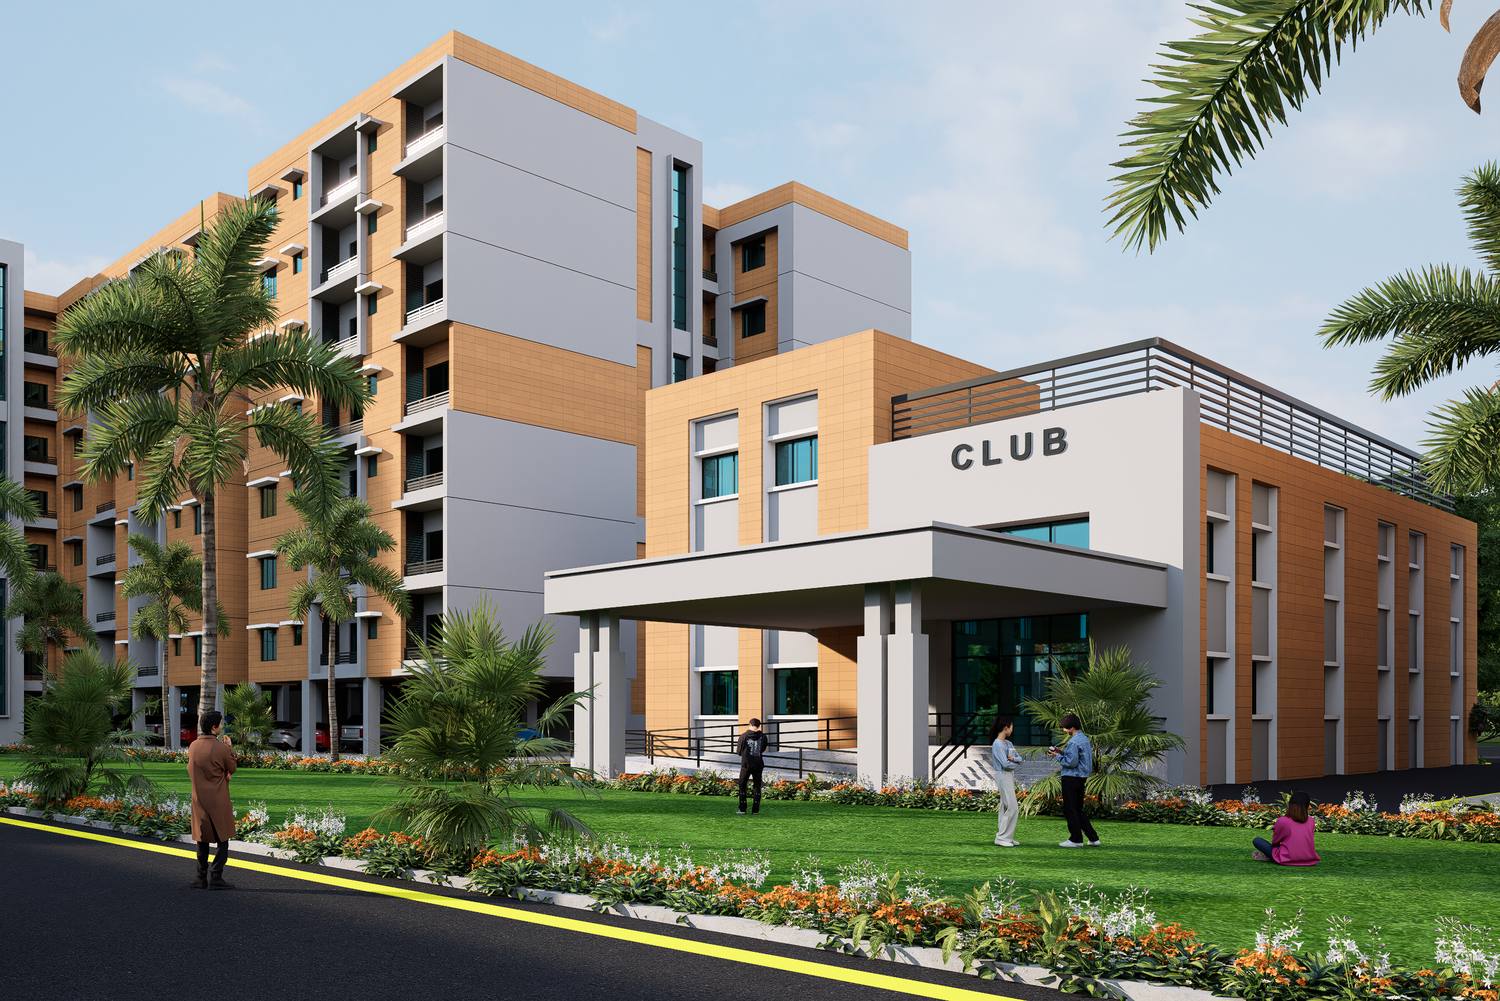
The two-storey club house is the social centre of the Campus. Its ground floor holds a crèche and indoor games; upstairs are a large yoga room and a recreation room, with a gymnasium. Play areas are kept in view of the homes and the club.
Built for Patna's climate
Patna's summers are very hot and its monsoon heavy. The design shades the east and west faces and the balconies, insulates the roofs and lets air move through the homes where it can. Treated water is reused for flushing and for the gardens, and the structure is designed for Seismic Zone IV.
Our role
Architectural and Engineering design consultant to BSBCCL: concept, working drawings, structure, plumbing, electrical services and Campus development
Townships & Residences