No. 123 · Townships & Residences
NEEPCO Township, Umsawli
Shillong, Meghalaya
- Location
- Shillong, Meghalaya
- Client
- NEEPCO, through NBCC (India) Ltd.
- Status
- In design
- Built-up area
- 33,158 m²
- Site area
- 21.66 acres
- Homes
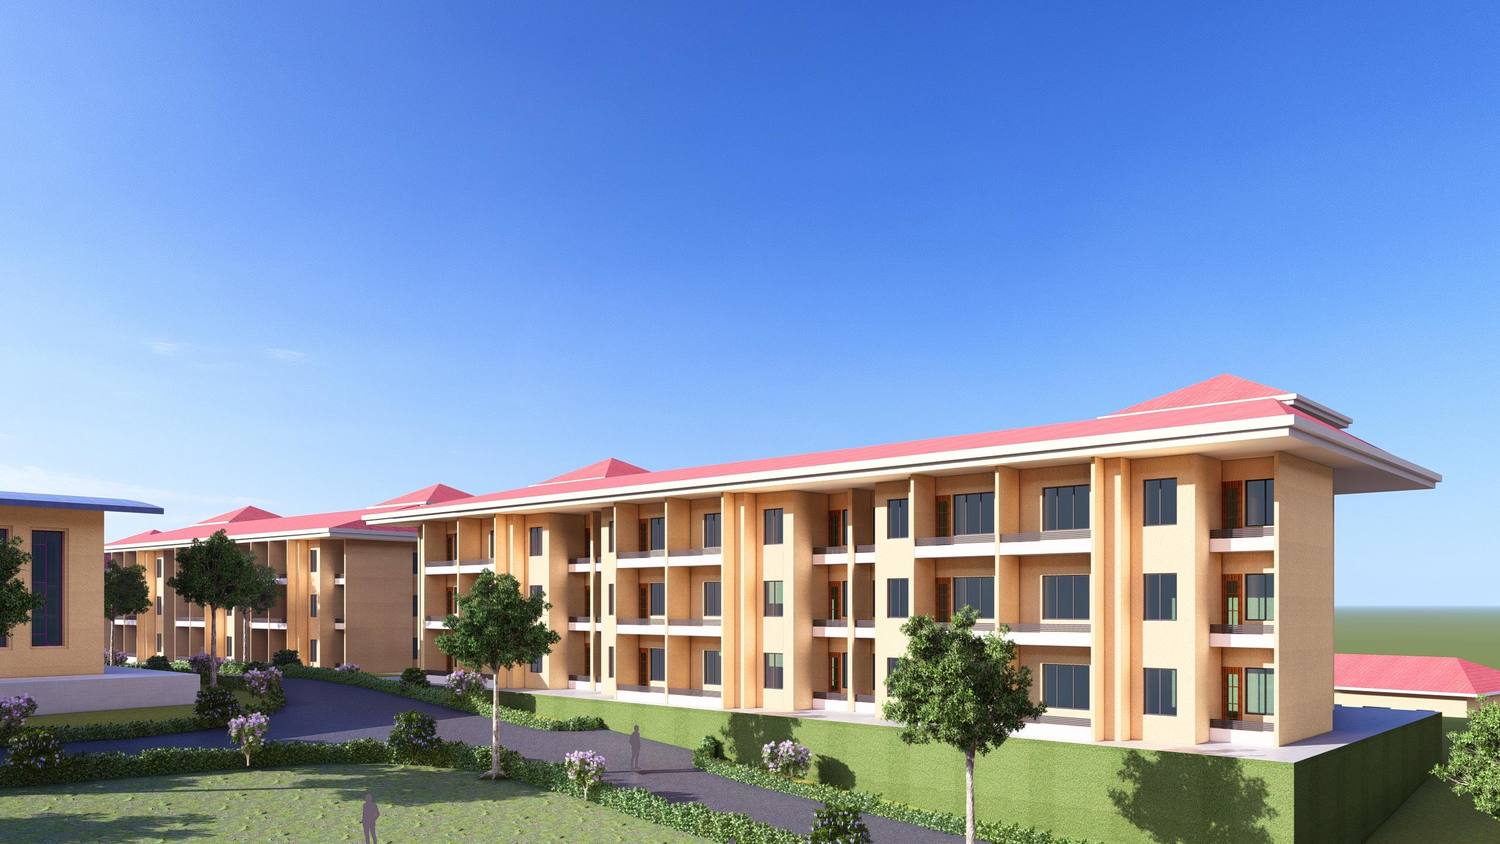
- 90 family homes in 15 blocks, with six Hostel blocks and a 35-room Guest House
- Ground coverage
- 16%
- Detailed project report
- May 2025
- Sector
- Townships & Residences
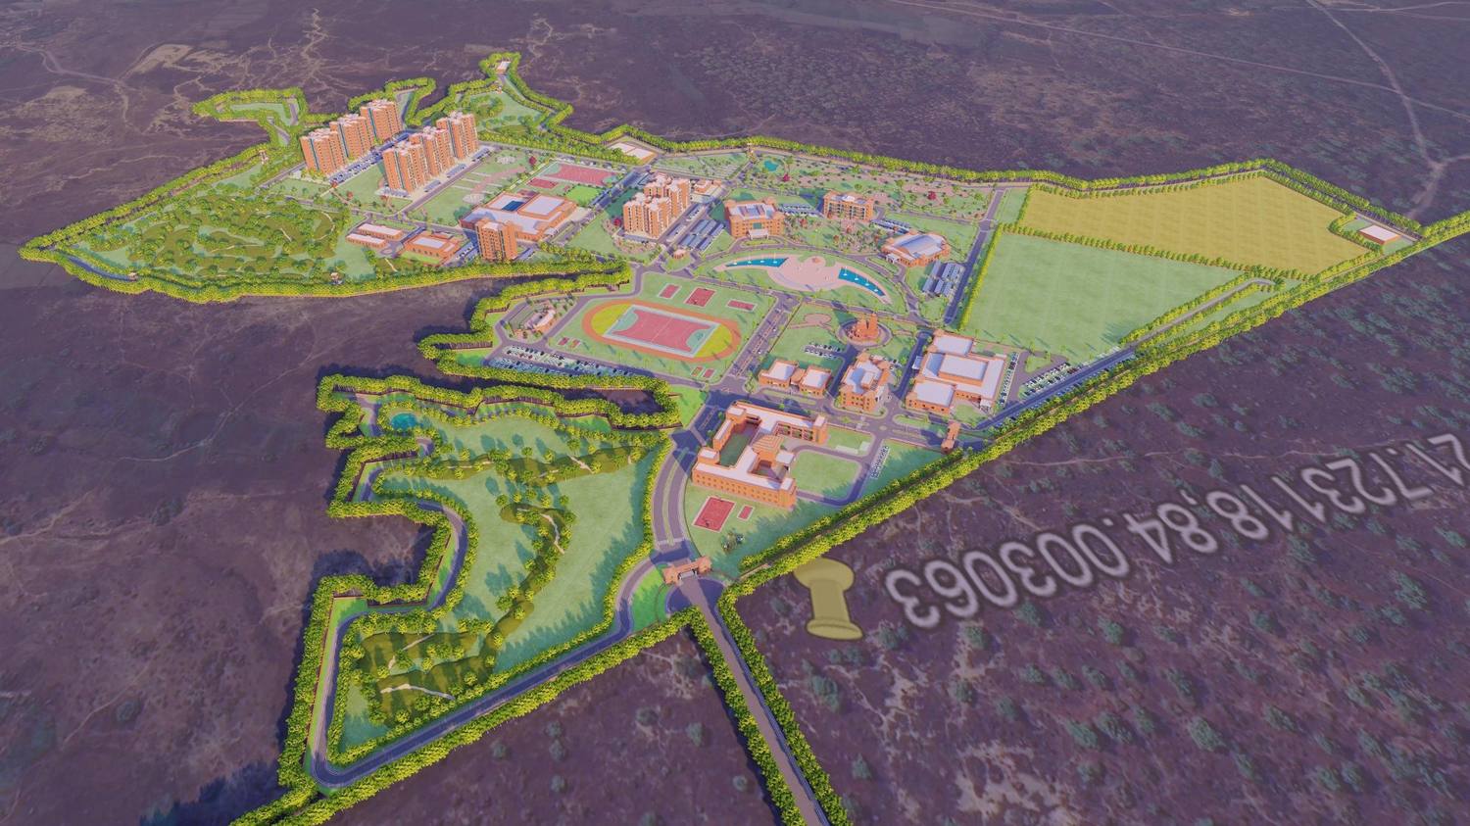
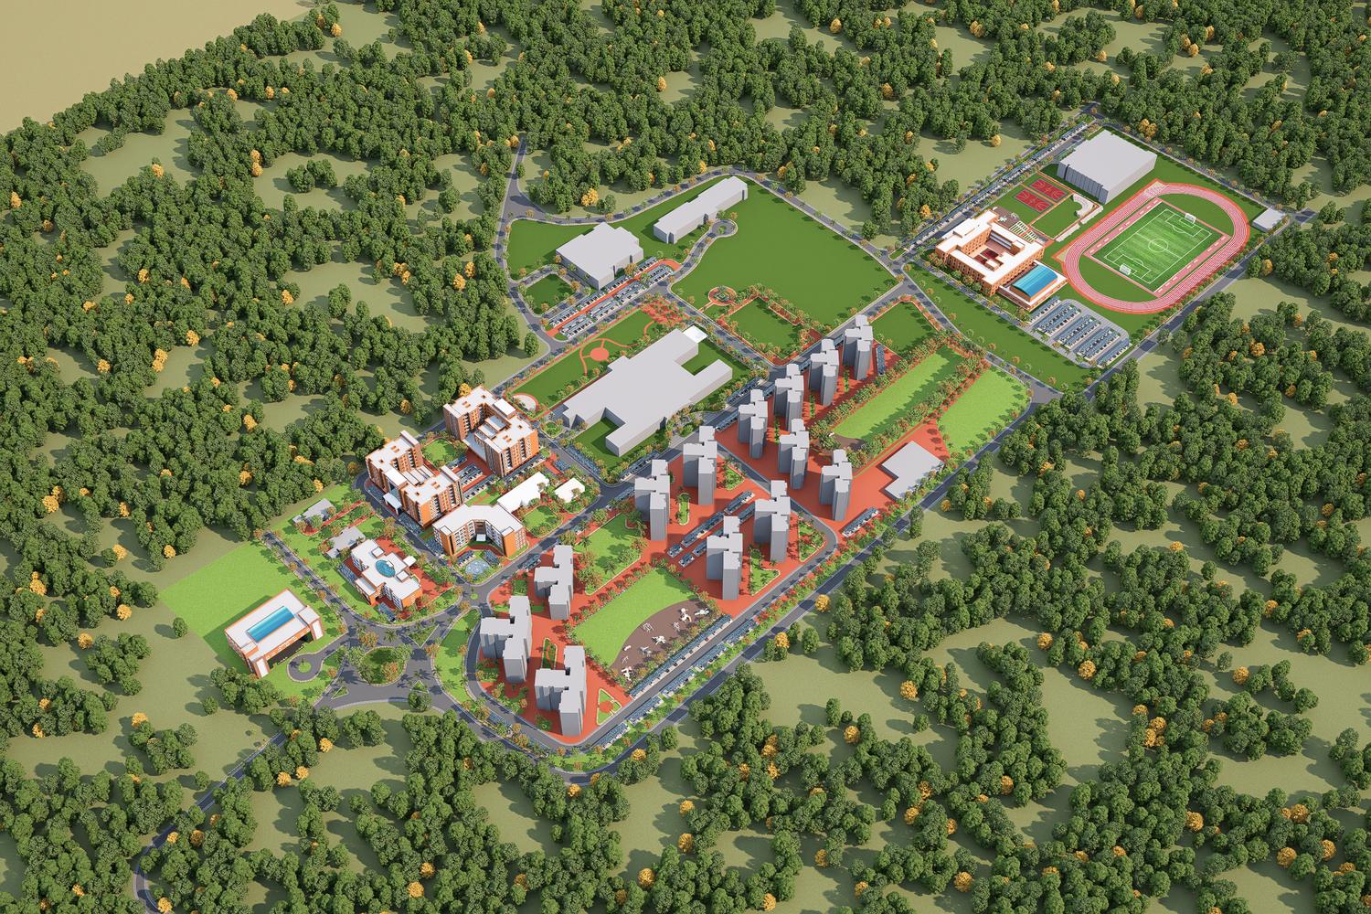
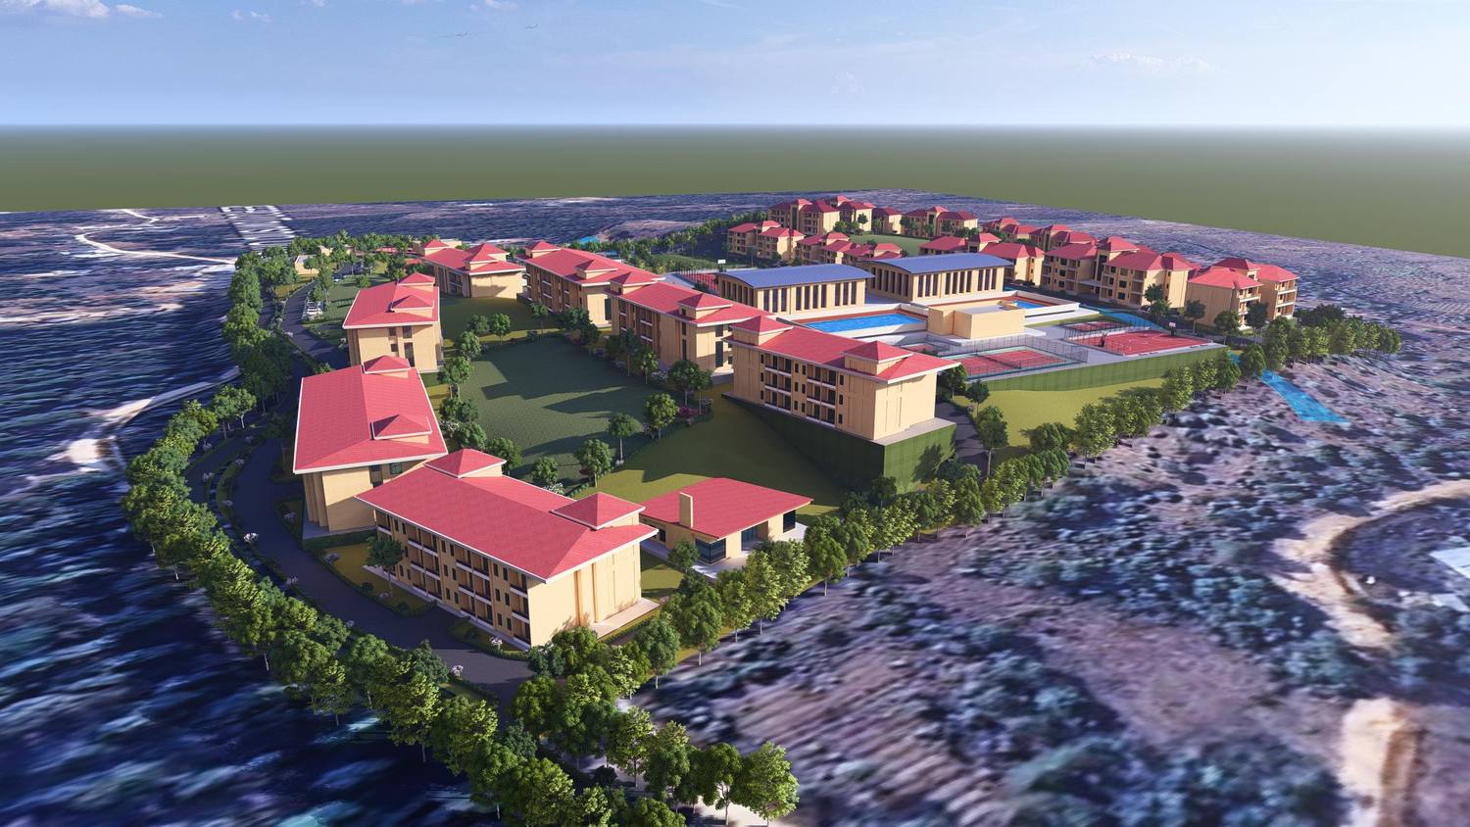
A hillside Township for NEEPCO at Umsawli, near Shillong, planned along the contours of a 21.66-acre site, with homes, Hostels and a Guest House gathered around a preserved pond and central green.
About the project
NEEPCO's new Township sits on 21.66 acres of rolling land at Umsawli, Mawdiangdiang, close to the IIM Shillong Campus. The ground falls by more than 20 metres from its highest corner, so the plan keeps to the contours: buildings follow the slopes, and the open spaces sit in the natural valley. Buildings cover only 16 per cent of the site.
A pond at the centre
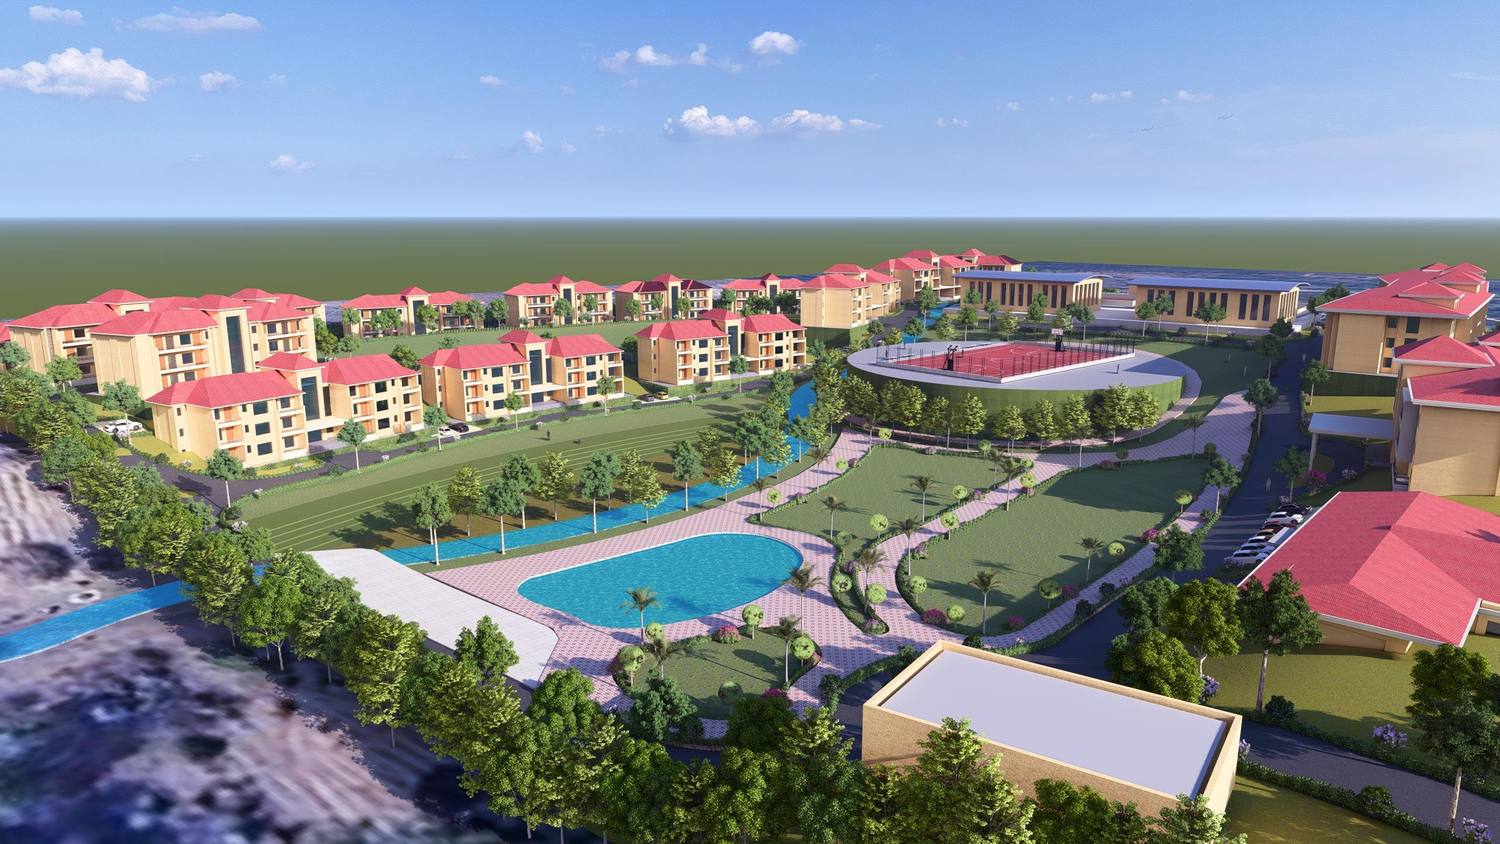
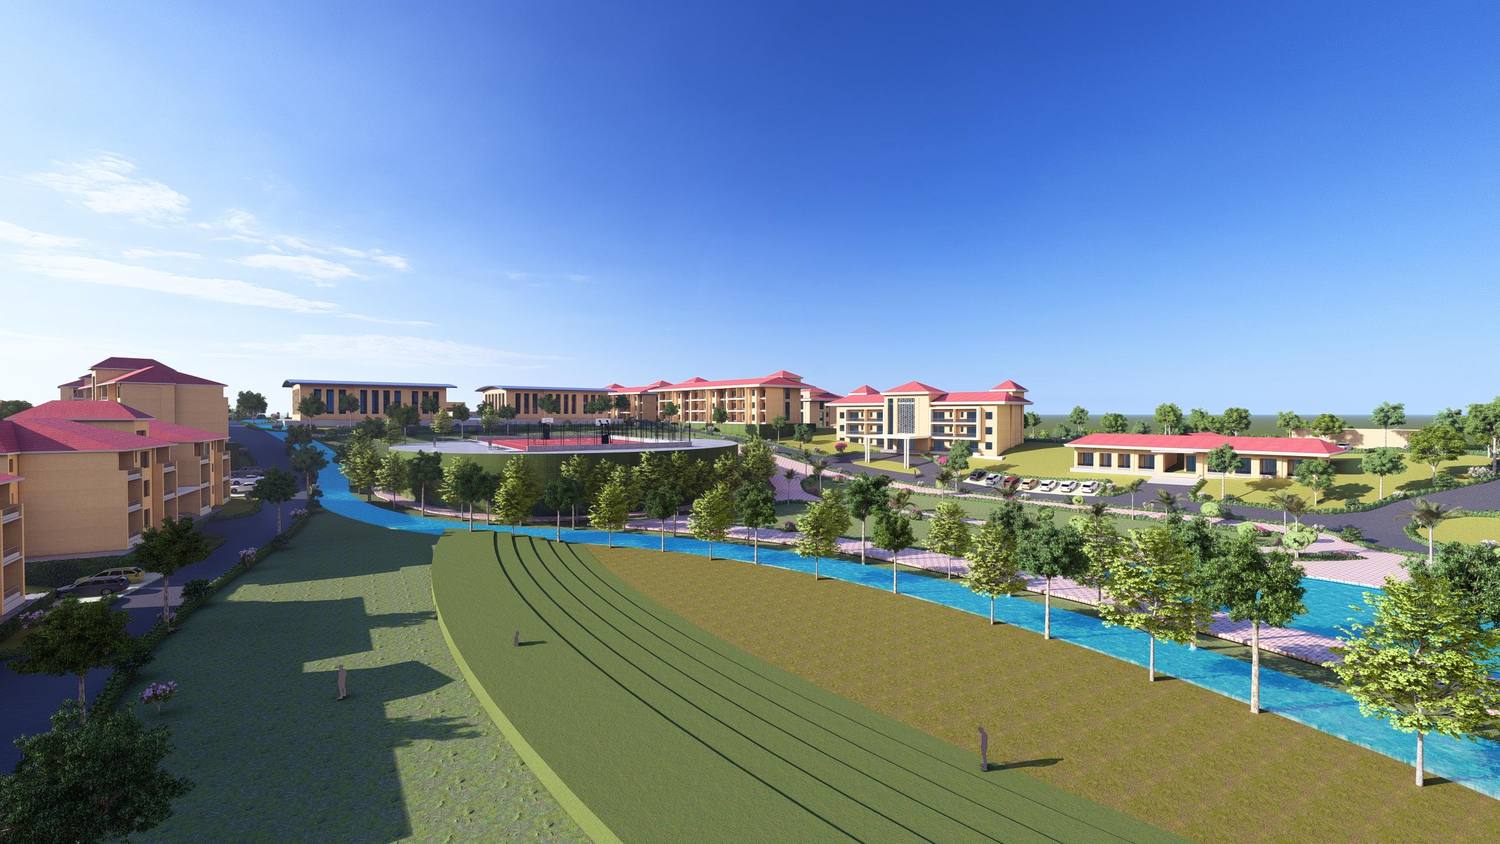
An existing pond and the low-lying ground around it are kept as the green heart of the Township, with a football field beside them. Homes, Hostels, sport and everyday services are arranged around this centre, so families and staff can live, work and relax within walking distance of one another.
What the Township holds
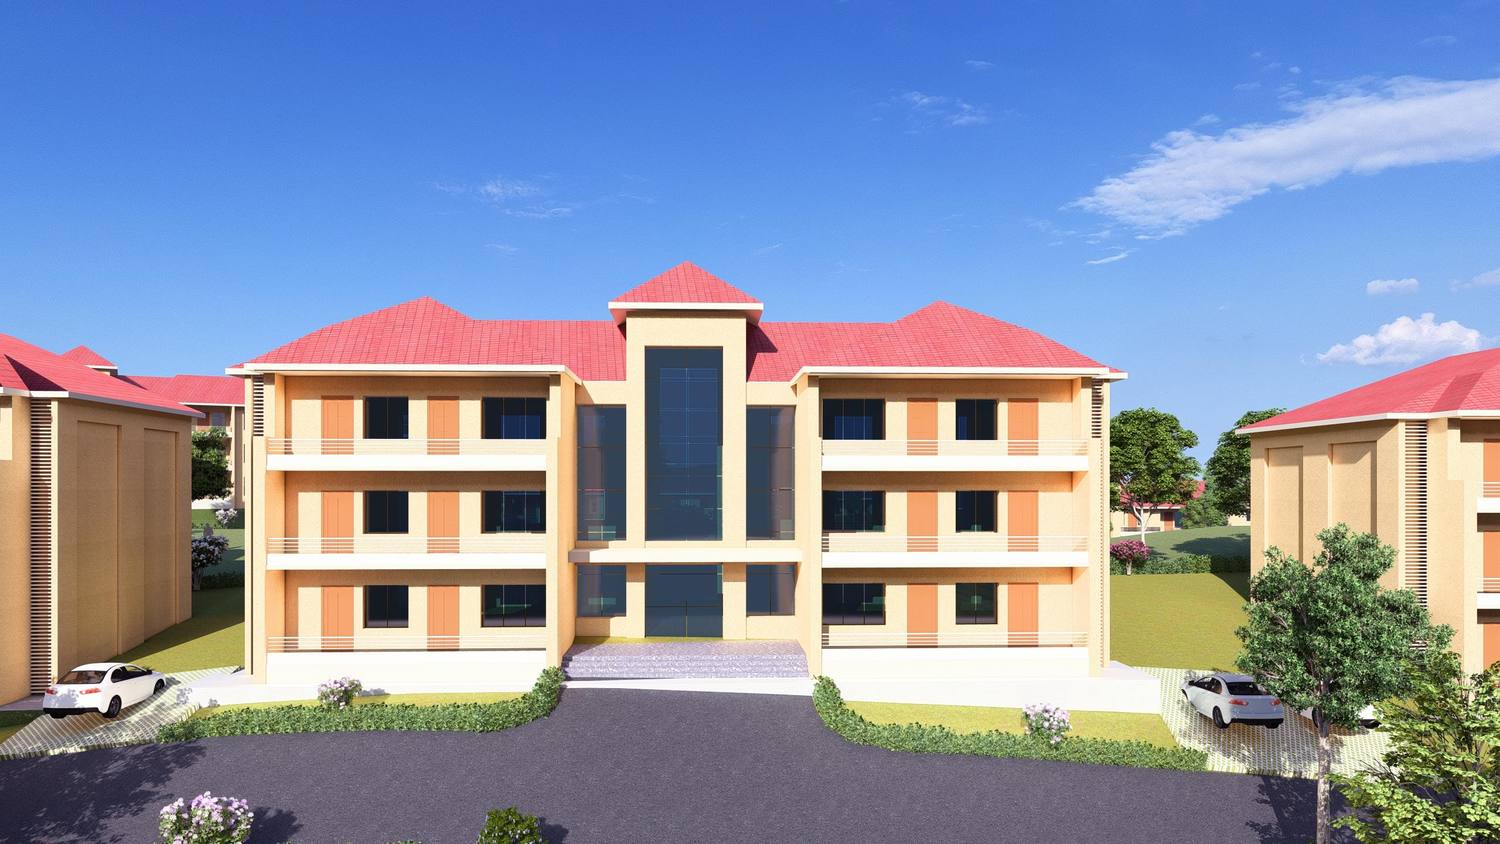
- 90 family homes for executives, supervisors and workmen, in 15 three-storey blocks
- Six Hostel blocks for men and women
- A Guest House of 35 rooms, including two suites
- An indoor sports complex with swimming pools, badminton and basketball courts and a gymnasium
- A shopping complex, cafeteria and dispensary
Slope, rain and shade
Wide shaded walkways are kept apart from the roads. Orientation, open space and tree buffers are used to suit Shillong's mild climate and heavy rainfall, and rainwater harvesting and room for solar power are built into the plan. The site lies in seismic zone V.
ARCH-EN DESIGN is responsible for the Master Plan, the Architecture and the detailed project report, which was issued in May 2025.
Our role
Master Planning, Architecture and detailed project report
Highlights
- Planned on a 21.66-acre hillside site in seismic zone V
- Existing pond preserved as the central green
- Executed through NBCC (India) Ltd. for NEEPCO
Townships & Residences