No. 105 · Culture, Public Realm & Mobility
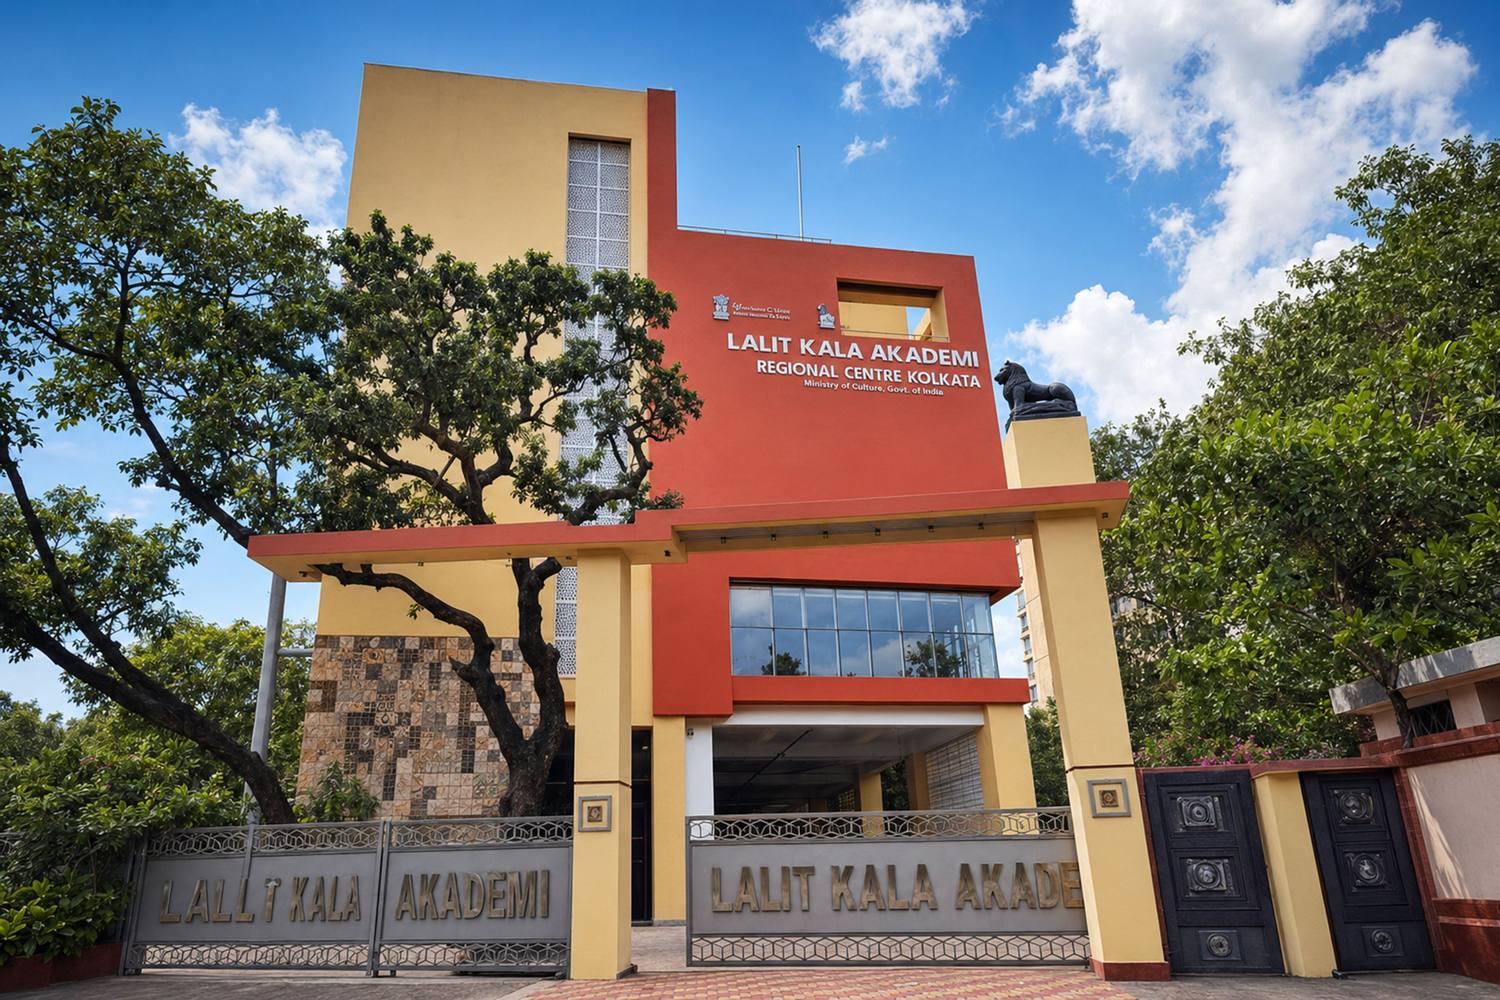
Lalit Kala Akademi Regional Centre
Kolkata, West Bengal
- Location
- Kolkata, West Bengal
- Client
- NBCC
- Status
- Completed
- Built-up area
- 6,000 m²
- Site area
- 5 acres
- Project value
- ₹40 crore
- Sector
- Culture, Public Realm & Mobility
A regional centre for the Lalit Kala Akademi in Kolkata, with a porous, parametrically shaped facade that shades the rooms from the south and south-west sun and stacked floors that step back into green terraces.
About the project
The Lalit Kala Akademi's regional centre in Kolkata is shaped by two ideas: porosity and greenery. Both respond to the constraints of the site and to a demanding climate, and both aim to connect the building with the city around it and with nature.
A porous facade
The building is meant to encourage exchange between art and the city, and its facade expresses this through openness. It was developed with parametric design, using custom scripts to generate irregular geometric voids. The voids give the facade a sculptural quality, and they also do practical work. Their placement shields the interior from Kolkata's strong south and south-west sun, cutting heat gain and keeping the rooms comfortable, while allowing controlled ventilation and shade.
Stacked, with terraces
To make the most of the land, the building's functions are stacked vertically. On the east side each level is recessed, making room for green terraces. The terraces break up the height of the building, bring planting to the upper floors and help cool the air in and around it, easing the urban heat island effect.
Courtyards in the air
With little room for greenery at ground level, landscaped courtyards are placed on different floors instead. They serve as social and recreational spaces and give people on every level a view of, and a way into, planted space. The result is shade on the sunny faces, terraces stepping back on the east and gardens at every height.
Culture, Public Realm & Mobility