No. 122 · Culture, Public Realm & Mobility
Goa Ram Niwas
Ayodhya, Uttar Pradesh
- Location
- Ayodhya, Uttar Pradesh
- Client
- Government of Goa, through NBCC (India) Ltd.
- Status
- In design
- Built-up area
- 20,520 m²
- Site area
- 0.95 acres
- Project value
- ₹175 crore
- Guests
- 483, in 196 double rooms and 91 dormitory beds
- Floors
- Basement, podium and 12 floors, with a service floor
- Parking
- 199 cars
- Feasibility report
- August 2026
- Sector
- Culture, Public Realm & Mobility
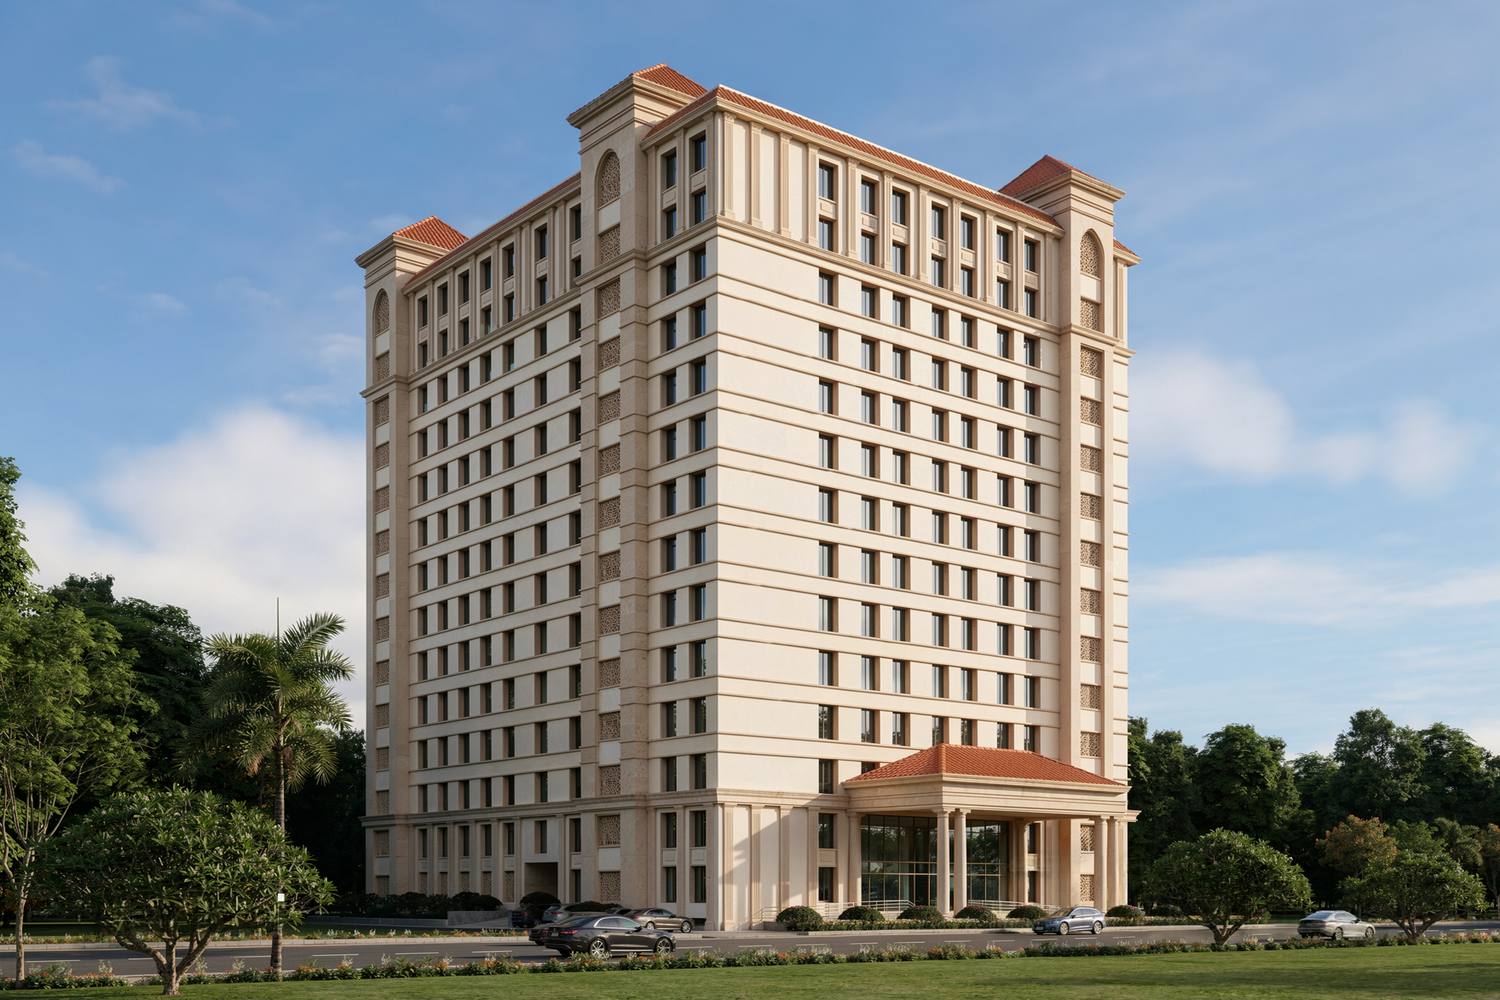
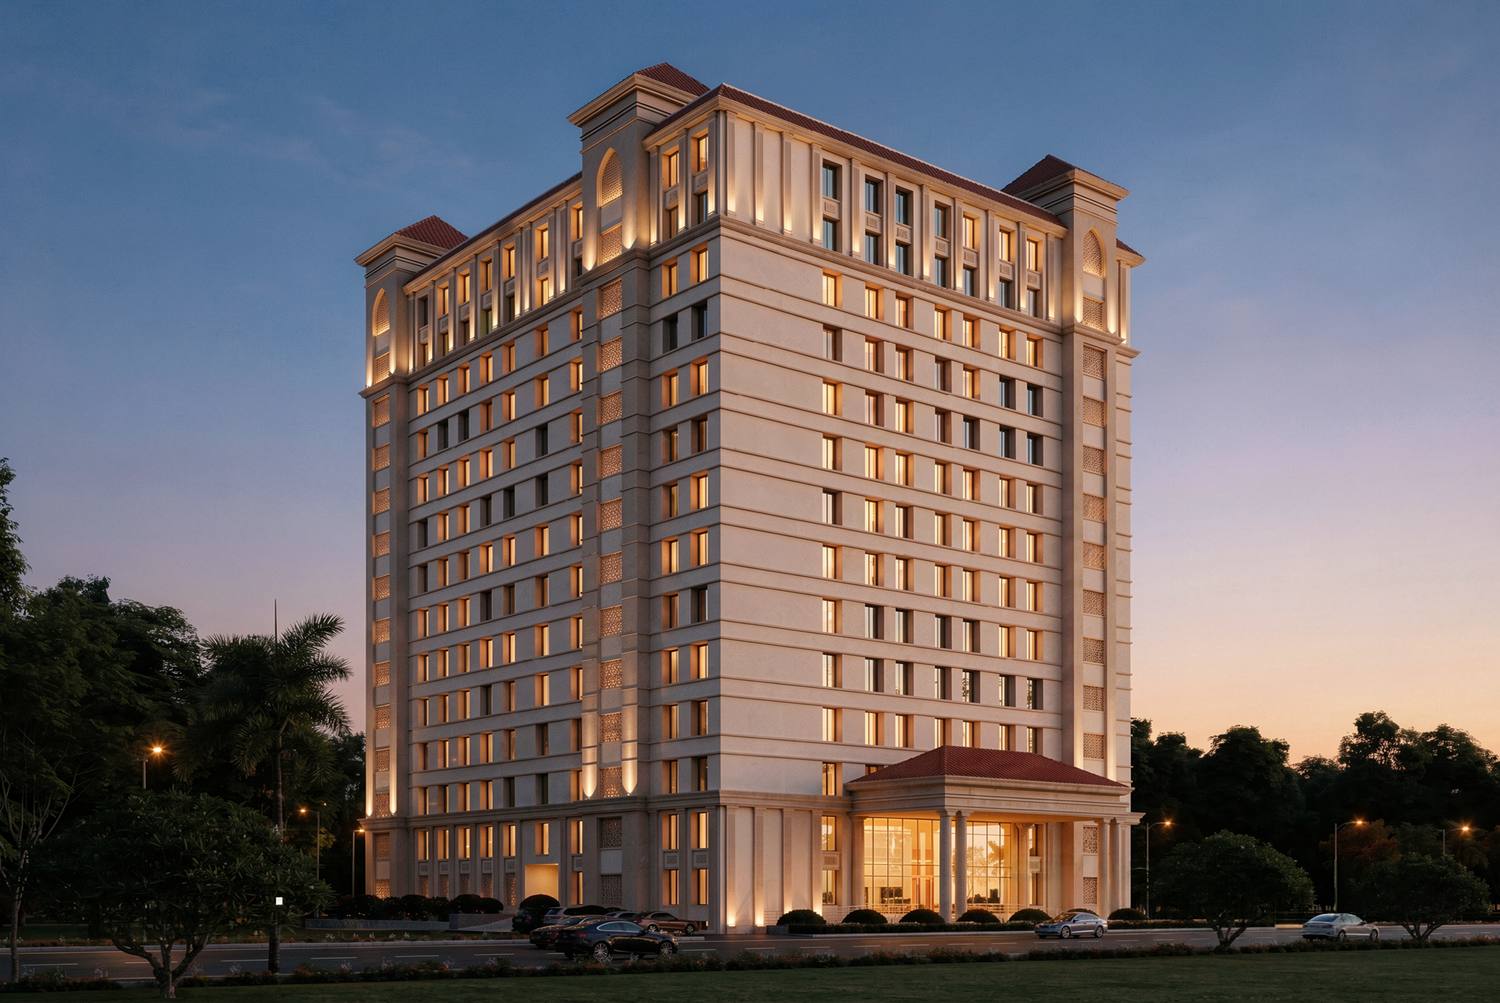
A Guest House and Bhakt Niwas for the Government of Goa in Ayodhya: a compact 12-floor residential tower rising from a ceremonial podium, with room for 483 guests on a site of under an acre.
About the project
Goa Ram Niwas will give the Government of Goa a permanent address in Ayodhya. Official delegations, dignitaries, cultural groups and pilgrims from Goa will stay, meet and dine here, in a building run to Government protocol rather than in commercial hotels. The site in Sector 8A is small, 3,846 square metres, so the building is planned as a compact tower on a ceremonial podium.
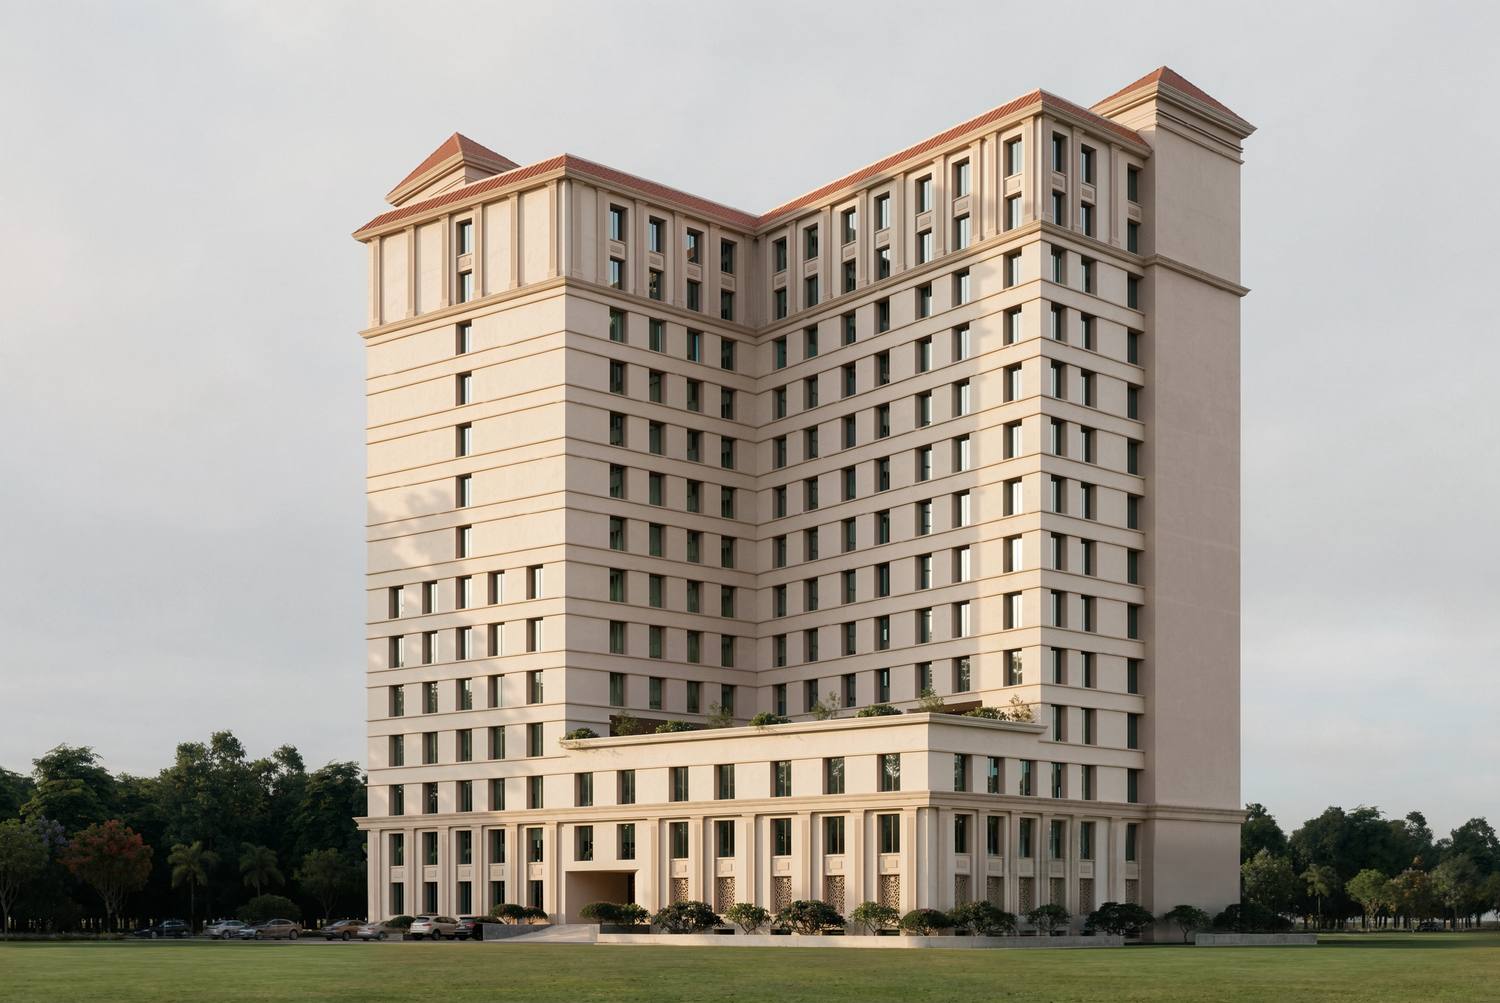
Podium below, rooms above
Public, ceremonial and dining spaces sit on the lower floors. Guest rooms and dormitories fill the floors above, and a dedicated service floor between the two holds building services and maintenance. Basement and podium parking for 199 cars keeps the ground free for a landscaped arrival around the building.
Floor by floor
- Podium and ground floor: arrival, public facilities and parking
- First and second floors: institutional functions, an assembly and banquet hall
- Third floor: dining and wellness
- Fourth floor: dormitories for organised pilgrim groups
- Fifth to twelfth floors: double rooms and suites
A Goan crown
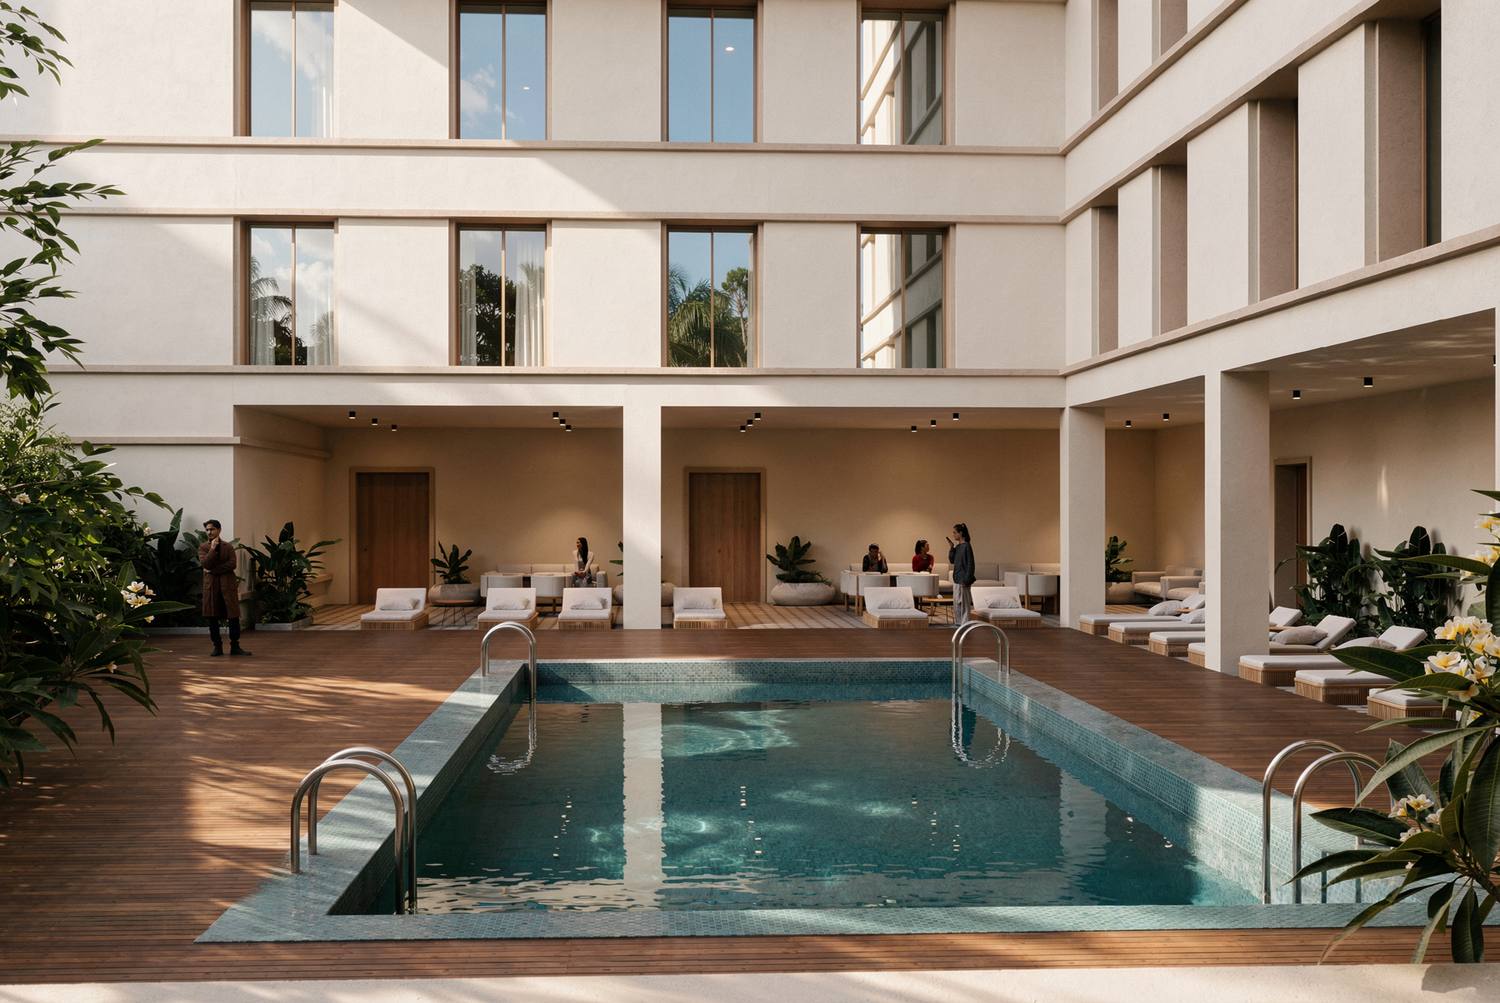
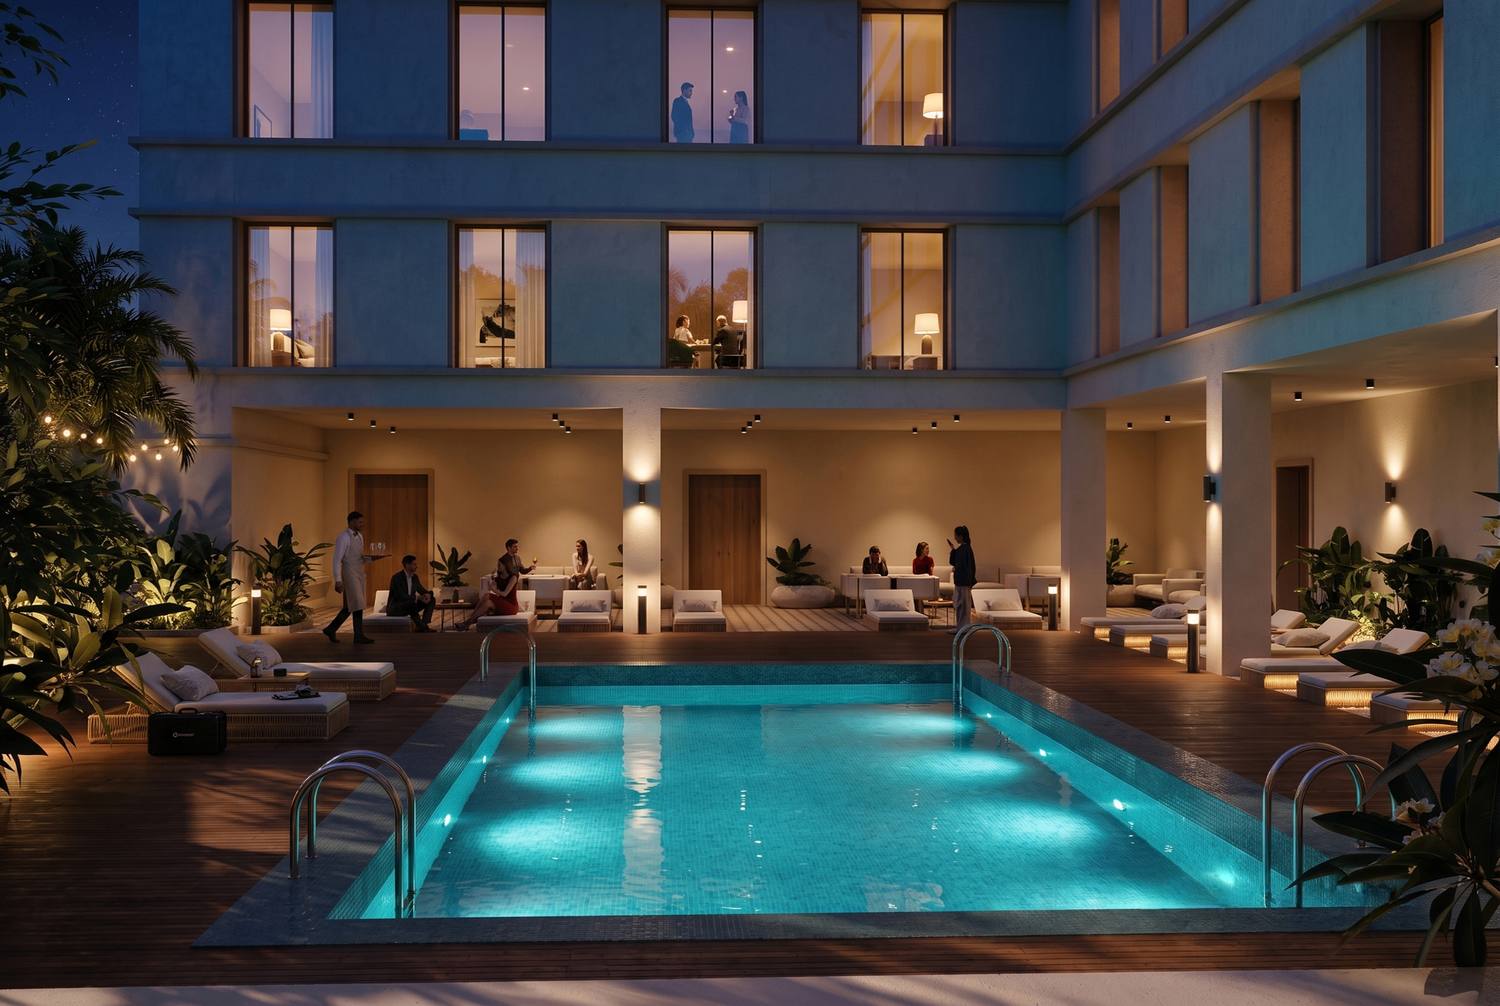
The tower has a tiled crown, corner pavilions and jaali panels. Its proportions, colours and materials are chosen to express Goan identity while suiting the climate of Ayodhya. A pool sits in a courtyard, and the podium forms a terrace at the foot of the tower.
In all, the building houses 483 guests in 196 double rooms and 91 dormitory beds. ARCH-EN DESIGN prepared the Architectural Planning and feasibility study, with the feasibility report completed in August 2026.
Our role
Architectural Planning, feasibility study and preliminary estimate
Highlights
- Room for 483 guests
- Built-up area of 20,520 m² on a 3,846 m² site
- Executed through NBCC (India) Ltd. for the Government of Goa
Culture, Public Realm & Mobility