No. 103 · Culture, Public Realm & Mobility
National Museum of Natural History
New Delhi, Delhi
- Location
- New Delhi, Delhi
- Client
- CPWD / Ministry of Environment
- Status
- Design
- Built-up area
- 43,500 m²
- Site area
- 6.5 acres
- Project value
- ₹300 crore
- Sector
- Culture, Public Realm & Mobility
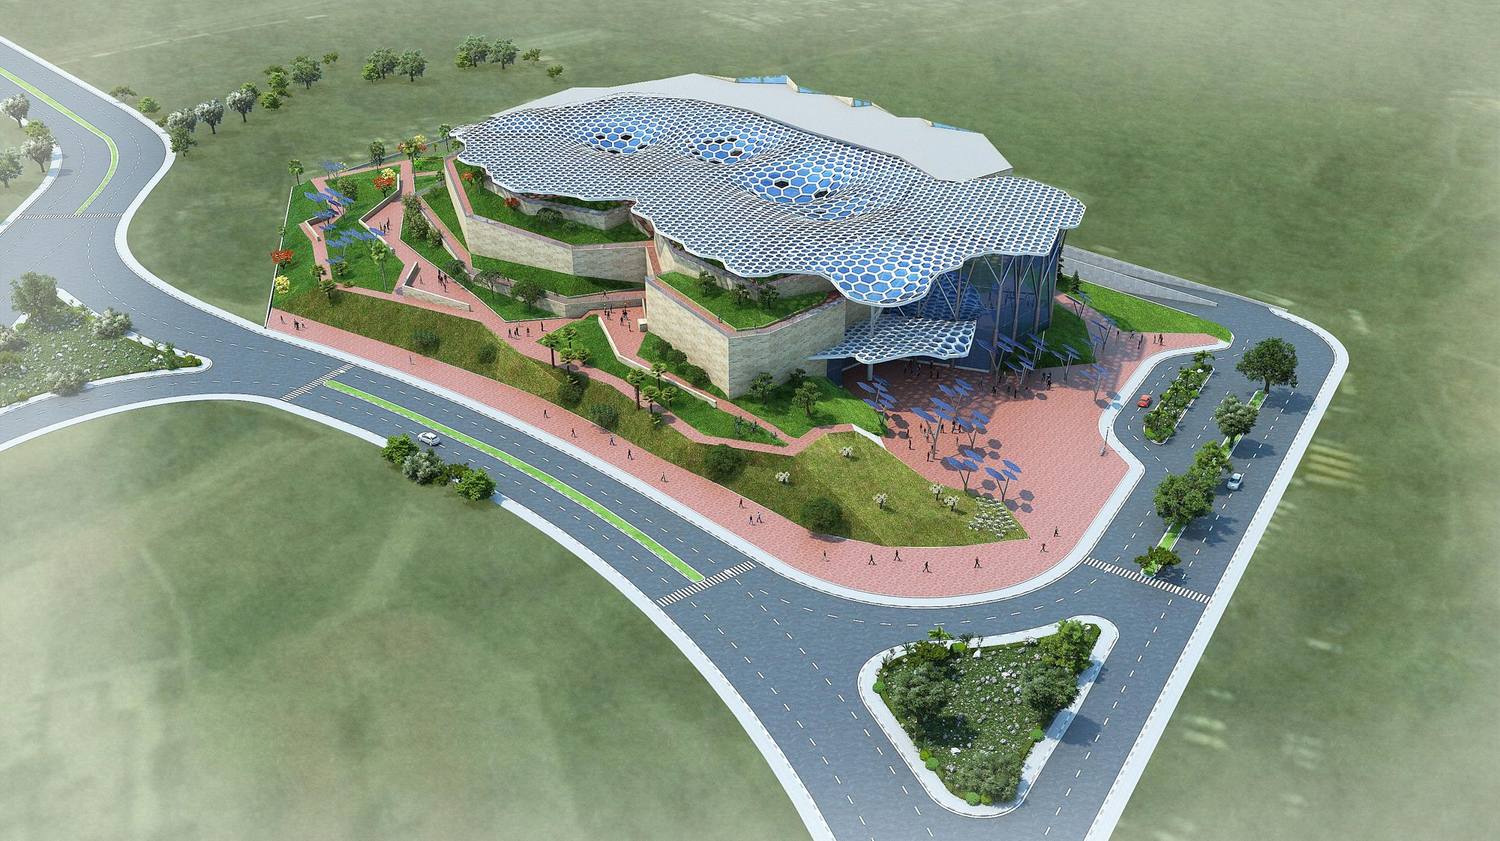
A Museum of natural history in New Delhi, beside the Old Fort and the National Zoo, gathered beneath a parametrically derived hexagonal canopy that brings in daylight, harvests rain and cools the galleries.
About the project
The National Museum of Natural History is an institution for environmental education, set opposite the National Science Museum and next to the Old Fort and the National Zoo in New Delhi. It tells the story of the country's natural heritage through geology, botany and zoology, in theme galleries, a Discovery Room, an Activity Room and spaces for outreach. The design starts from one idea: that the building itself should tell part of that story.
Under the canopy
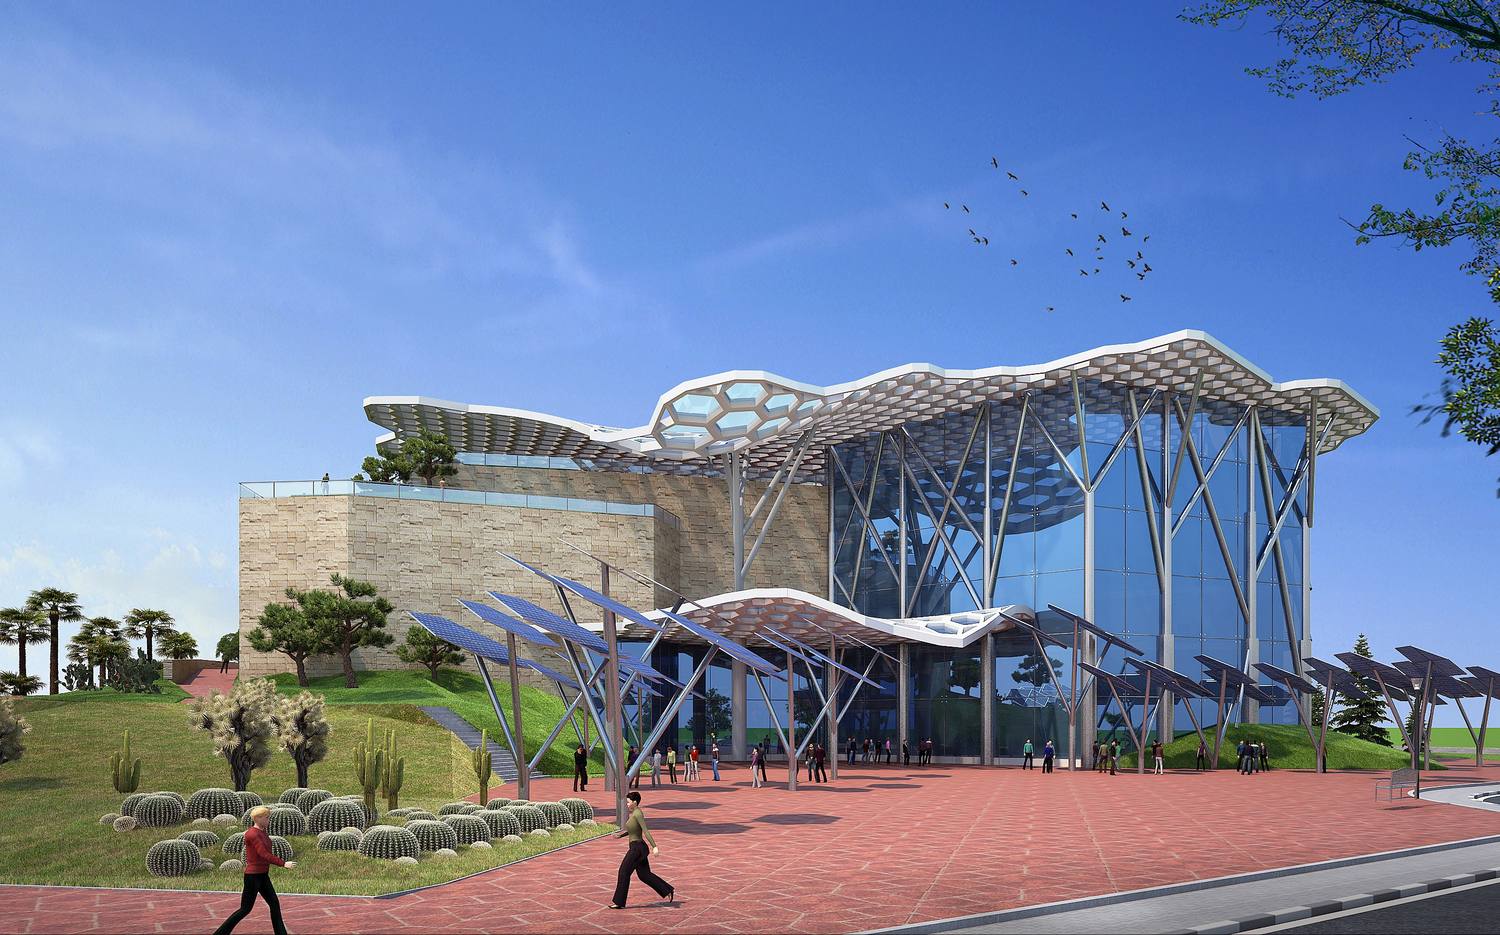
The roof is parametrically derived: a hexagonal canopy over a tall central atrium, its pattern recalling a beehive or the canopy of a forest. It diffuses daylight gently into the interior. It also harvests rainwater, encourages cross ventilation and carries a mist system that cools the interior passively. Light, water and air are handled by the same structure, which is why it sits at the centre of the design. The building is designed for a GRIHA 5-star rating, on a net zero concept.
Galleries and gardens
In the main gallery, life-size skeletons of a Tyrannosaurus rex and a woolly mammoth anchor the themes of evolution, extinction and ecological resilience. Interpretive panels pair hand-drawn diagrams with digital interfaces, so that a child and a scholar can read the same exhibit at different depths. Glass, steel and planting are set against one another: green walls climb the facades, and indoor courtyards planted with native species have water channels running beside the paths. The cafeteria is a forest glade, with trees rising between the tables.
Reading the section
In section, the building rises from a solid plinth at street level to planted terraces above. Mural panels of tigers, waterfalls, butterflies and endangered species run across the elevations, so the profile moves from the fossil record at its base to living gardens at the top.
ARCH-EN DESIGN is the Architectural and Engineering consultant.
Our role
Architectural and Engineering consultant
Highlights
- Parametric roof
- Designed for GRIHA 5-star
Culture, Public Realm & Mobility