No. 113 · Culture, Public Realm & Mobility
Atal Auditorium
Lucknow, Uttar Pradesh
- Location
- Lucknow, Uttar Pradesh
- Client
- Viklang Kalyan Vibhag, Govt. of Uttar Pradesh (through UPRNN)
- Status
- Completed
- Built-up area
- 4,600 m²
- Site area
- 1 acre
- Seats
- 1,500
- Sector
- Culture, Public Realm & Mobility
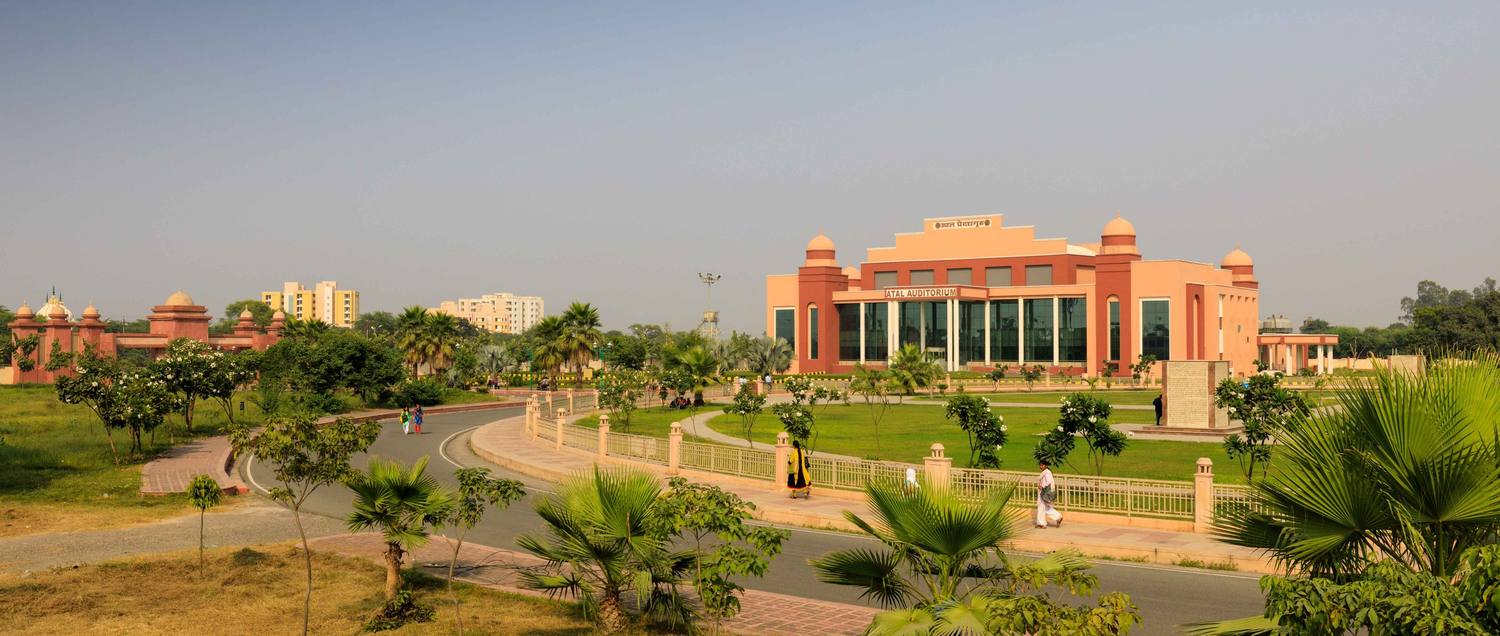
A 1,500-seat Auditorium at Dr. Shakuntala Misra National Rehabilitation University in Lucknow: a symmetrical, terracotta-toned hall set behind an entrance portico and formal lawns, built for the University's largest gatherings.
About the project
The Atal Auditorium gives Dr. Shakuntala Misra National Rehabilitation University a single room large enough for the whole institution. It seats about 1,500 people and has hosted convocations, conferences, seminars, lectures, training programmes, performances and official functions since it opened on 28 November 2011. It was built for the Viklang Kalyan Vibhag of the Government of Uttar Pradesh, through UPRNN, on a Campus devoted to rehabilitation and to education that is accessible and inclusive.
A formal front
The building is composed symmetrically about its entrance. A prominent portico marks the way in. Tall vertical elements, domed corner features and deep projections give the façade depth and shadow. The exterior is finished in warm terracotta tones, and large areas of glazing keep the front open and approachable rather than closed and heavy.
Arrival across the lawns
The Auditorium sits within the landscaped Campus, not apart from it. Broad lawns, planted edges and a formal forecourt hold it back from the internal roads, and pedestrian paths cross the grounds to the portico. Arriving for a convocation becomes a small ceremony in itself: a walk across open ground towards a symmetrical front.
A hall for many audiences
Inside, tiered seating and a balcony level are focused on the stage, with clear sightlines across a large audience. Support spaces allow organised events, from a lecture to a performance or a state function, to run smoothly in the same room.
For a University built around access and participation, the building's task is a simple one: to bring students, staff and visitors together under one roof.
Culture, Public Realm & Mobility