
Pandit Deendayal Upadhyay Government Medical College, Churu
- 27 June 2026


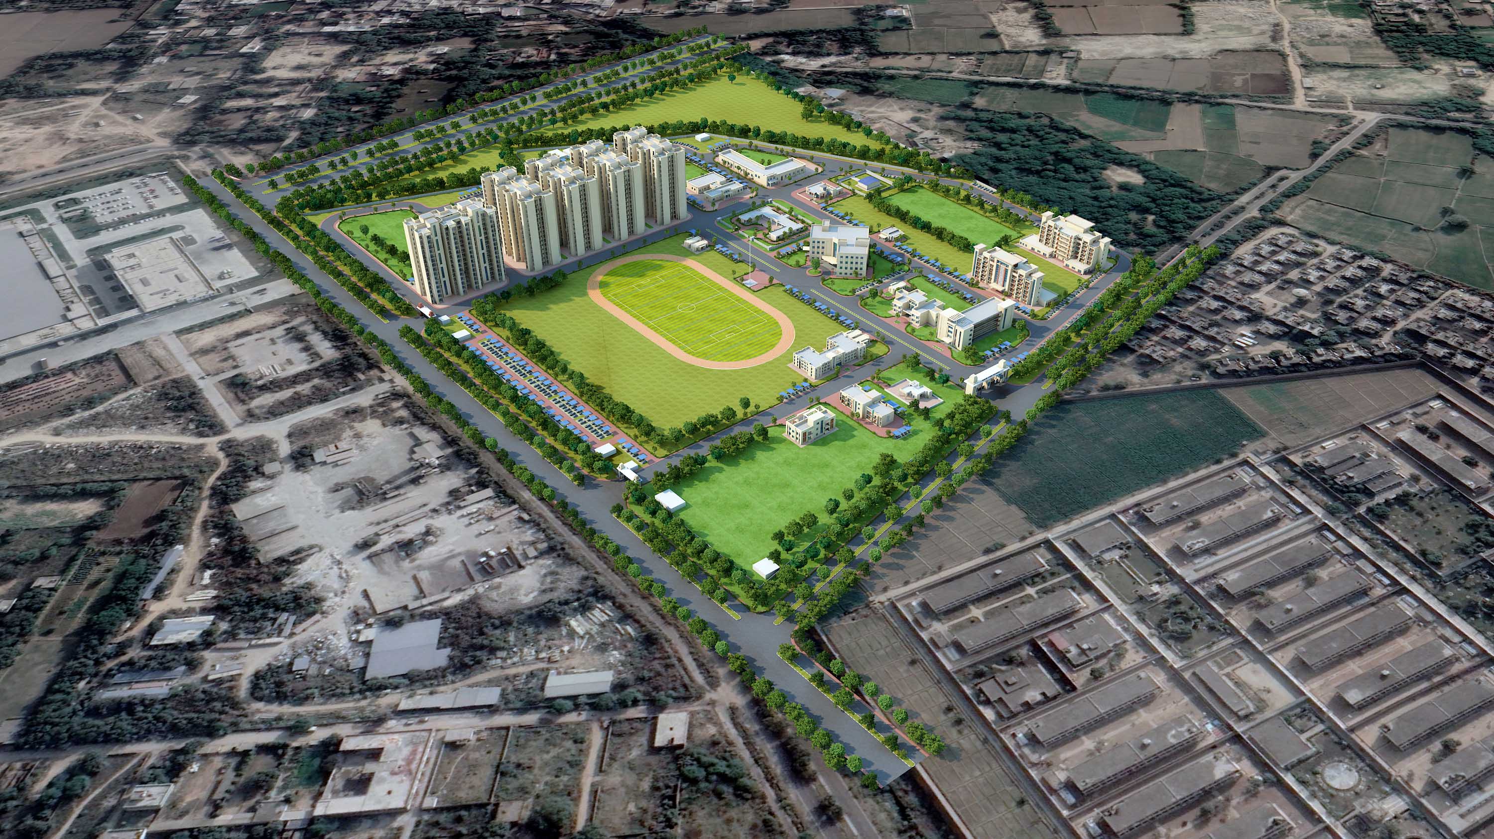
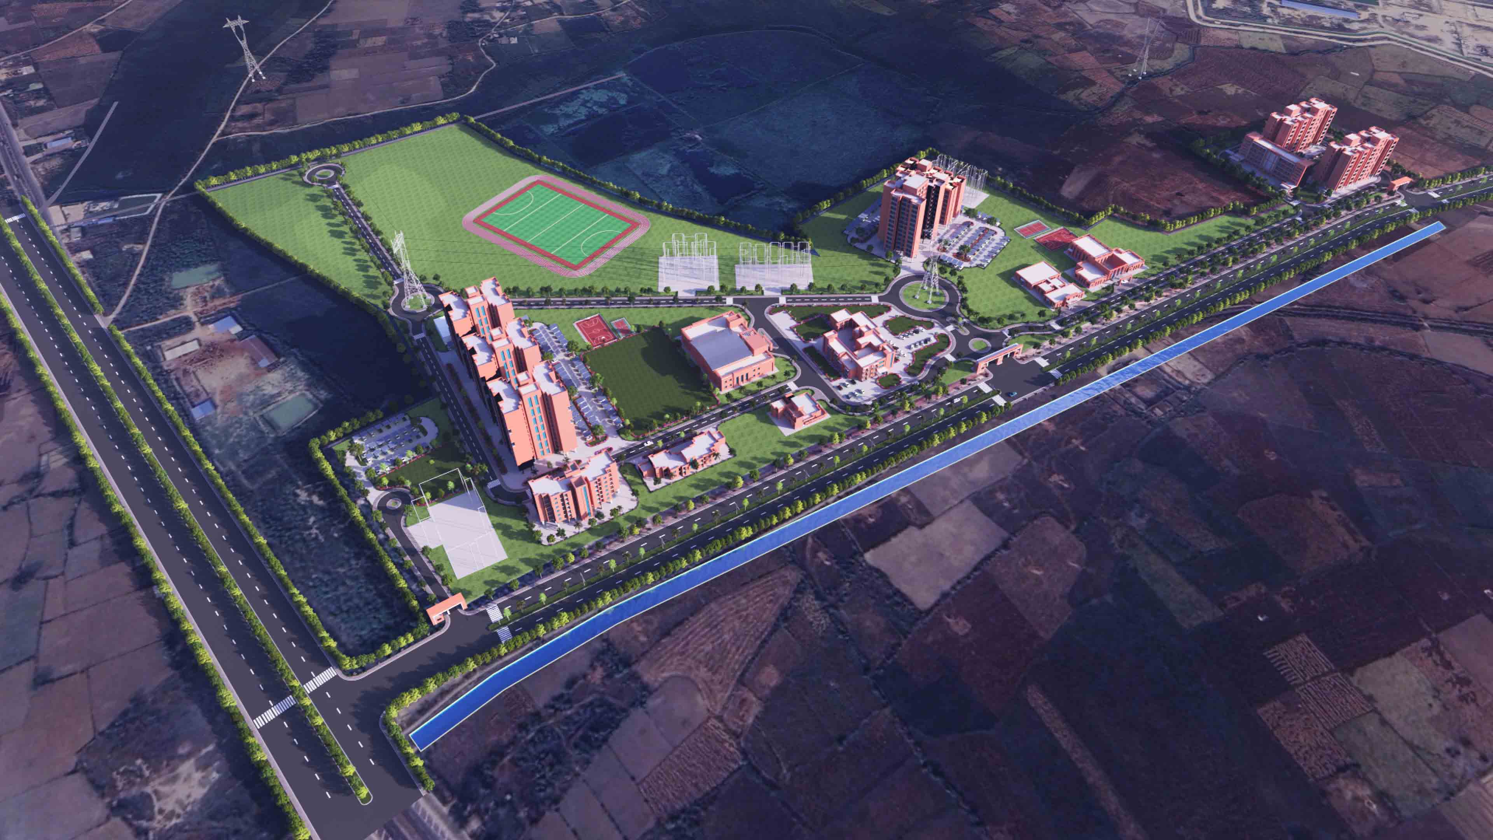
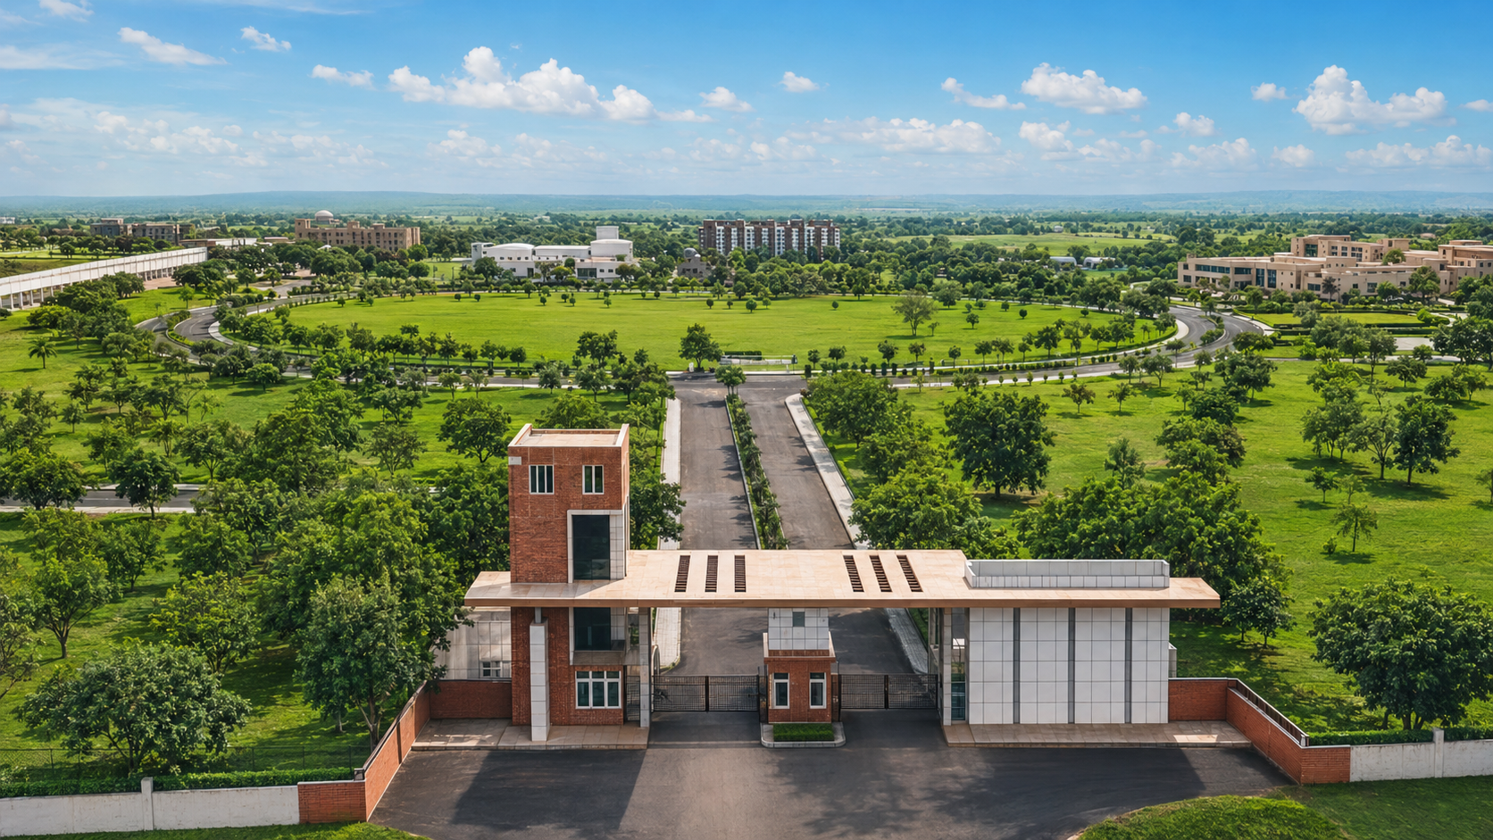
Developed across a 25-acre campus, the project was envisioned to create a seamless relationship between academic spaces, administrative functions, laboratories, and student facilities. Every element of the campus has been planned to enhance operational efficiency while fostering collaboration, innovation, and a dynamic learning experience for future healthcare professionals.
The master plan emphasizes intuitive circulation, climate-responsive design, and thoughtfully organized open spaces that improve user comfort and campus connectivity. Building orientation, daylight optimization, durable materials, and efficient infrastructure systems collectively contribute to a sustainable institutional environment capable of supporting evolving healthcare education requirements.
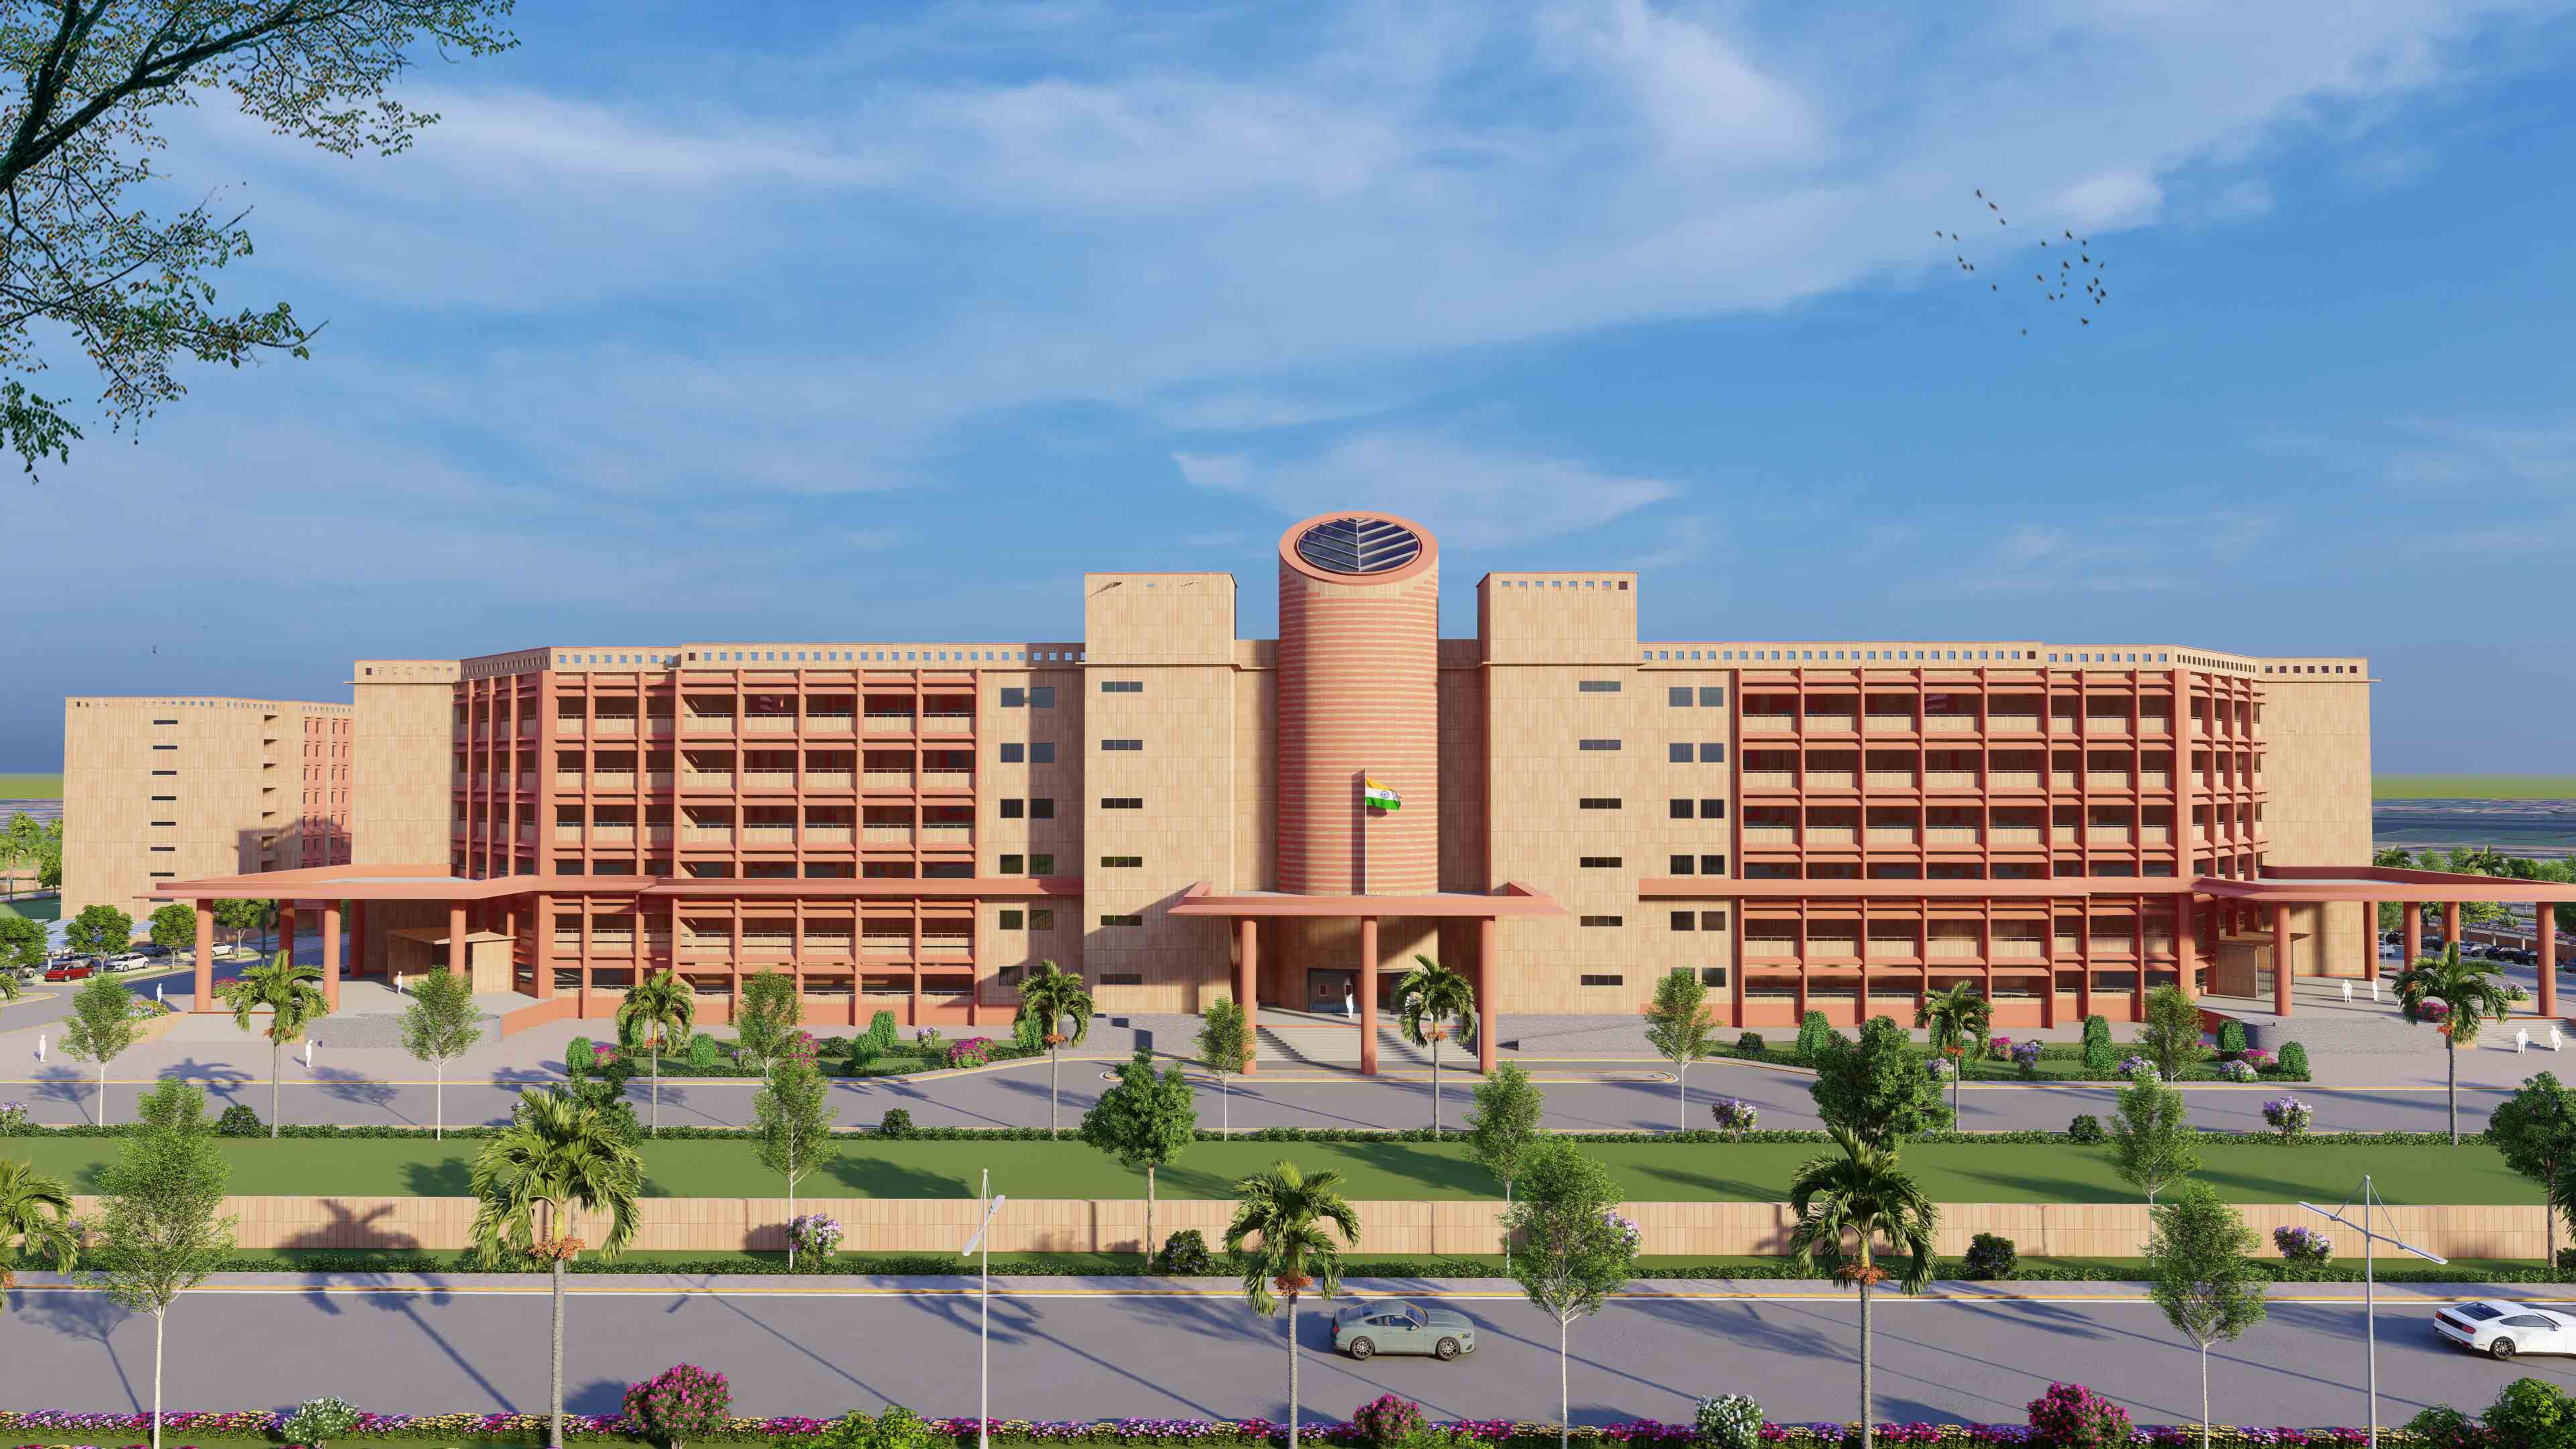
The architectural language reflects a contemporary identity while maintaining functionality at its core. Spacious lecture theatres, modern laboratories, faculty spaces, learning resources, and student-centric amenities have been carefully integrated to create an environment that encourages academic excellence and professional growth.
Designed and delivered for HSCL in 2019, the campus represents a significant investment in strengthening Rajasthan's healthcare education ecosystem. Today, the institution serves as a catalyst for producing skilled medical professionals while supporting the region's long-term healthcare aspirations through robust, future-ready infrastructure.
As India continues to expand its healthcare capabilities, projects such as Pandit Deendayal Upadhyay Government Medical College, Churu demonstrate how thoughtful architectural planning can transform educational infrastructure into enduring institutions that serve generations to come.
Creating a world-class medical campus where architecture empowers education, healthcare, and community development.
Related Post
14 January 2025 / Annkit Kummar

A Synthesis of Heritage and Modernity in Institutional Architecture - Atal Bihari Vajpayee Medical University
14 January 2025 / Sakshi Mathur

The Power of Net Zero: Transforming DNLU Jabalpur into a Sustainable Icon
06 July 2025 / Annkit Kummar
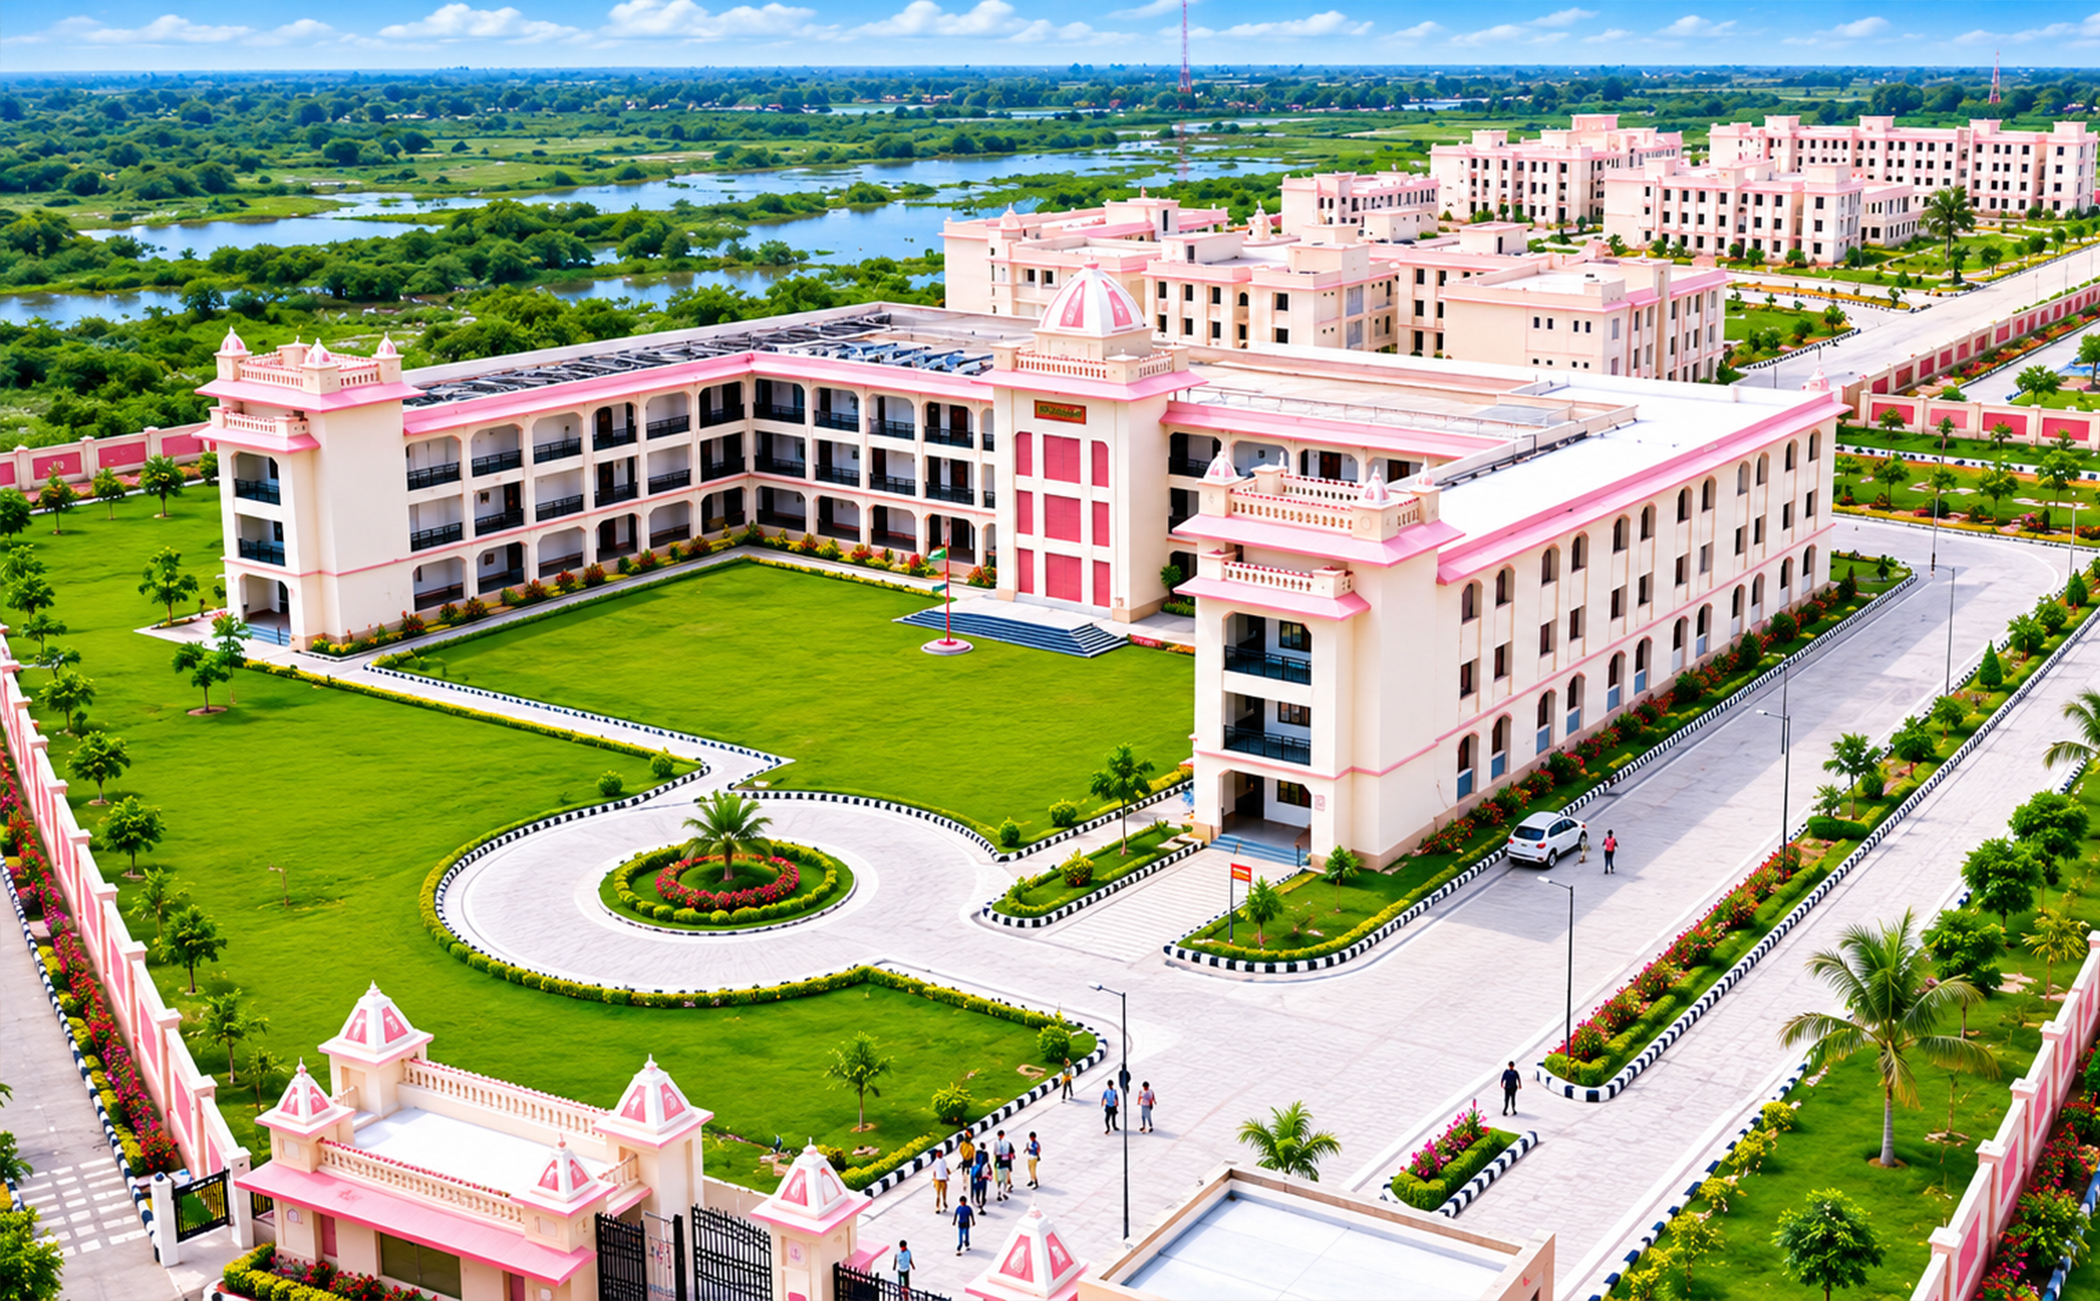
A Beacon of Excellence: Atal Residential School, shaping the leaders of tomorrow in Lucknow
15 December 2024 / Annkit Kummar

A Green Future: UPRERA’s Eco-Friendly Features Including Rainwater Harvesting, Solar Panels, and Energy-Efficient Systems

14 December 2024 / Annkit Kummar
Dynamic Energy-Efficient Architecture

14 January 2025 / Annkit Kummar
A state-of-the-art convention center, home to a 4,000-capacity auditorium and limitless possibilities

20 January 2025 / Annkit Kummar
Observational Tubes Gazing into Infinity: Where Earth Meets the Cosmos
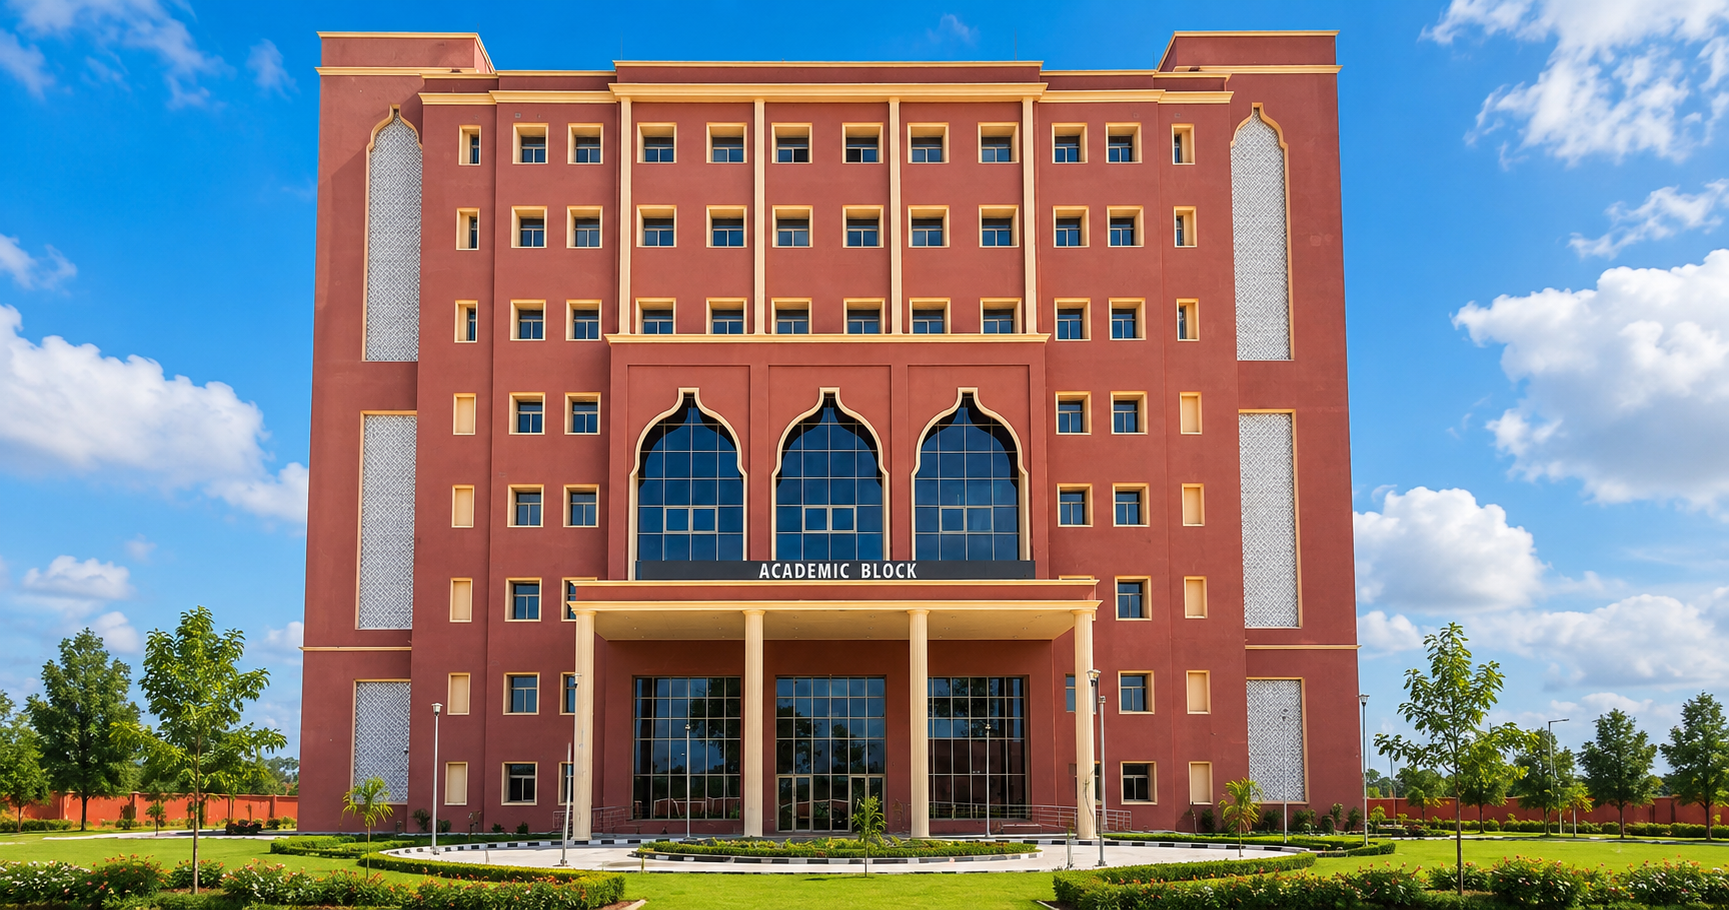
01 June 2024 / Annkit Kummar
From Buddha's Path to Academic Heights
24 January 2025 / Annkit Kummar
Designed to inspire, crafted for comfort – the new residences at IIT Kanpur
27 June 2025 / Annkit Kummar
Setting New Standards for Roadside Infrastructure
26 January 2025 / Annkit Kummar
Designing Tranquility: A Buddhist-Inspired Campus in Kushinagar
15 December 2023 / Annkit Kummar
A Legacy Reimagined: Where Museums, War Memorials, and Modern Attractions Unite
06 June 2025 / Annkit Kummar
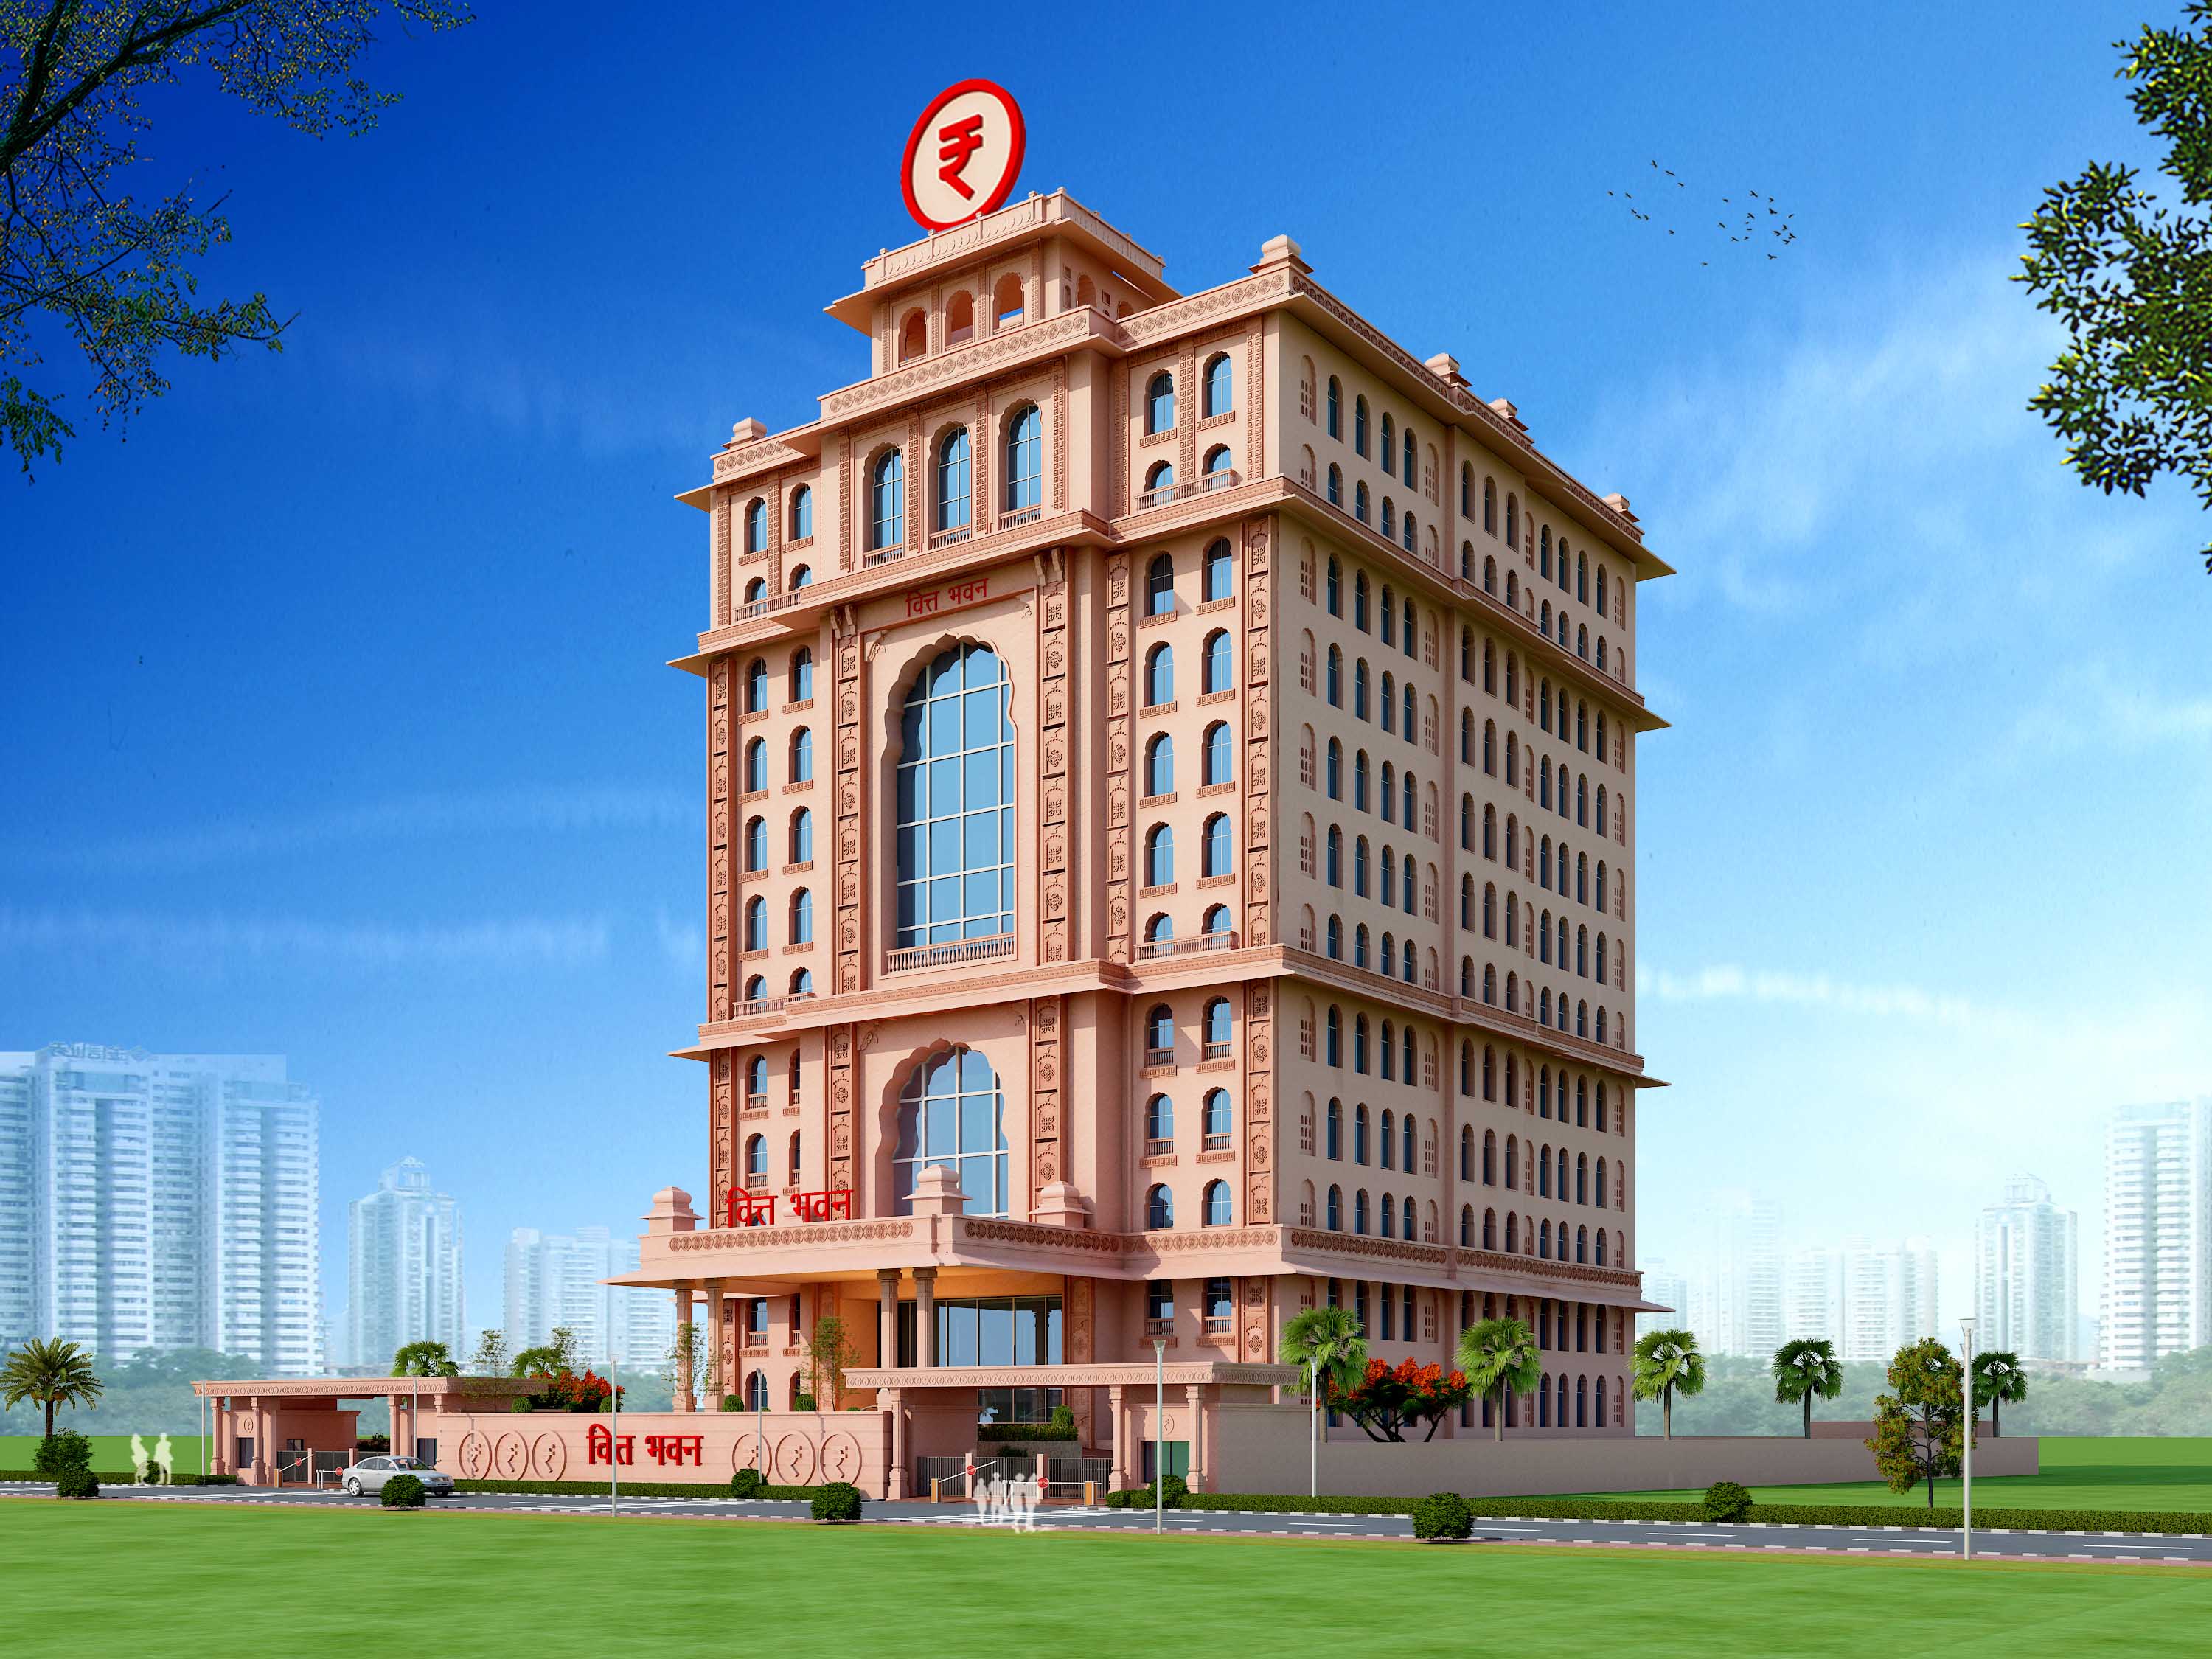
Vitta Bhawan: Lucknow’s First GRIHA 5-Star Government Landmark

17 June 2025 / Annkit Kummar
Modern, Resilient, Strategic: The Story of Hapur Police Line’s Urban Reinvention
27 June 2025 / Annkit Kummar
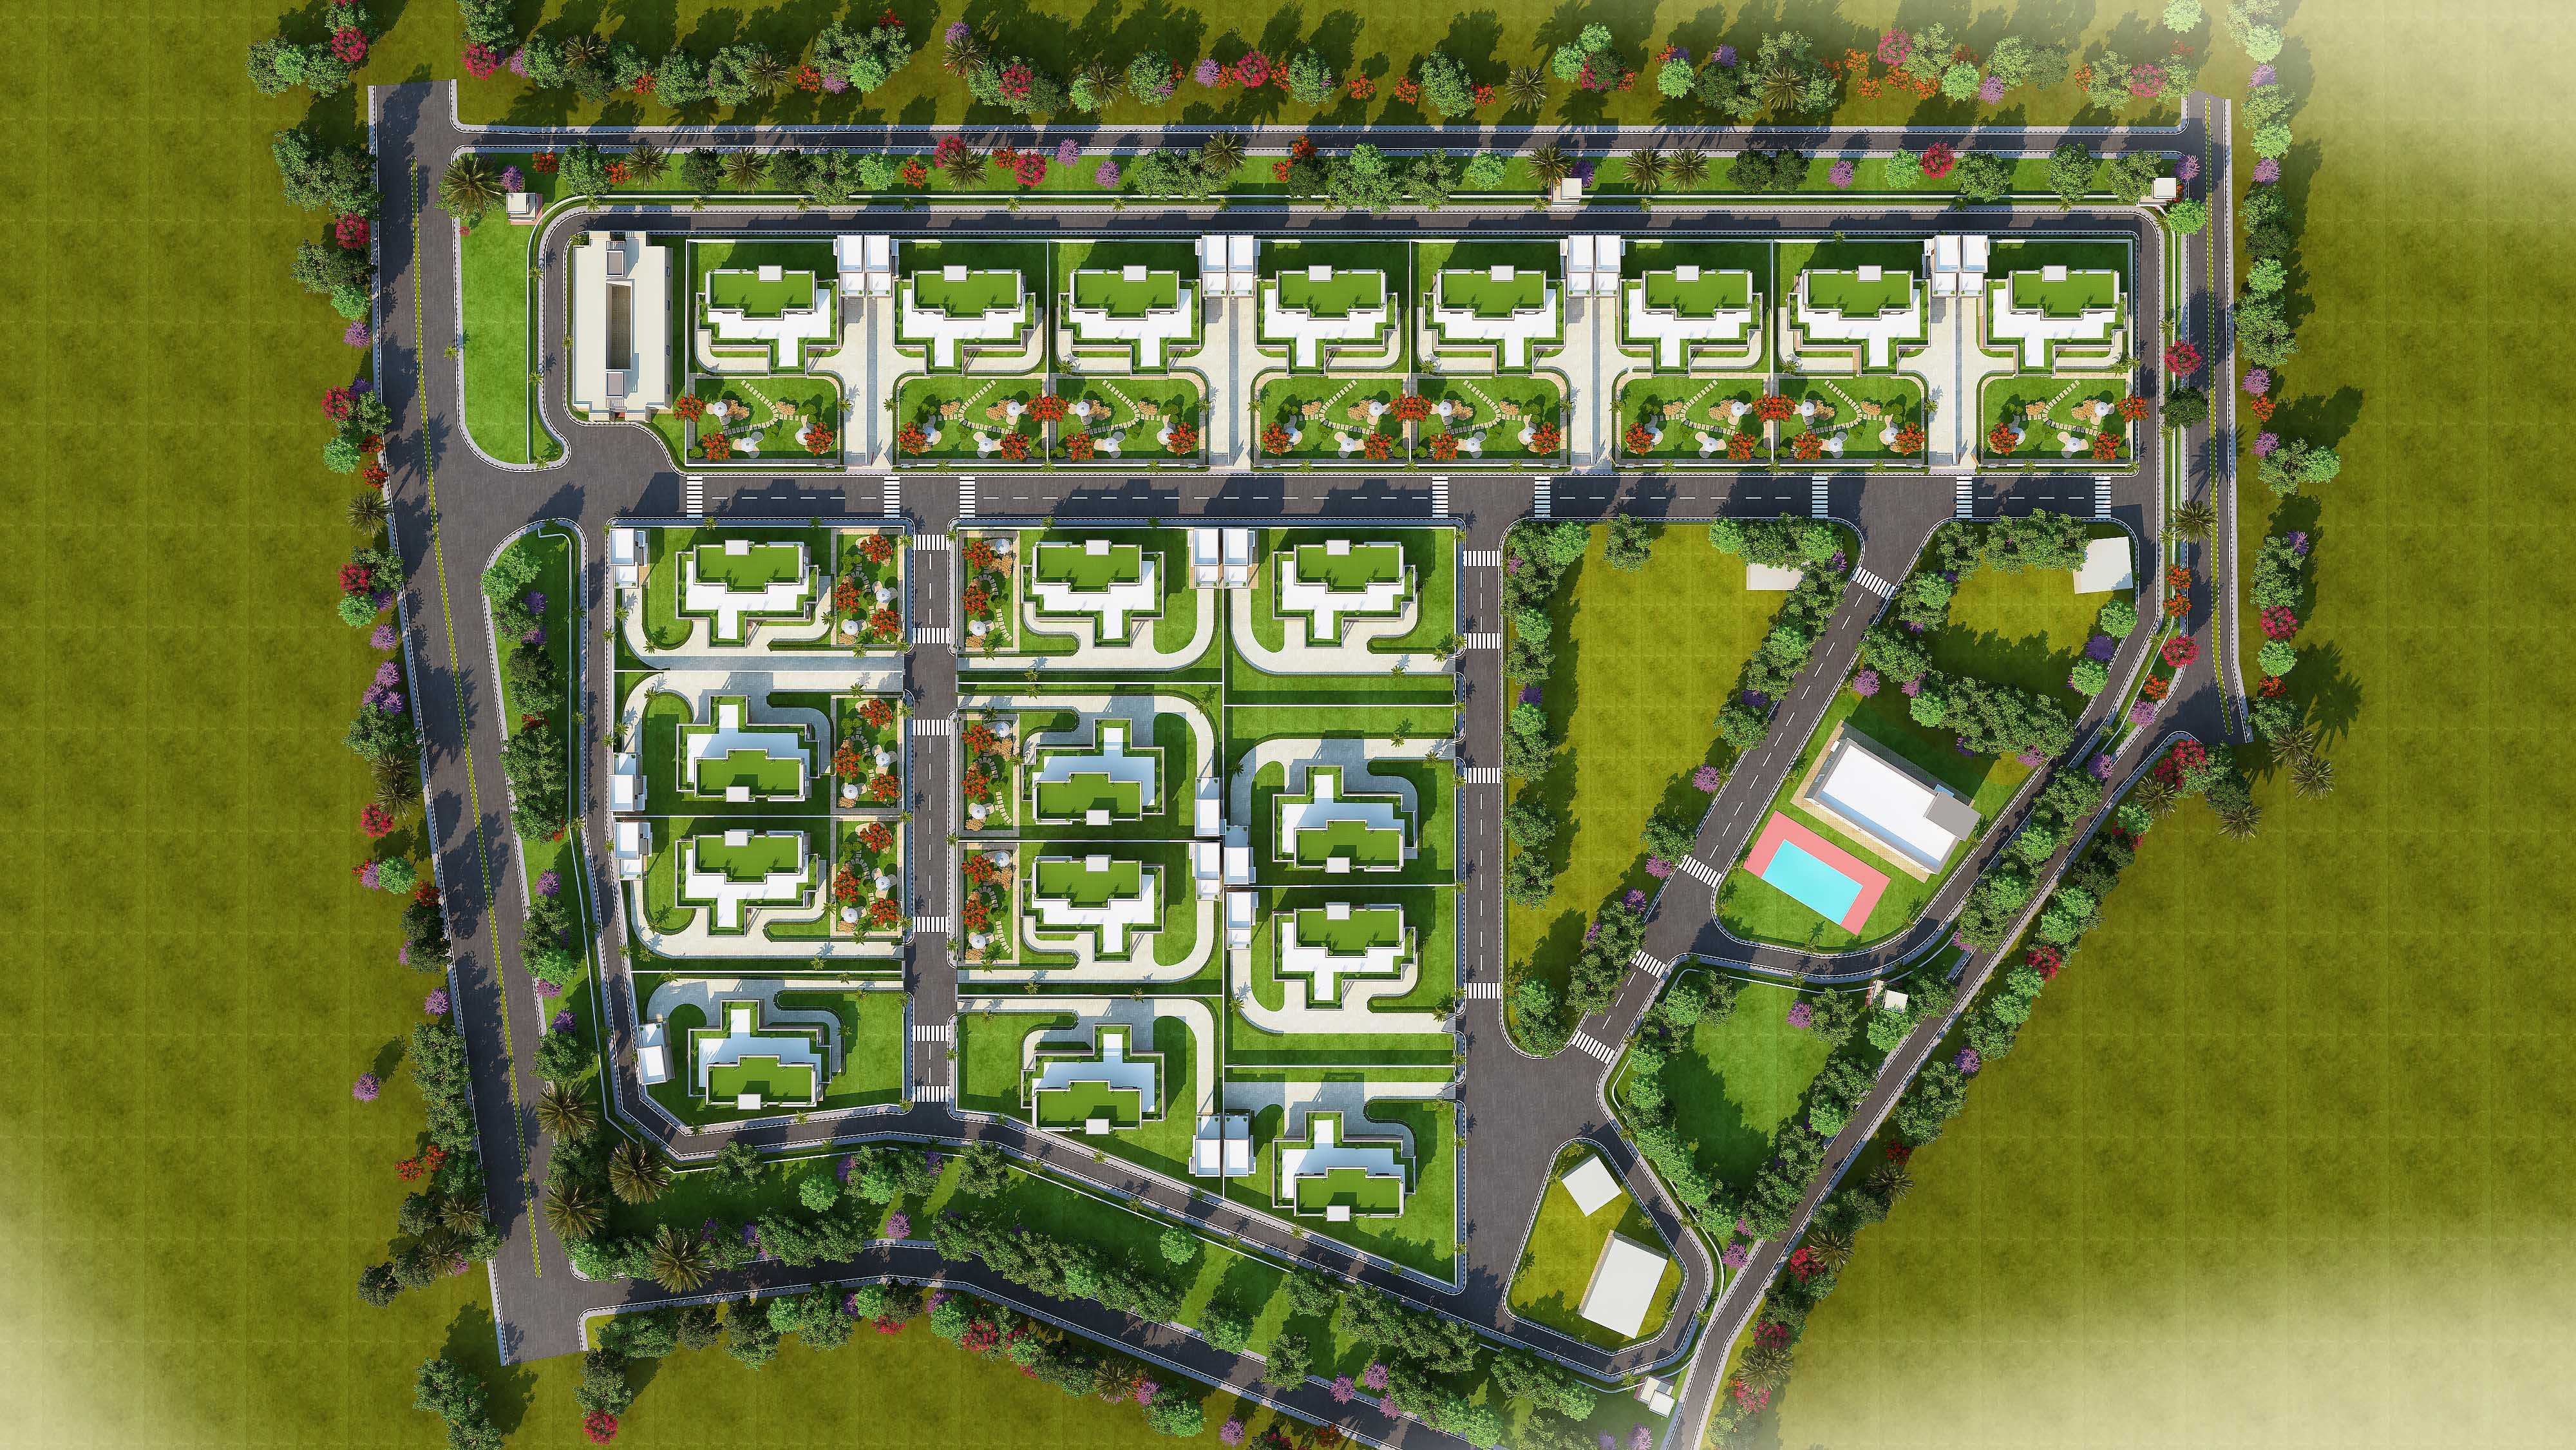
Judges Enclave, Patna – A Harmonious Fusion of Security, Serenity, and Sophistication
05 July 2025 / Annkit Kummar
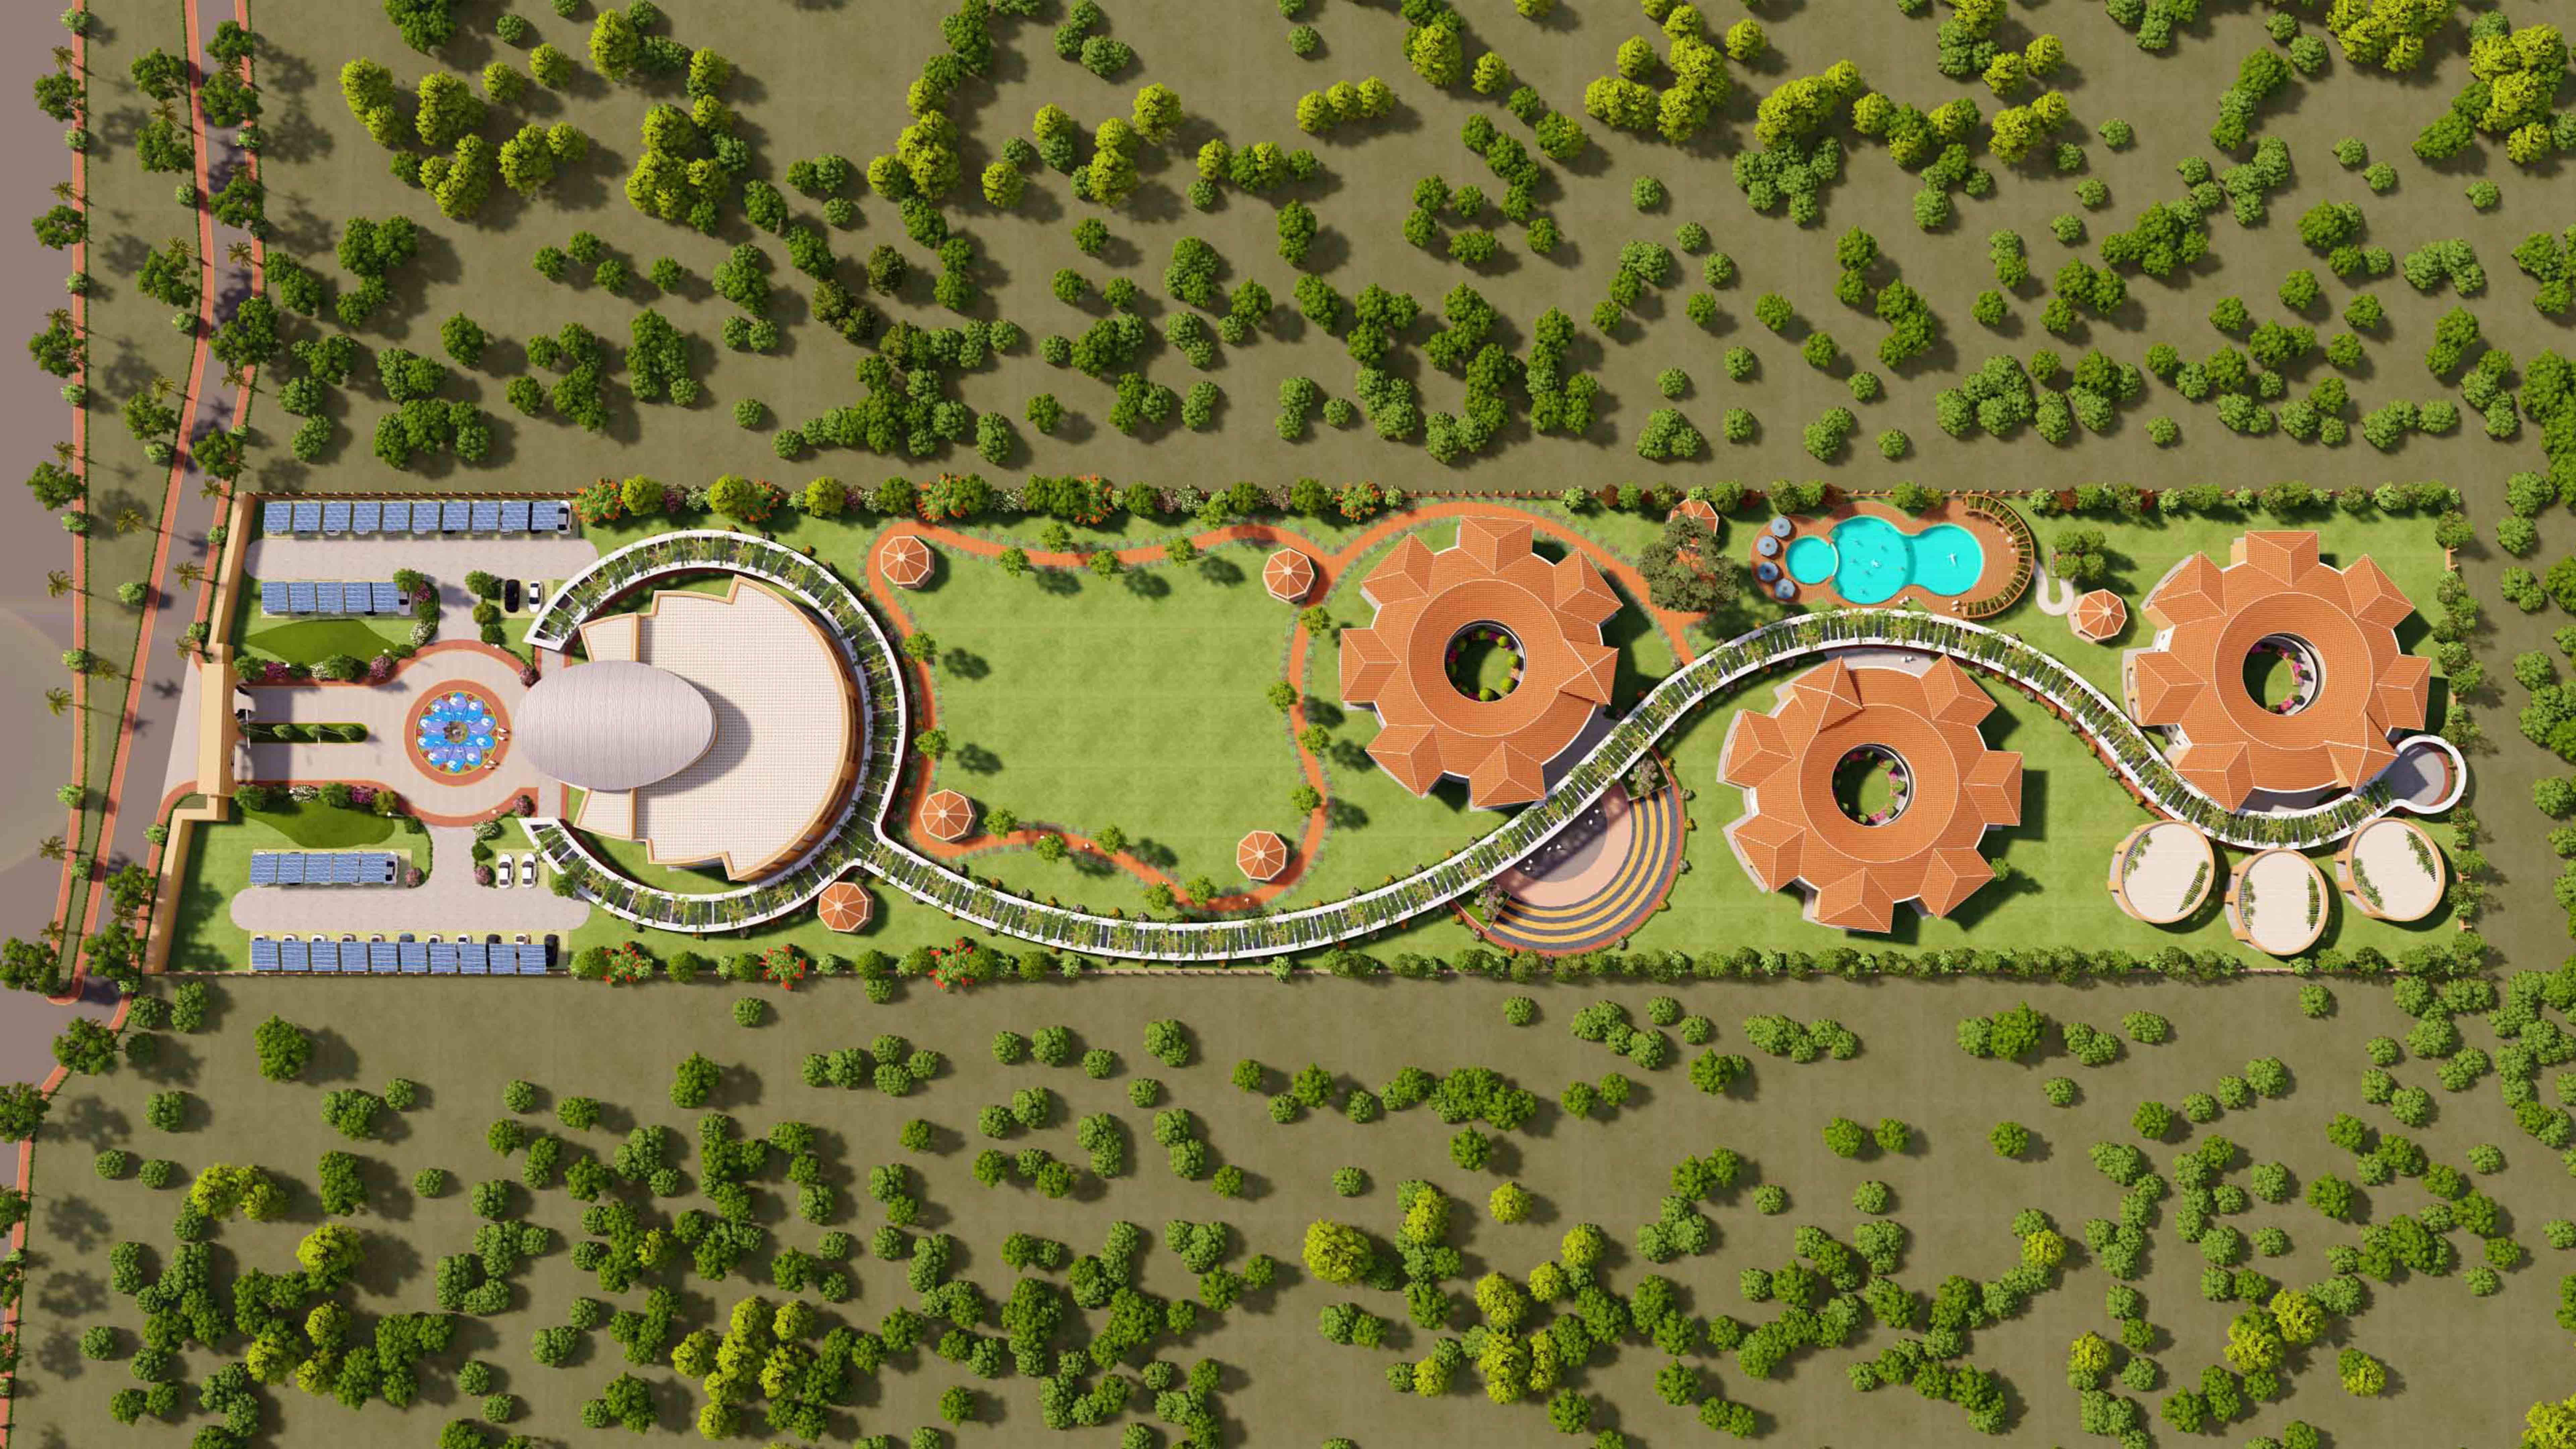
A Campus of Calm: Where Design Meets Stillness
11 June 2025 / Annkit Kummar
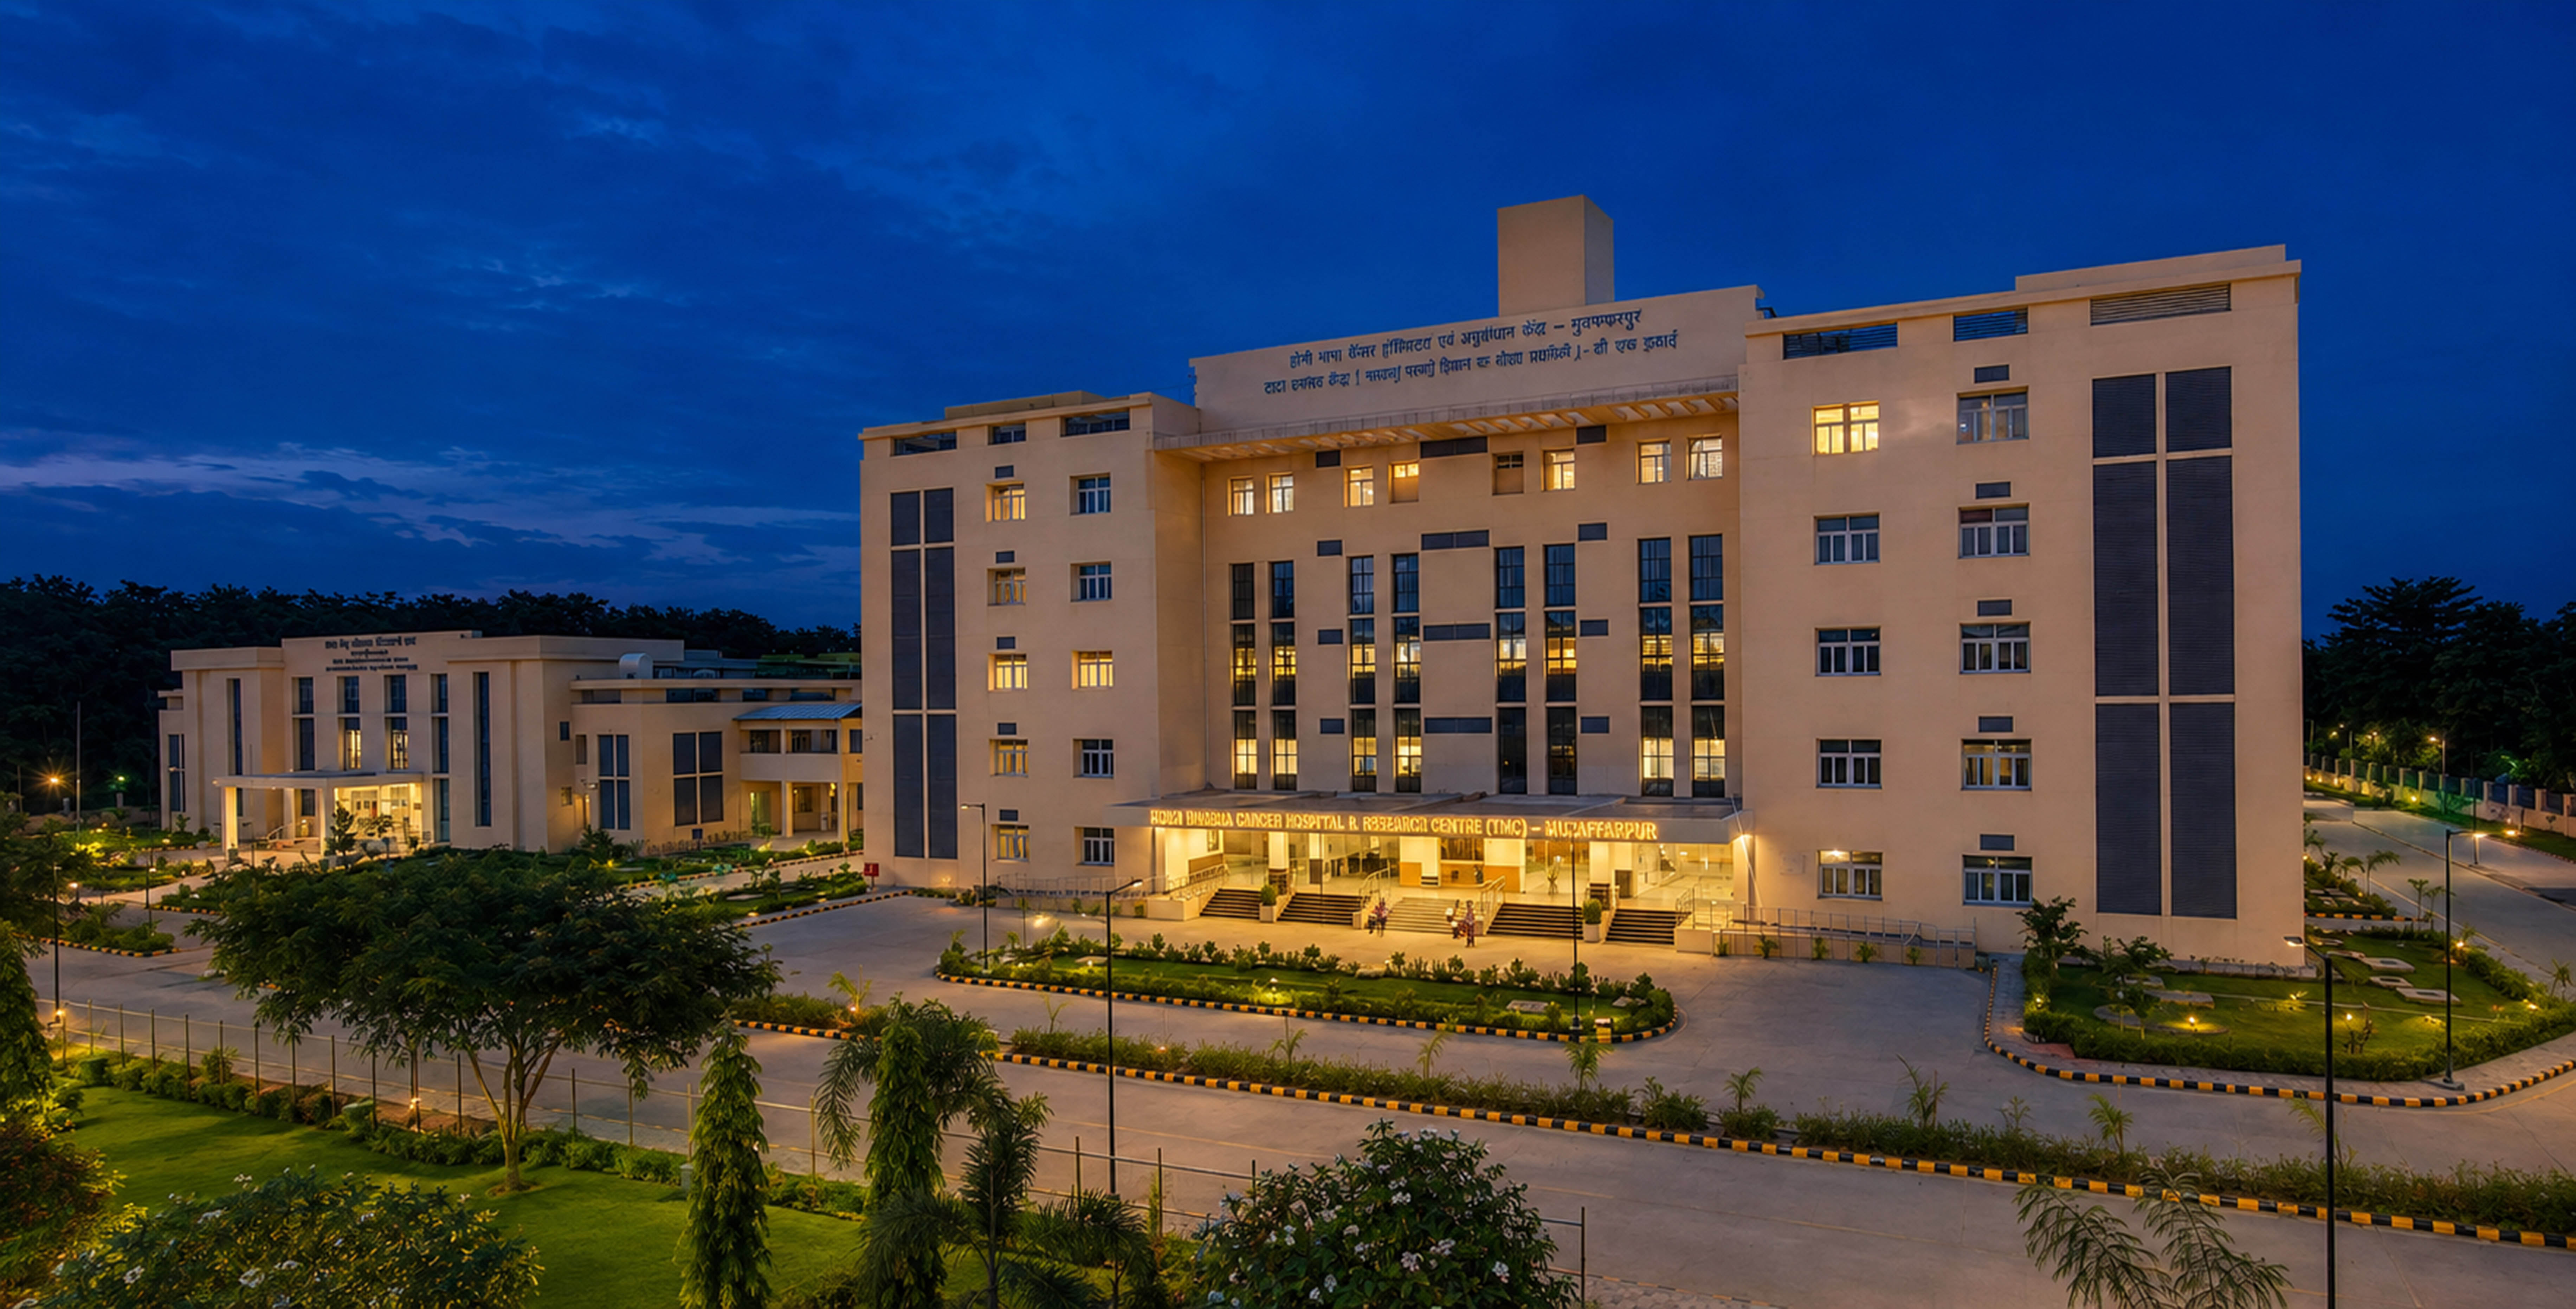
Tata’s Quiet Revolution in Bihar: The Design of HBCH&RC Muzaffarpur
06 December 2025 / Annkit Kummar
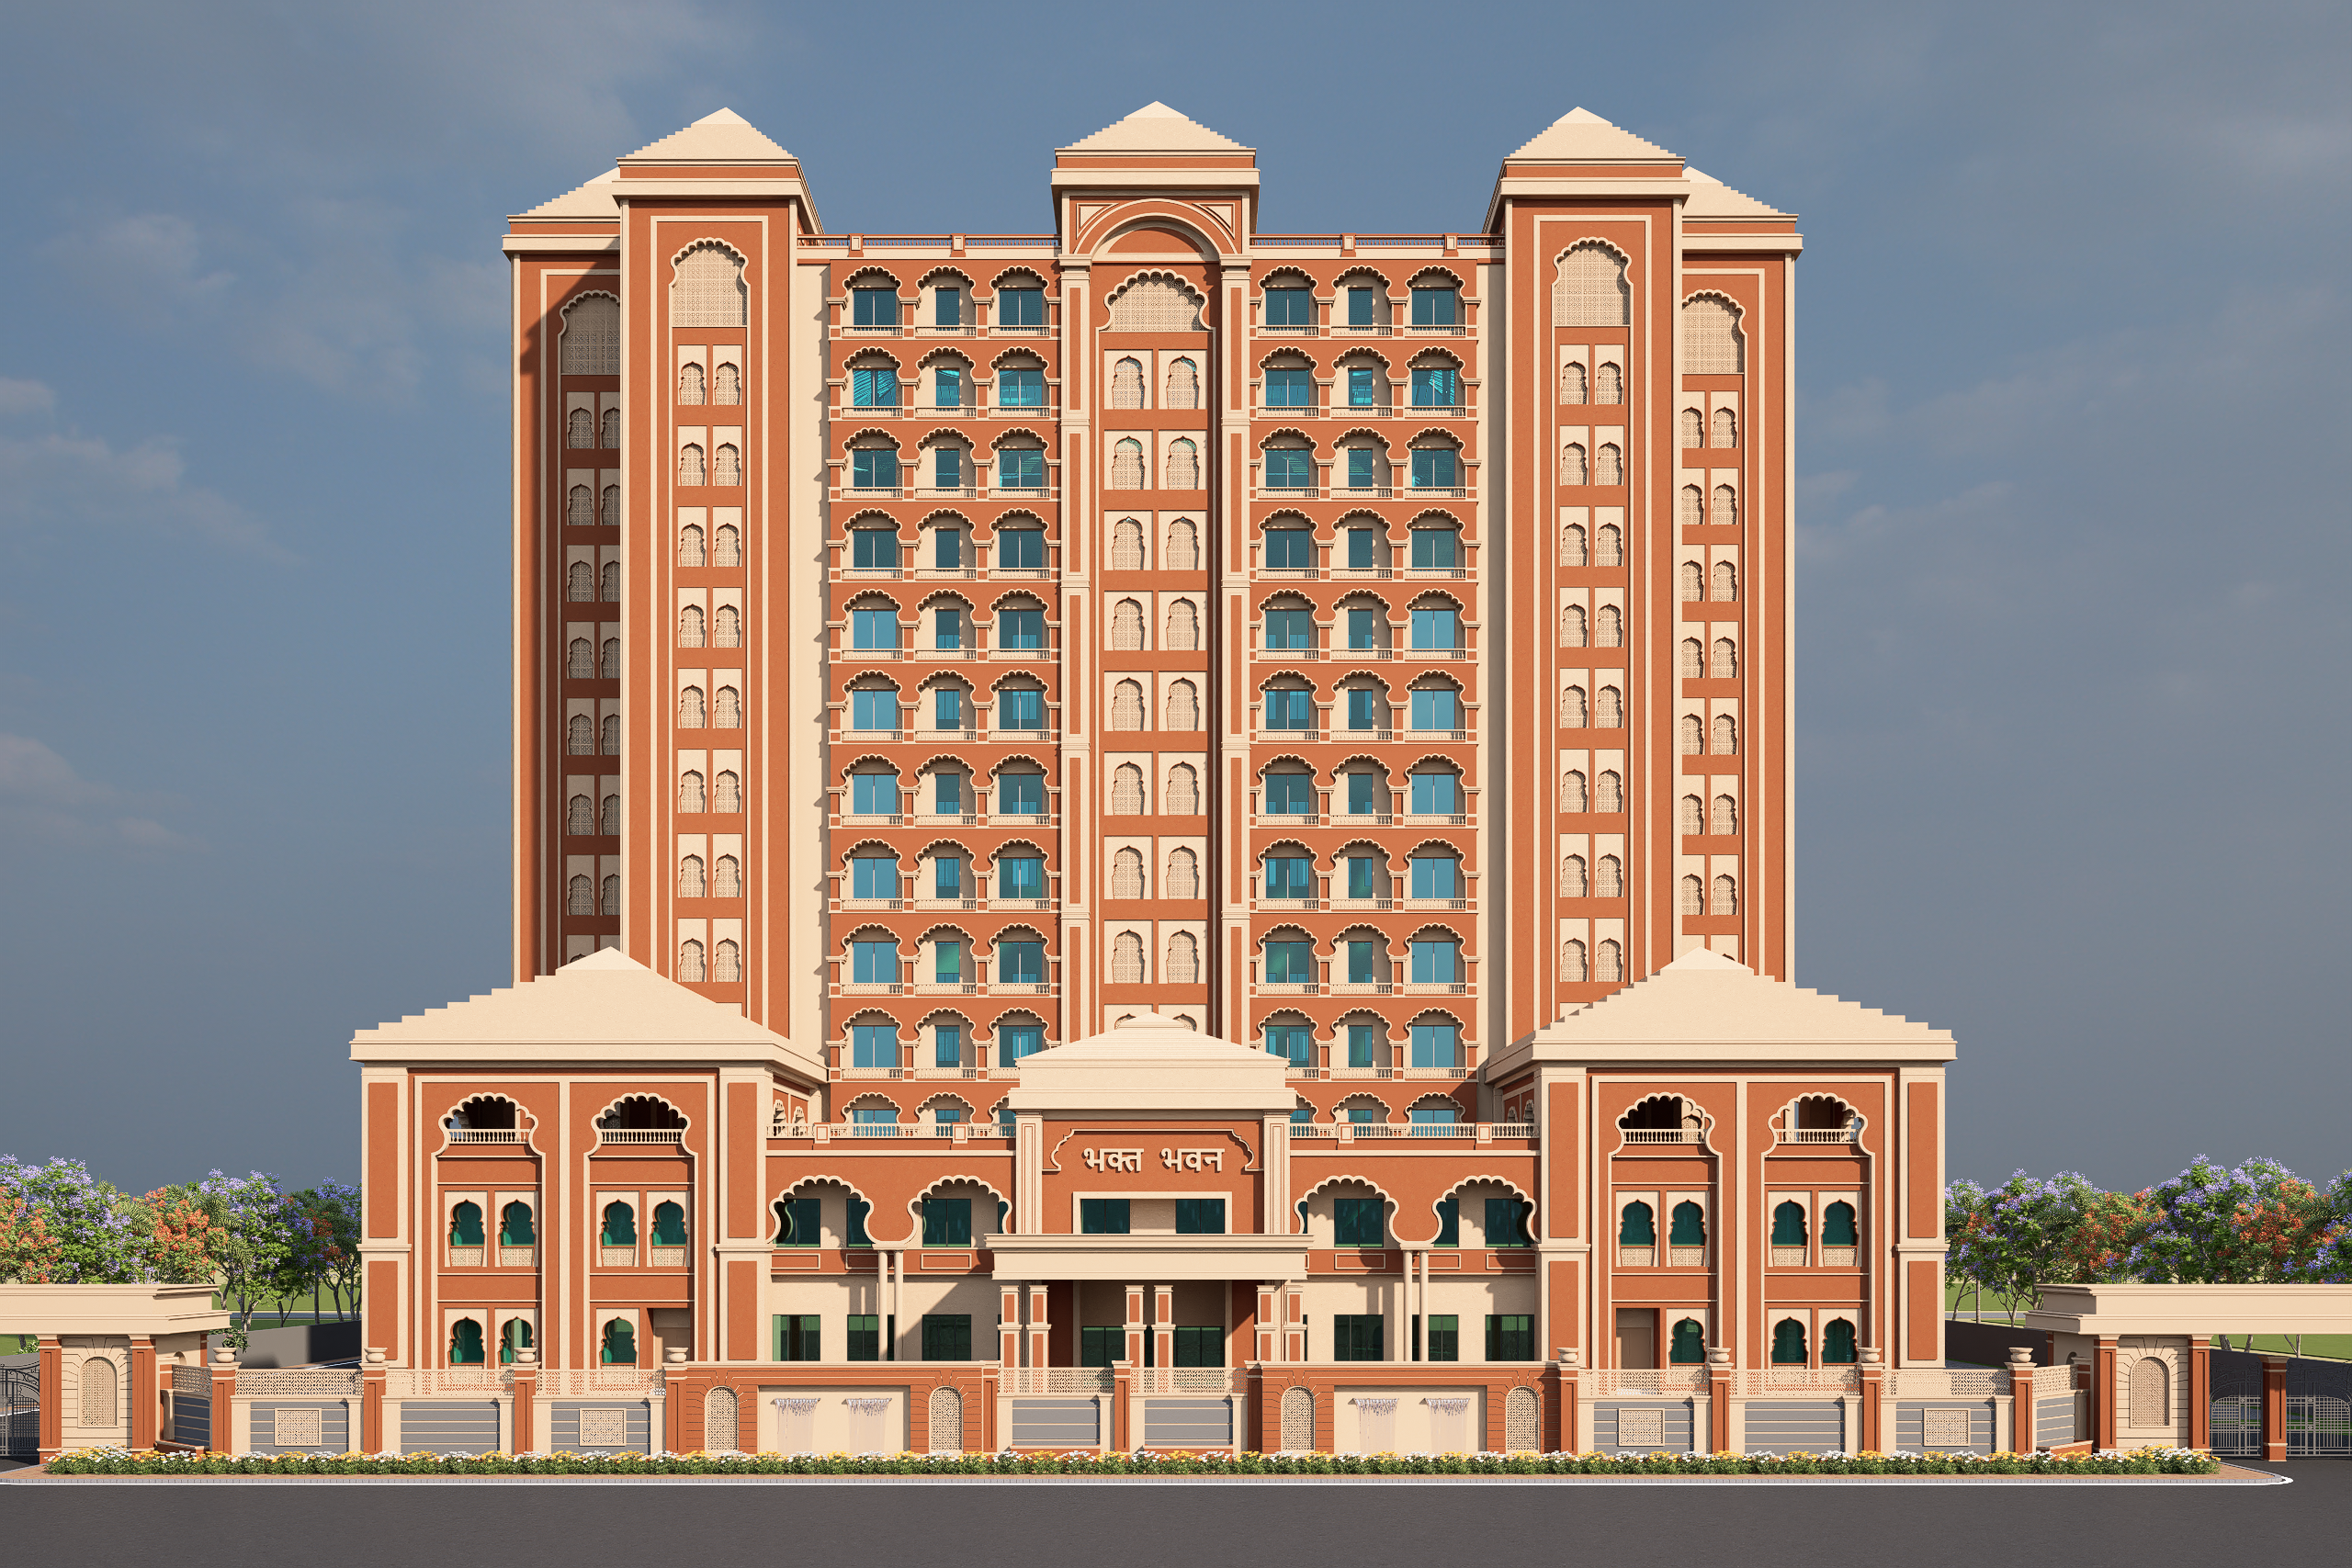
Bhakt Niwas – Maharashtra Bhavan: Maharashtra’s Devotional Offering to Ayodhya
07 March 2026 / Annkit Kummar
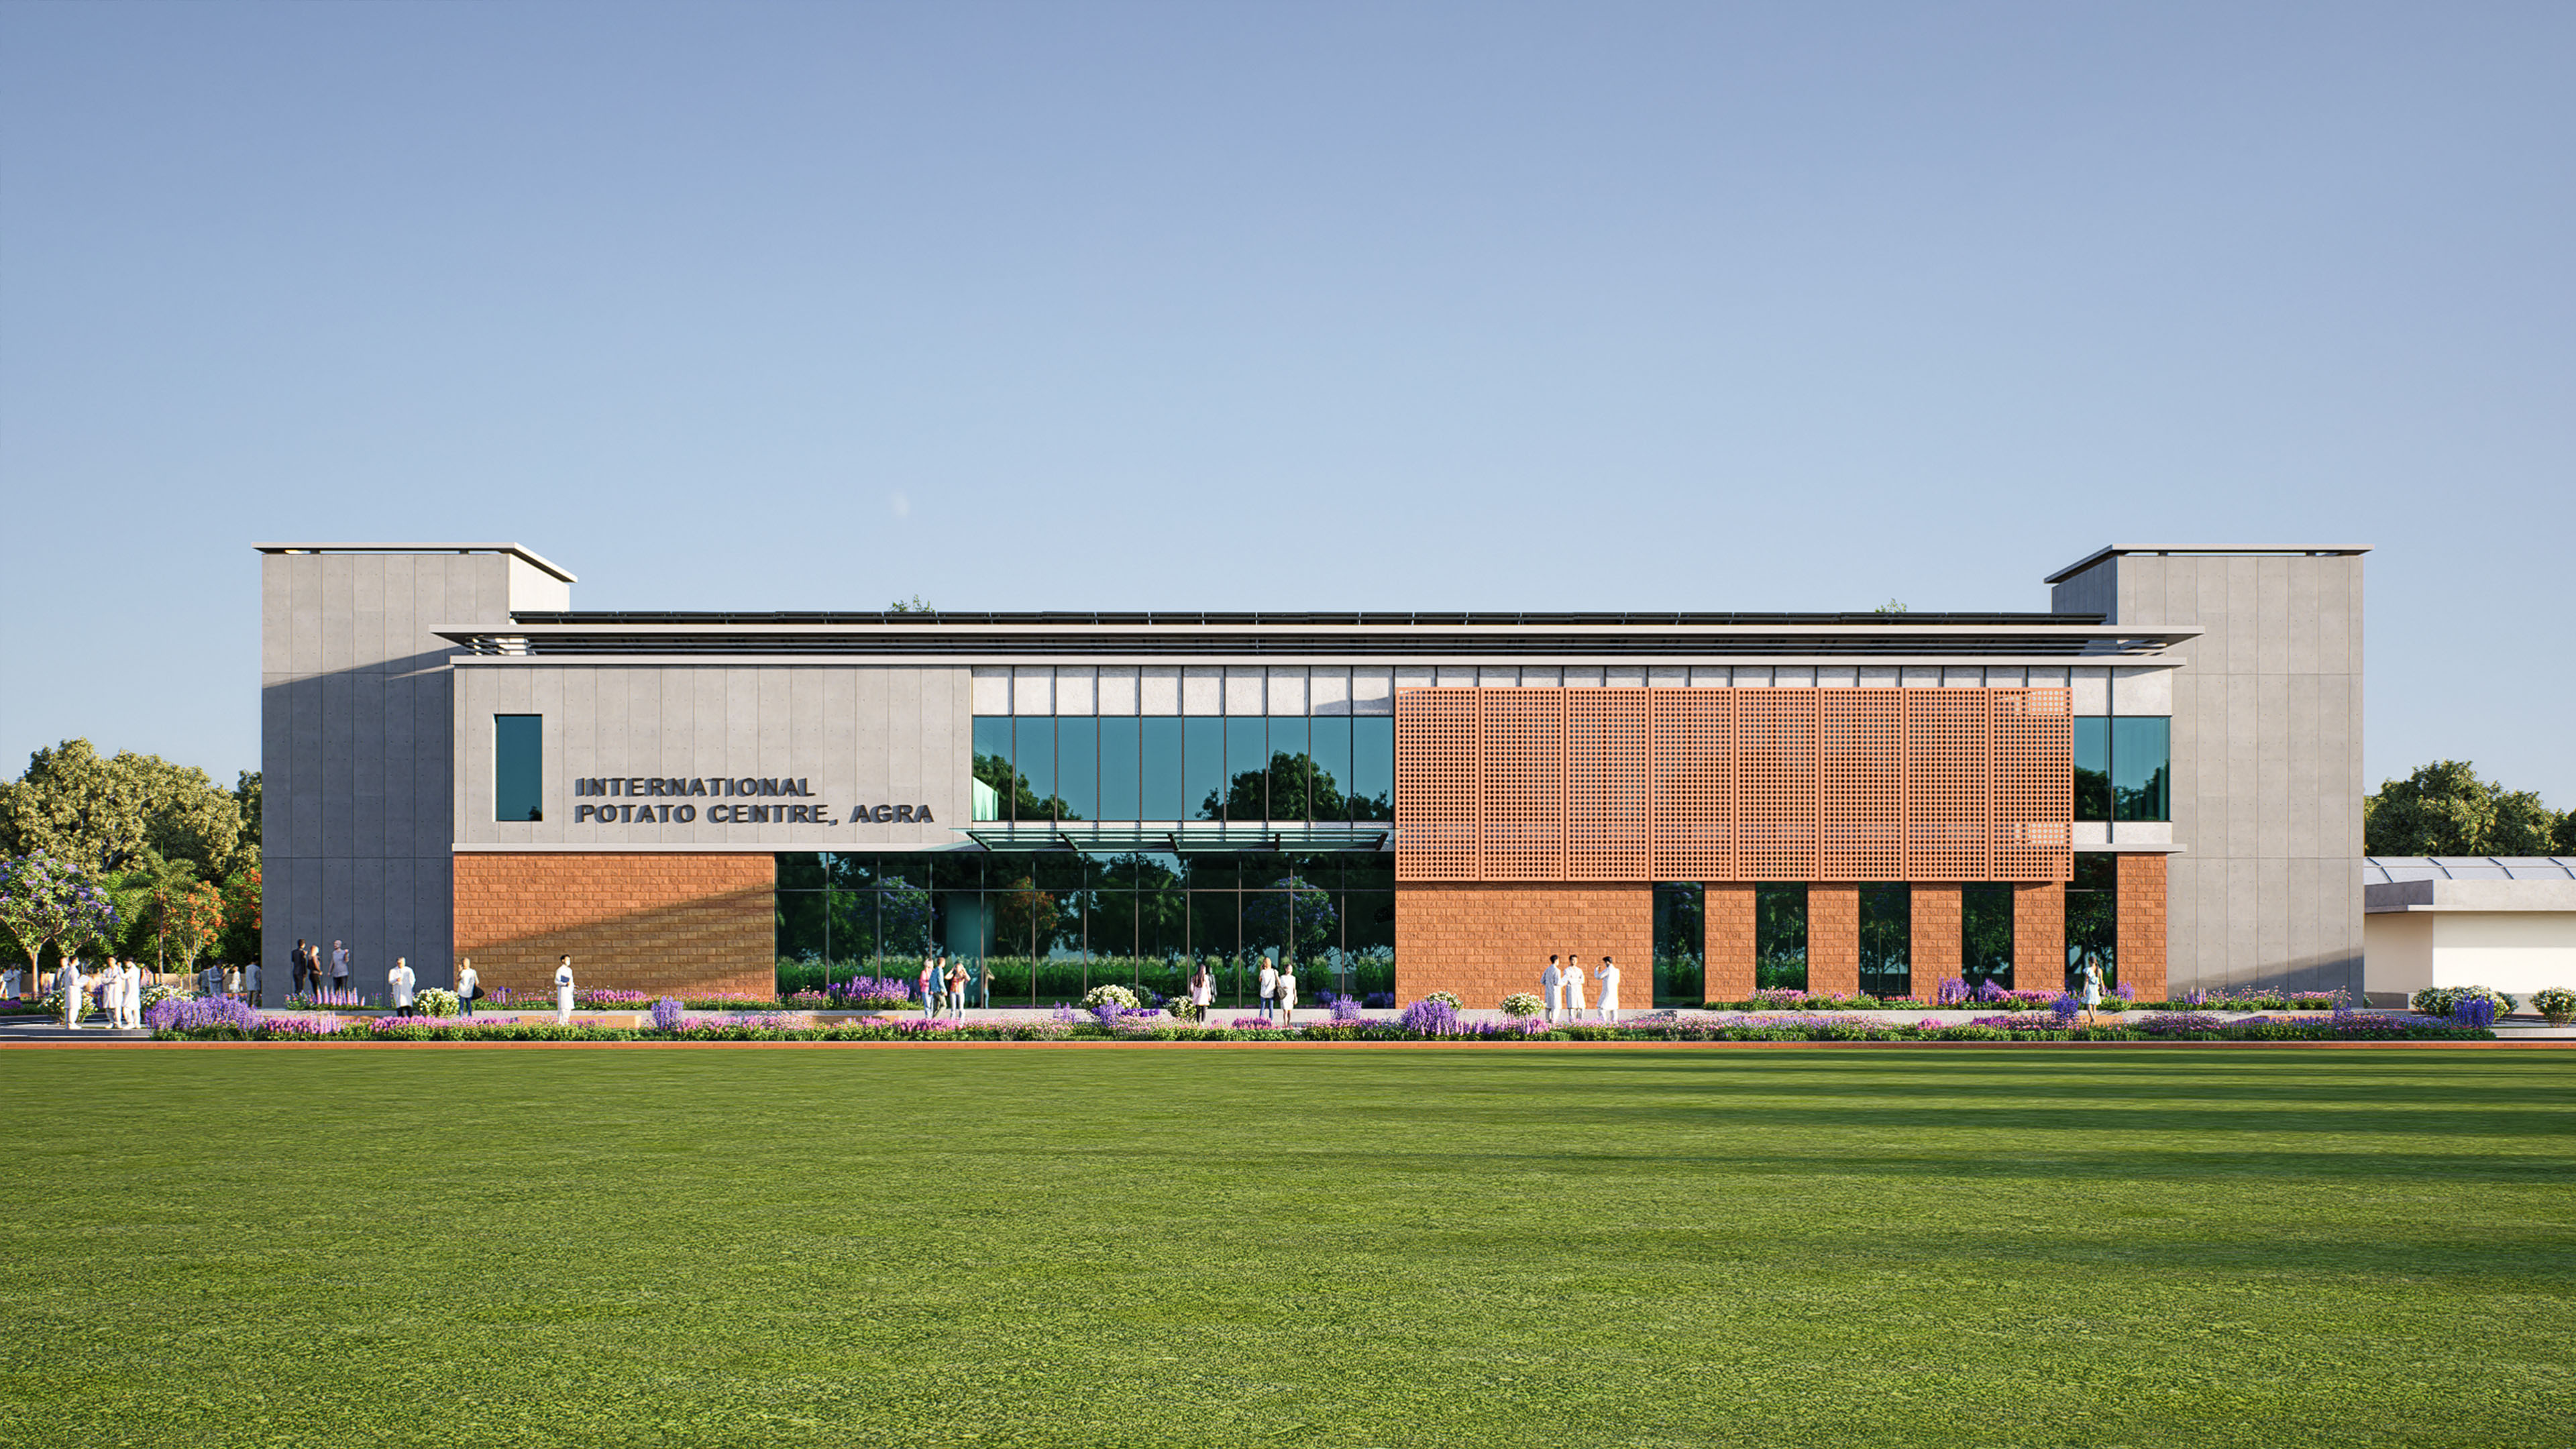
International Potato Centre, Agra
09 April 2026 / Annkit Kummar
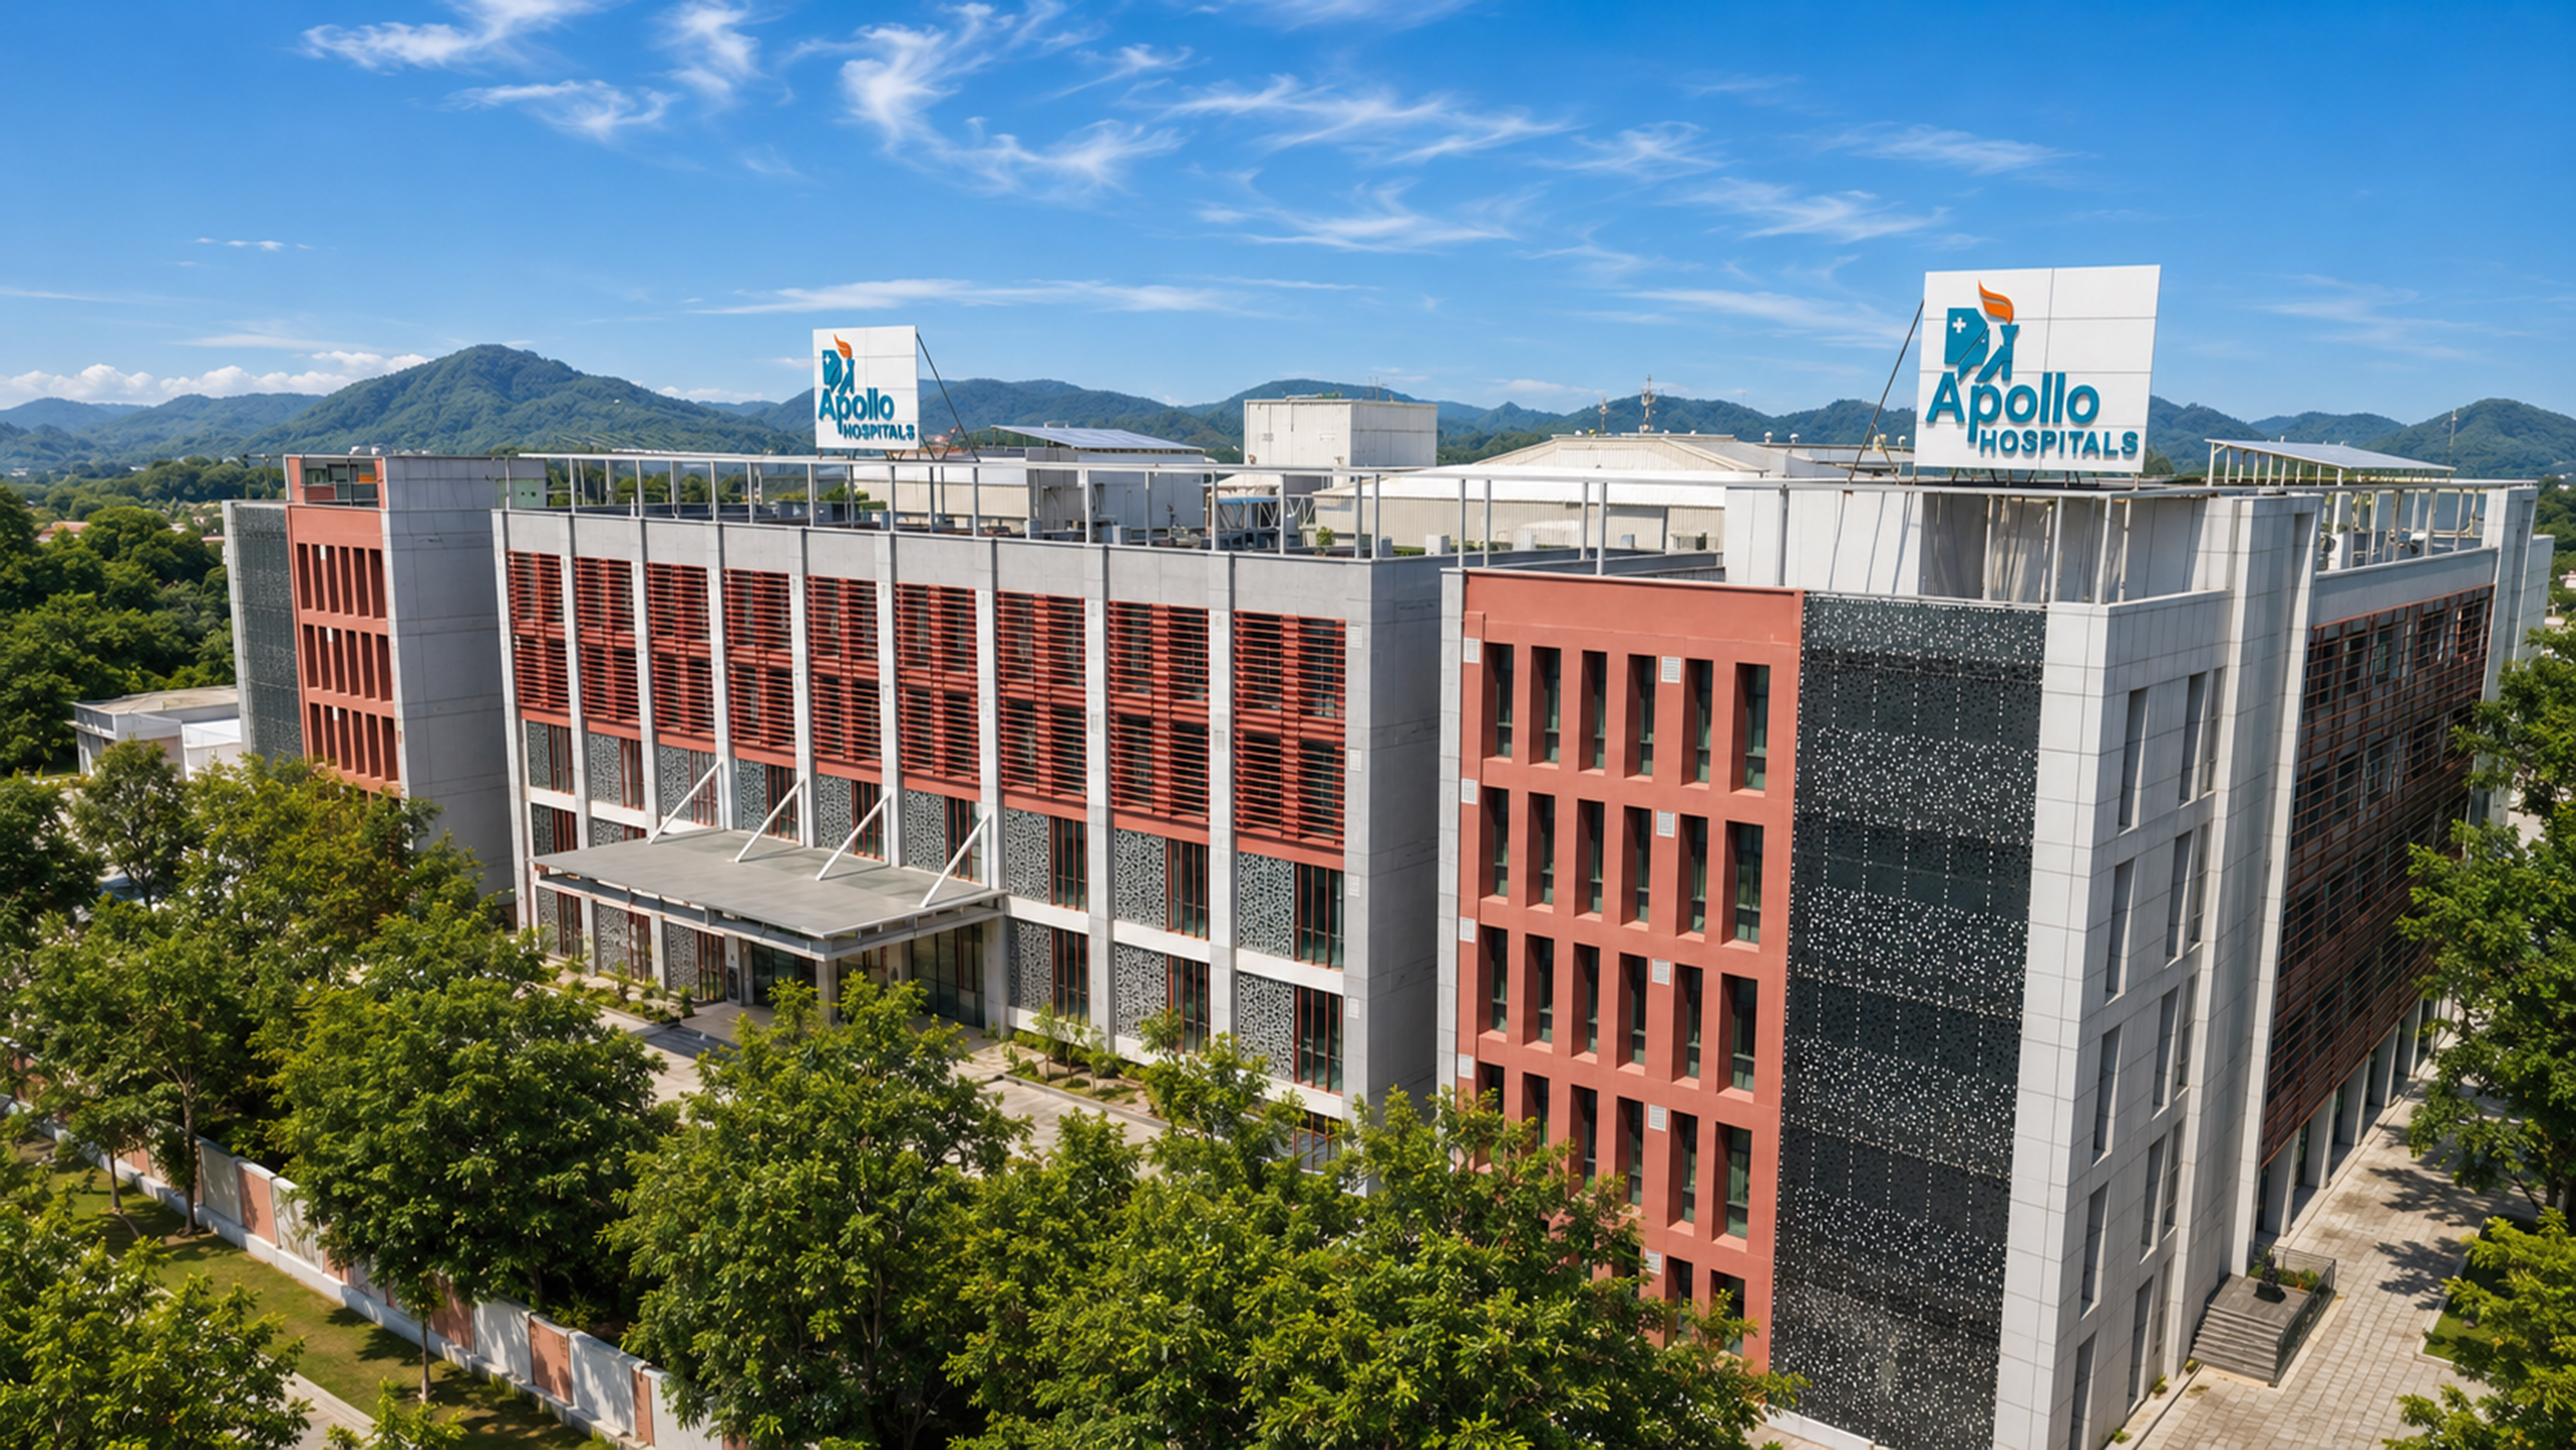
Apollo ISPAT Post Graduate Institute and a 300 Bedded Super Specialty Hospital
02 May 2026 / Annkit Kummar
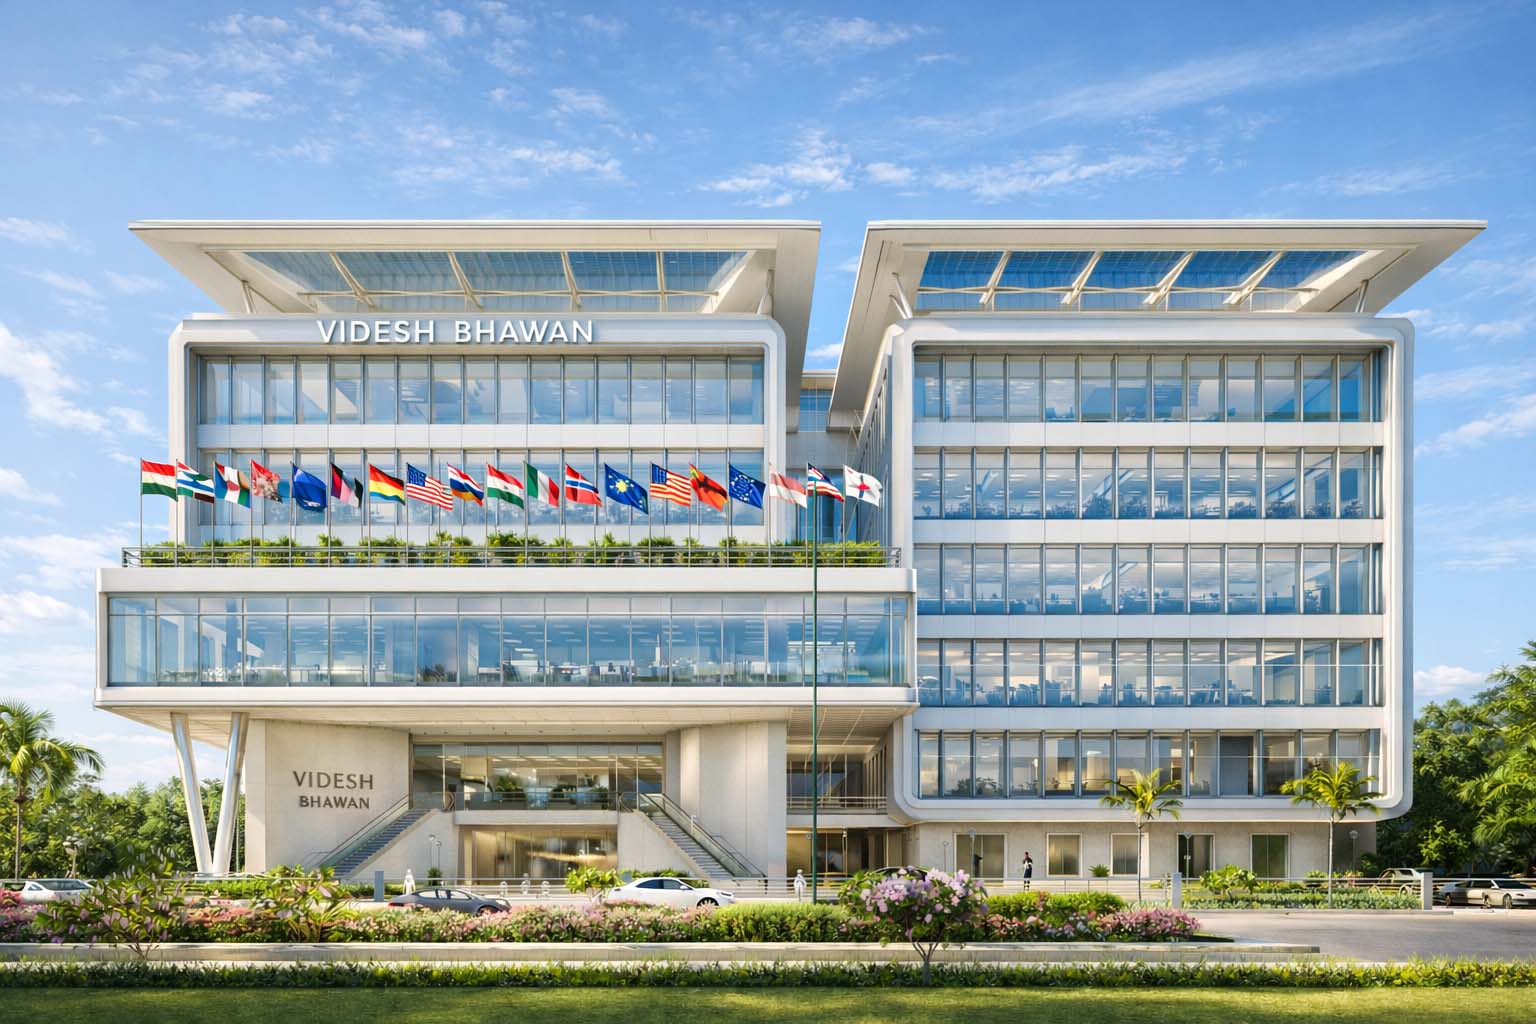
A Diplomatic Gateway
27 June 2026 / Annkit Kummar
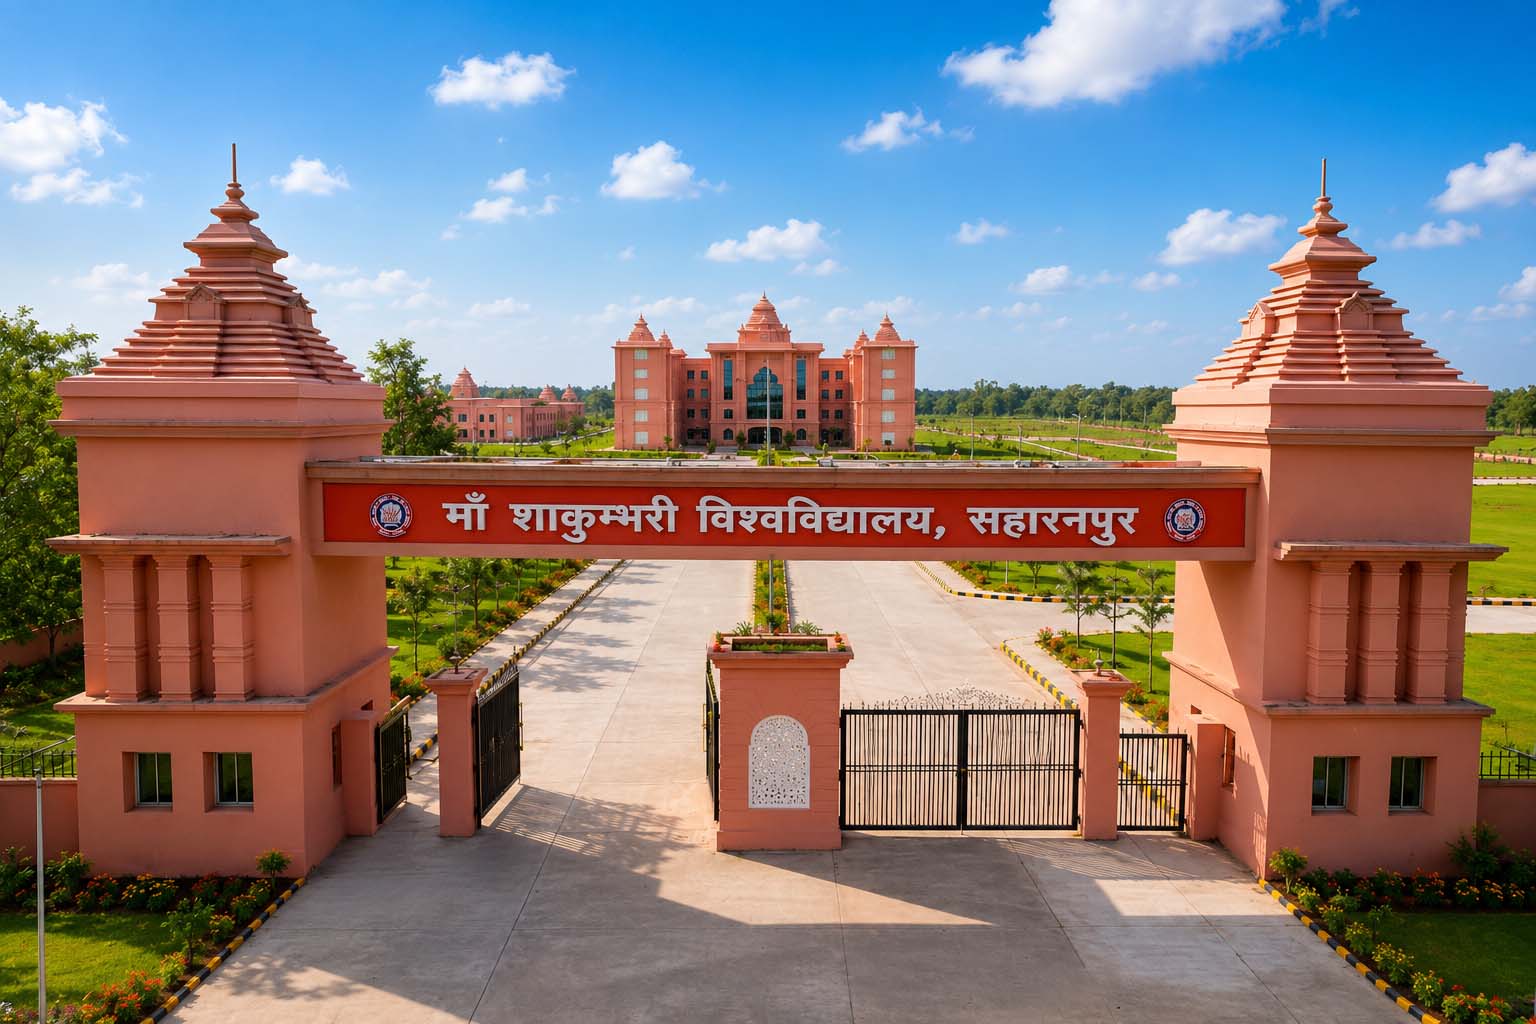
Maa Shakumbhari University Saharanpur
27 June 2026 / Annkit Kummar
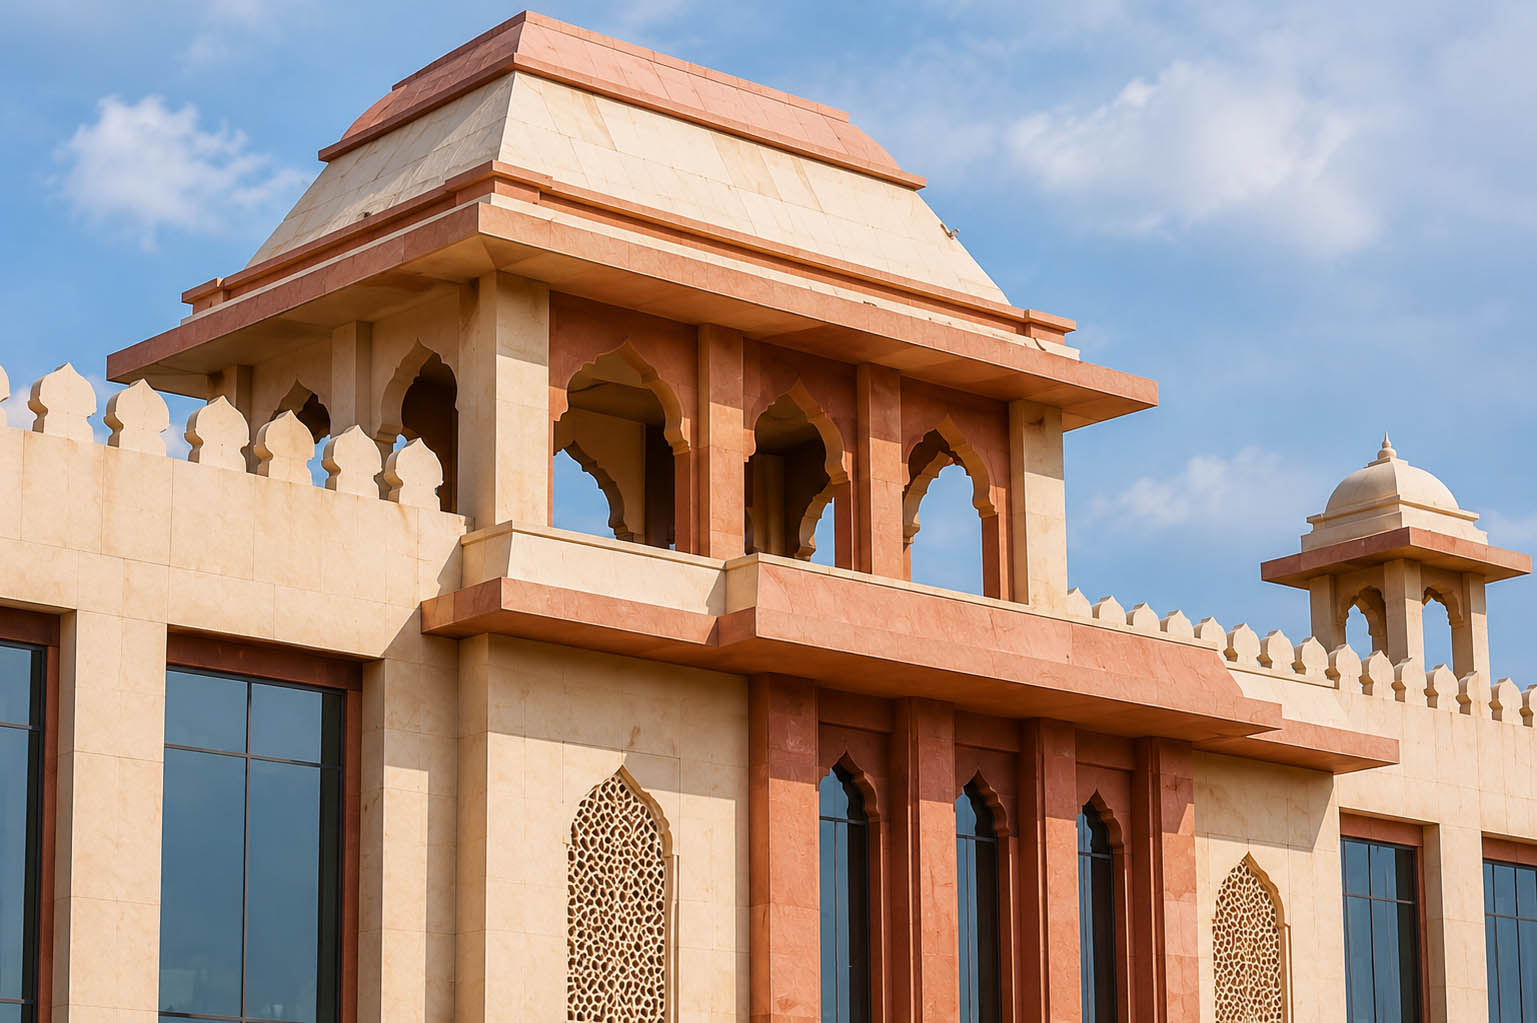
Pandit Deendayal Upadhyay Government Medical College, Churu
22 July 2026 / Annkit Kummar
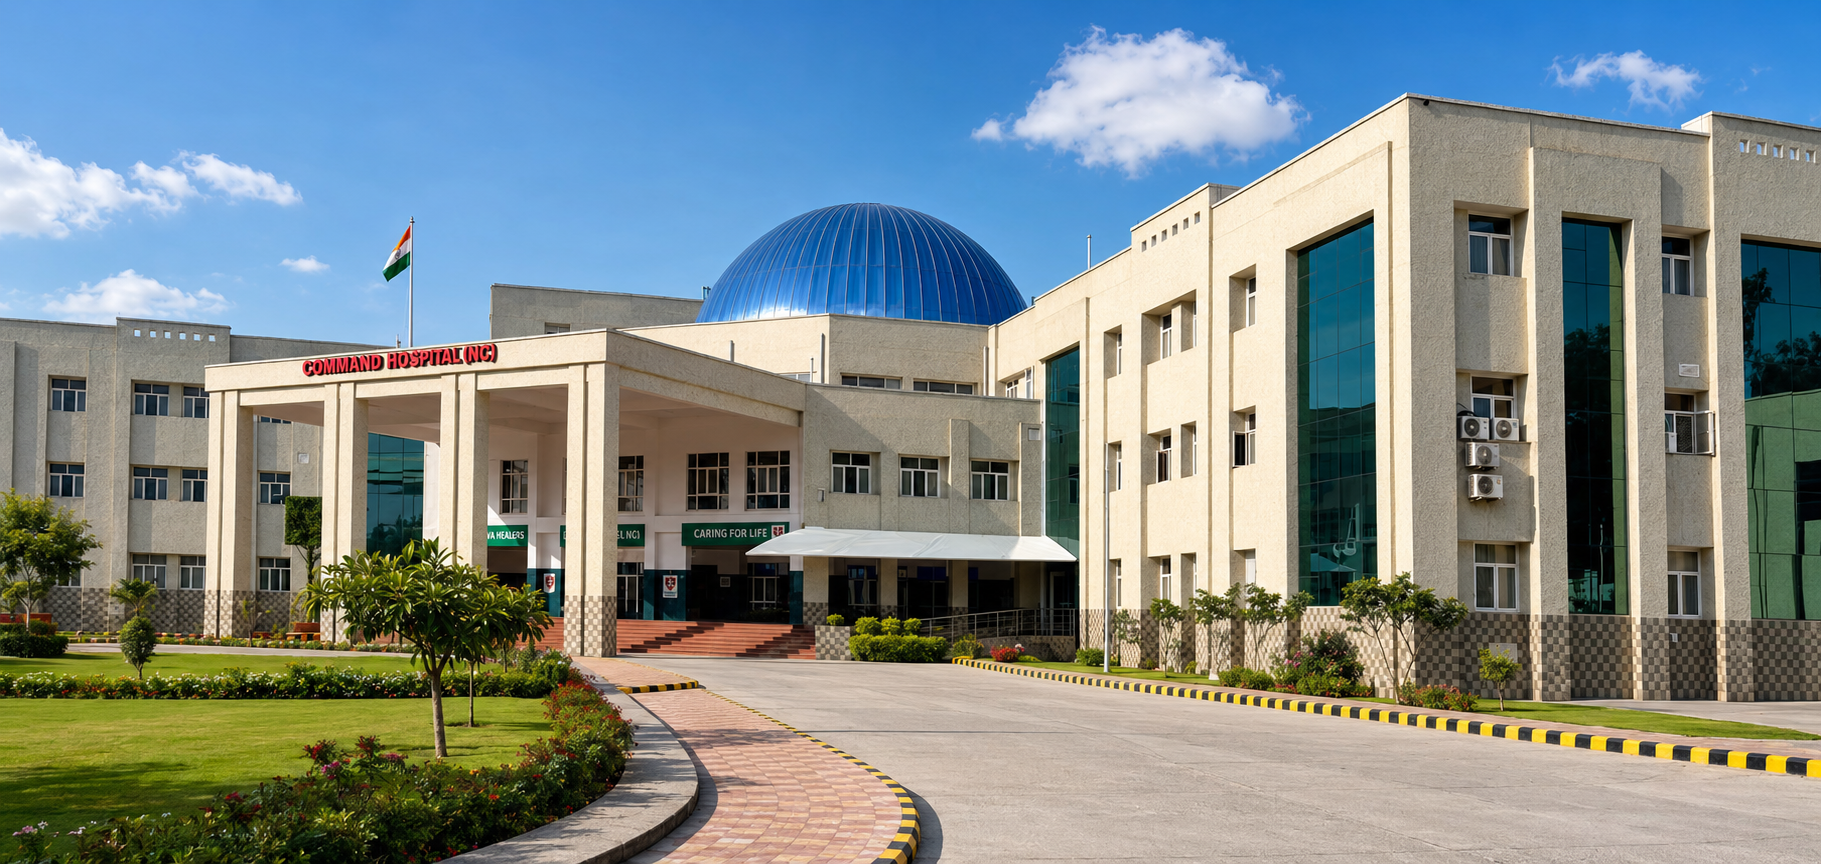
Command Hospital Udhampur | 850-Bed Defence Healthcare Campus
11 April 2026 / Annkit Kummar
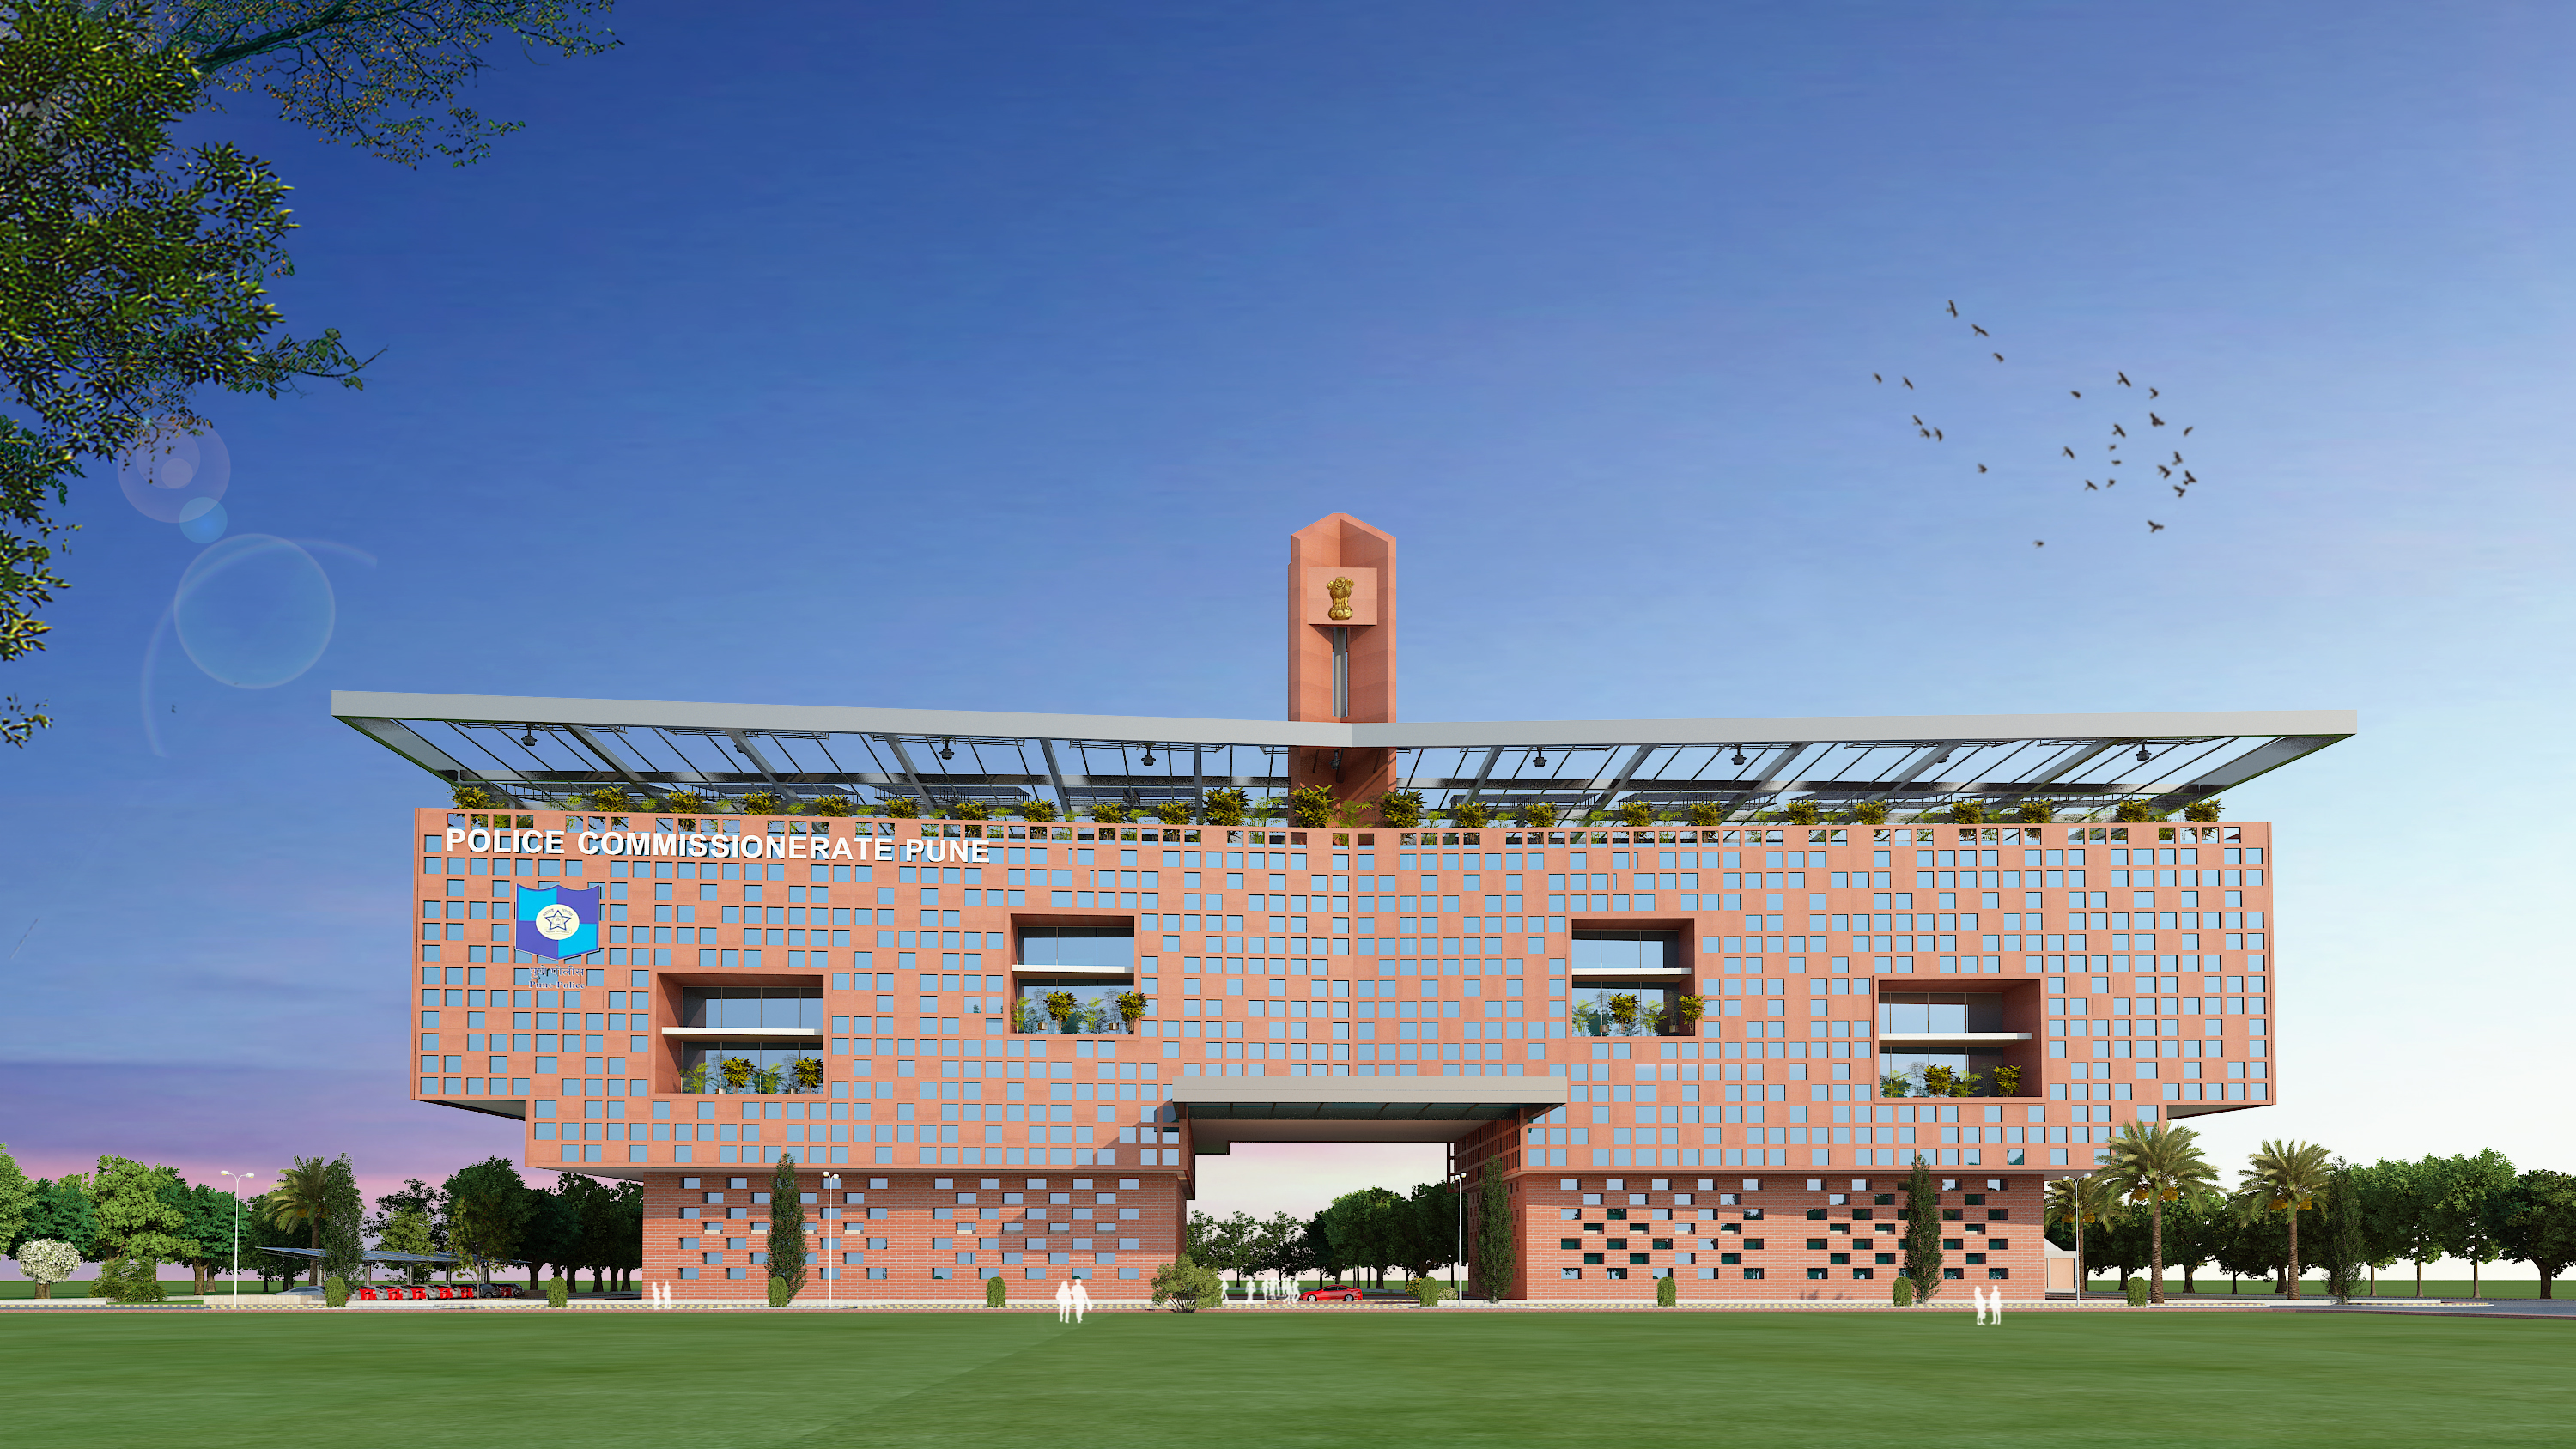
A new identity for civic architecture—bold, responsive, and unmistakably institutional.
20 July 2026 / Annkit Kummar
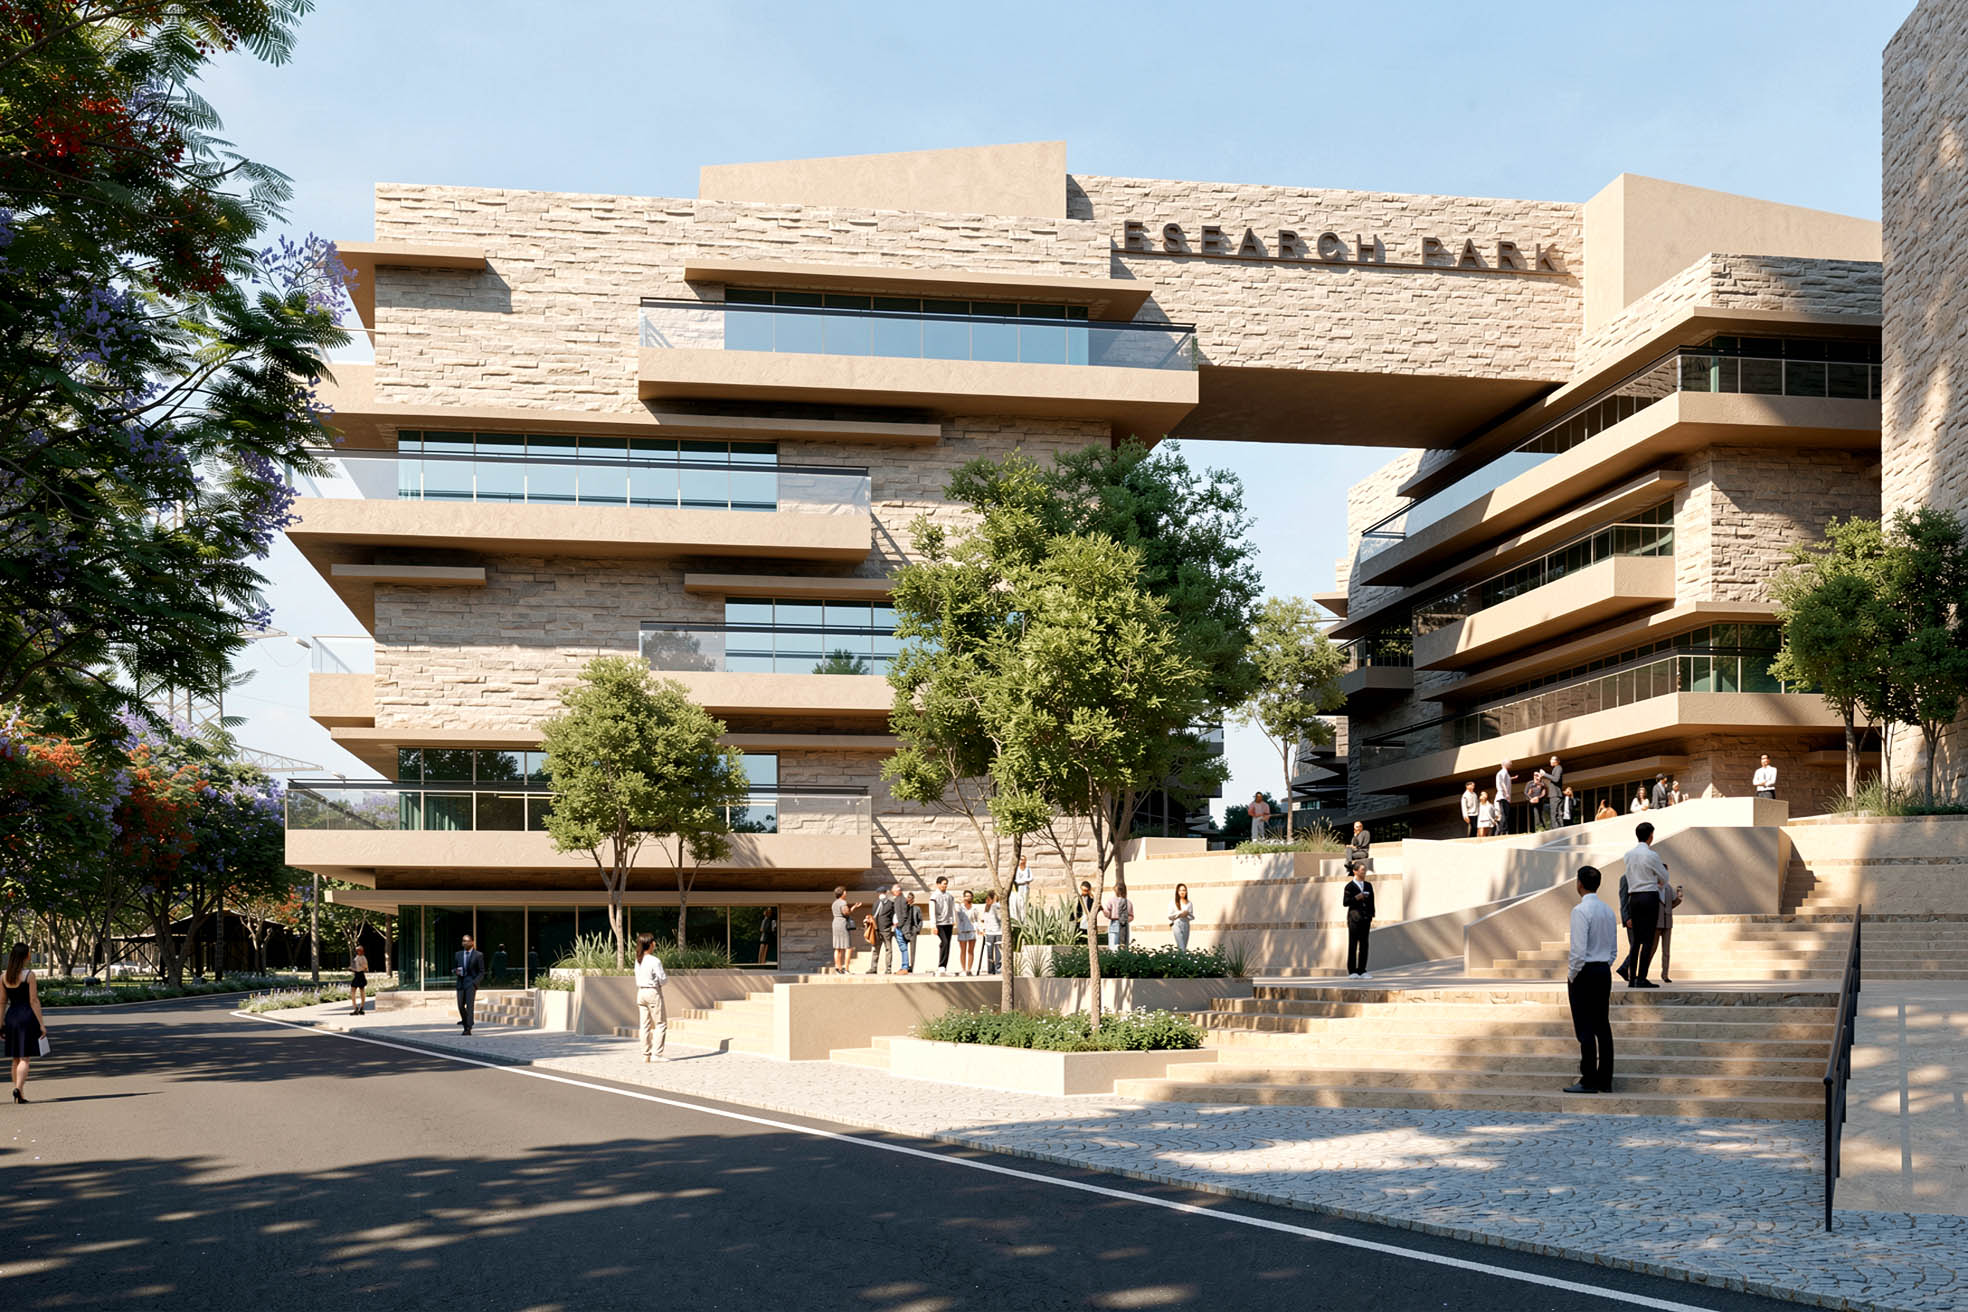
Research Park Architecture: A Future-Ready Ecosystem for Innovation
22 August 2026 / ANNKIT KUMMAR
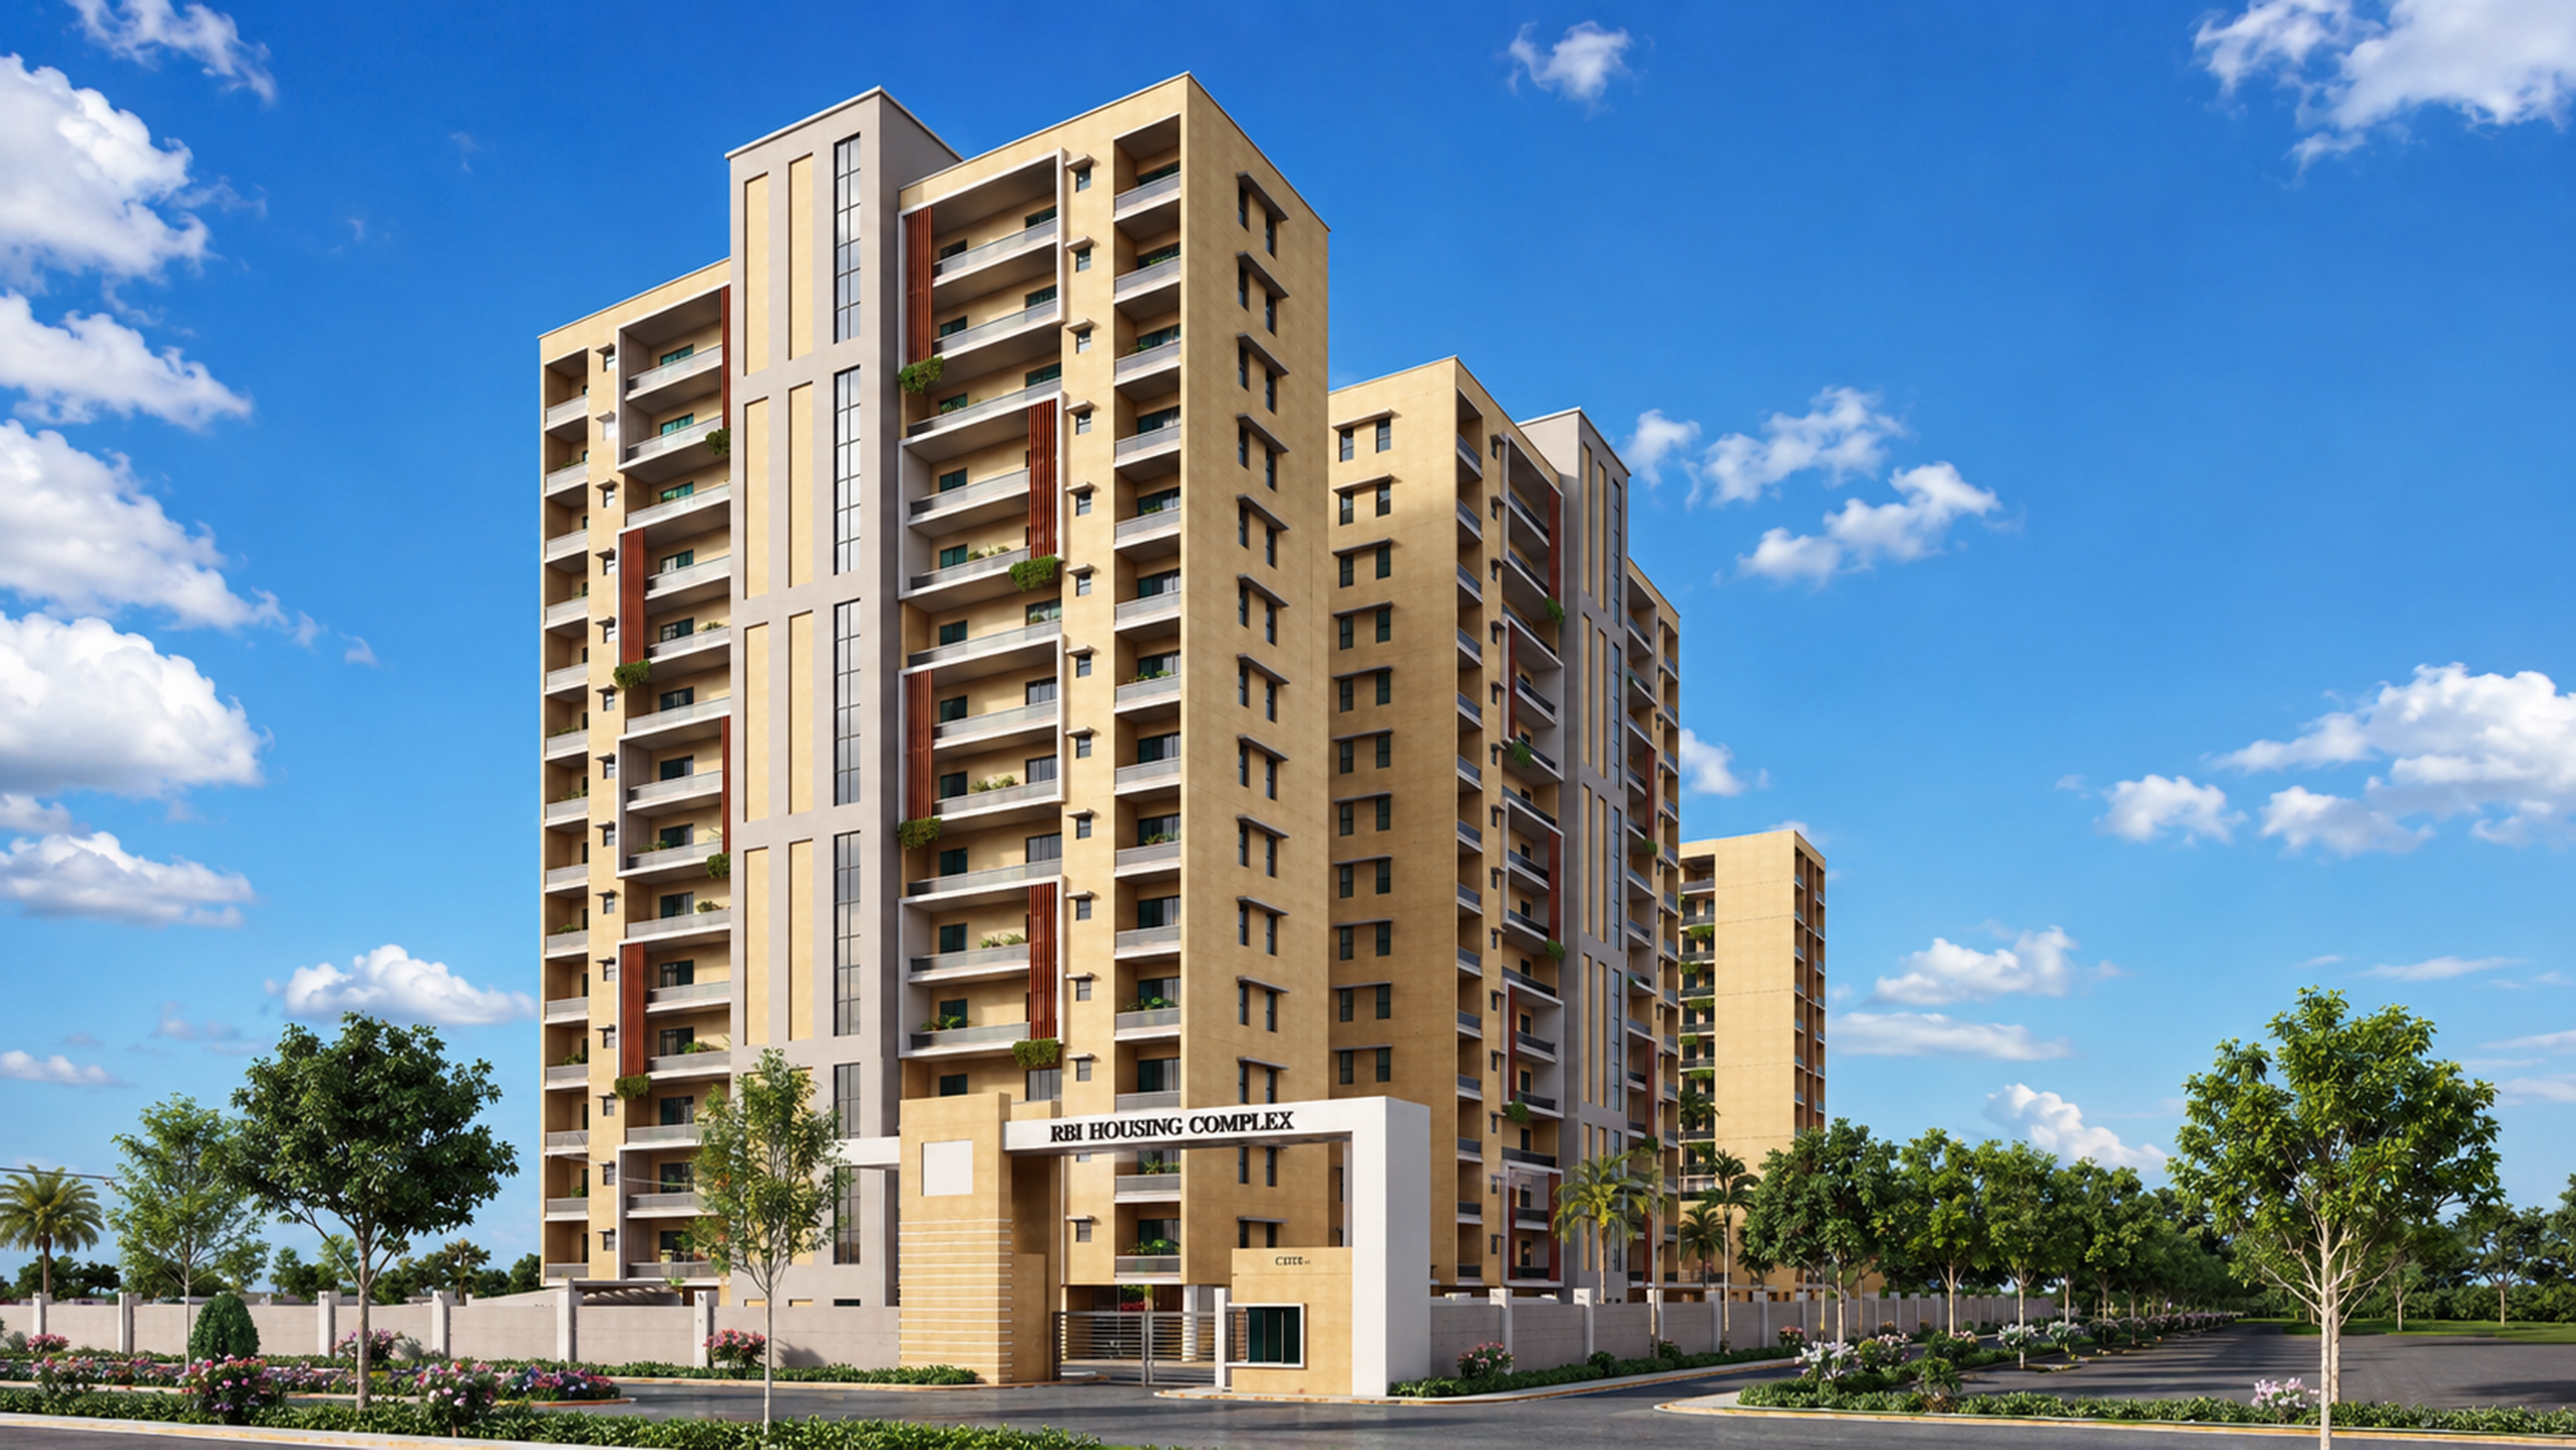
RBI Officers’ Residential Complex, Lucknow
14 January 2025 / Annkit Kummar
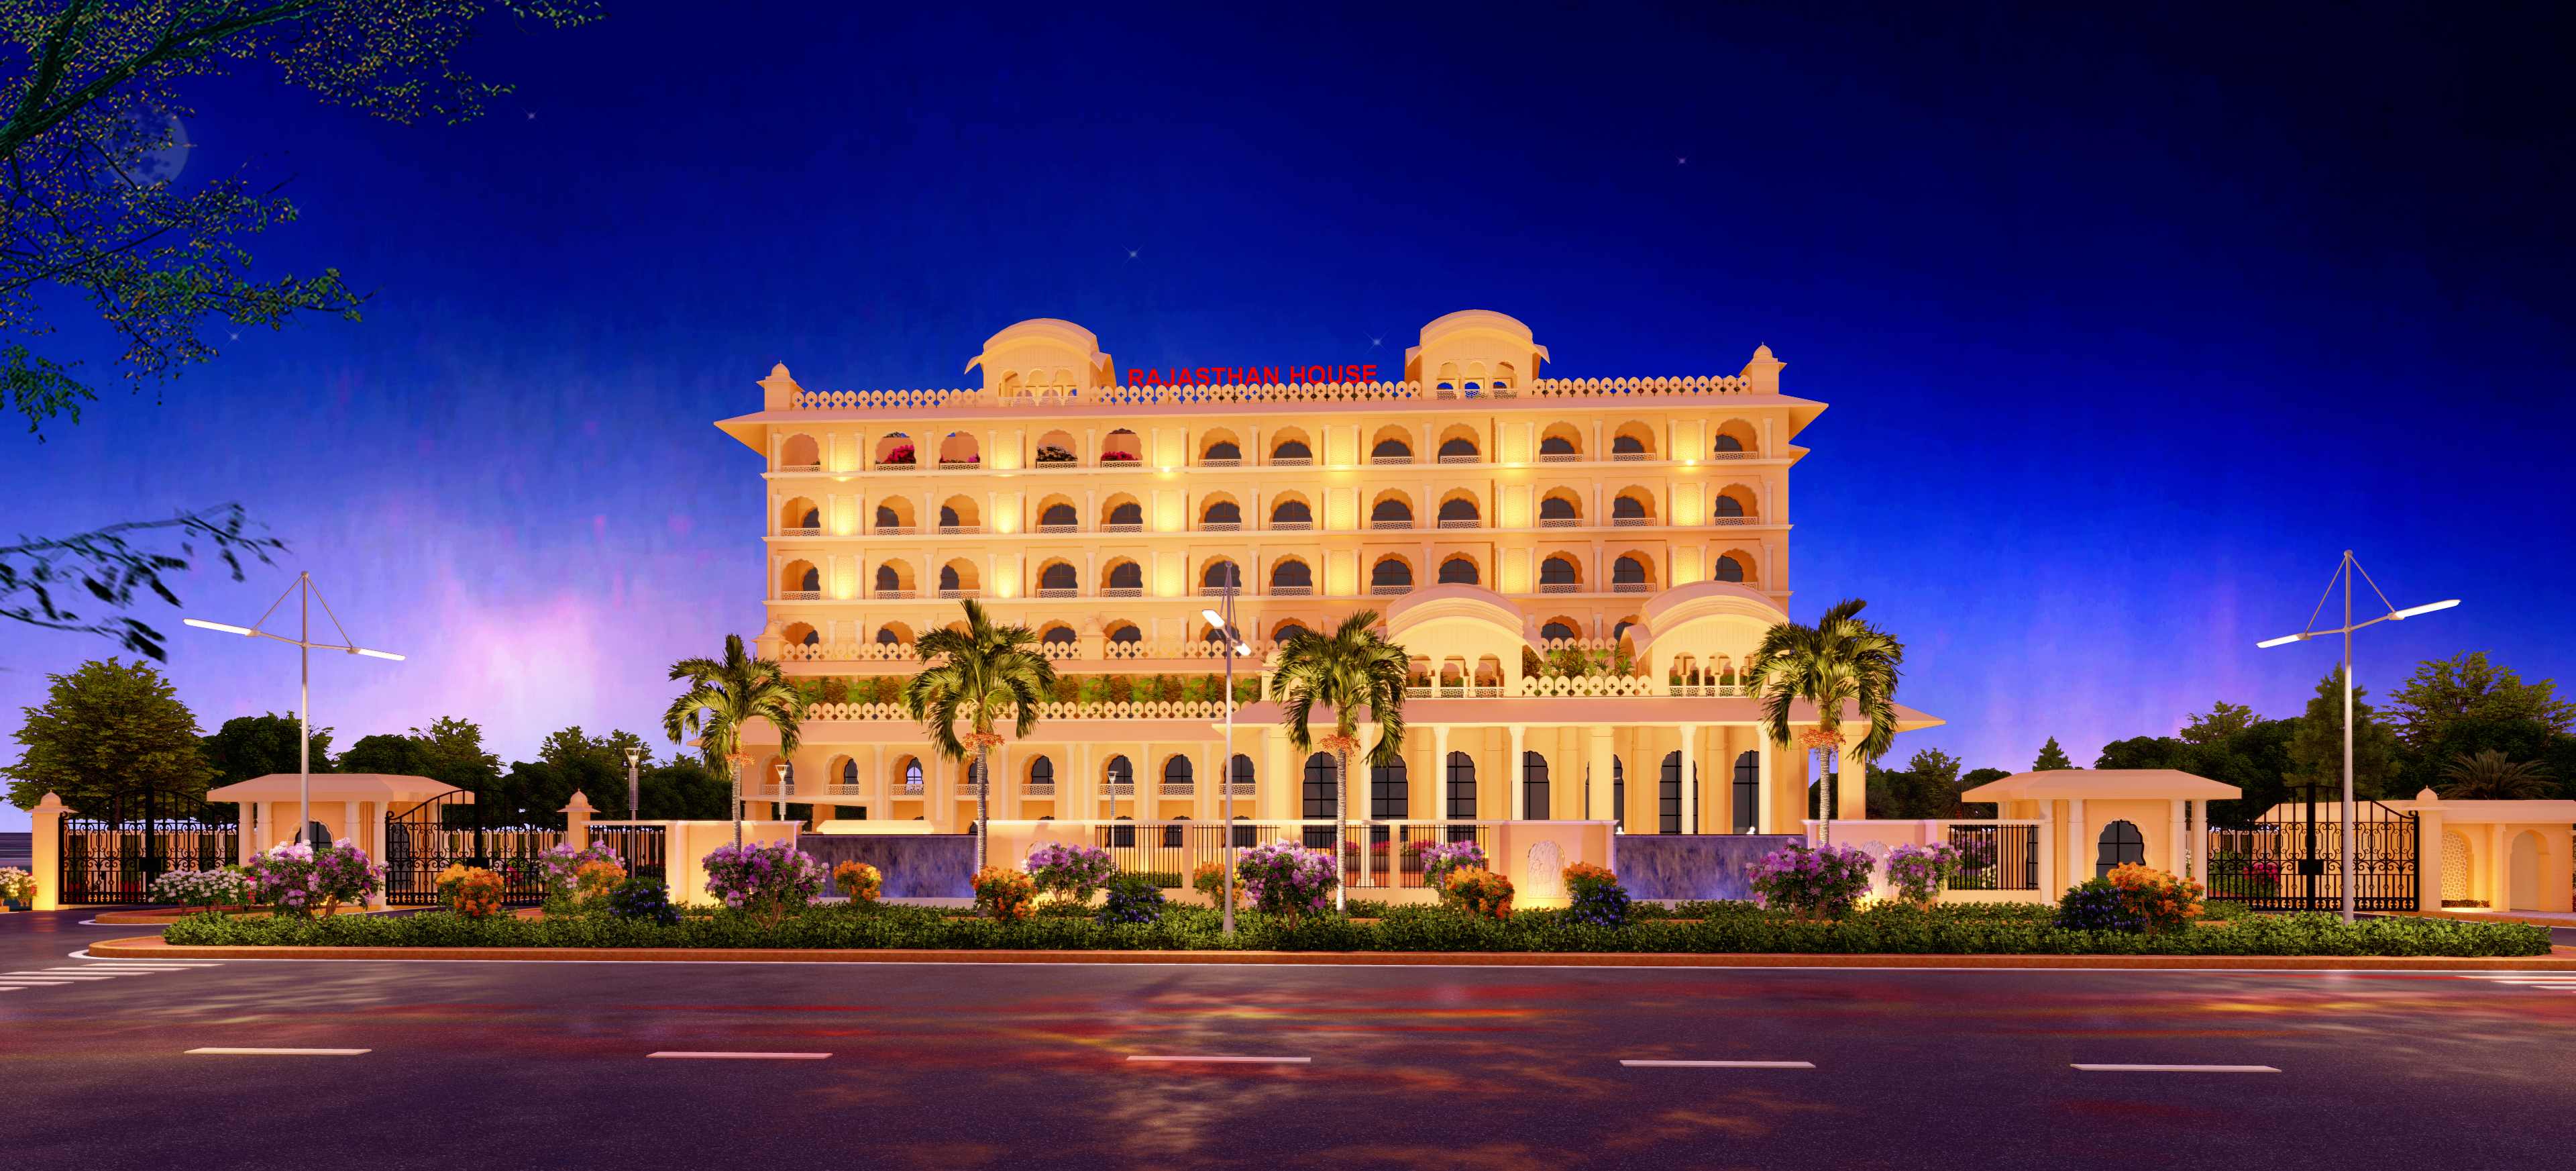
Reimagining Hospitality: The Rajasthan State Guest House
14 January 2025 / Annkit Kummar
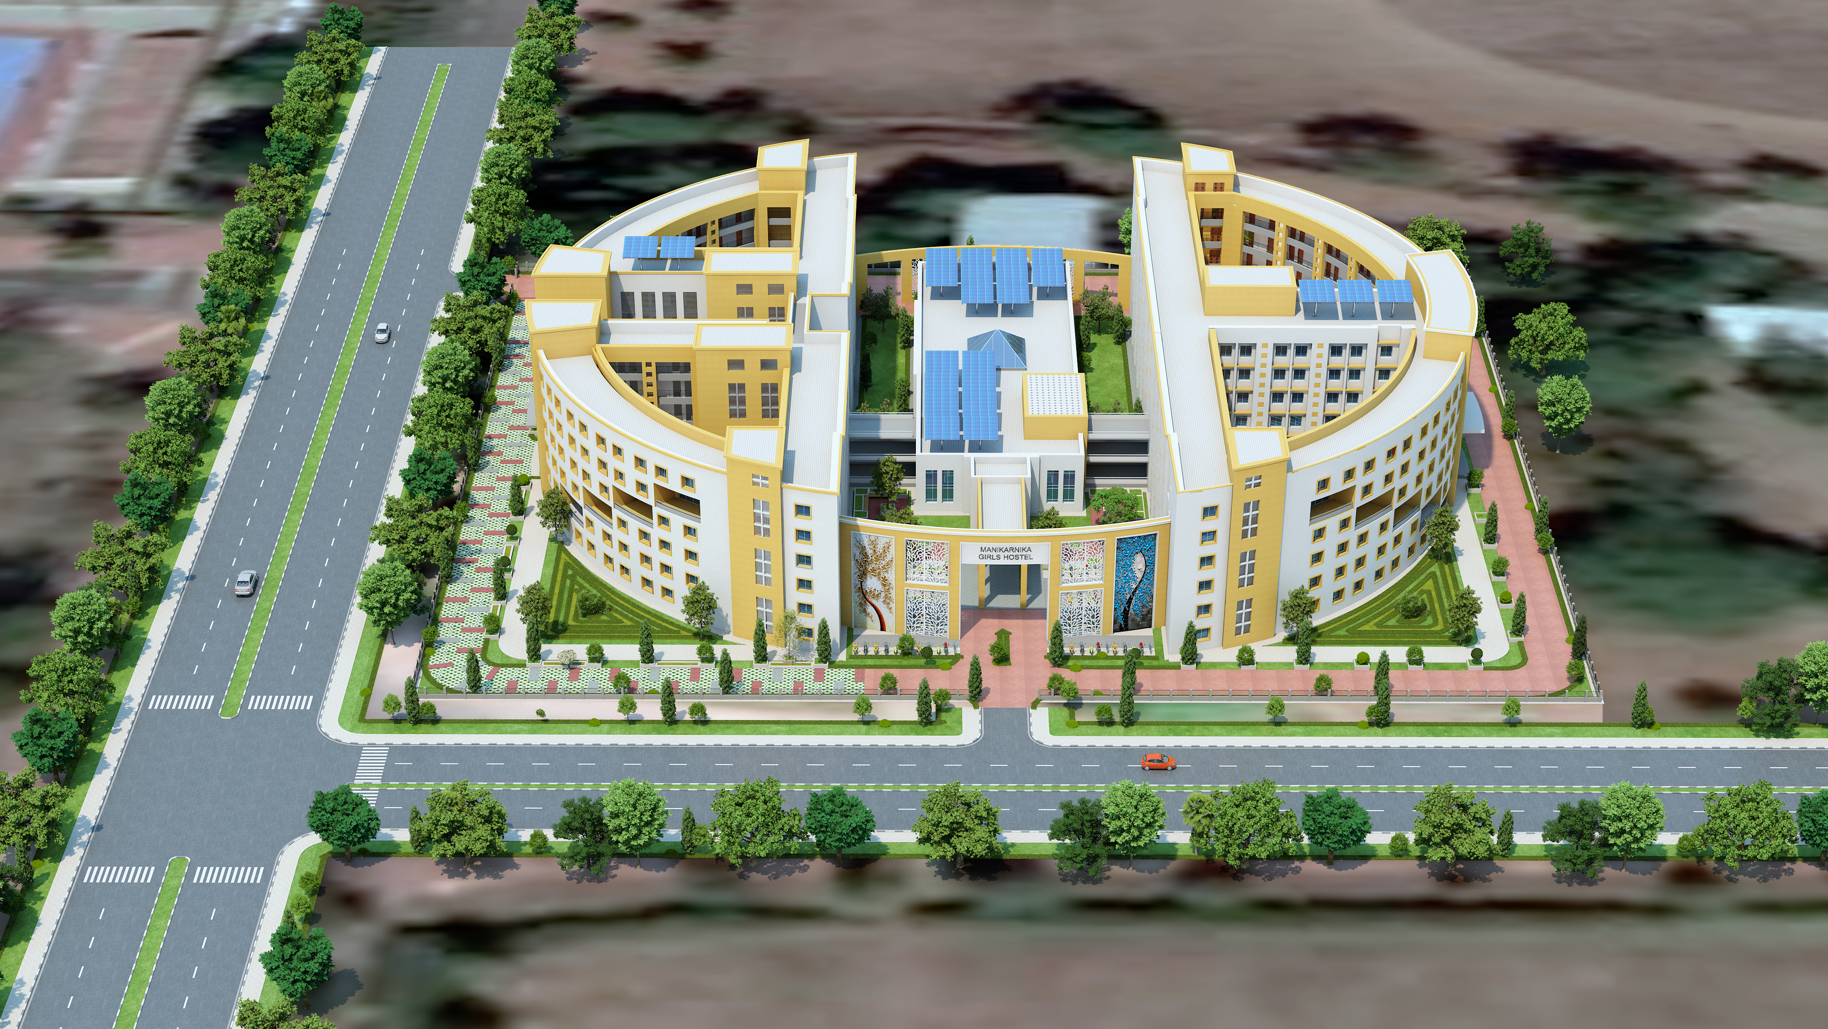
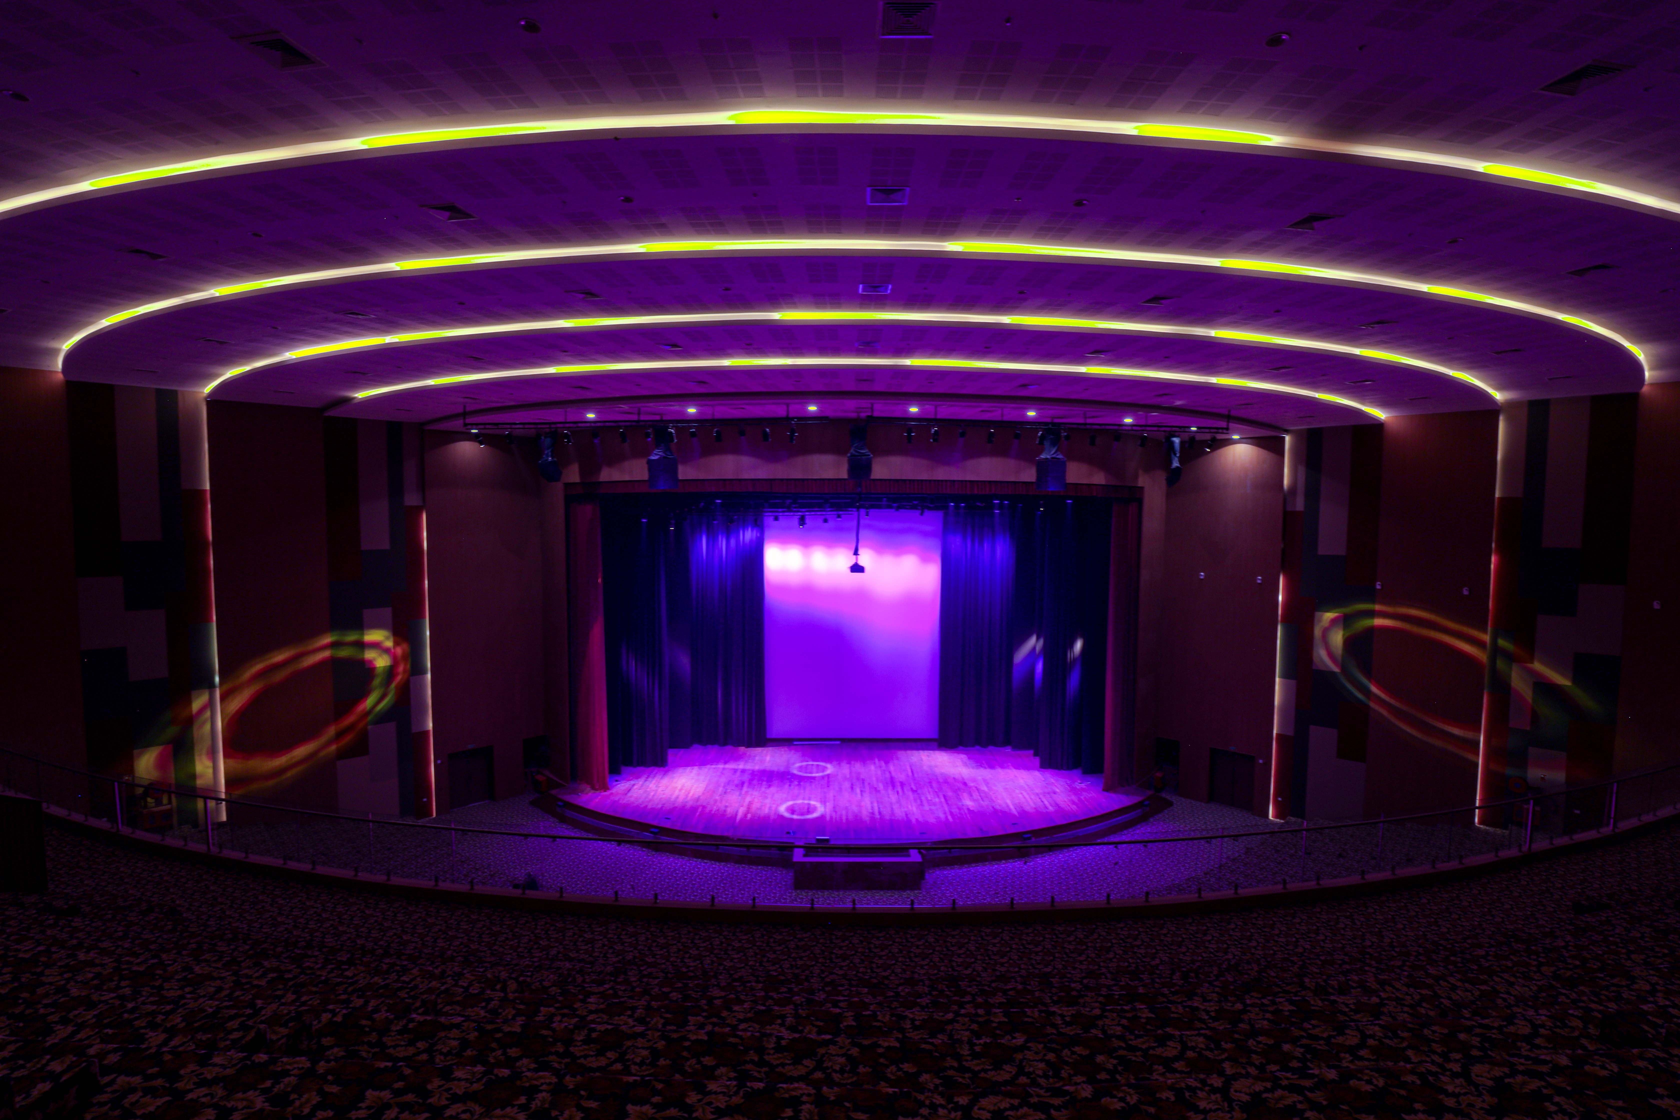
Fostering Community, Inspiring Growth: New Hostel at IISER Bhopal
14 January 2025 / Annkit Kummar
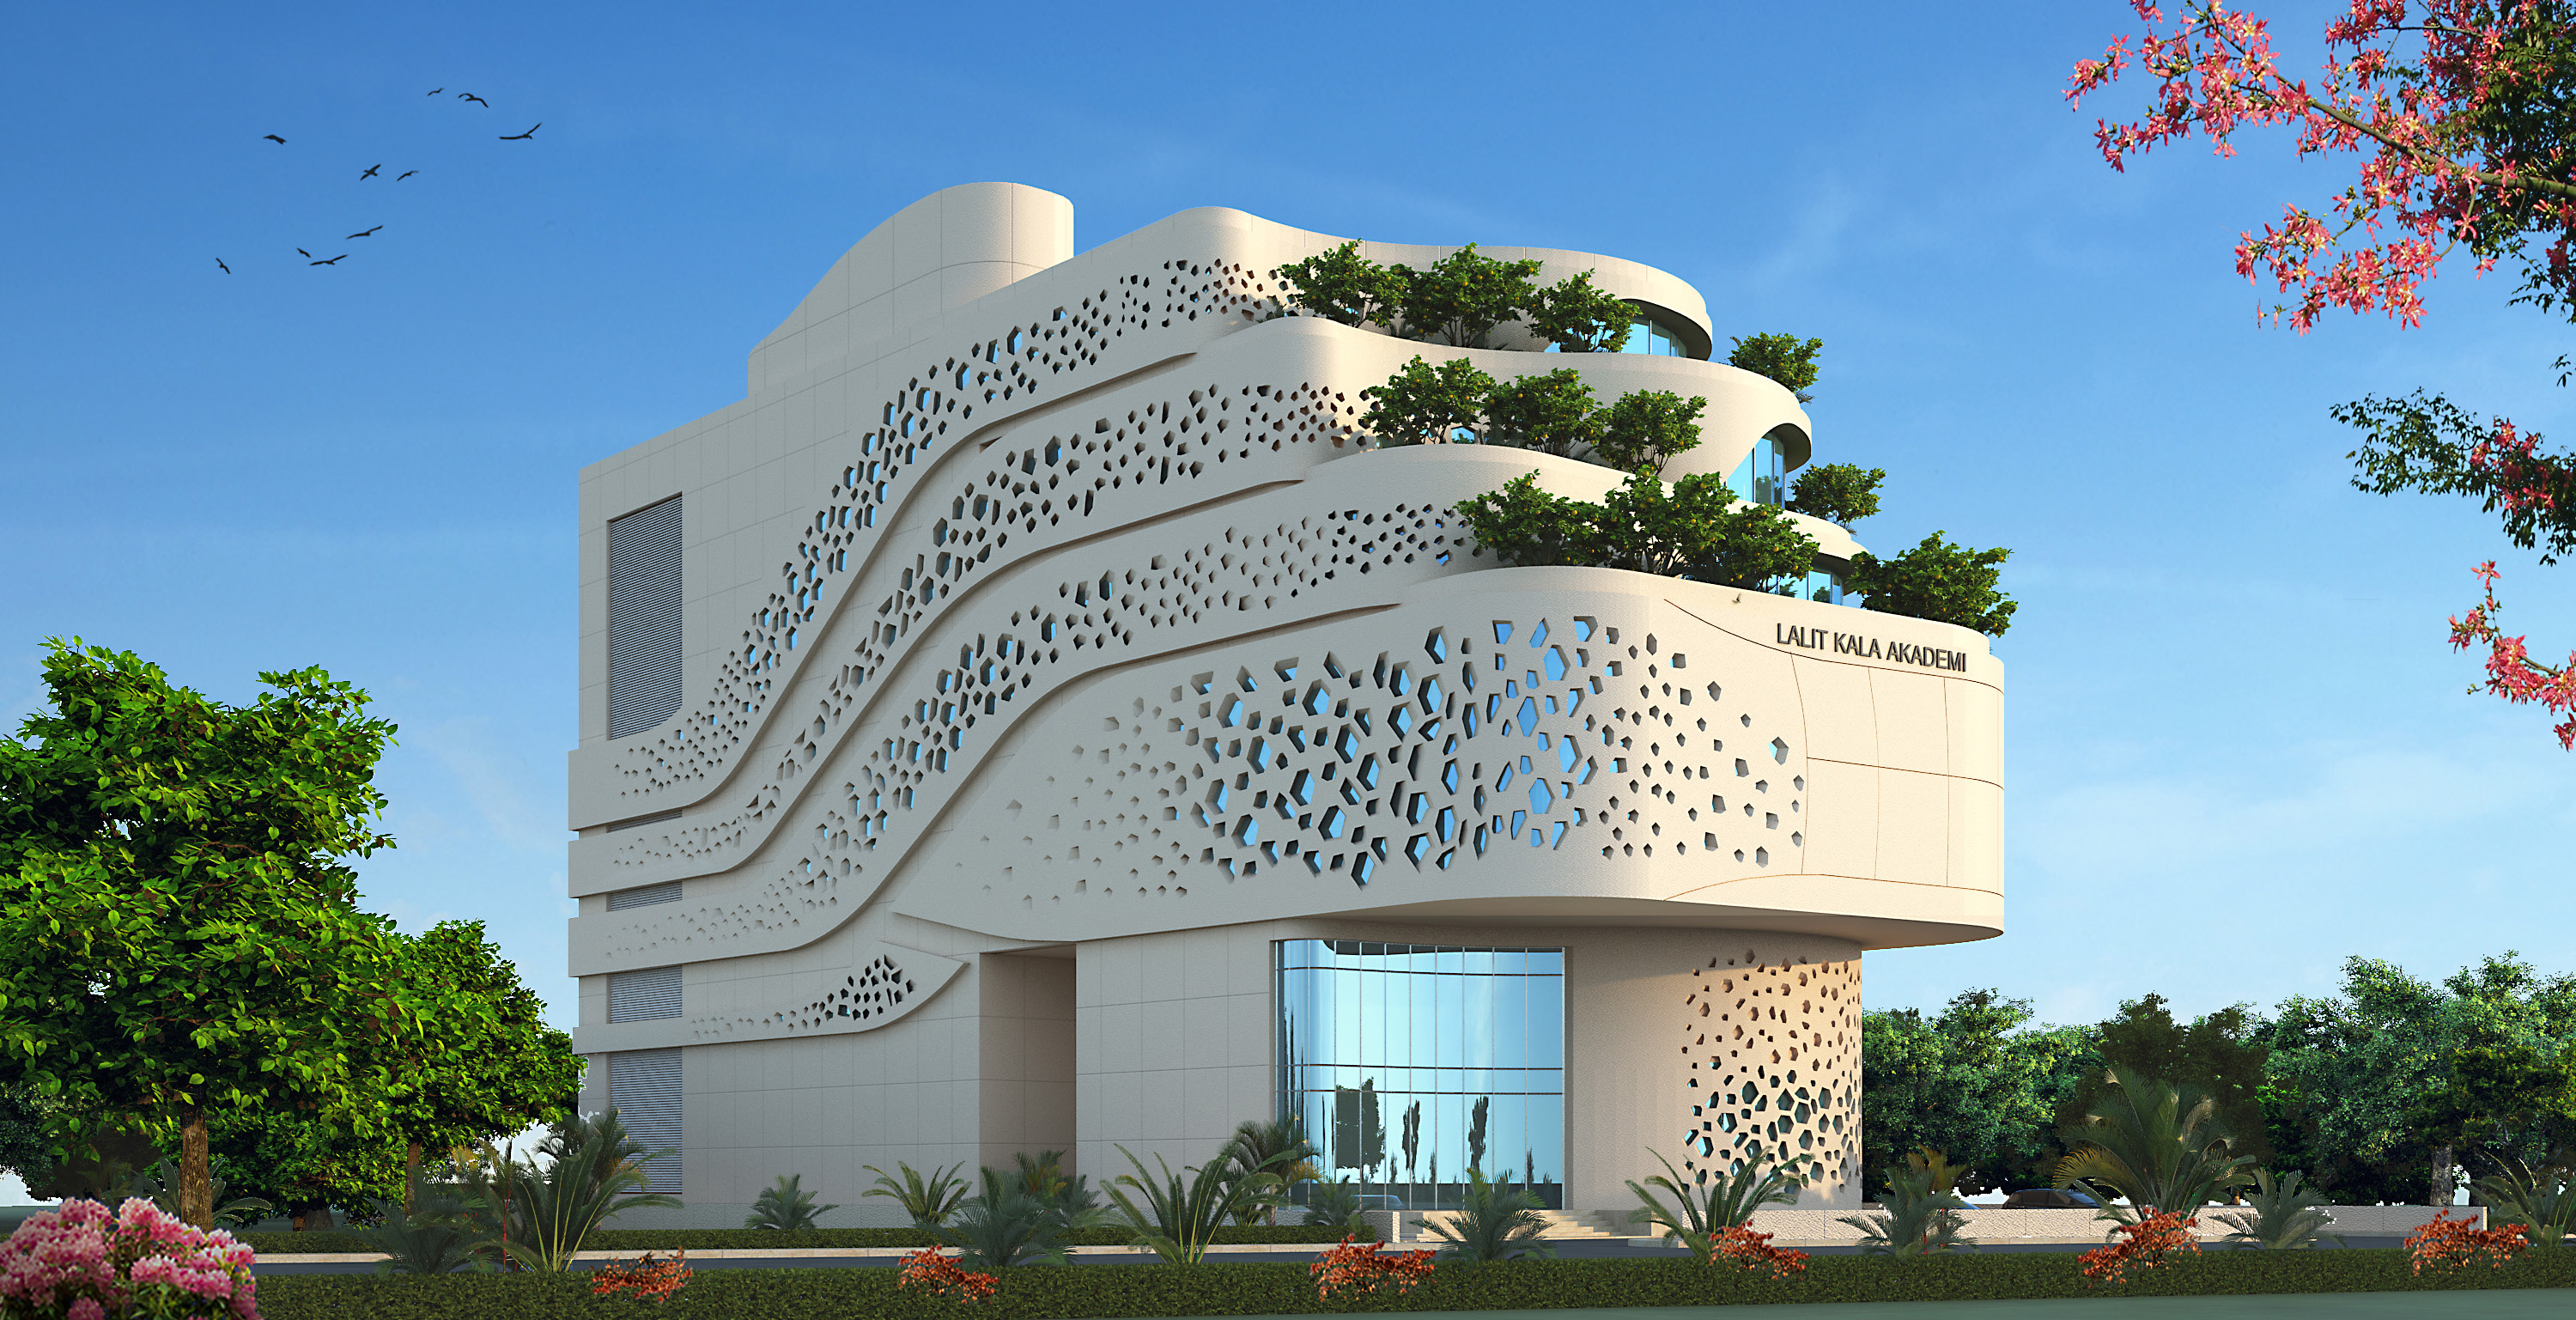
2000-Capacity Auditorium at Atal Medical University: A Landmark for Education and Innovation
28 December 2024 / Sakshi Mathur
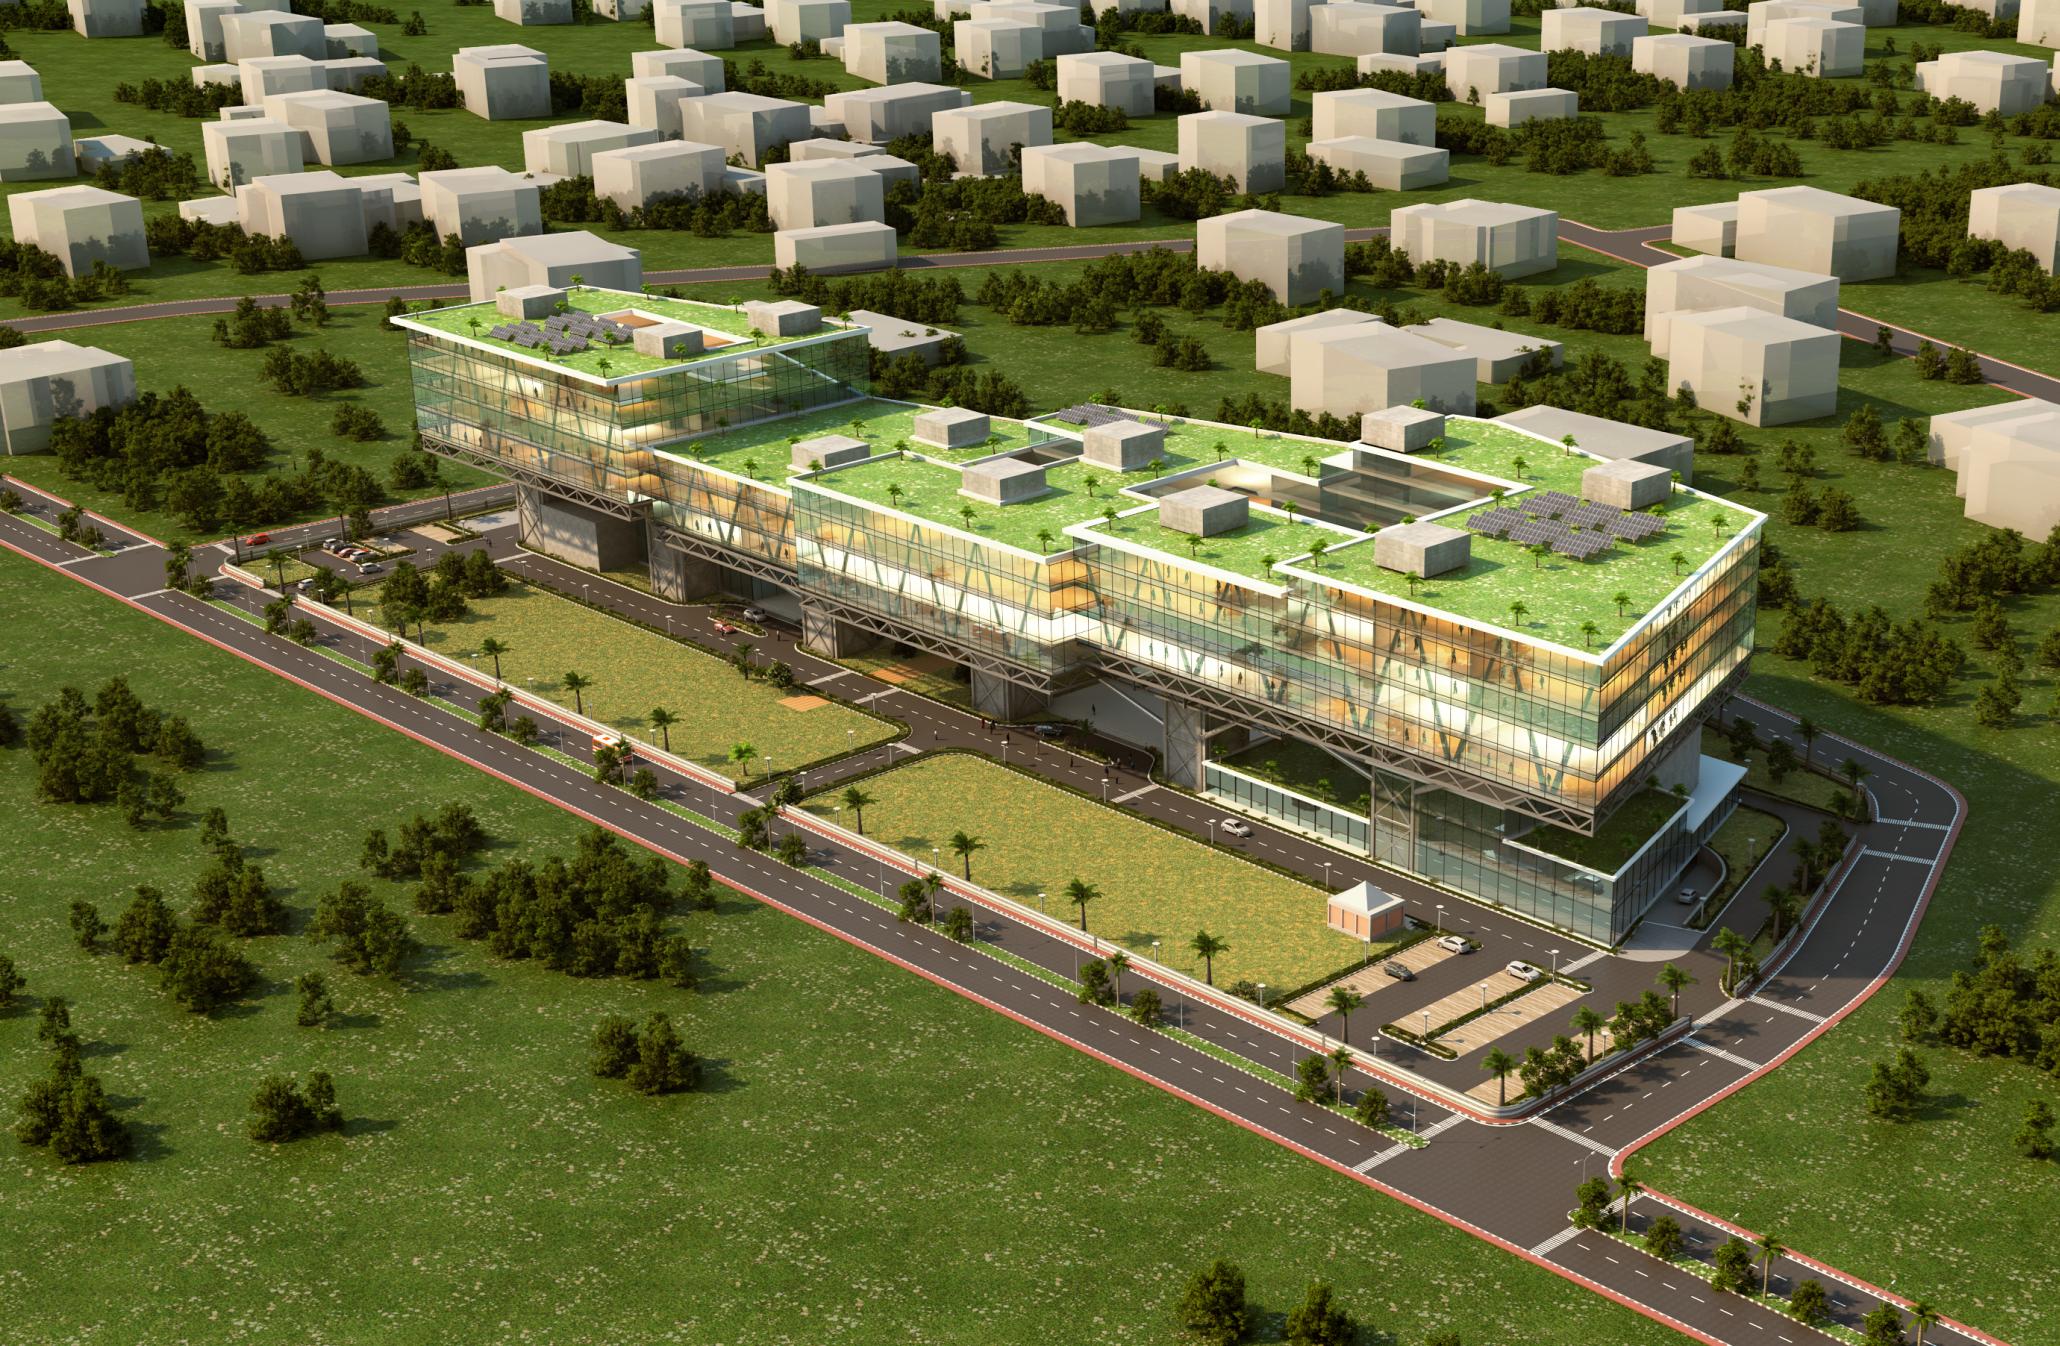
Parametric Perfection
20 November 2024 / Annkit Kummar
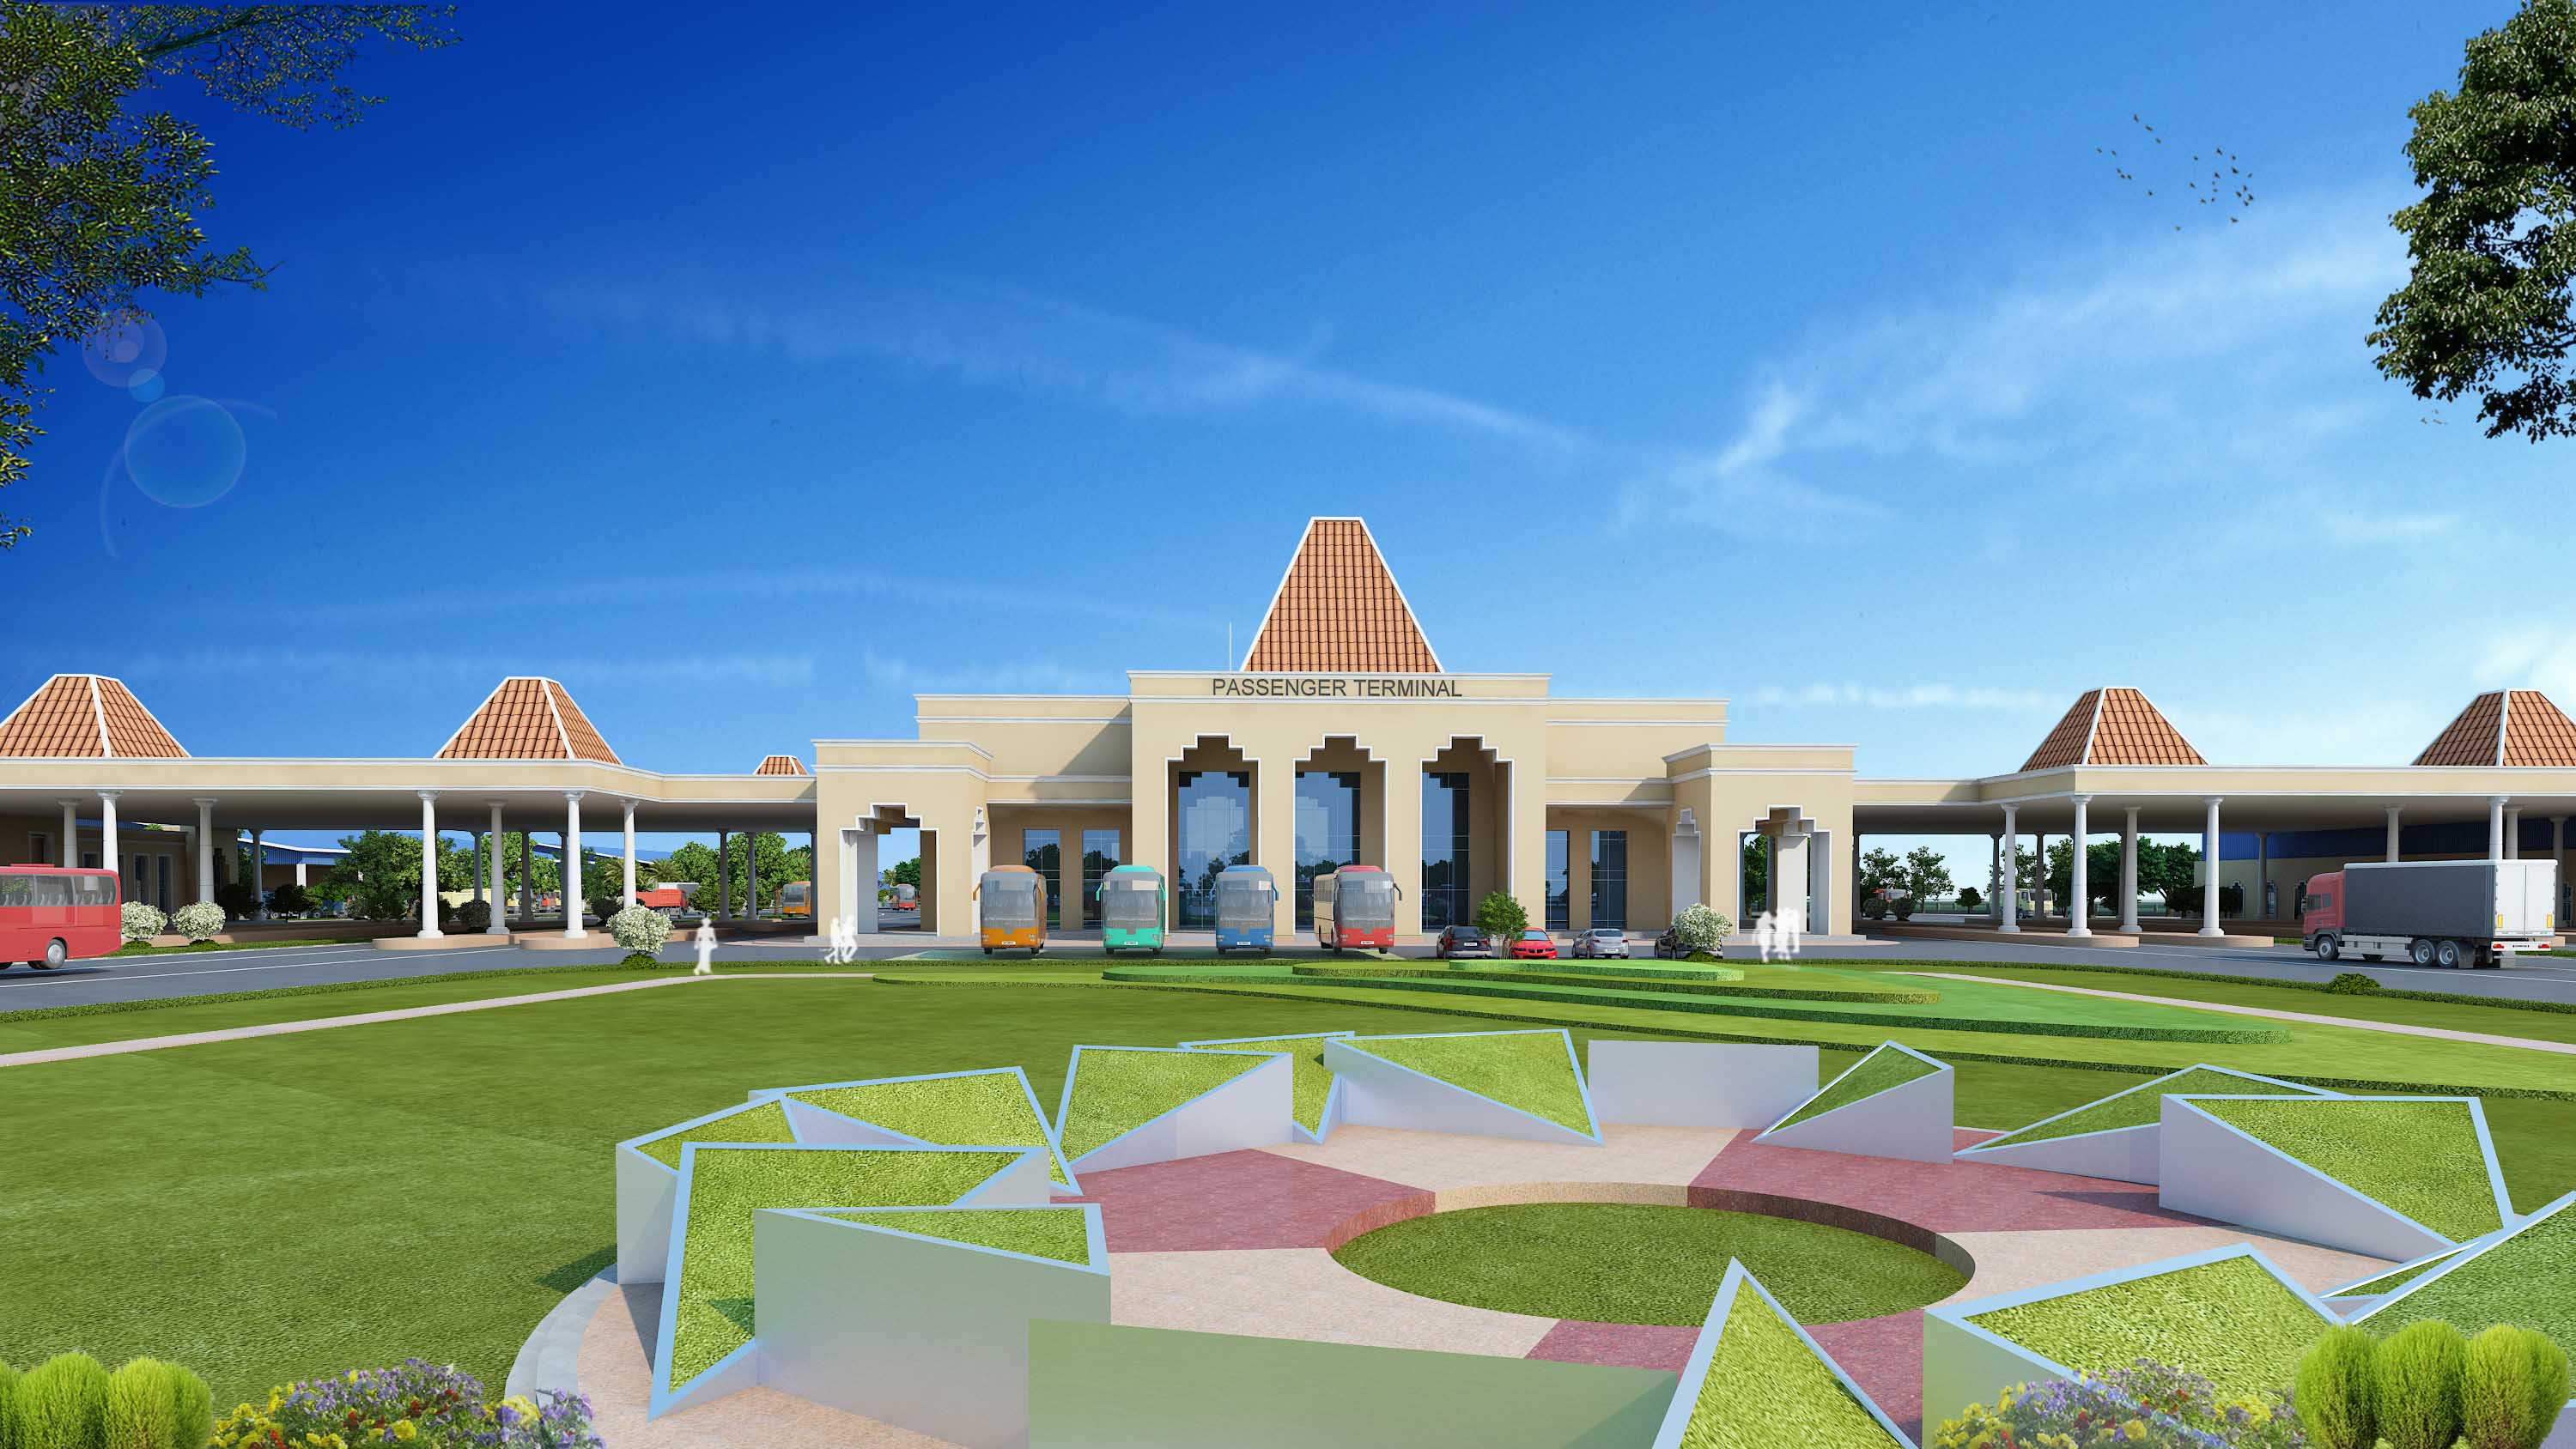
Bold cantilevers, greener horizons
28 January 2025 / Annkit Kummar
Redefining Border Crossings: A State-of-the-Art Land Port Terminal
06 June 2025 / Annkit Kummar
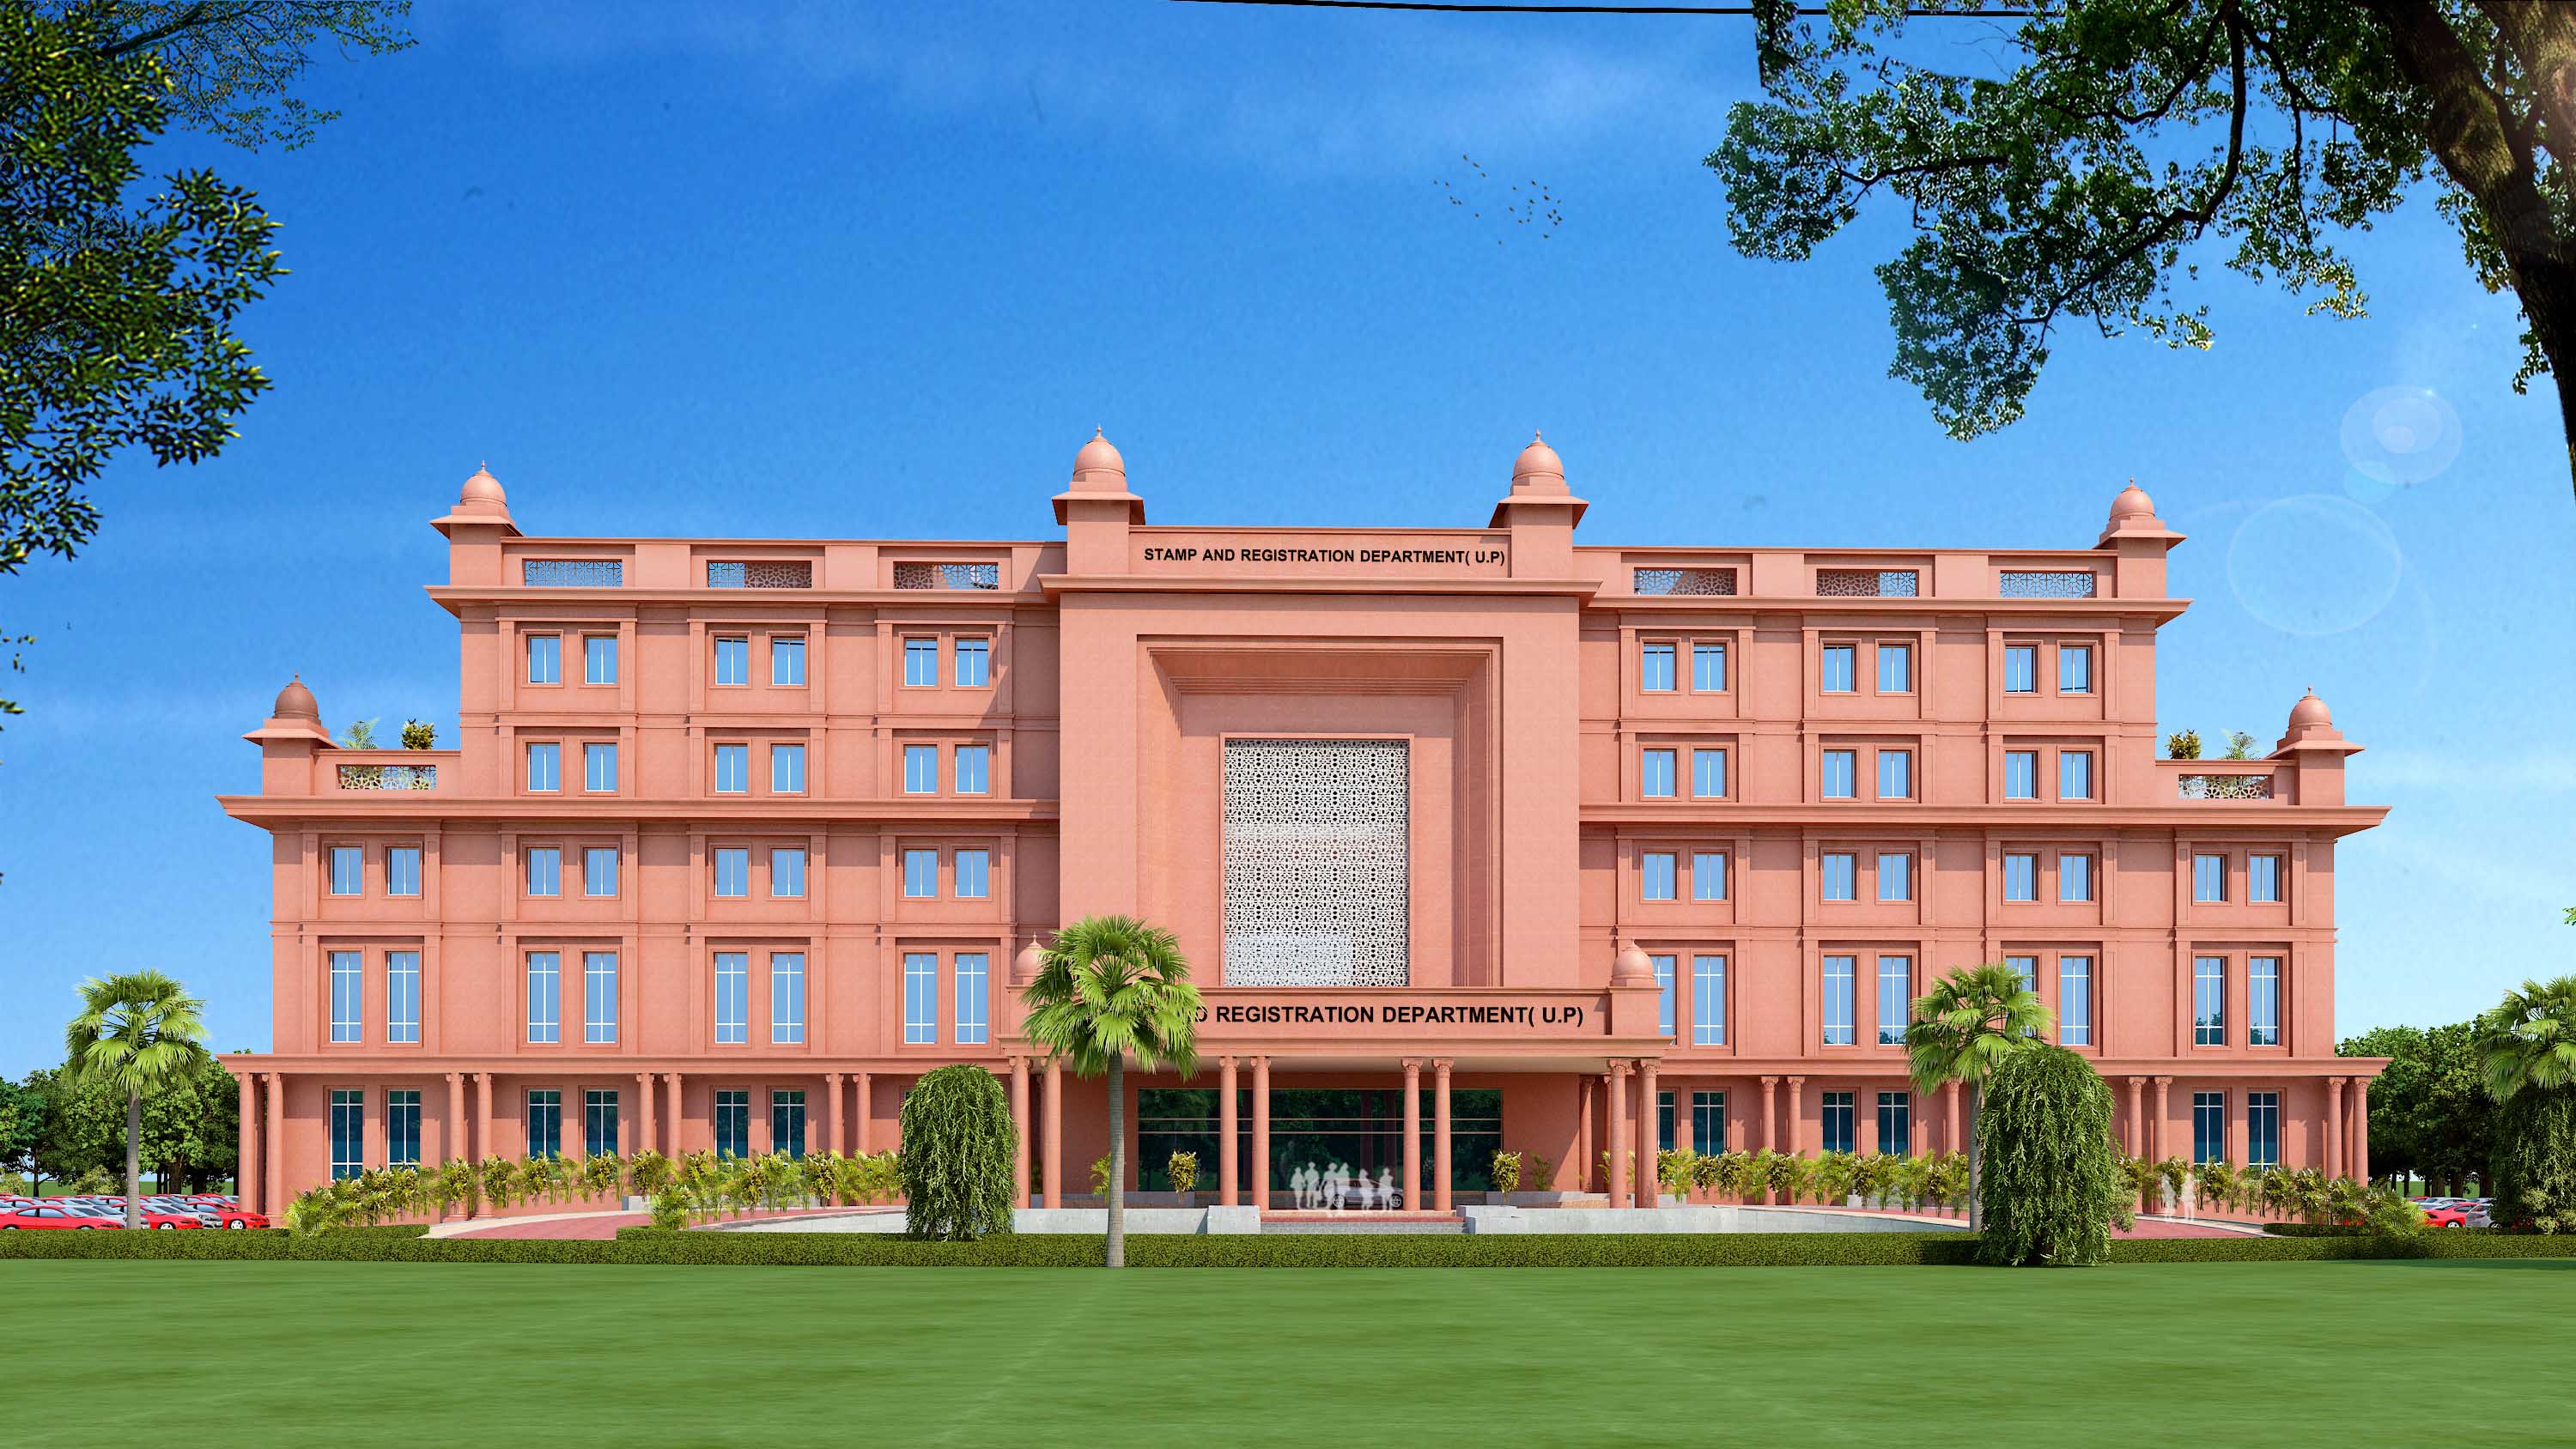
Stamping a New Era: Lucknow’s Upcoming HQ Stamp and Registration Bhawan
07 June 2025 / Annkit Kummar
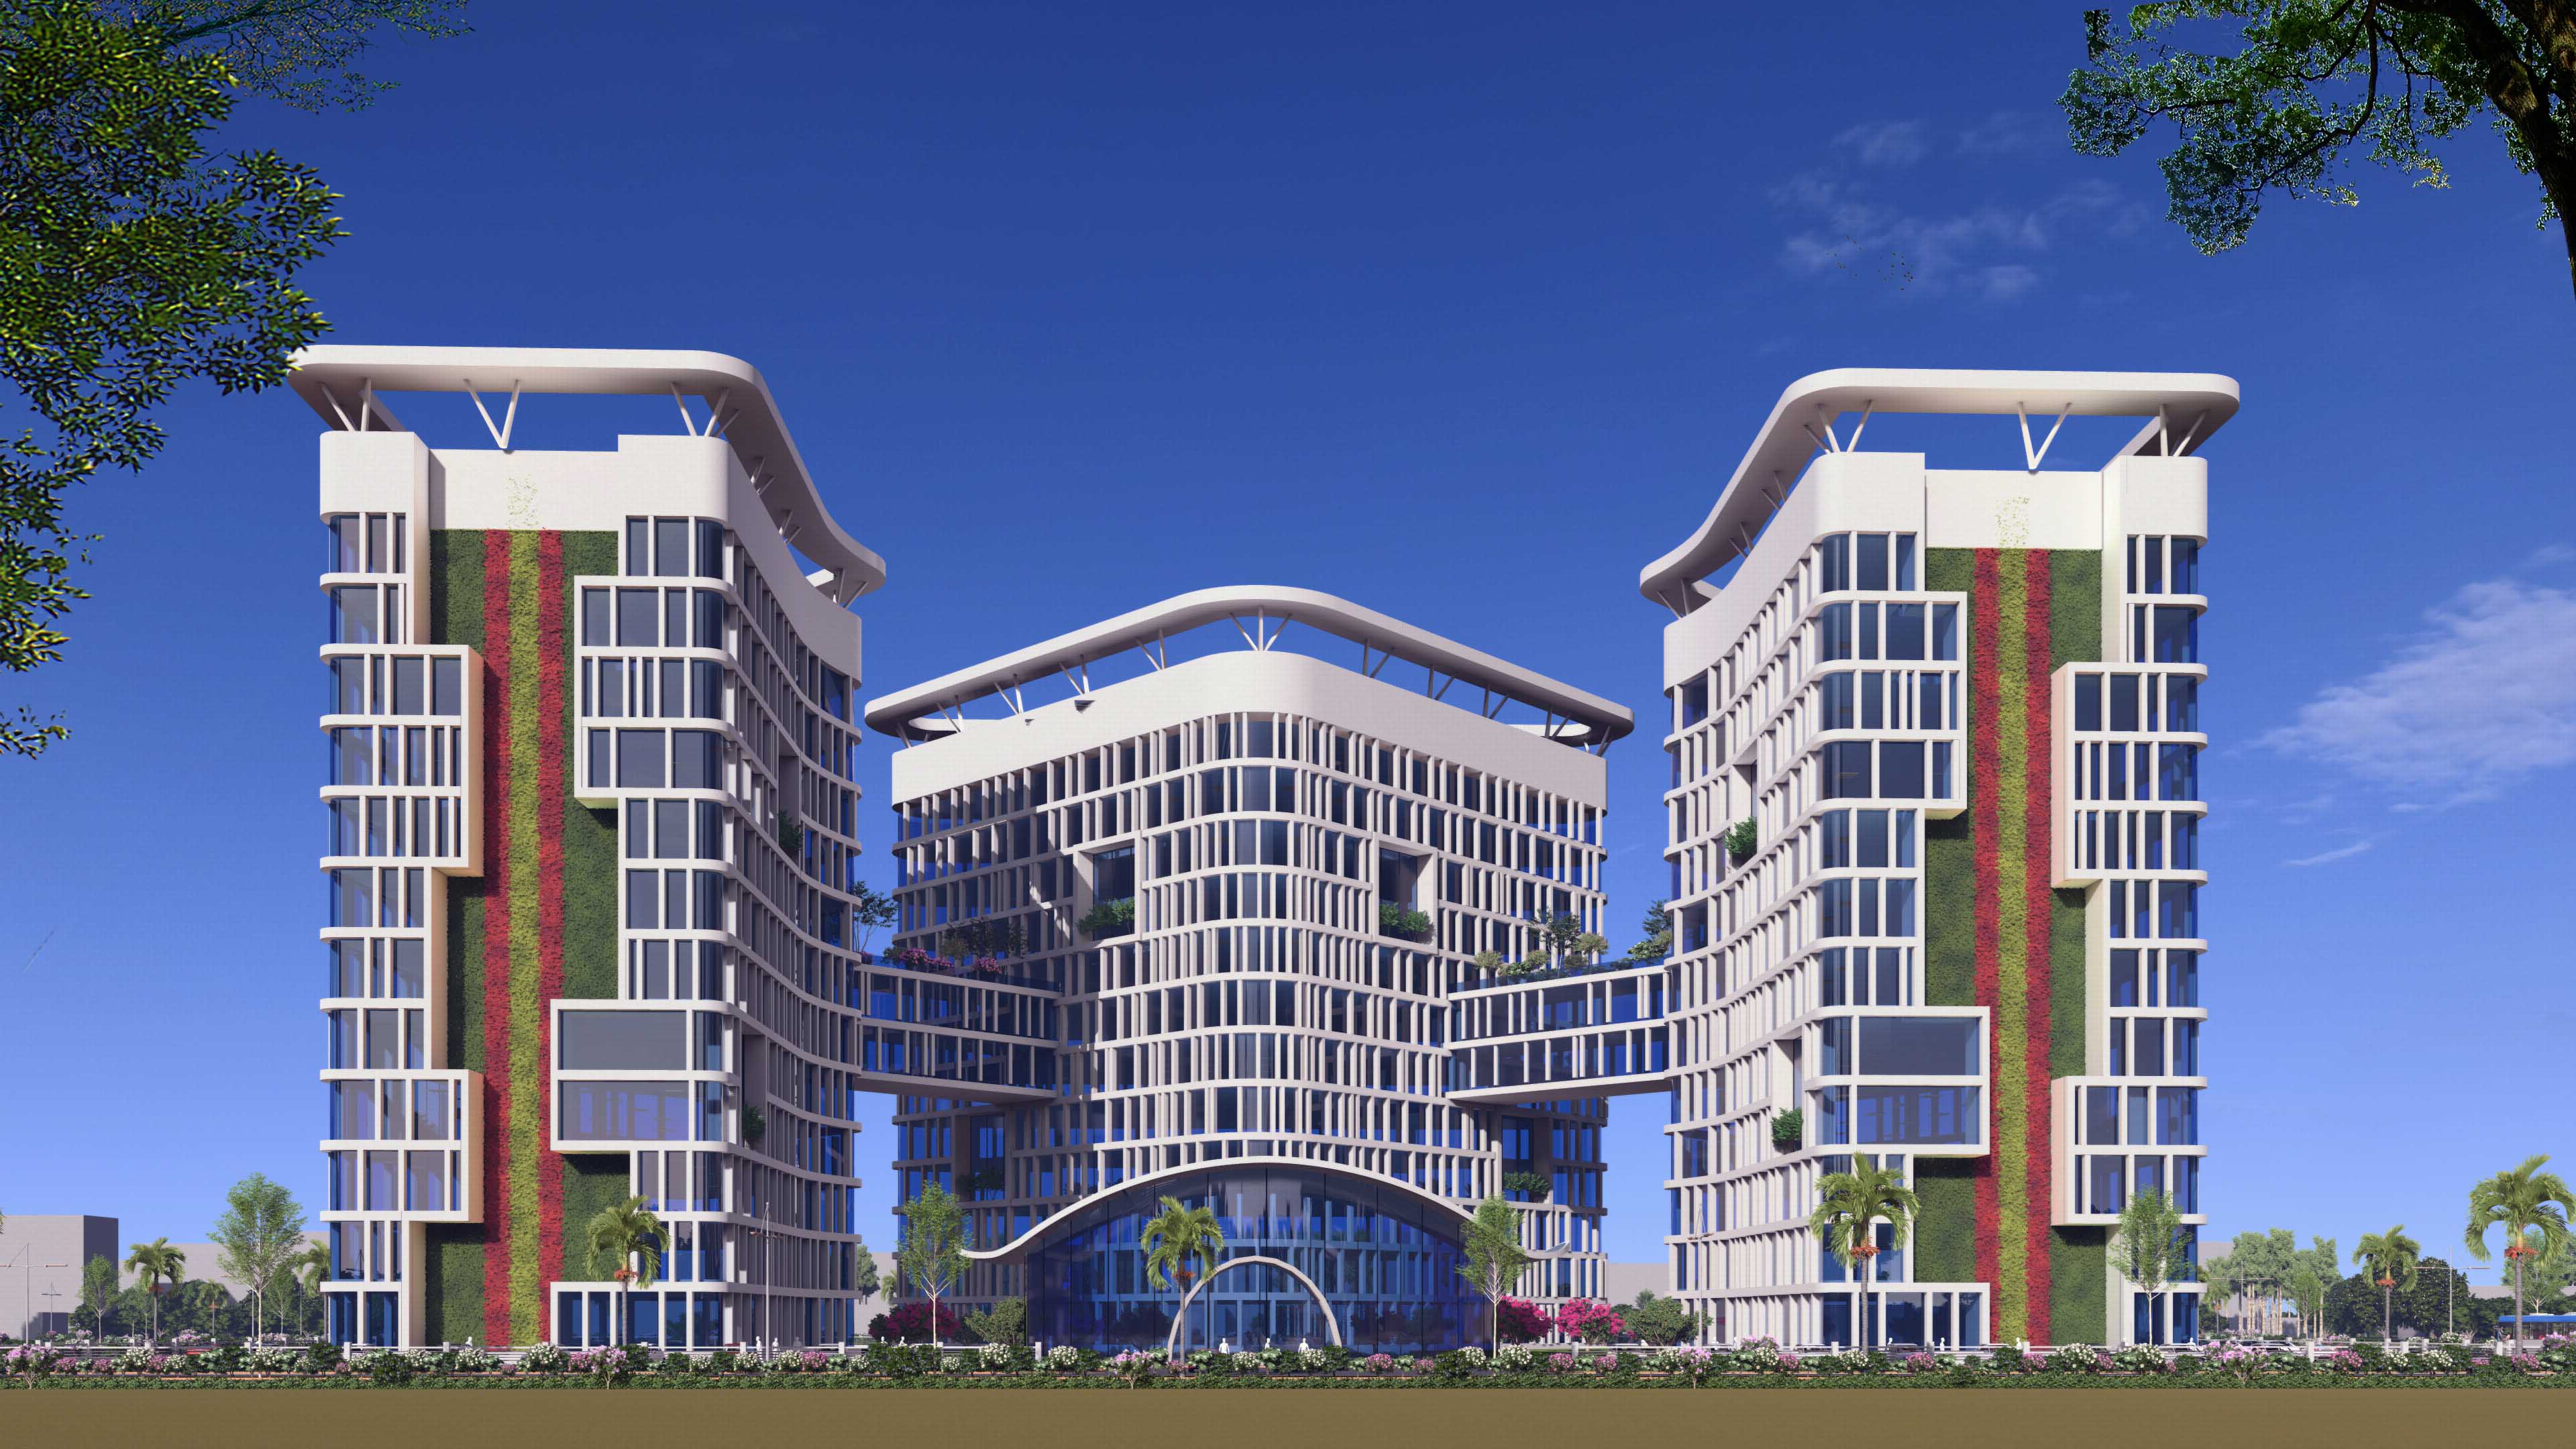
Redefining Workspaces: The Futuristic IT Tower
09 June 2025 / Annkit Kummar
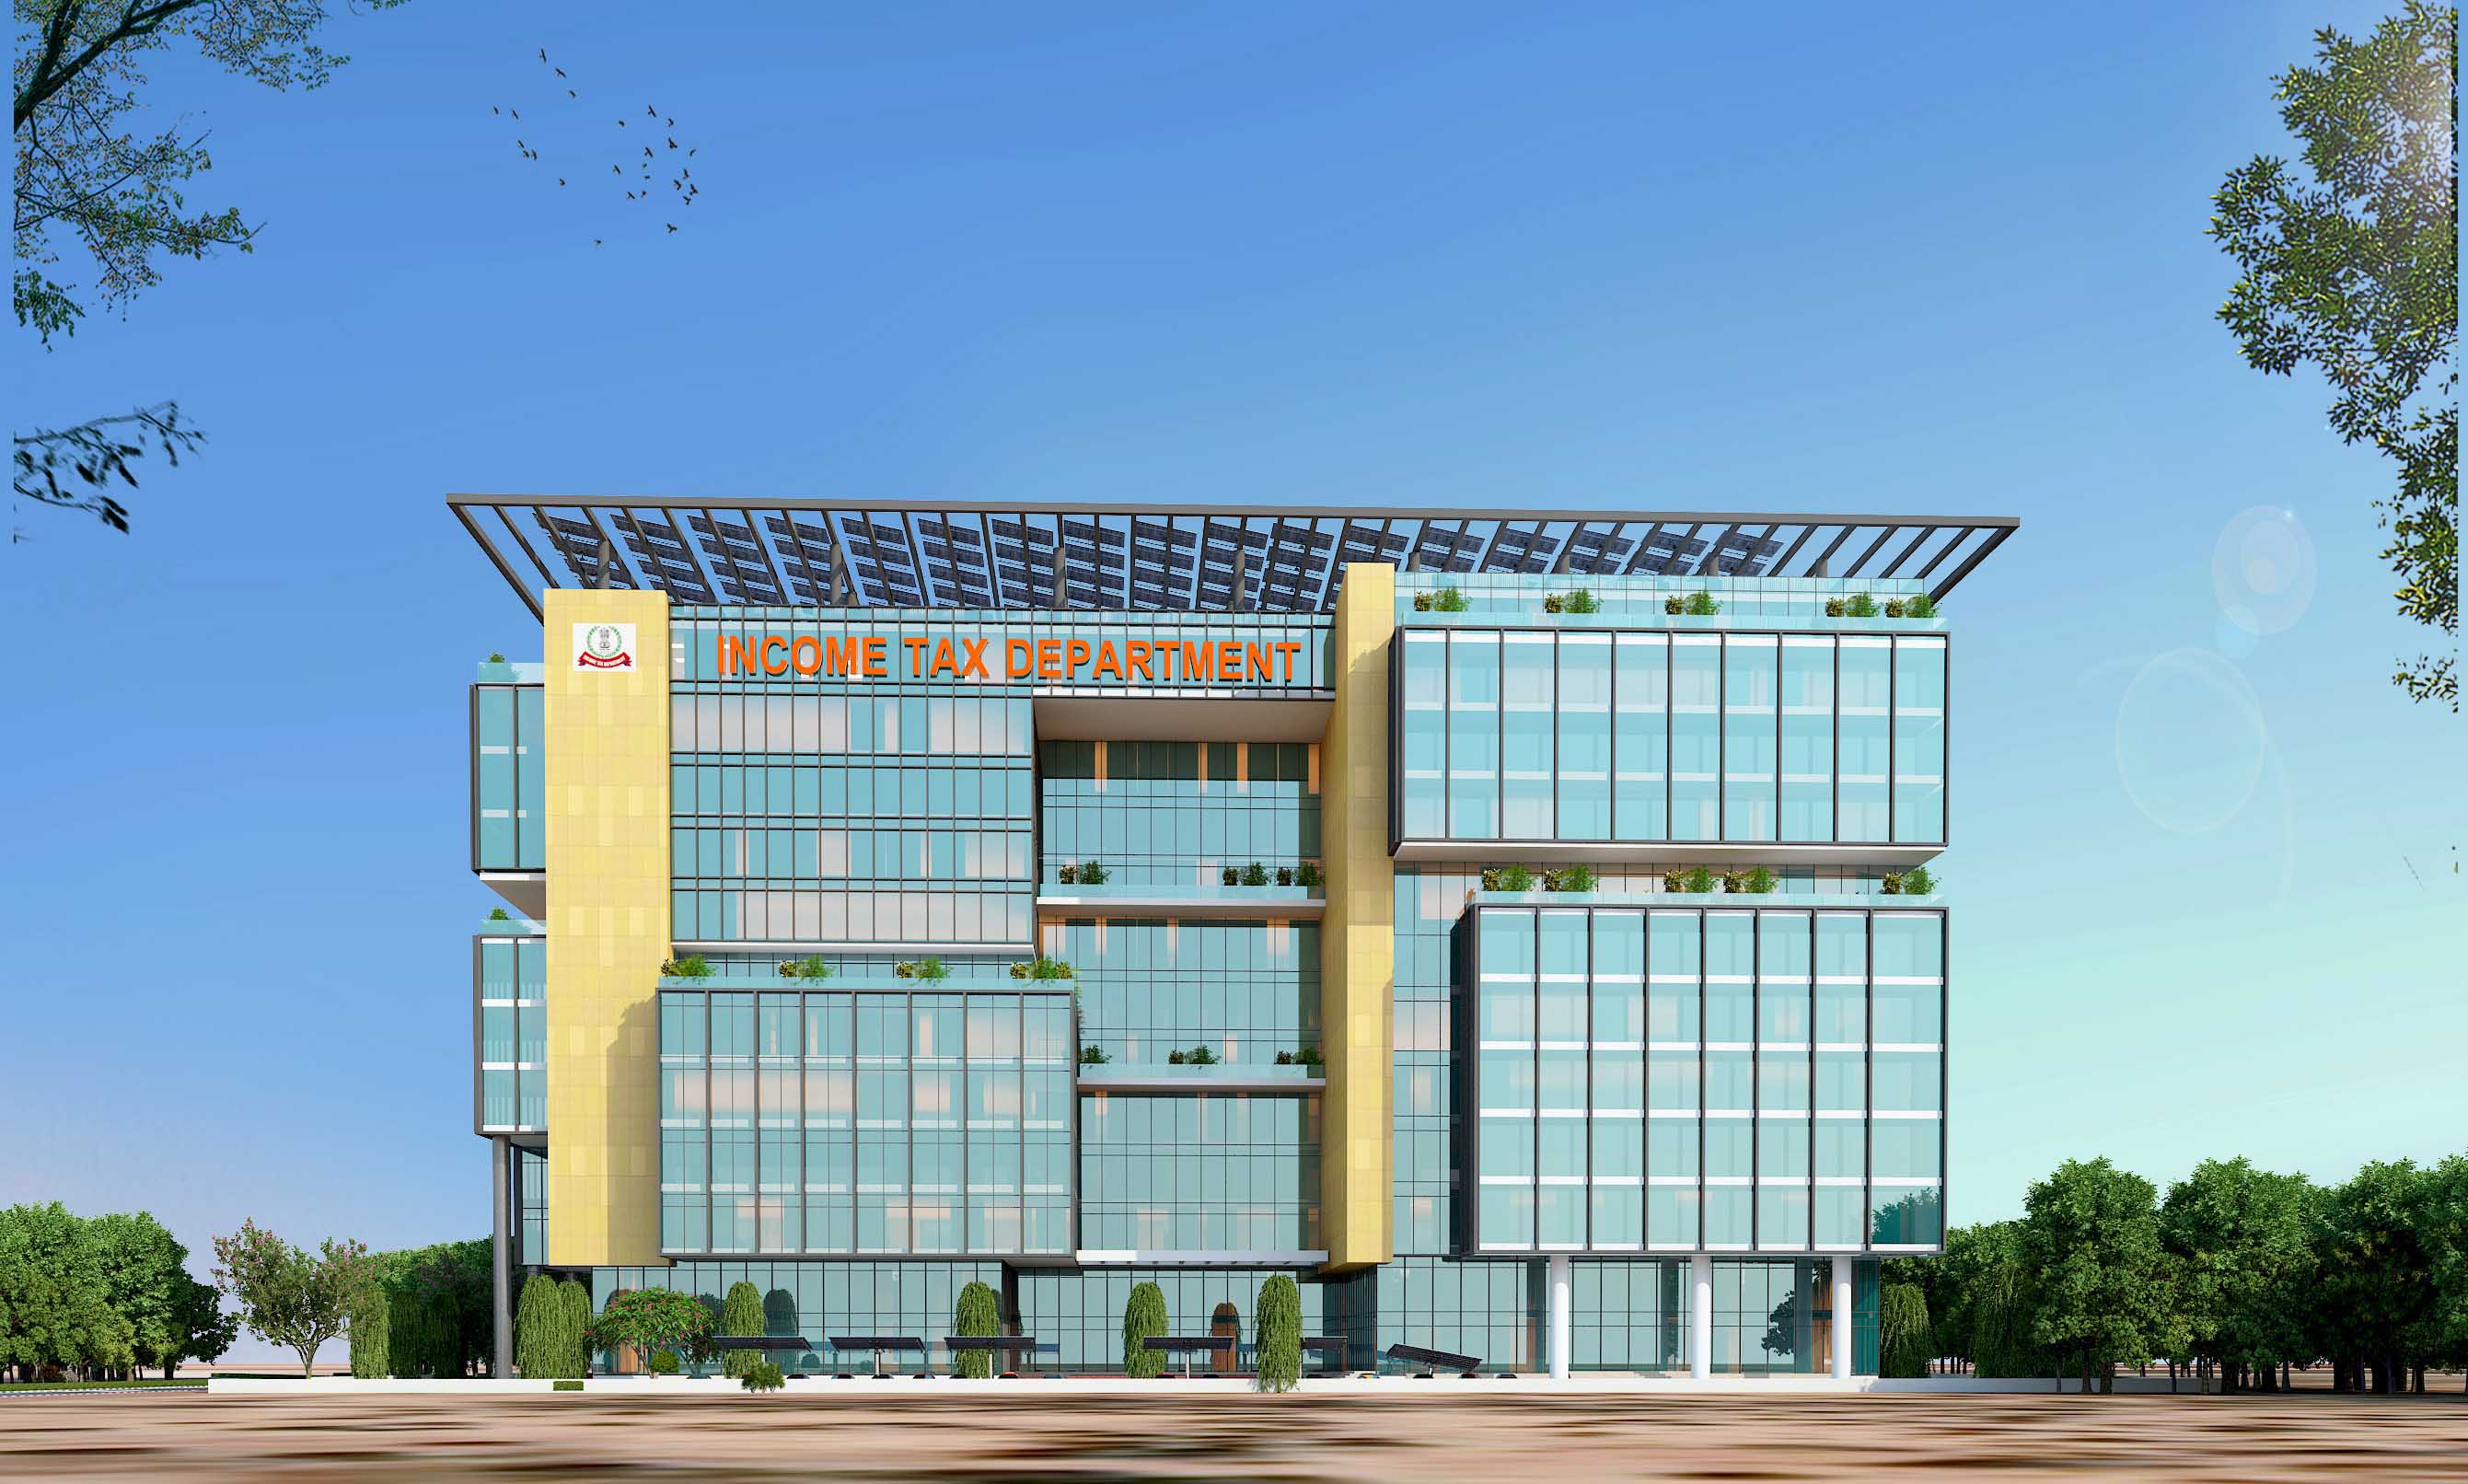
Modern Governance, Engineered: Income Tax Office, Bangalore

13 June 2025 / Annkit Kummar
Justice Reimagined: The Integrated Court Complex of Mahoba
.jpg)
16 June 2025 / Annkit Kummar
Fossils, Forests, and Futurism: A Museum Designed to Inspire

18 June 2025 / Annkit Kummar
Steel, Skill, and Sustainability: The Architecture Behind India's IIS Vision
23 June 2025 / Annkit Kummar
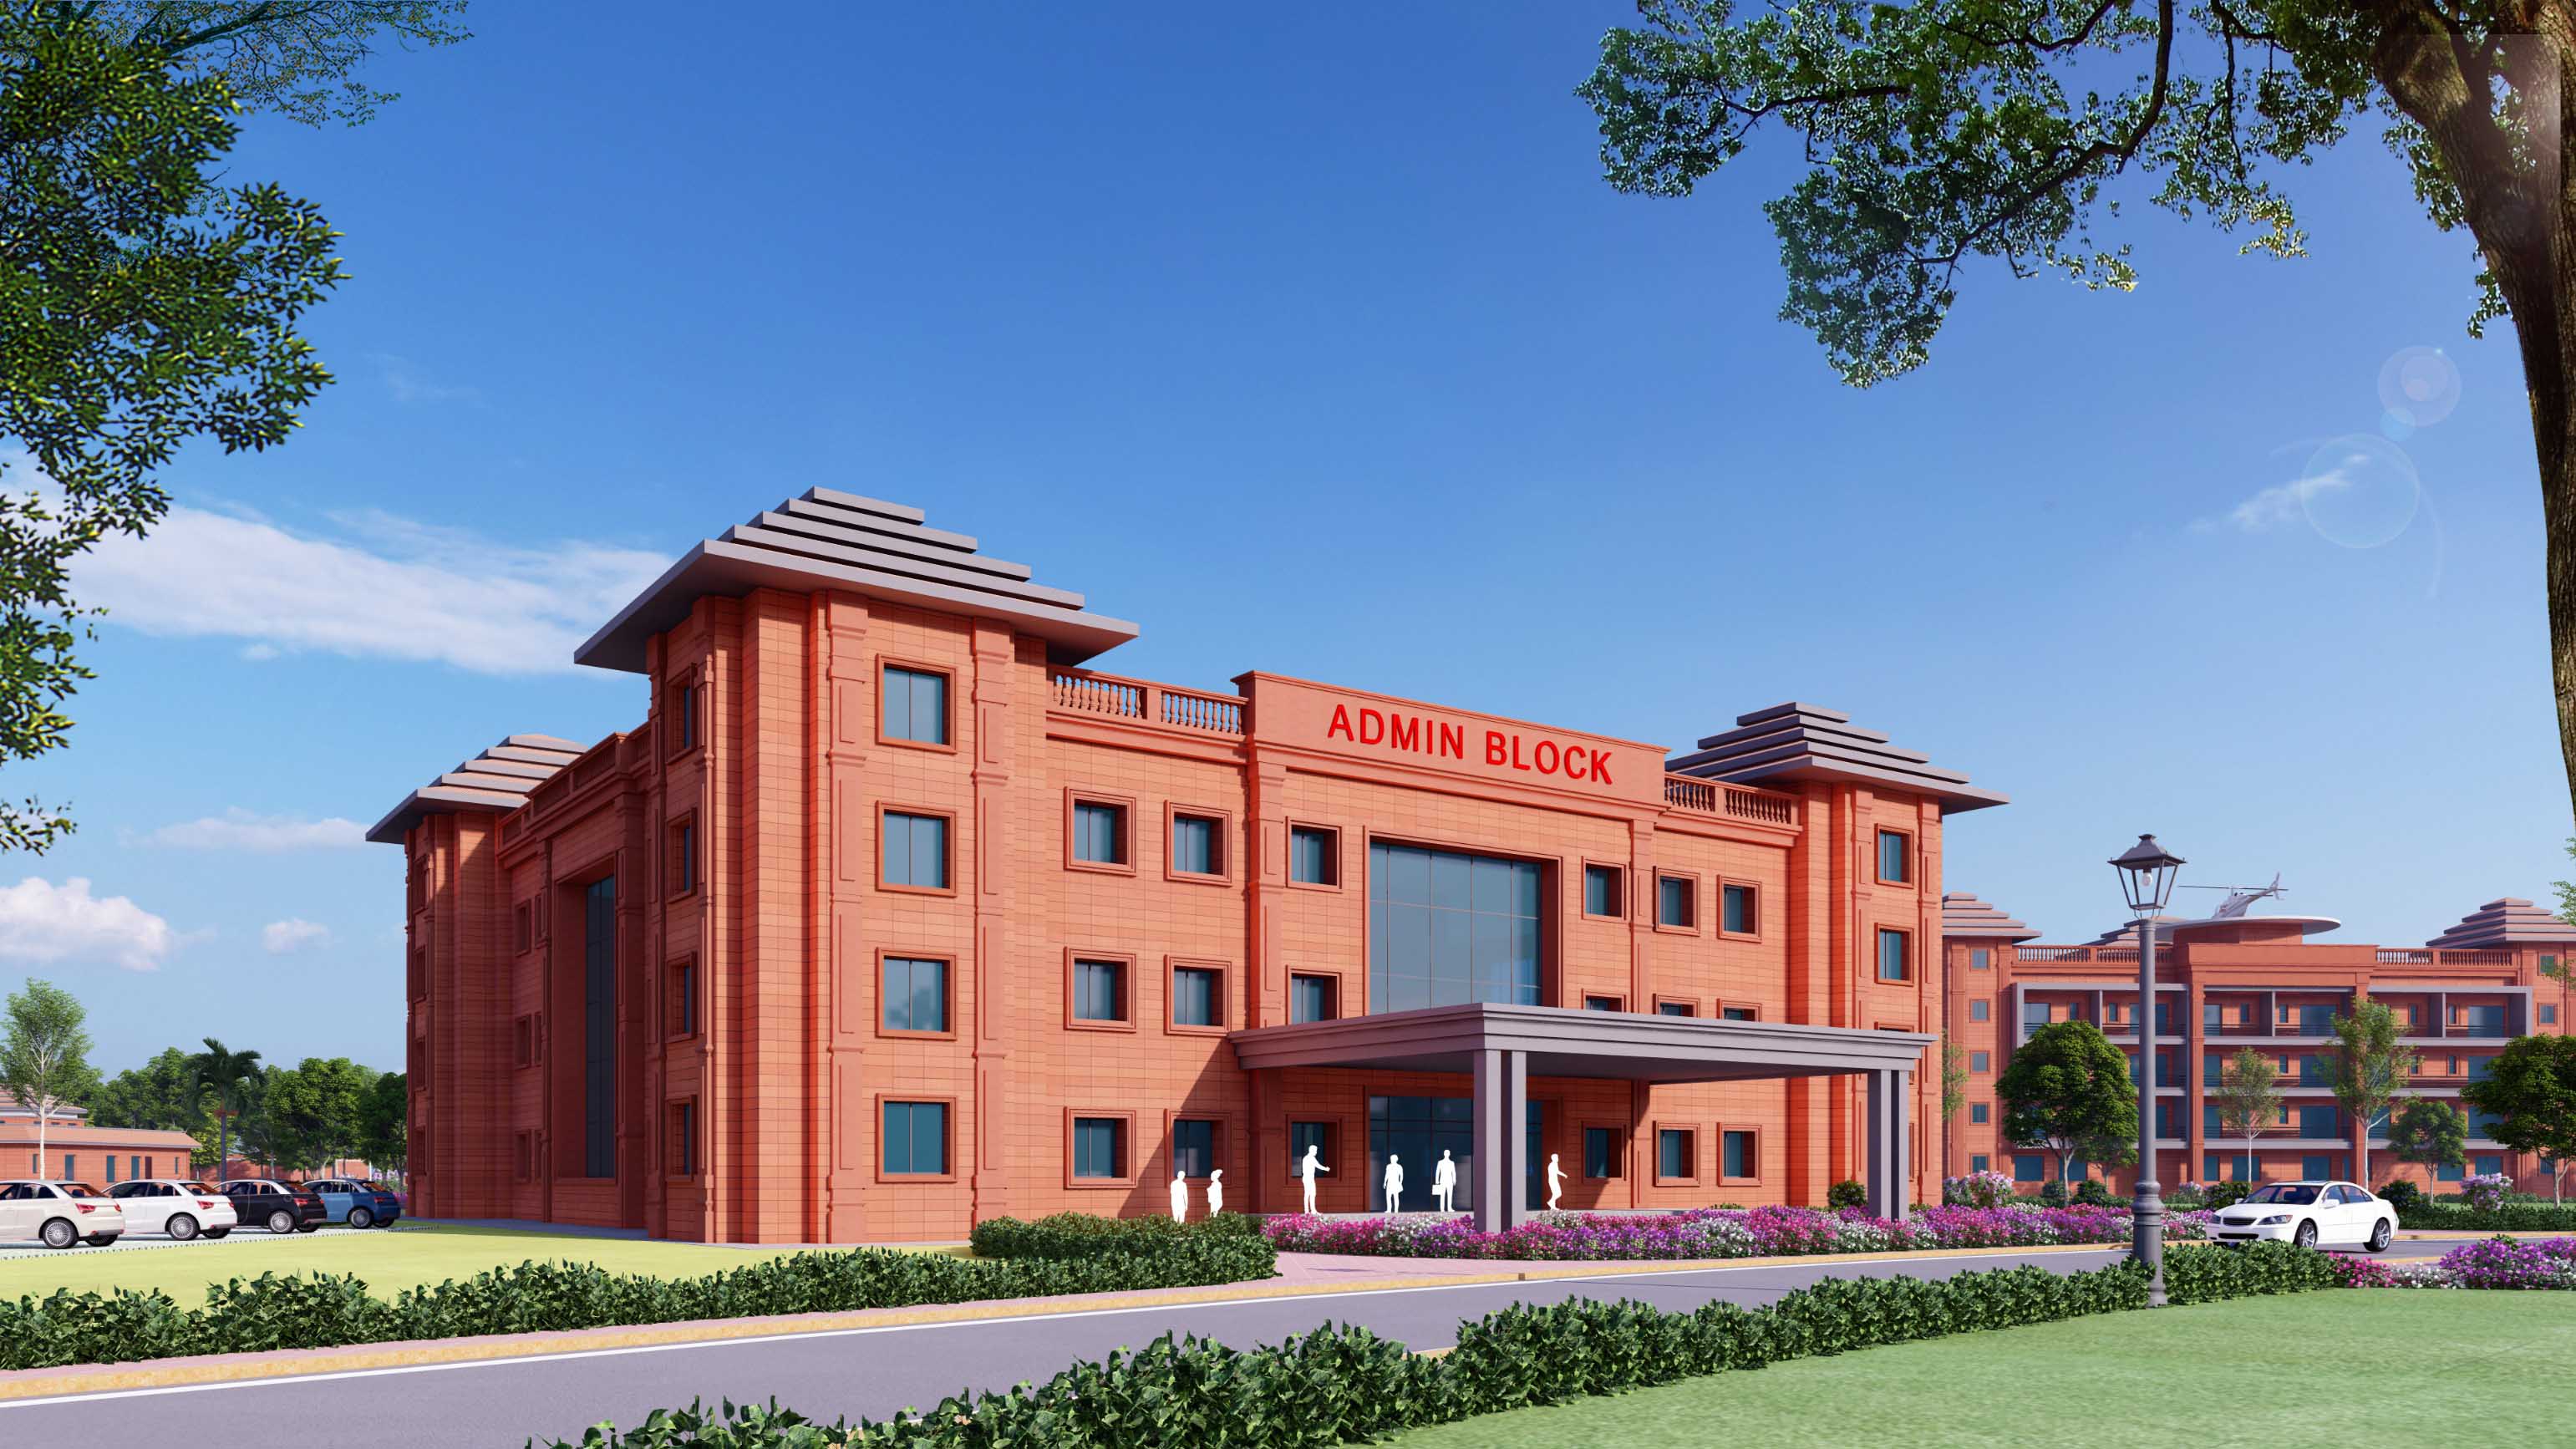
Powering Progress: NLCIL’s Integrated Township to Transform Sambalpur’s Landscape
24 June 2025 / Annkit Kummar
Designing for Dignity and Recovery: How Patient-Centric Architecture Shapes the New OIL Hospital, Duliajan
25 June 2025 / Annkit Kummar
A Landmark in Banking Infrastructure: Bank of India's Regional Headquarters at Lucknow
27 June 2025 / Annkit Kummar
Fortifying Duty with Dignity: 49th PAC Battalion Campus, Greater Noida
15 September 2025 / Annkit Kummar
Income Tax Office Bhopal Secures GRIHA-5 Star Rating: A Beacon of Sustainable Governance
.jpg)
22 September 2025 / Annkit Kummar
Building the Future: Integrated Township at Raghunathpur Thermal Power Station (RTPS)
23 September 2025 / Annkit Kummar
Building Beyond Power: A Sustainable Township at Jawaharpur
19 November 2025 / Annkit Kummar
Shaping Future-Ready Learning Environments in the North-East: Inside ARCH-EN DESIGN’s Three JNV Campus Masterplans
06 December 2025 / Annkit Kummar
Justice by Design: Inside the Vision for the Integrated Court Complex of Hapur
07 March 2026 / Annkit Kummar
Dinosaur Fossil National Park
27 July 2026 / Annkit Kummar