
Research Park Architecture: A Future-Ready Ecosystem for Innovation
- 20 July 2026
Research Park Architecture:
Designing an Ecosystem Where Ideas Become Impact
A research park is more than a collection of laboratories and
workspaces. It is an innovation ecosystem—a place where researchers,
entrepreneurs, industry experts and young innovators can meet, experiment and
transform knowledge into practical solutions.
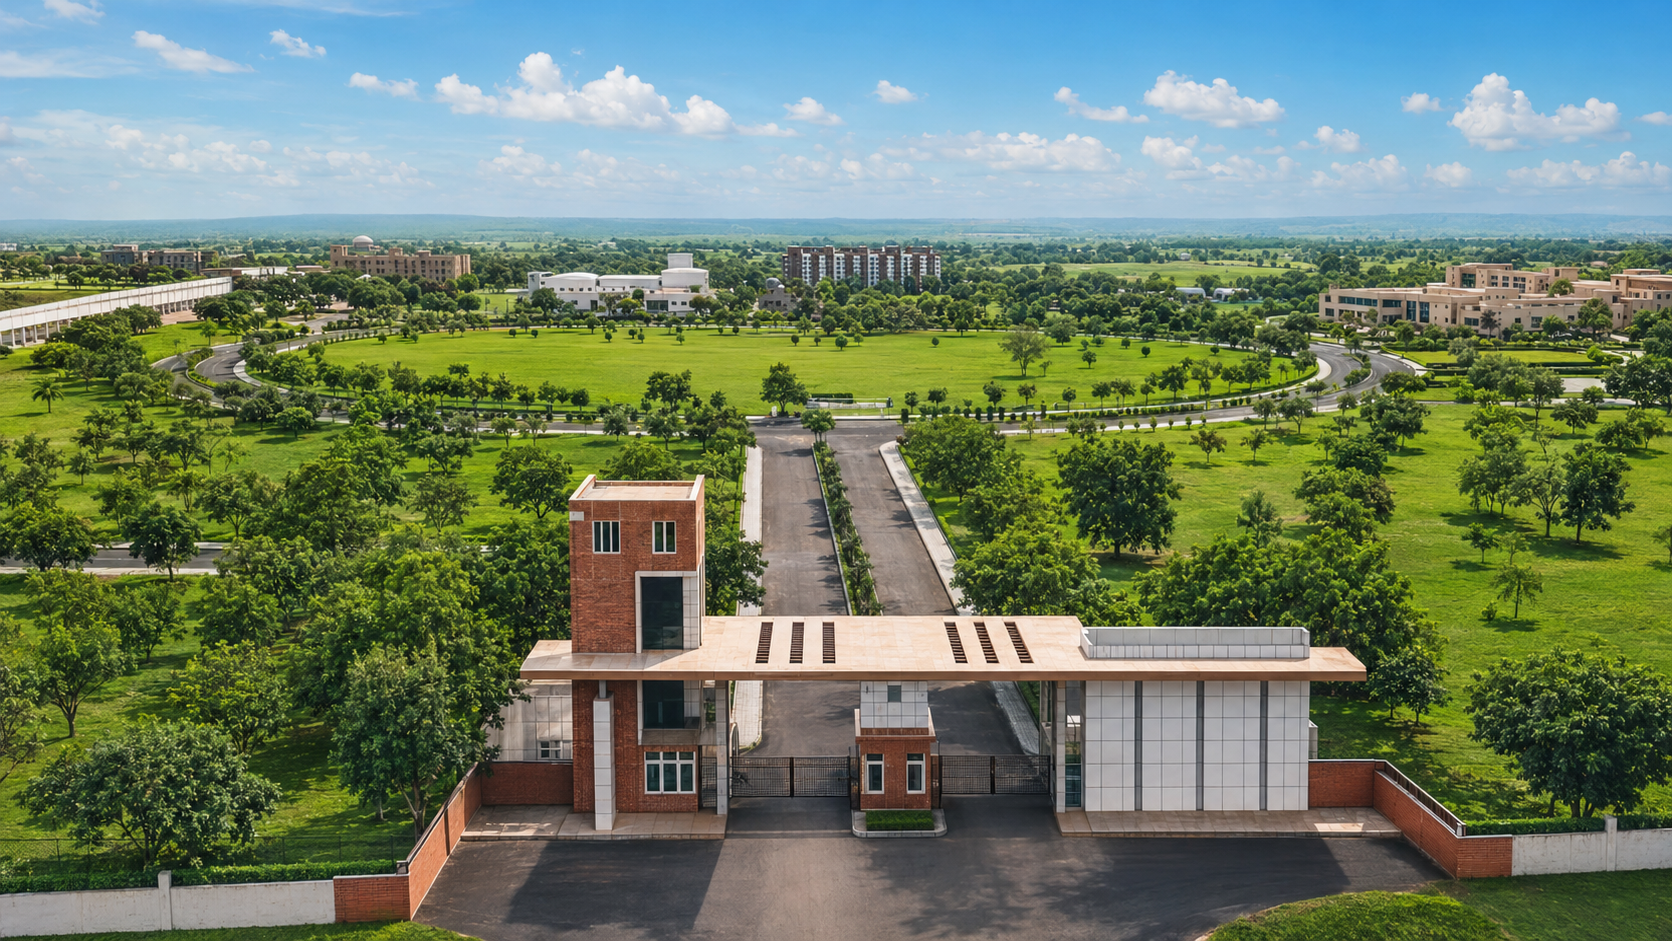
This research park is envisioned as an interconnected academic landscape
rather than a conventional institutional building. Its architecture brings
together flexible research environments, collaborative spaces, landscaped
courtyards and informal meeting areas within a unified, future-ready campus.


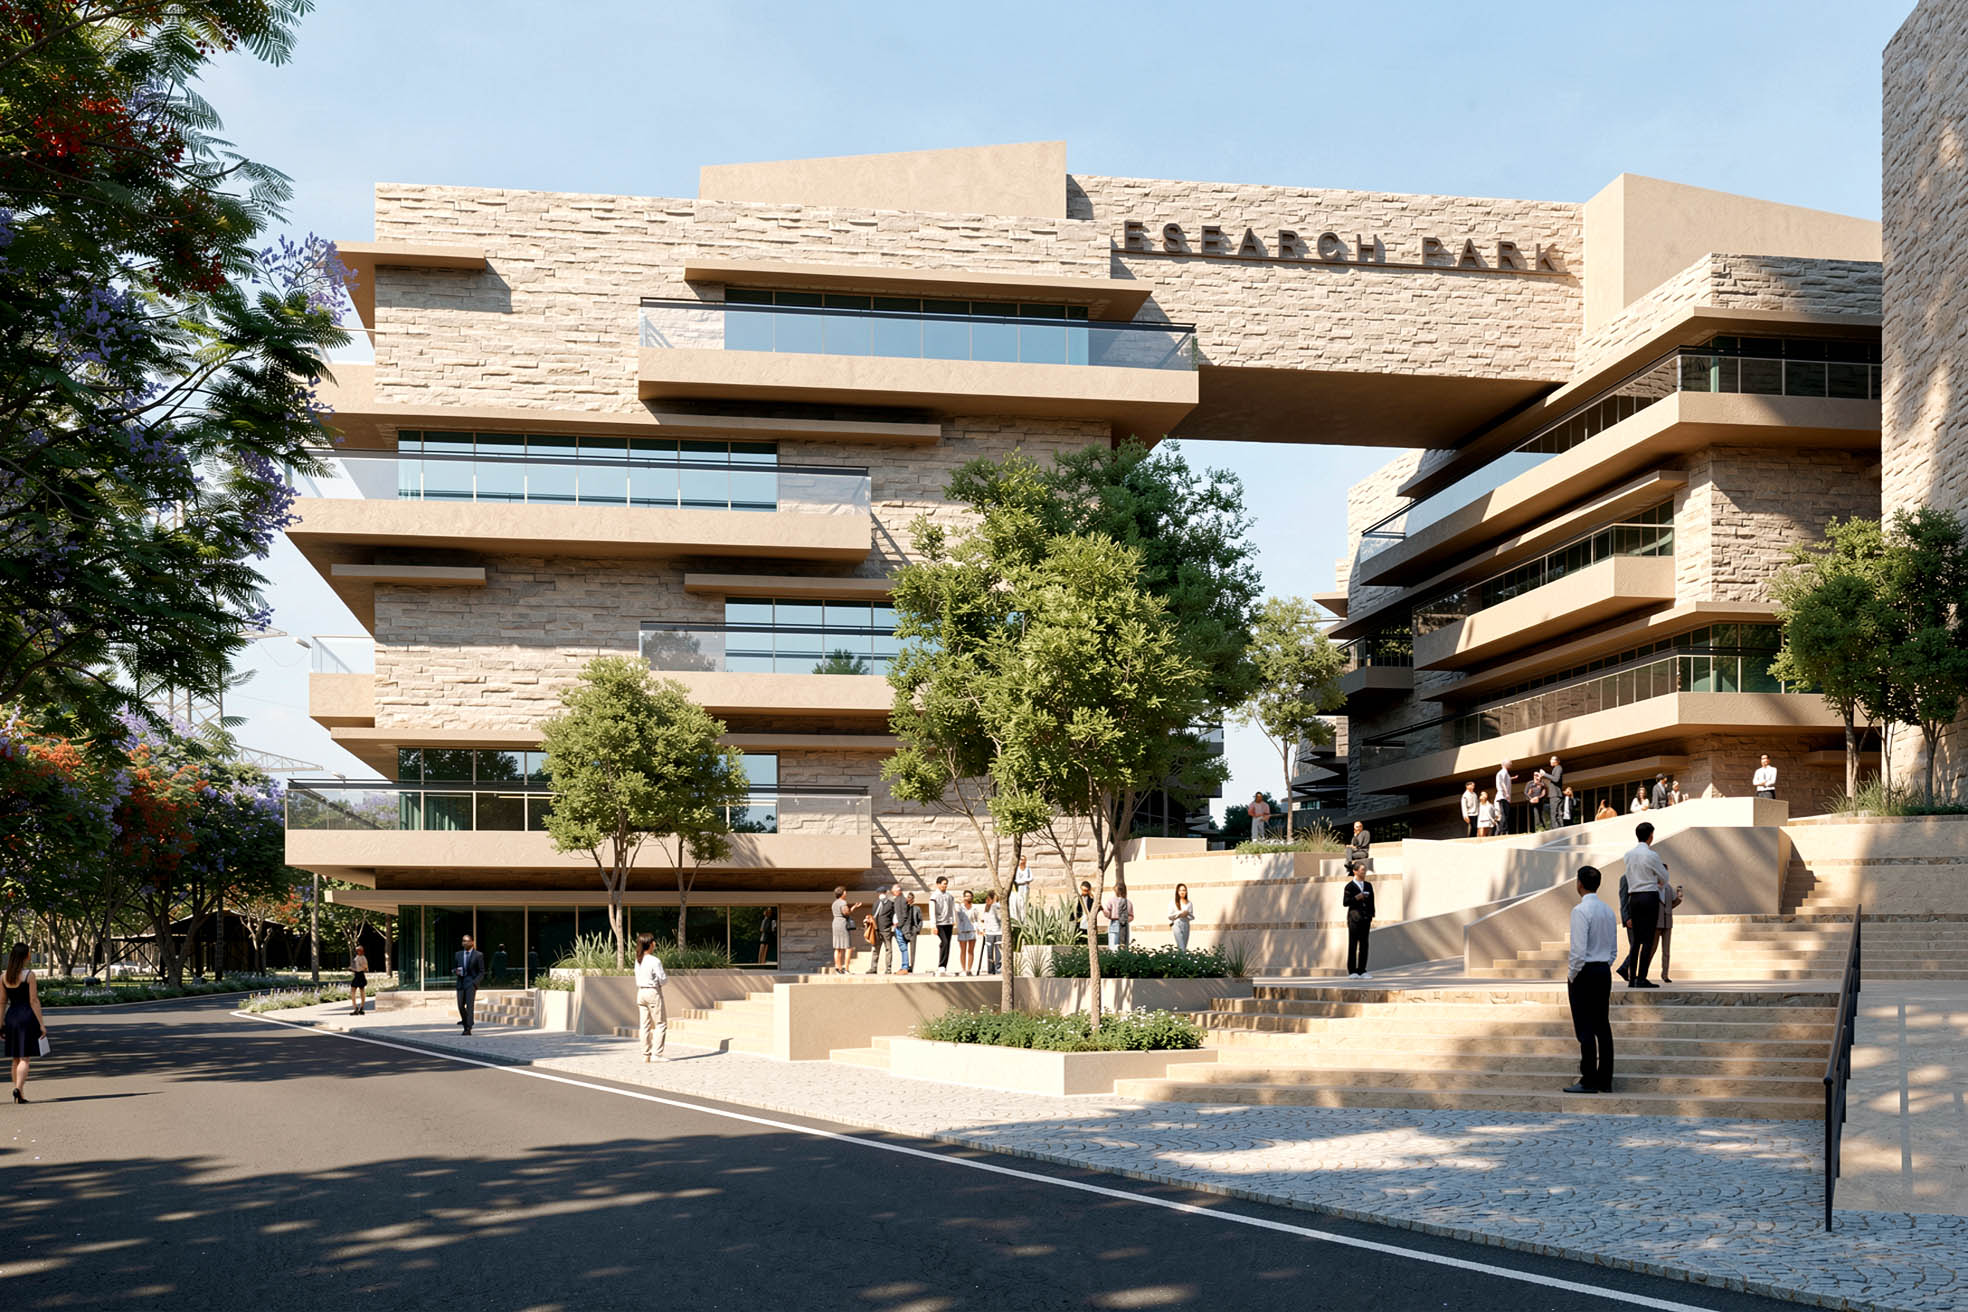
The research park is organised as a series of distinct yet
interconnected building blocks. Bridges, terraces and shared circulation
corridors connect the different research clusters, allowing people and ideas to
move freely across the development.
Instead of separating departments into isolated buildings, the
architecture encourages interaction between disciplines. Researchers can meet
along shaded walkways, gather on stepped plazas or continue discussions in
landscaped courtyards. These unplanned encounters are often where meaningful
collaborations begin.
At the heart of the research park is a generous public realm formed by
broad steps, terraces and pedestrian plazas. This central space operates as the
social and intellectual commons of the campus—a place for exhibitions,
demonstrations, discussions, events and everyday exchange.
Research is constantly changing. New technologies, equipment and
partnerships can quickly alter the requirements of a laboratory or innovation
workspace. The research park therefore adopts a modular planning approach that
allows spaces to be reconfigured as programmes evolve.
The building blocks can accommodate a diverse range of functions,
including:
- Advanced research laboratories
- Technology-development and prototyping spaces
- Industry research and development centres
- Start-up and incubation facilities
- Collaborative project studios
- Seminar and knowledge-sharing spaces
- Meeting rooms and shared support facilities
A sequence of landscaped courtyards forms the environmental and social
spine of the research park. These open spaces bring daylight, greenery and
visual relief deep into the development while creating a strong pedestrian
connection between its various research clusters.
Terraced gardens negotiate changes in level and transform circulation
into an experience. Wide steps become informal seating areas, shaded landings
become conversation spaces, and planted edges create quieter settings for
reflection.
The courtyards are not residual spaces between buildings; they are
active extensions of the research environment. They recognise that innovation
does not happen only inside laboratories. It also emerges through conversation,
observation and the exchange of ideas.
The architectural language combines strength, precision and warmth.
Solid stone-textured surfaces give the research park a sense of permanence,
while horizontal projections and continuous glazed openings introduce lightness
and transparency.
Deep overhangs and projecting floor plates create shade and reduce the
visual scale of the buildings. The layered façade responds to the human
experience at ground level, while the upper-level bridges establish a memorable
identity across the campus.
The resulting character is contemporary without being temporary—an
architecture intended to remain relevant as research priorities and
technologies continue to evolve.
Landscape is treated as an essential part of the research park rather
than as decoration. Trees, shaded pedestrian routes, planted terraces and
internal gardens help create a comfortable microclimate while offering spaces
for relaxation and informal collaboration.
The predominantly pedestrian environment allows the central areas of the
research park to remain safe, accessible and socially active. Vehicular
movement is kept toward the edges wherever possible, enabling the internal
network to function as a connected landscape for people.
This integration of building and landscape creates a healthier research
environment and improves the everyday experience of scientists, students,
entrepreneurs and visitors.
The massing of the research park is shaped to support daylight, shade
and environmental comfort. Narrower building wings and internal courtyards
allow natural light to reach deeper into occupied spaces. Horizontal
projections protect glazed areas from excessive solar exposure, while shaded
transitional spaces reduce the dependence on fully conditioned circulation
zones.
The design can further integrate energy-efficient building systems,
rooftop solar infrastructure, rainwater management, native planting and
responsible material selection. Together, these strategies establish a
practical framework for a more resilient and resource-conscious research
campus.
The success of a research park cannot be measured only by the number of
laboratories it contains. Its true value lies in the connections it
creates—between research and industry, knowledge and enterprise, established
institutions and emerging ideas.
Through interconnected buildings, adaptable research spaces and a strong
network of shared public areas, this research park proposes a new model for
innovation architecture. It is designed not simply as a place to conduct
research, but as a living community where knowledge is exchanged, partnerships
are formed and ideas are given the space to become meaningful outcomes.
Explore a research park designed around flexible laboratories, collaborative workspaces, landscaped courtyards and industry–academia interaction.
Related Post
14 January 2025 / Annkit Kummar
A Synthesis of Heritage and Modernity in Institutional Architecture - Atal Bihari Vajpayee Medical University
14 January 2025 / Sakshi Mathur
The Power of Net Zero: Transforming DNLU Jabalpur into a Sustainable Icon
06 July 2025 / Annkit Kummar
A Beacon of Excellence: Atal Residential School, shaping the leaders of tomorrow in Lucknow
15 December 2024 / Annkit Kummar
A Green Future: UPRERA’s Eco-Friendly Features Including Rainwater Harvesting, Solar Panels, and Energy-Efficient Systems
14 December 2024 / Annkit Kummar
Dynamic Energy-Efficient Architecture
14 January 2025 / Annkit Kummar
A state-of-the-art convention center, home to a 4,000-capacity auditorium and limitless possibilities
20 January 2025 / Annkit Kummar
Observational Tubes Gazing into Infinity: Where Earth Meets the Cosmos
01 June 2024 / Annkit Kummar
From Buddha's Path to Academic Heights
24 January 2025 / Annkit Kummar
Designed to inspire, crafted for comfort – the new residences at IIT Kanpur
27 June 2025 / Annkit Kummar
Setting New Standards for Roadside Infrastructure
26 January 2025 / Annkit Kummar
Designing Tranquility: A Buddhist-Inspired Campus in Kushinagar
15 December 2023 / Annkit Kummar
A Legacy Reimagined: Where Museums, War Memorials, and Modern Attractions Unite
06 June 2025 / Annkit Kummar
Vitta Bhawan: Lucknow’s First GRIHA 5-Star Government Landmark

17 June 2025 / Annkit Kummar
Modern, Resilient, Strategic: The Story of Hapur Police Line’s Urban Reinvention
27 June 2025 / Annkit Kummar
Judges Enclave, Patna – A Harmonious Fusion of Security, Serenity, and Sophistication
05 July 2025 / Annkit Kummar
A Campus of Calm: Where Design Meets Stillness
11 June 2025 / Annkit Kummar
Tata’s Quiet Revolution in Bihar: The Design of HBCH&RC Muzaffarpur
06 December 2025 / Annkit Kummar
Bhakt Niwas – Maharashtra Bhavan: Maharashtra’s Devotional Offering to Ayodhya
07 March 2026 / Annkit Kummar
International Potato Centre, Agra
09 April 2026 / Annkit Kummar
Apollo ISPAT Post Graduate Institute and a 300 Bedded Super Specialty Hospital
02 May 2026 / Annkit Kummar
A Diplomatic Gateway
27 June 2026 / Annkit Kummar
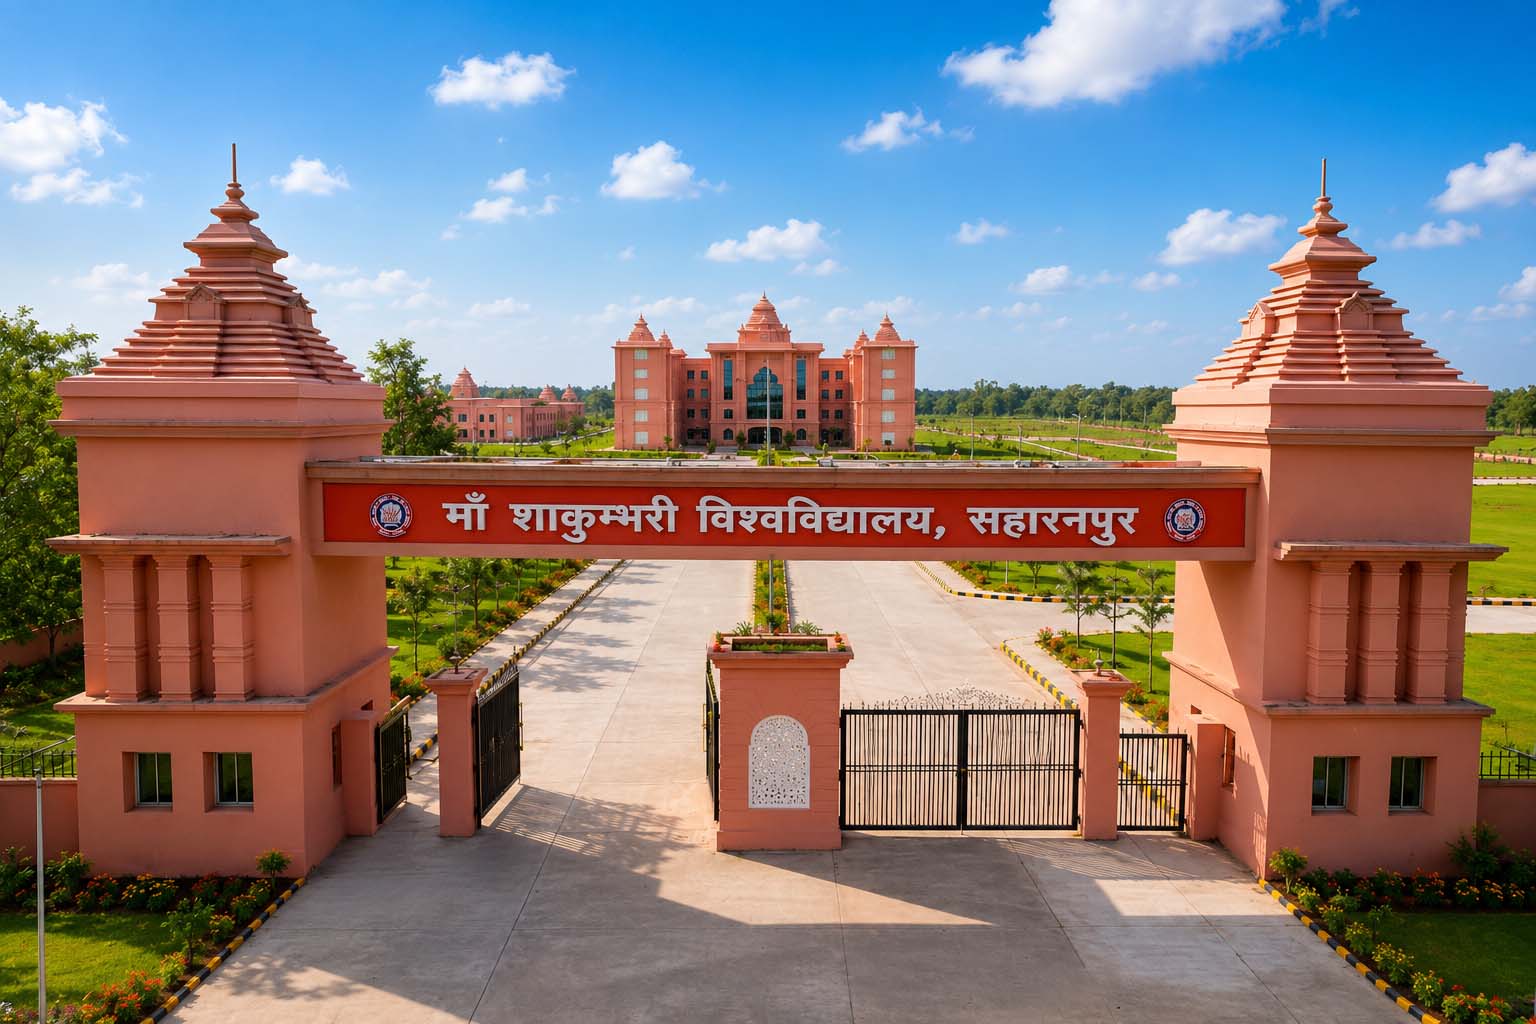
Maa Shakumbhari University Saharanpur
27 June 2026 / Annkit Kummar
Pandit Deendayal Upadhyay Government Medical College, Churu
22 July 2026 / Annkit Kummar
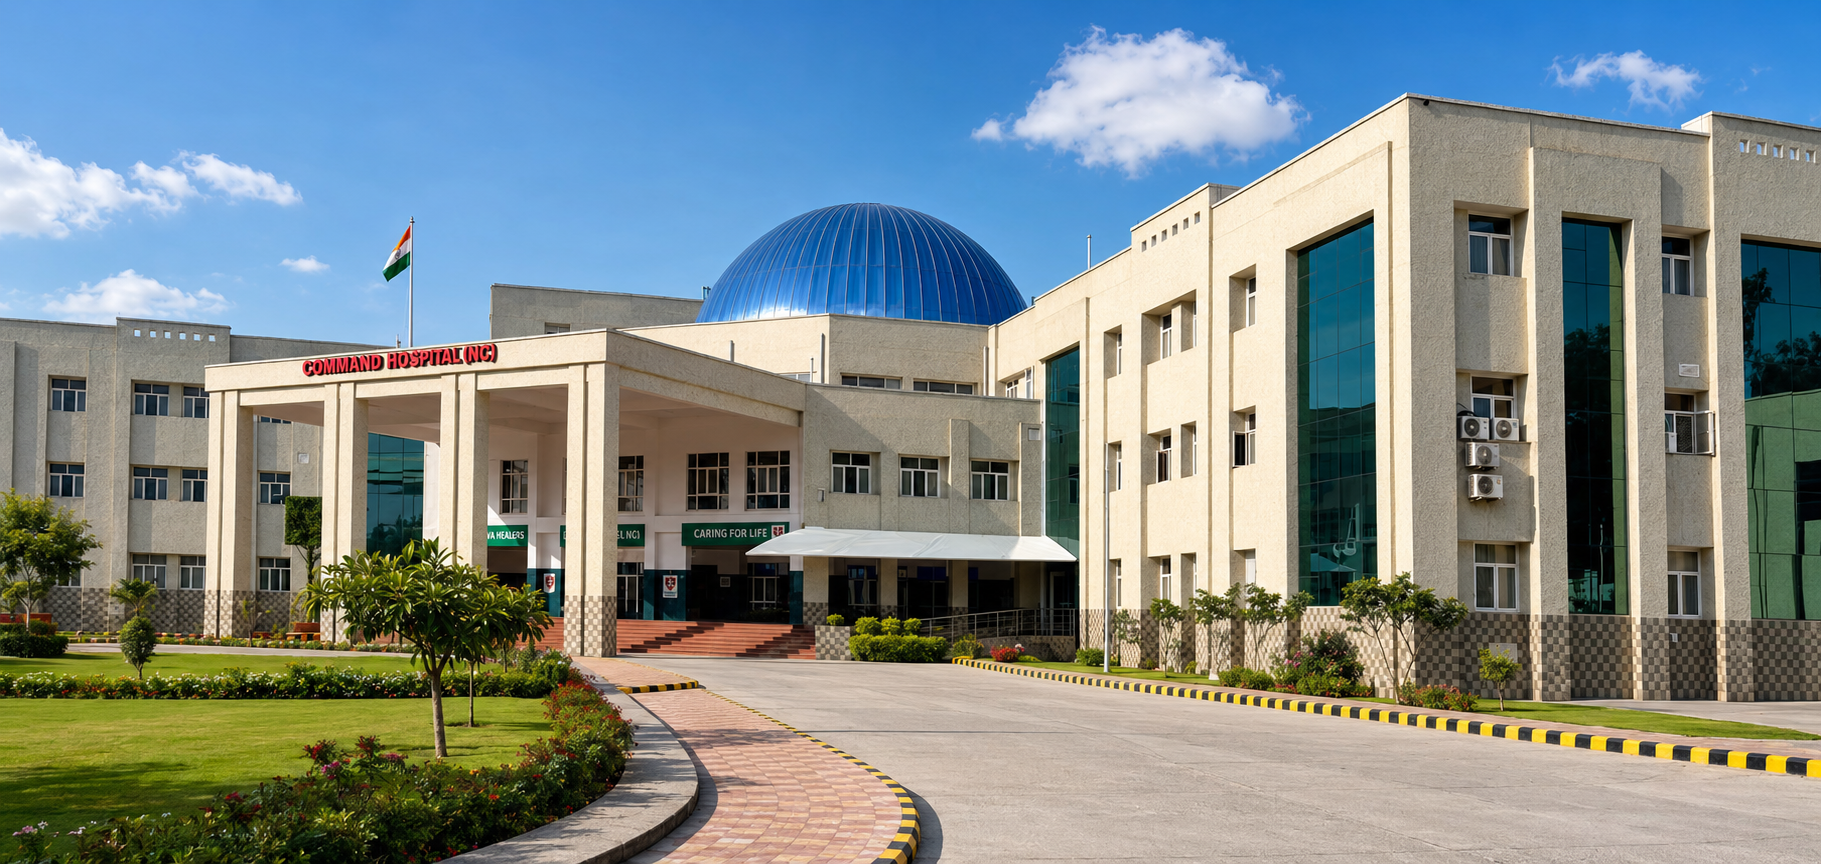
Command Hospital Udhampur | 850-Bed Defence Healthcare Campus
11 April 2026 / Annkit Kummar
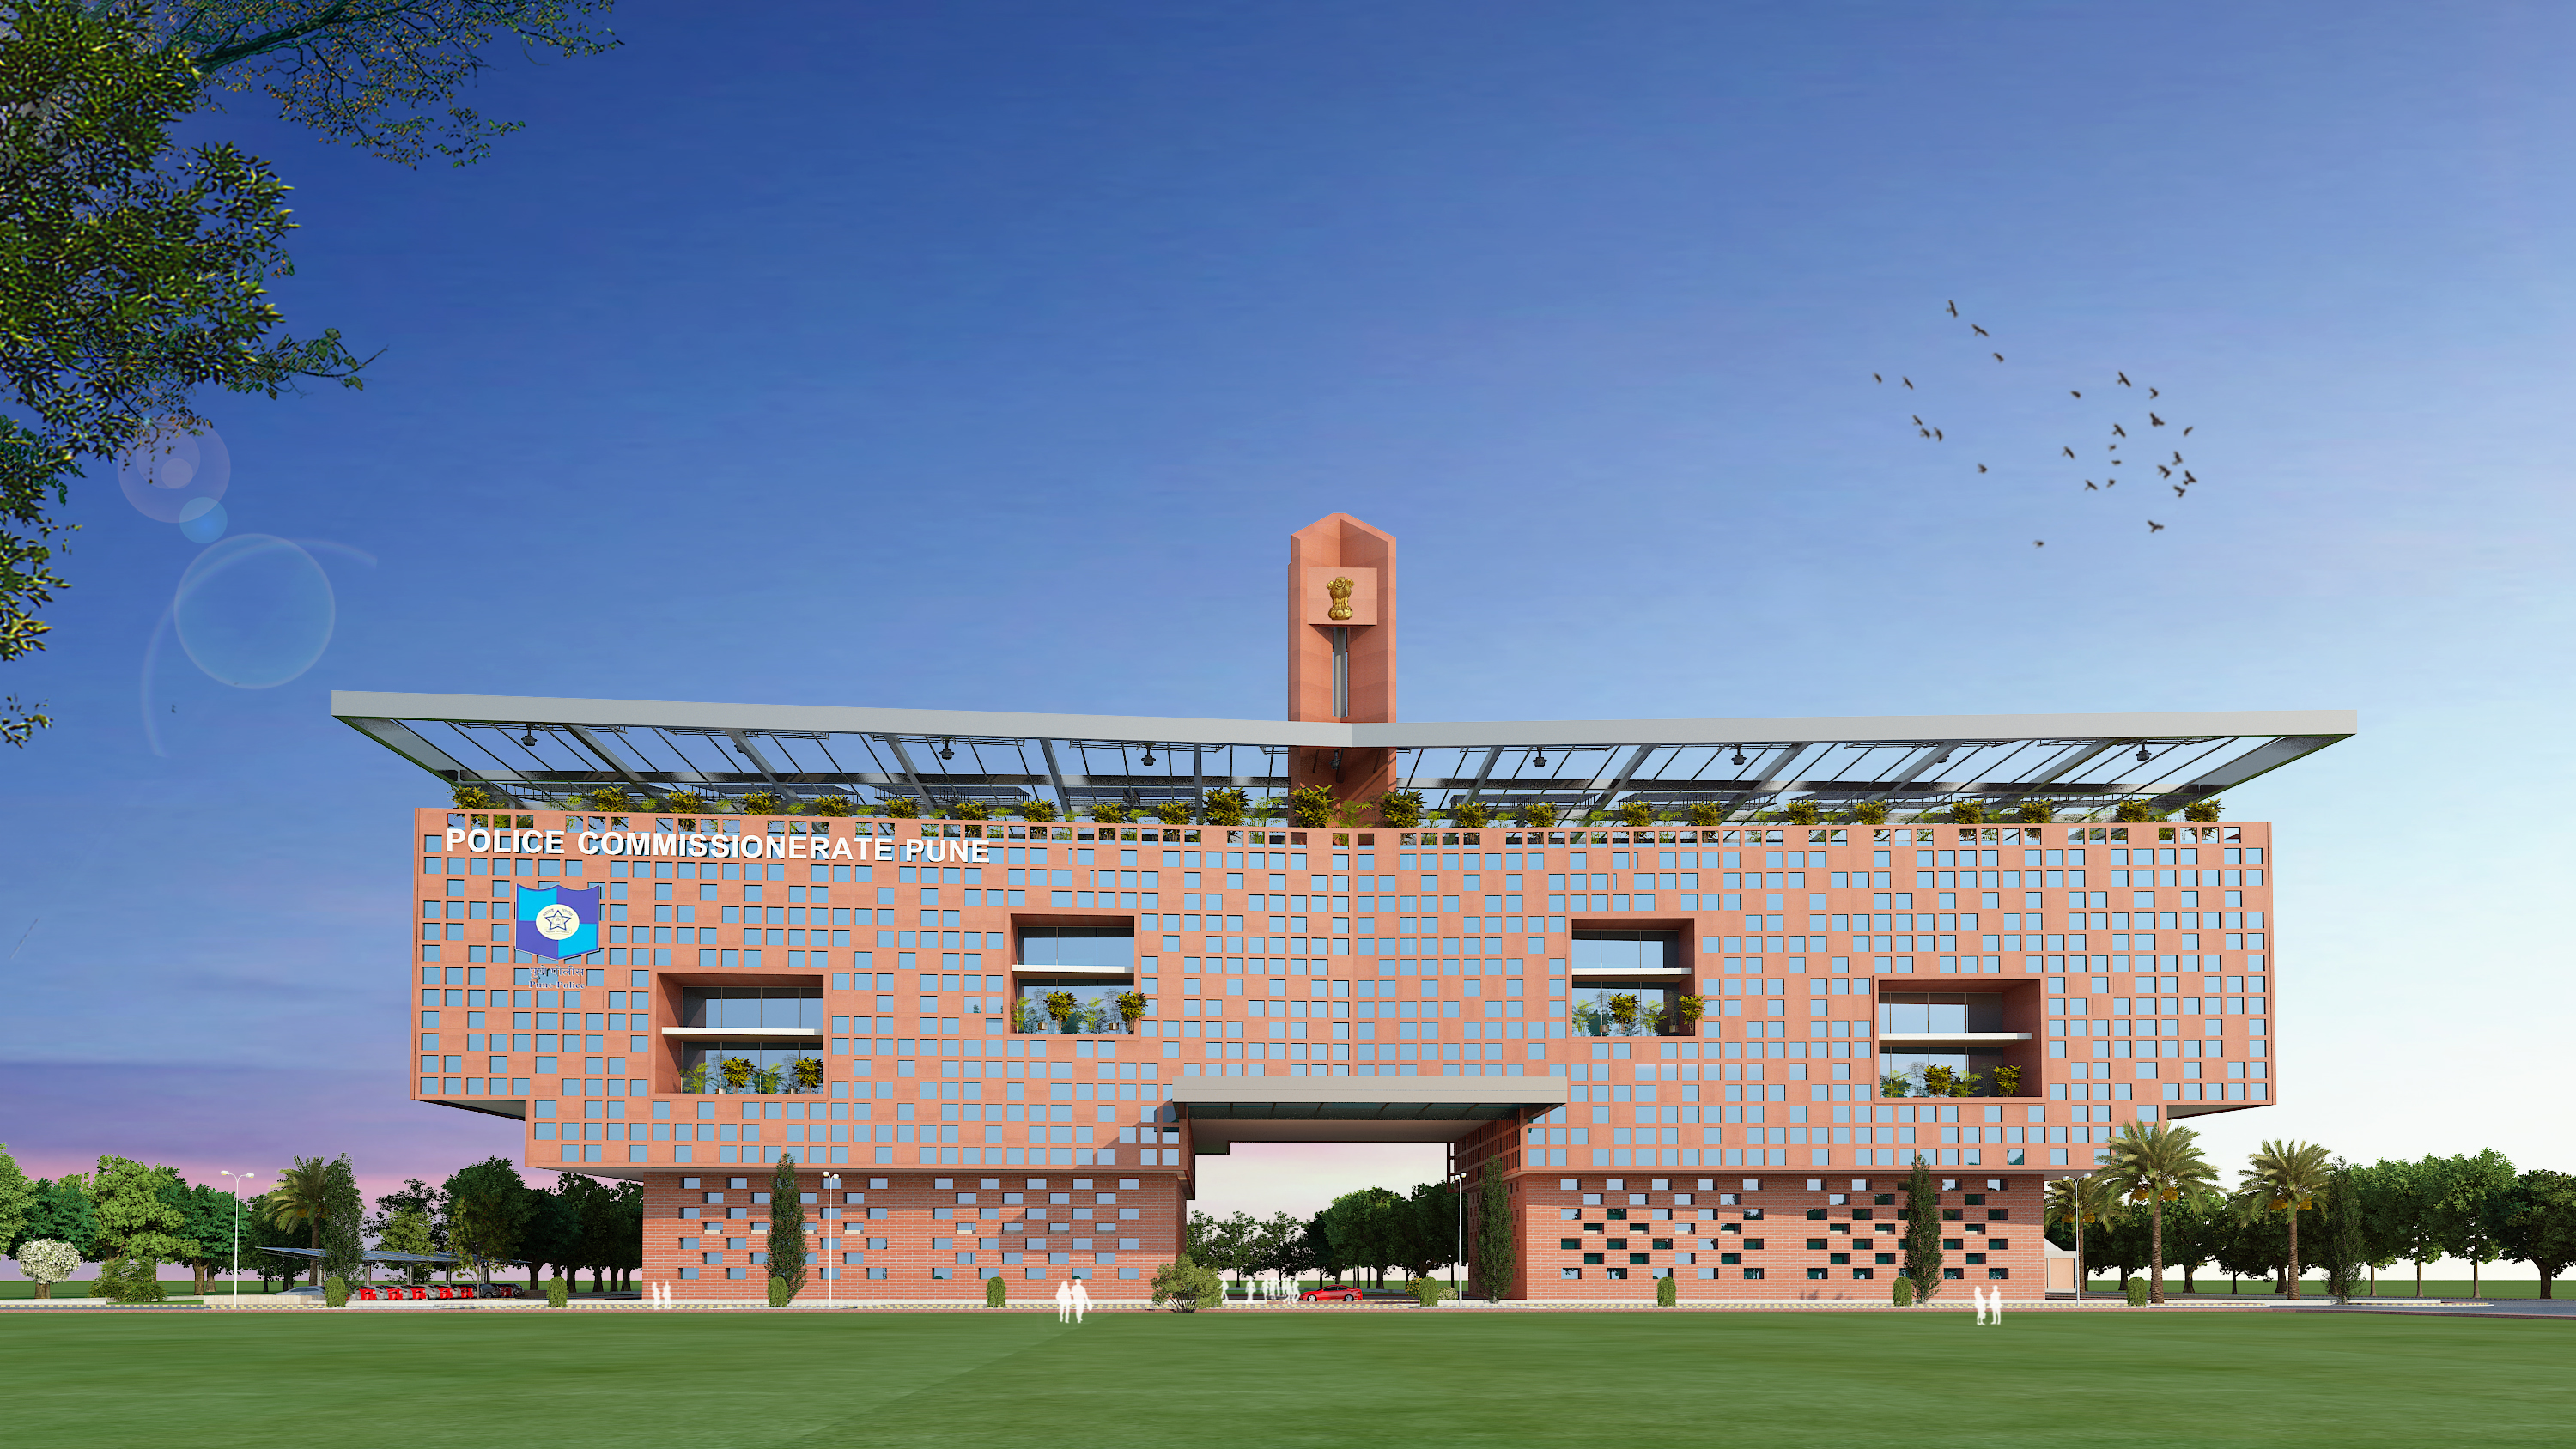
A new identity for civic architecture—bold, responsive, and unmistakably institutional.
20 July 2026 / Annkit Kummar
Research Park Architecture: A Future-Ready Ecosystem for Innovation
22 August 2026 / ANNKIT KUMMAR
RBI Officers’ Residential Complex, Lucknow
14 January 2025 / Annkit Kummar
Reimagining Hospitality: The Rajasthan State Guest House
14 January 2025 / Annkit Kummar
Fostering Community, Inspiring Growth: New Hostel at IISER Bhopal
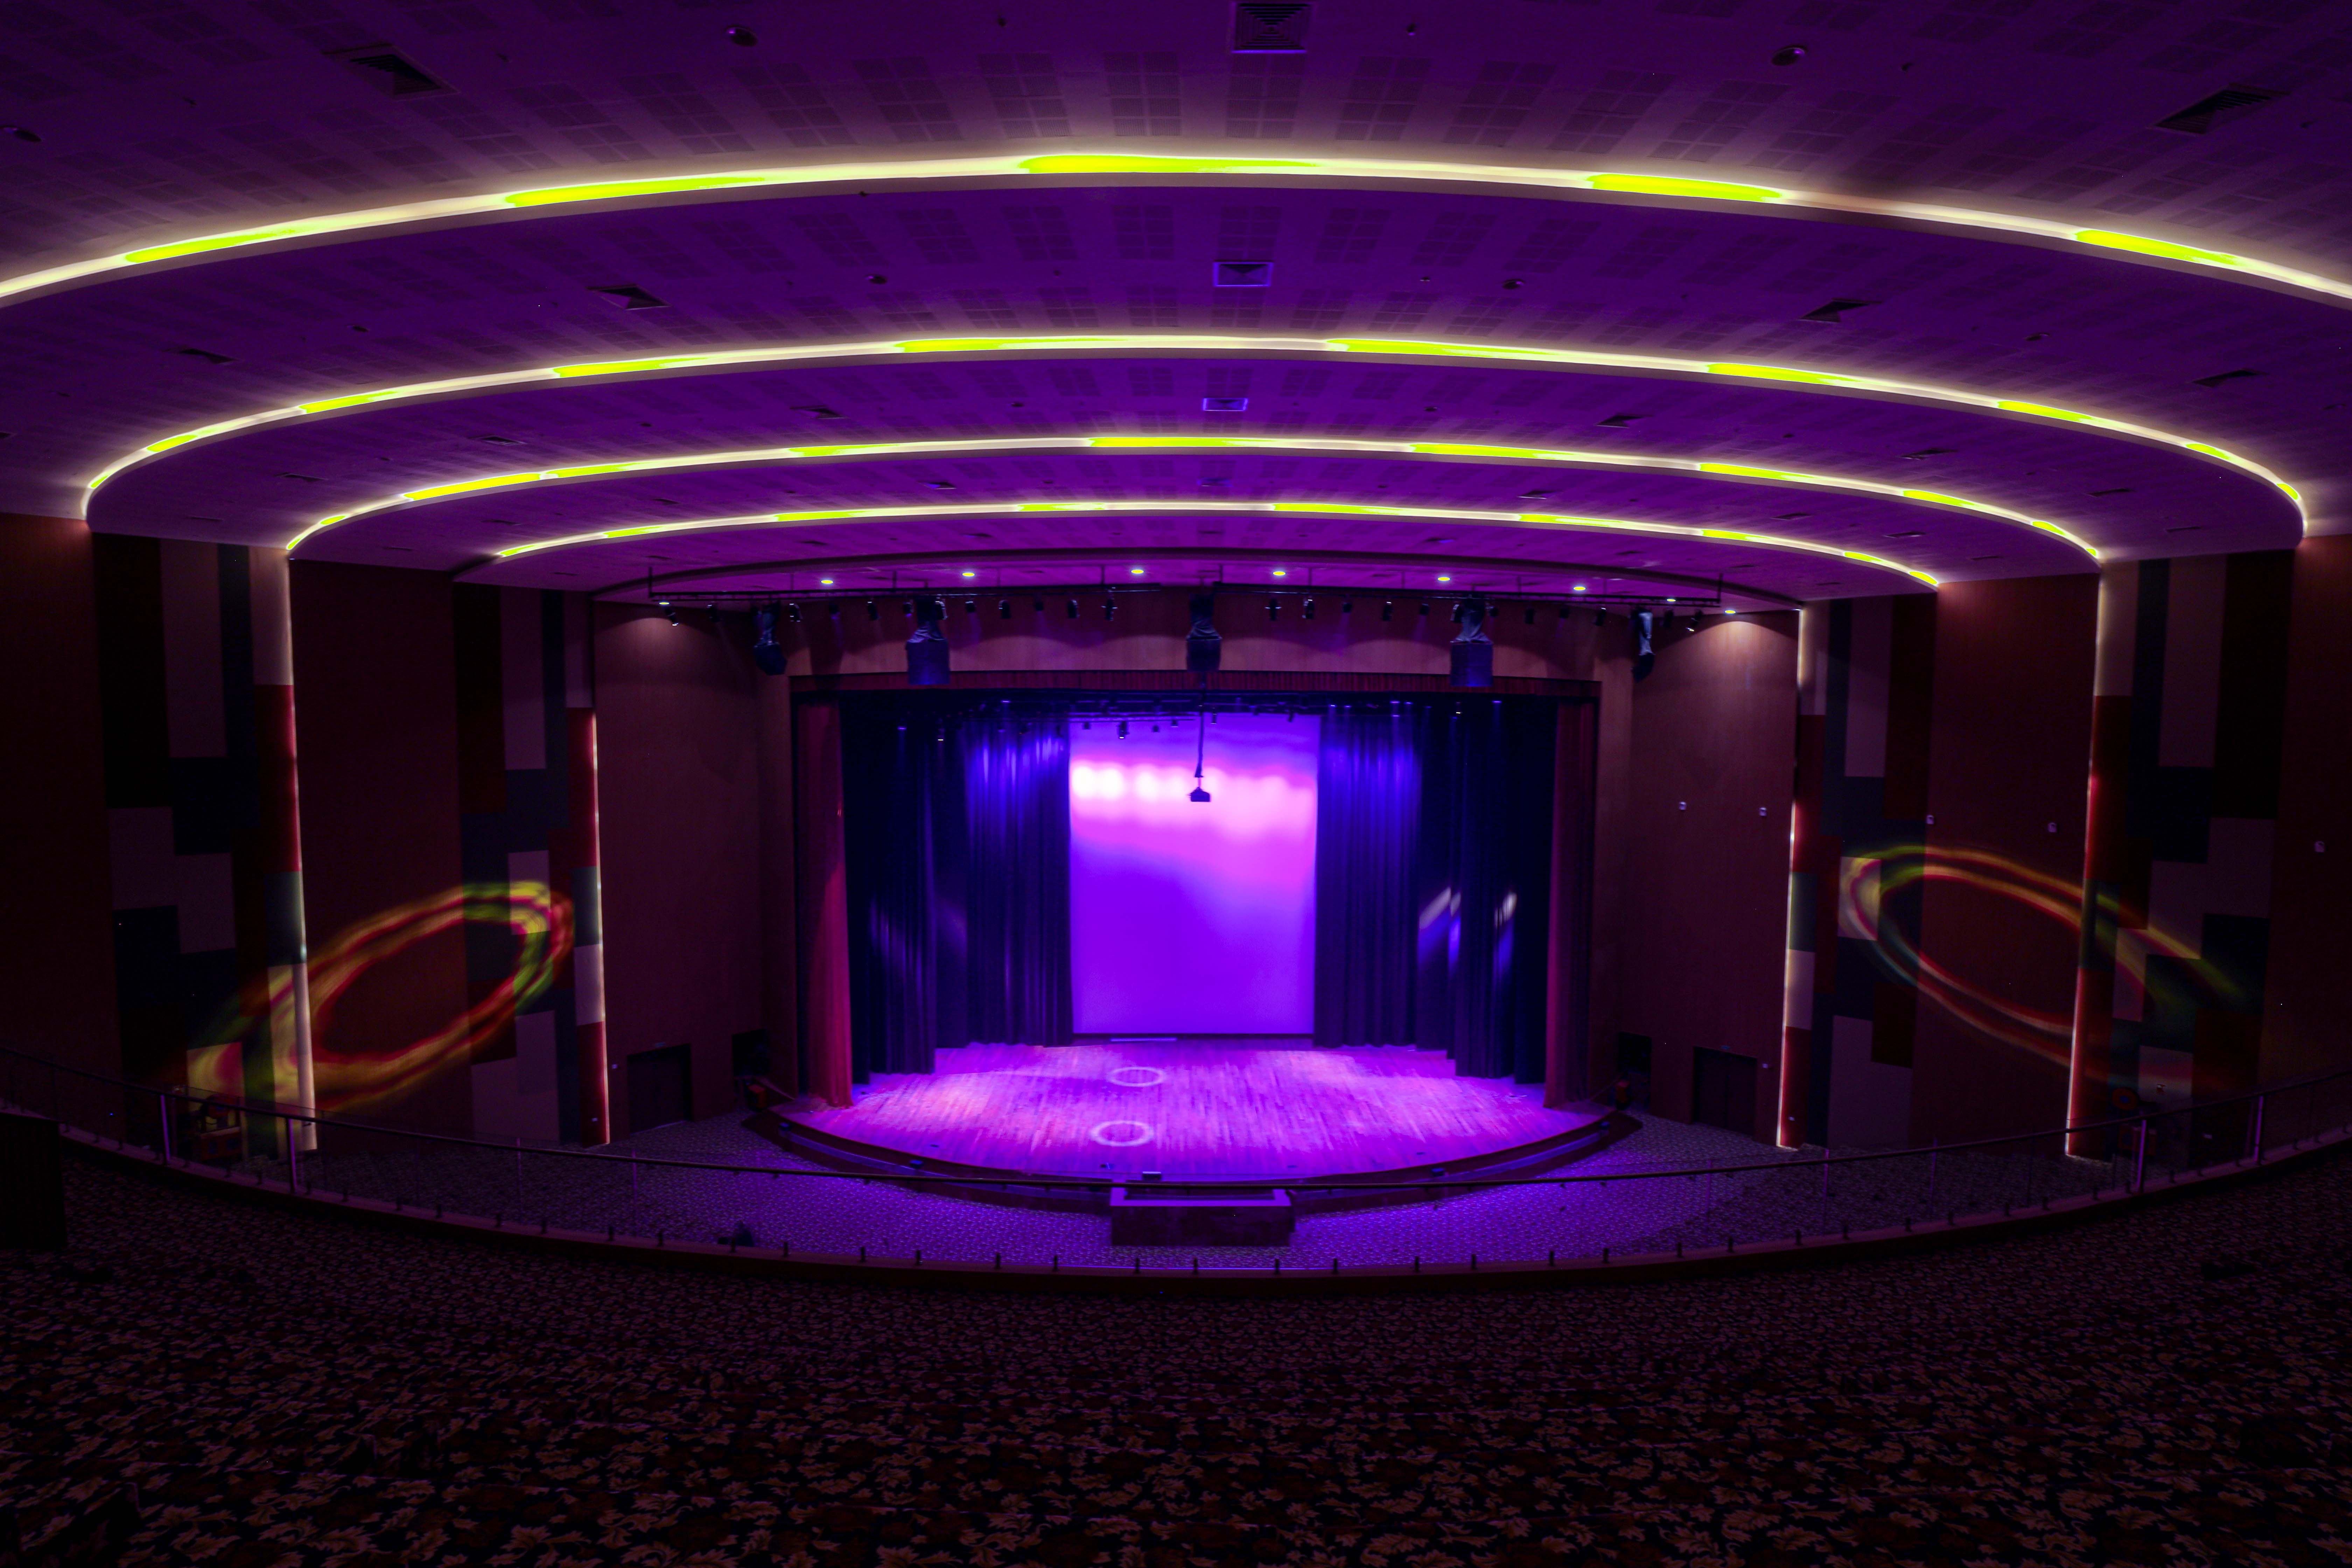
14 January 2025 / Annkit Kummar
2000-Capacity Auditorium at Atal Medical University: A Landmark for Education and Innovation
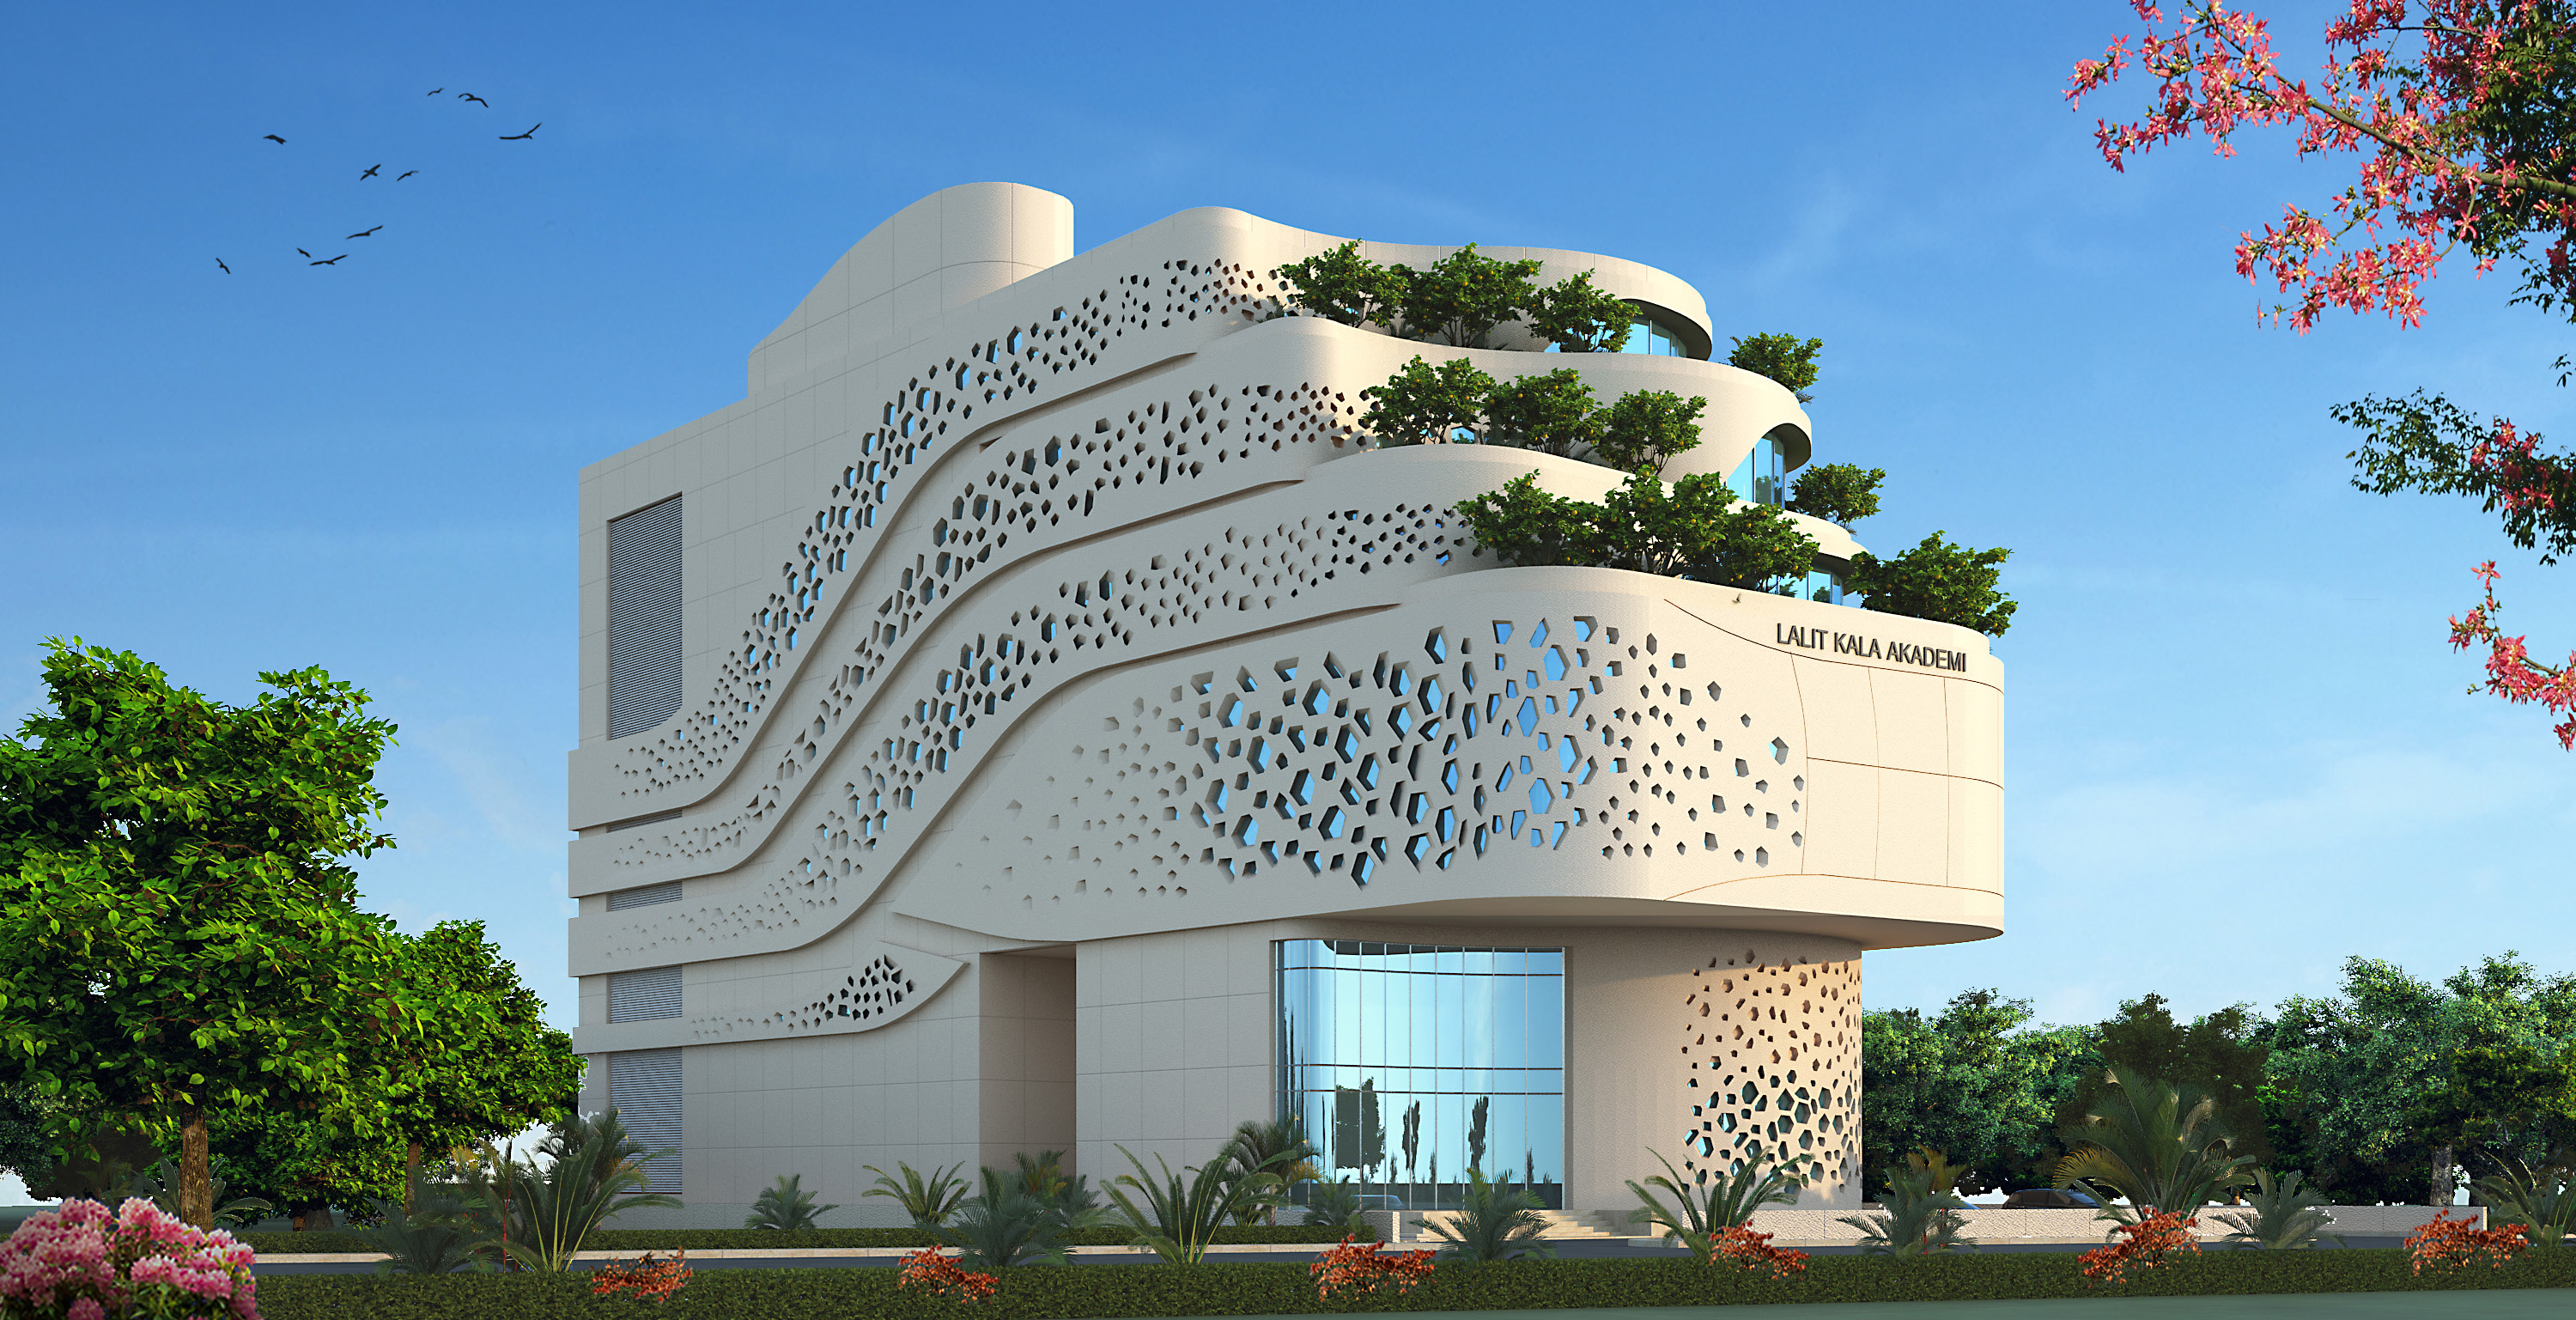
28 December 2024 / Sakshi Mathur
Parametric Perfection
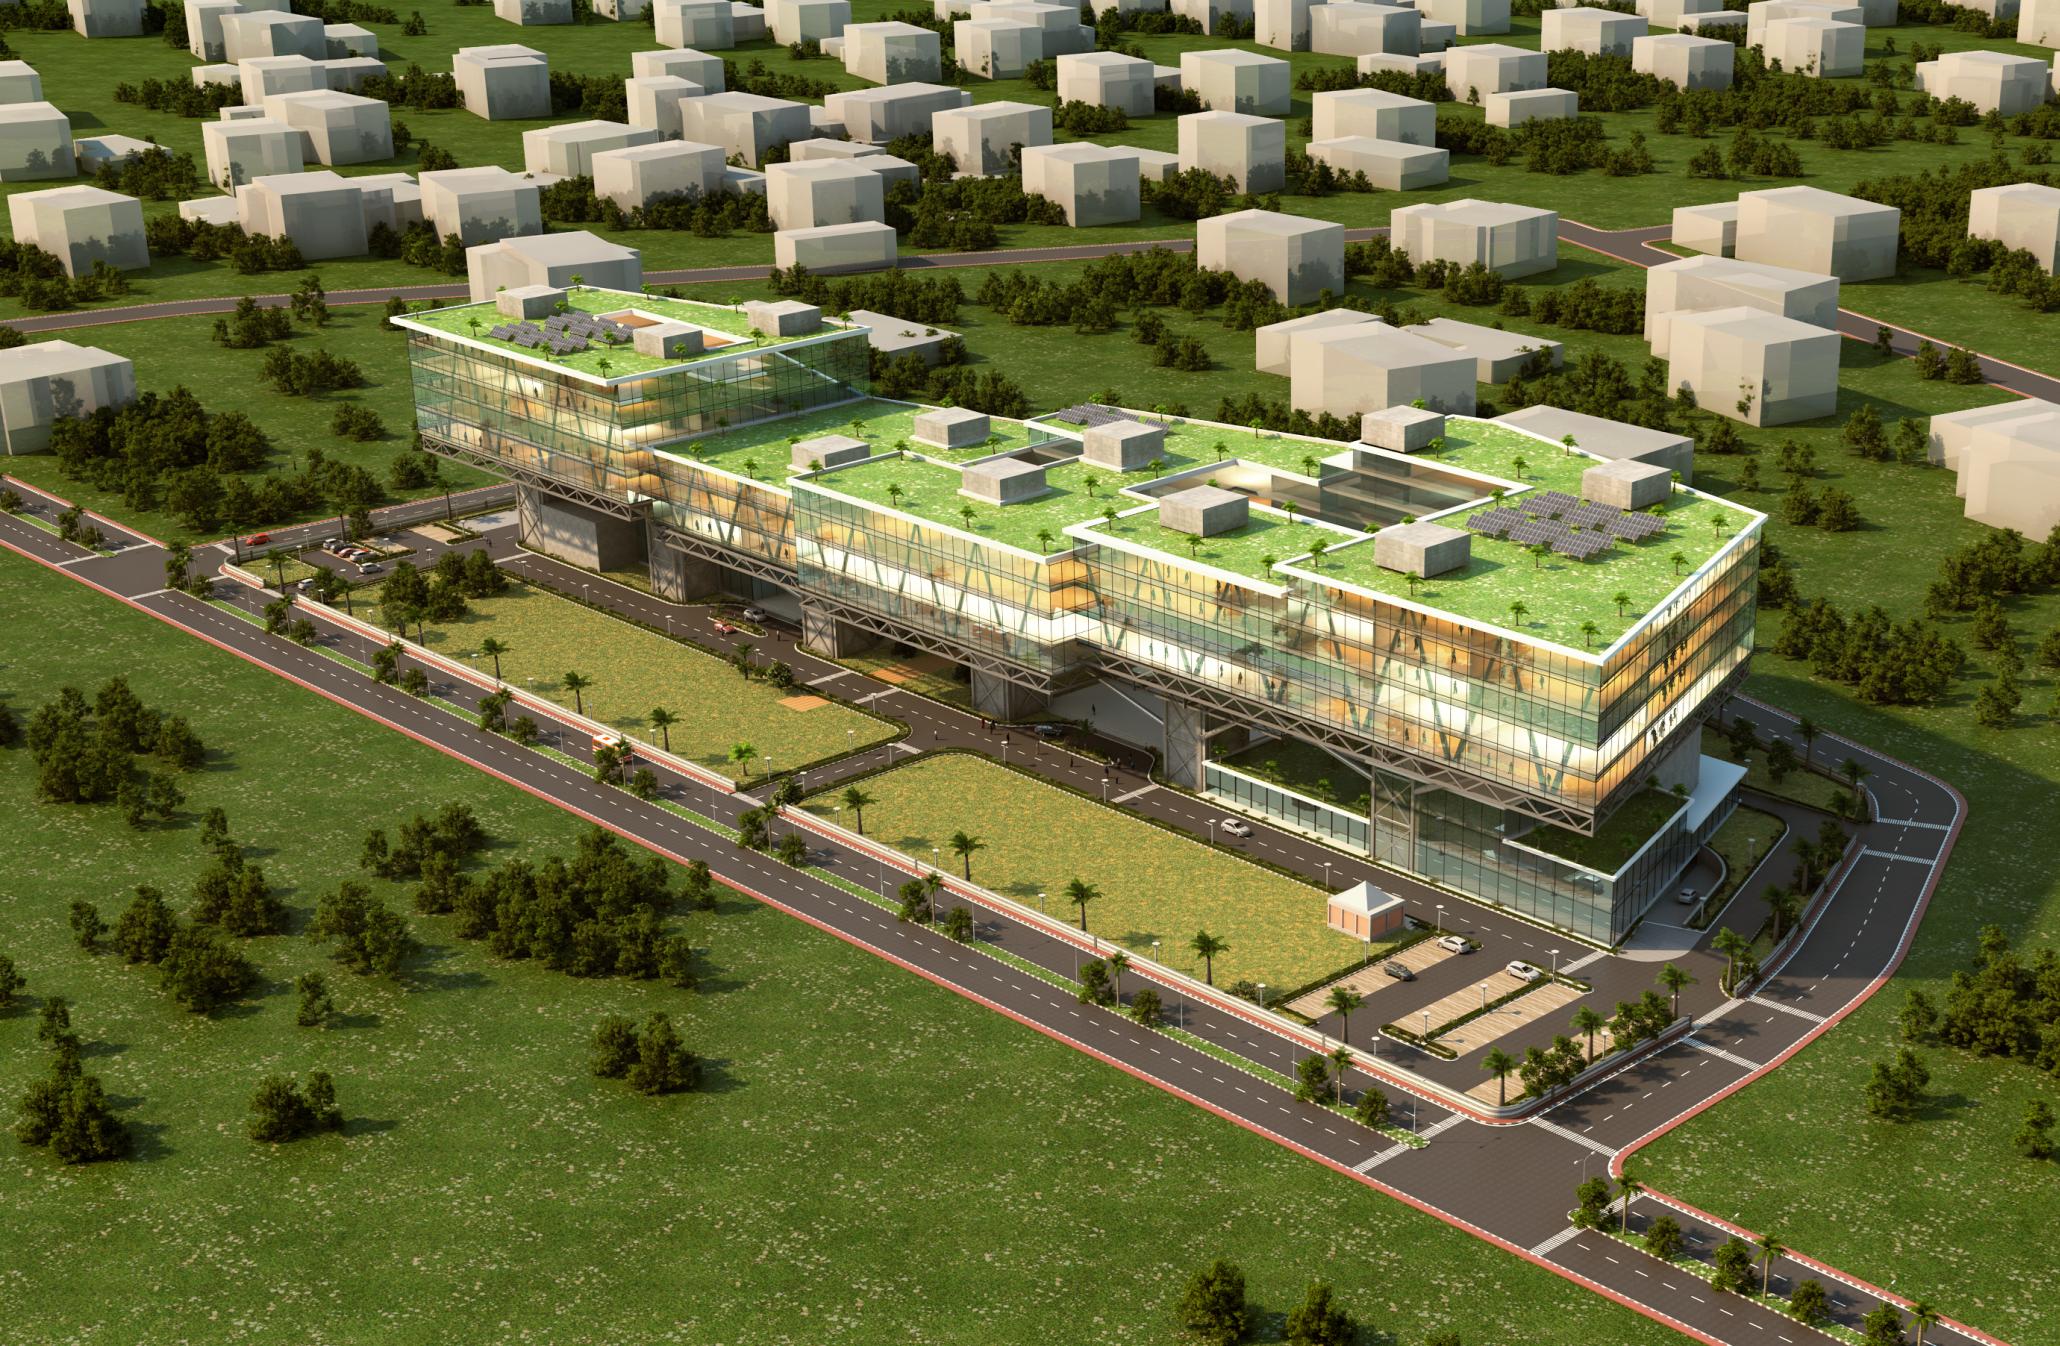
20 November 2024 / Annkit Kummar
Bold cantilevers, greener horizons
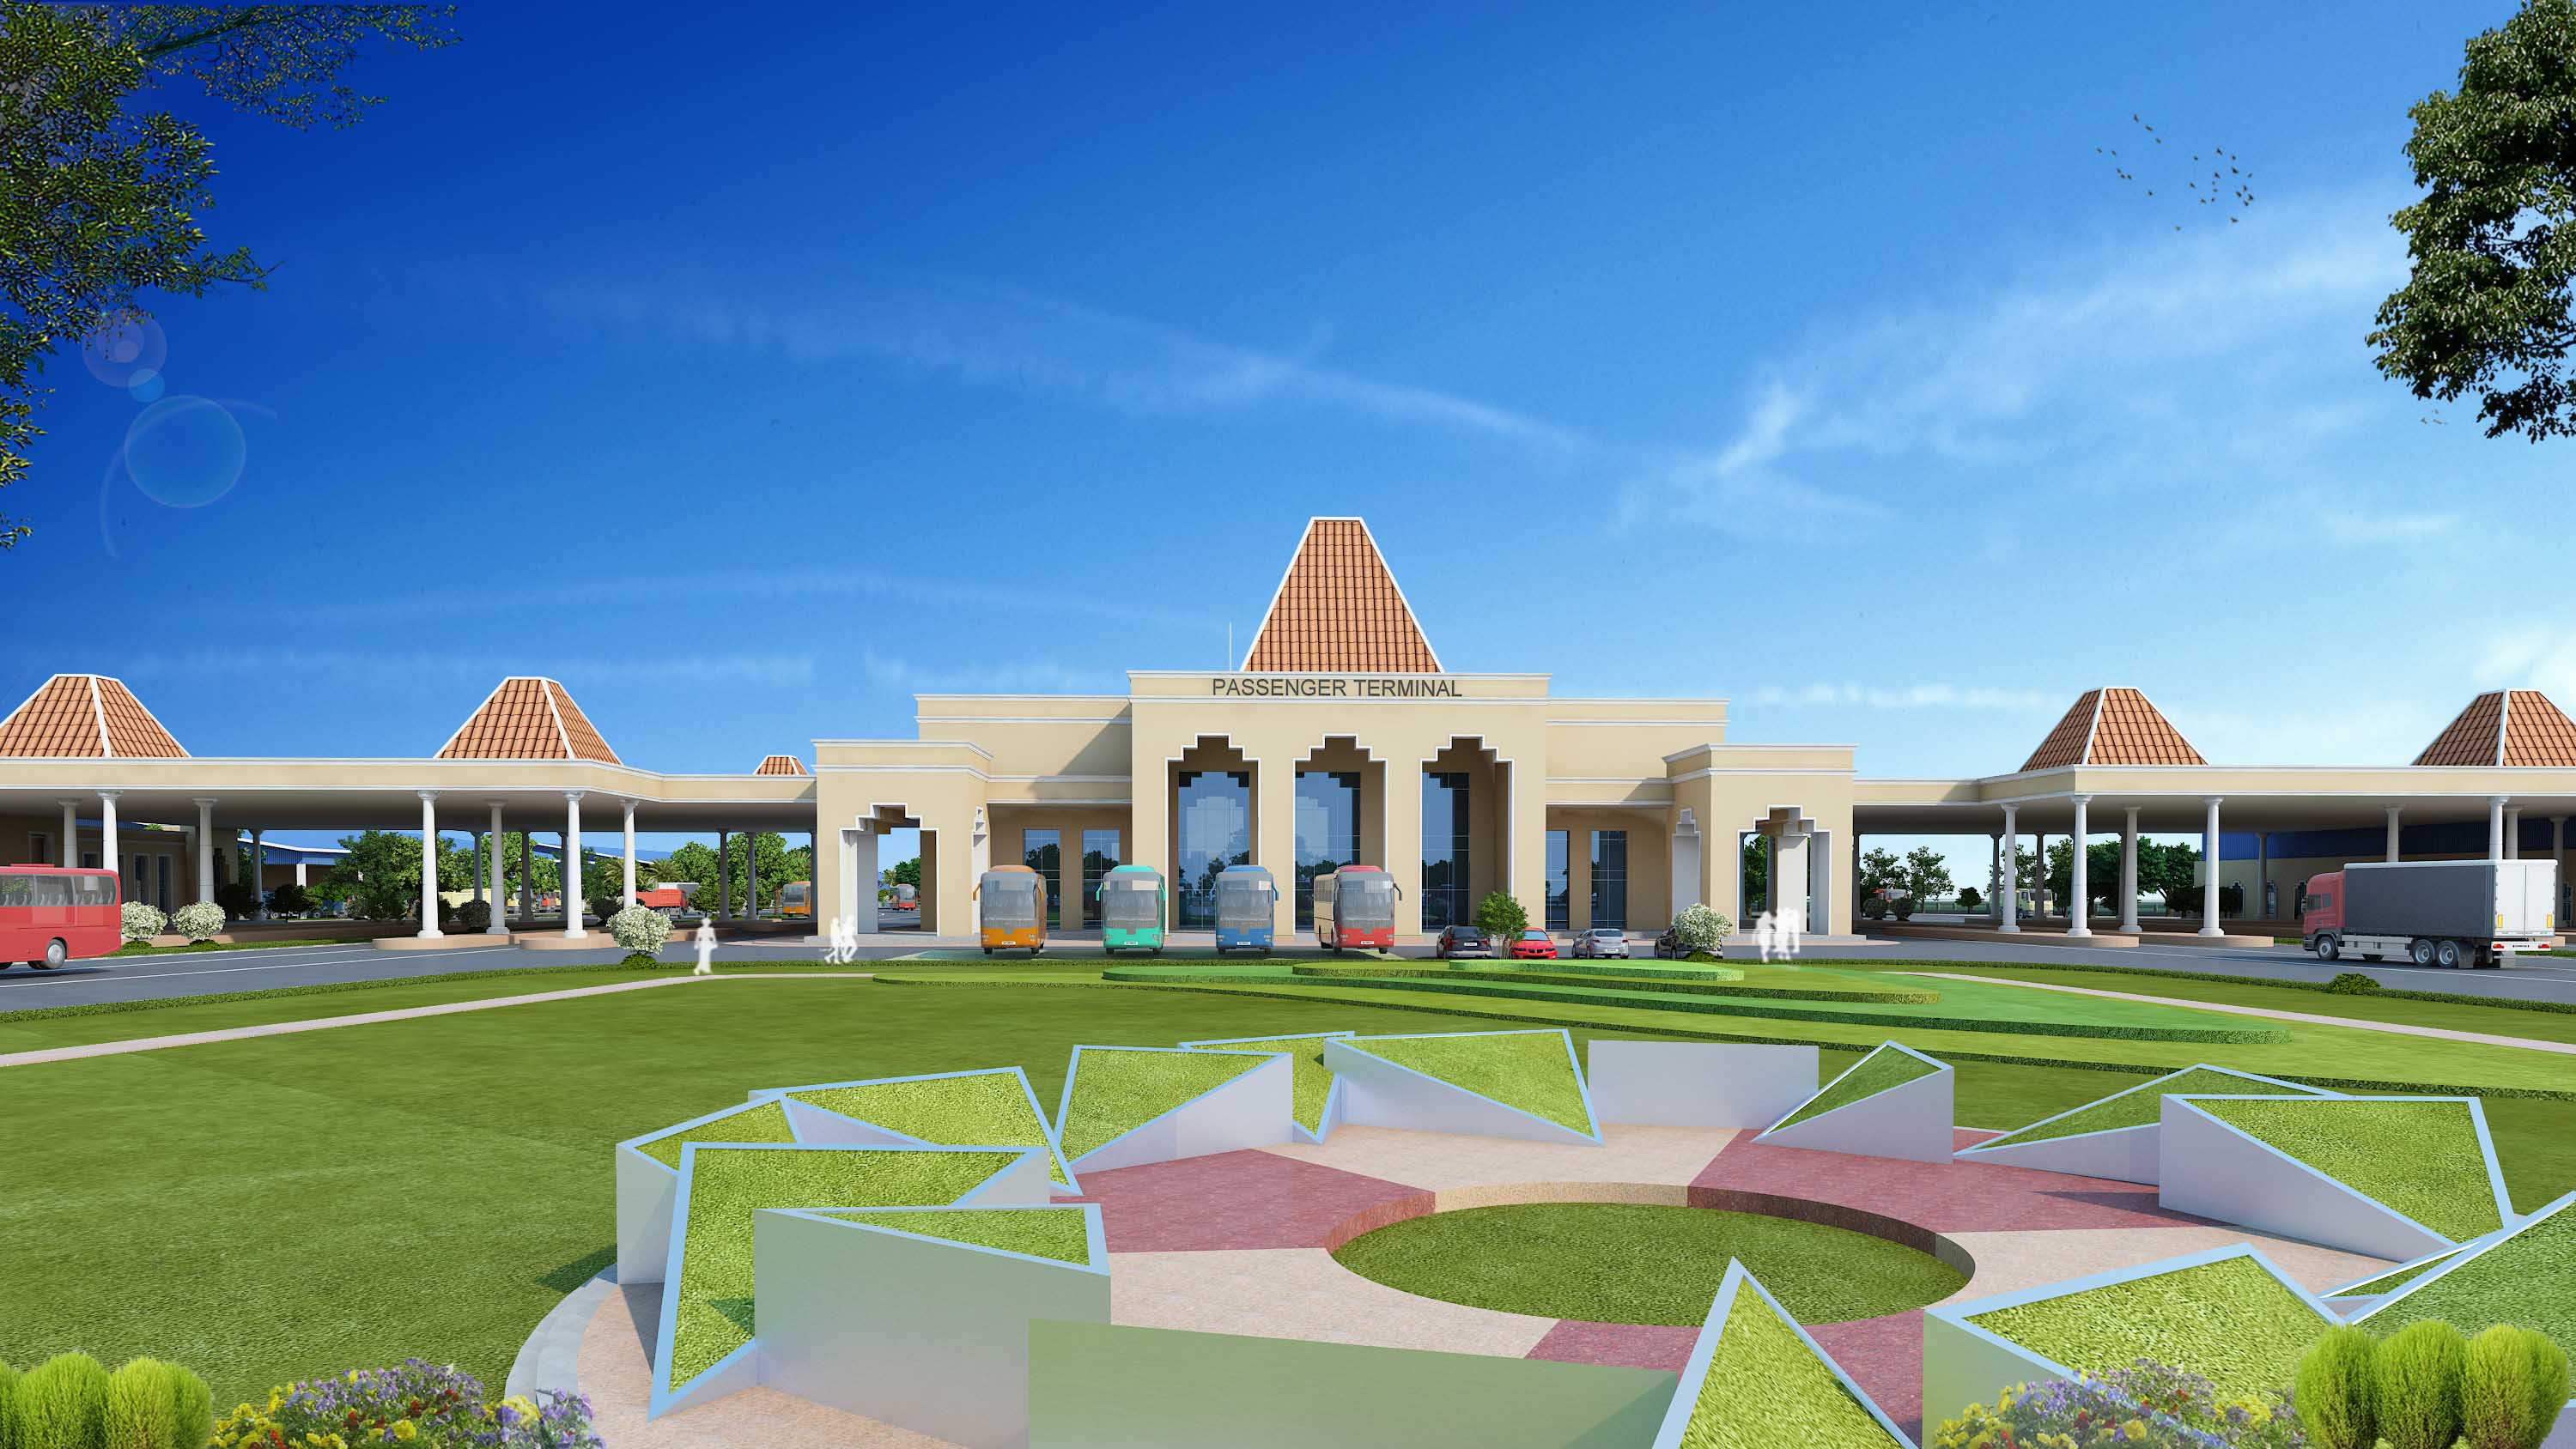
28 January 2025 / Annkit Kummar
Redefining Border Crossings: A State-of-the-Art Land Port Terminal
06 June 2025 / Annkit Kummar
Stamping a New Era: Lucknow’s Upcoming HQ Stamp and Registration Bhawan
07 June 2025 / Annkit Kummar
Redefining Workspaces: The Futuristic IT Tower
09 June 2025 / Annkit Kummar
Modern Governance, Engineered: Income Tax Office, Bangalore

13 June 2025 / Annkit Kummar
Justice Reimagined: The Integrated Court Complex of Mahoba
.jpg)
16 June 2025 / Annkit Kummar
Fossils, Forests, and Futurism: A Museum Designed to Inspire

18 June 2025 / Annkit Kummar
Steel, Skill, and Sustainability: The Architecture Behind India's IIS Vision
23 June 2025 / Annkit Kummar
Powering Progress: NLCIL’s Integrated Township to Transform Sambalpur’s Landscape
24 June 2025 / Annkit Kummar
Designing for Dignity and Recovery: How Patient-Centric Architecture Shapes the New OIL Hospital, Duliajan
25 June 2025 / Annkit Kummar
A Landmark in Banking Infrastructure: Bank of India's Regional Headquarters at Lucknow
27 June 2025 / Annkit Kummar
Fortifying Duty with Dignity: 49th PAC Battalion Campus, Greater Noida
15 September 2025 / Annkit Kummar
Income Tax Office Bhopal Secures GRIHA-5 Star Rating: A Beacon of Sustainable Governance
.jpg)
22 September 2025 / Annkit Kummar
Building the Future: Integrated Township at Raghunathpur Thermal Power Station (RTPS)
23 September 2025 / Annkit Kummar
Building Beyond Power: A Sustainable Township at Jawaharpur
19 November 2025 / Annkit Kummar
Shaping Future-Ready Learning Environments in the North-East: Inside ARCH-EN DESIGN’s Three JNV Campus Masterplans
06 December 2025 / Annkit Kummar
Justice by Design: Inside the Vision for the Integrated Court Complex of Hapur
07 March 2026 / Annkit Kummar
Dinosaur Fossil National Park
27 July 2026 / Annkit Kummar