
Counter Insurgency & Anti-Terrorism School, Shivpuri
- 27 July 2026
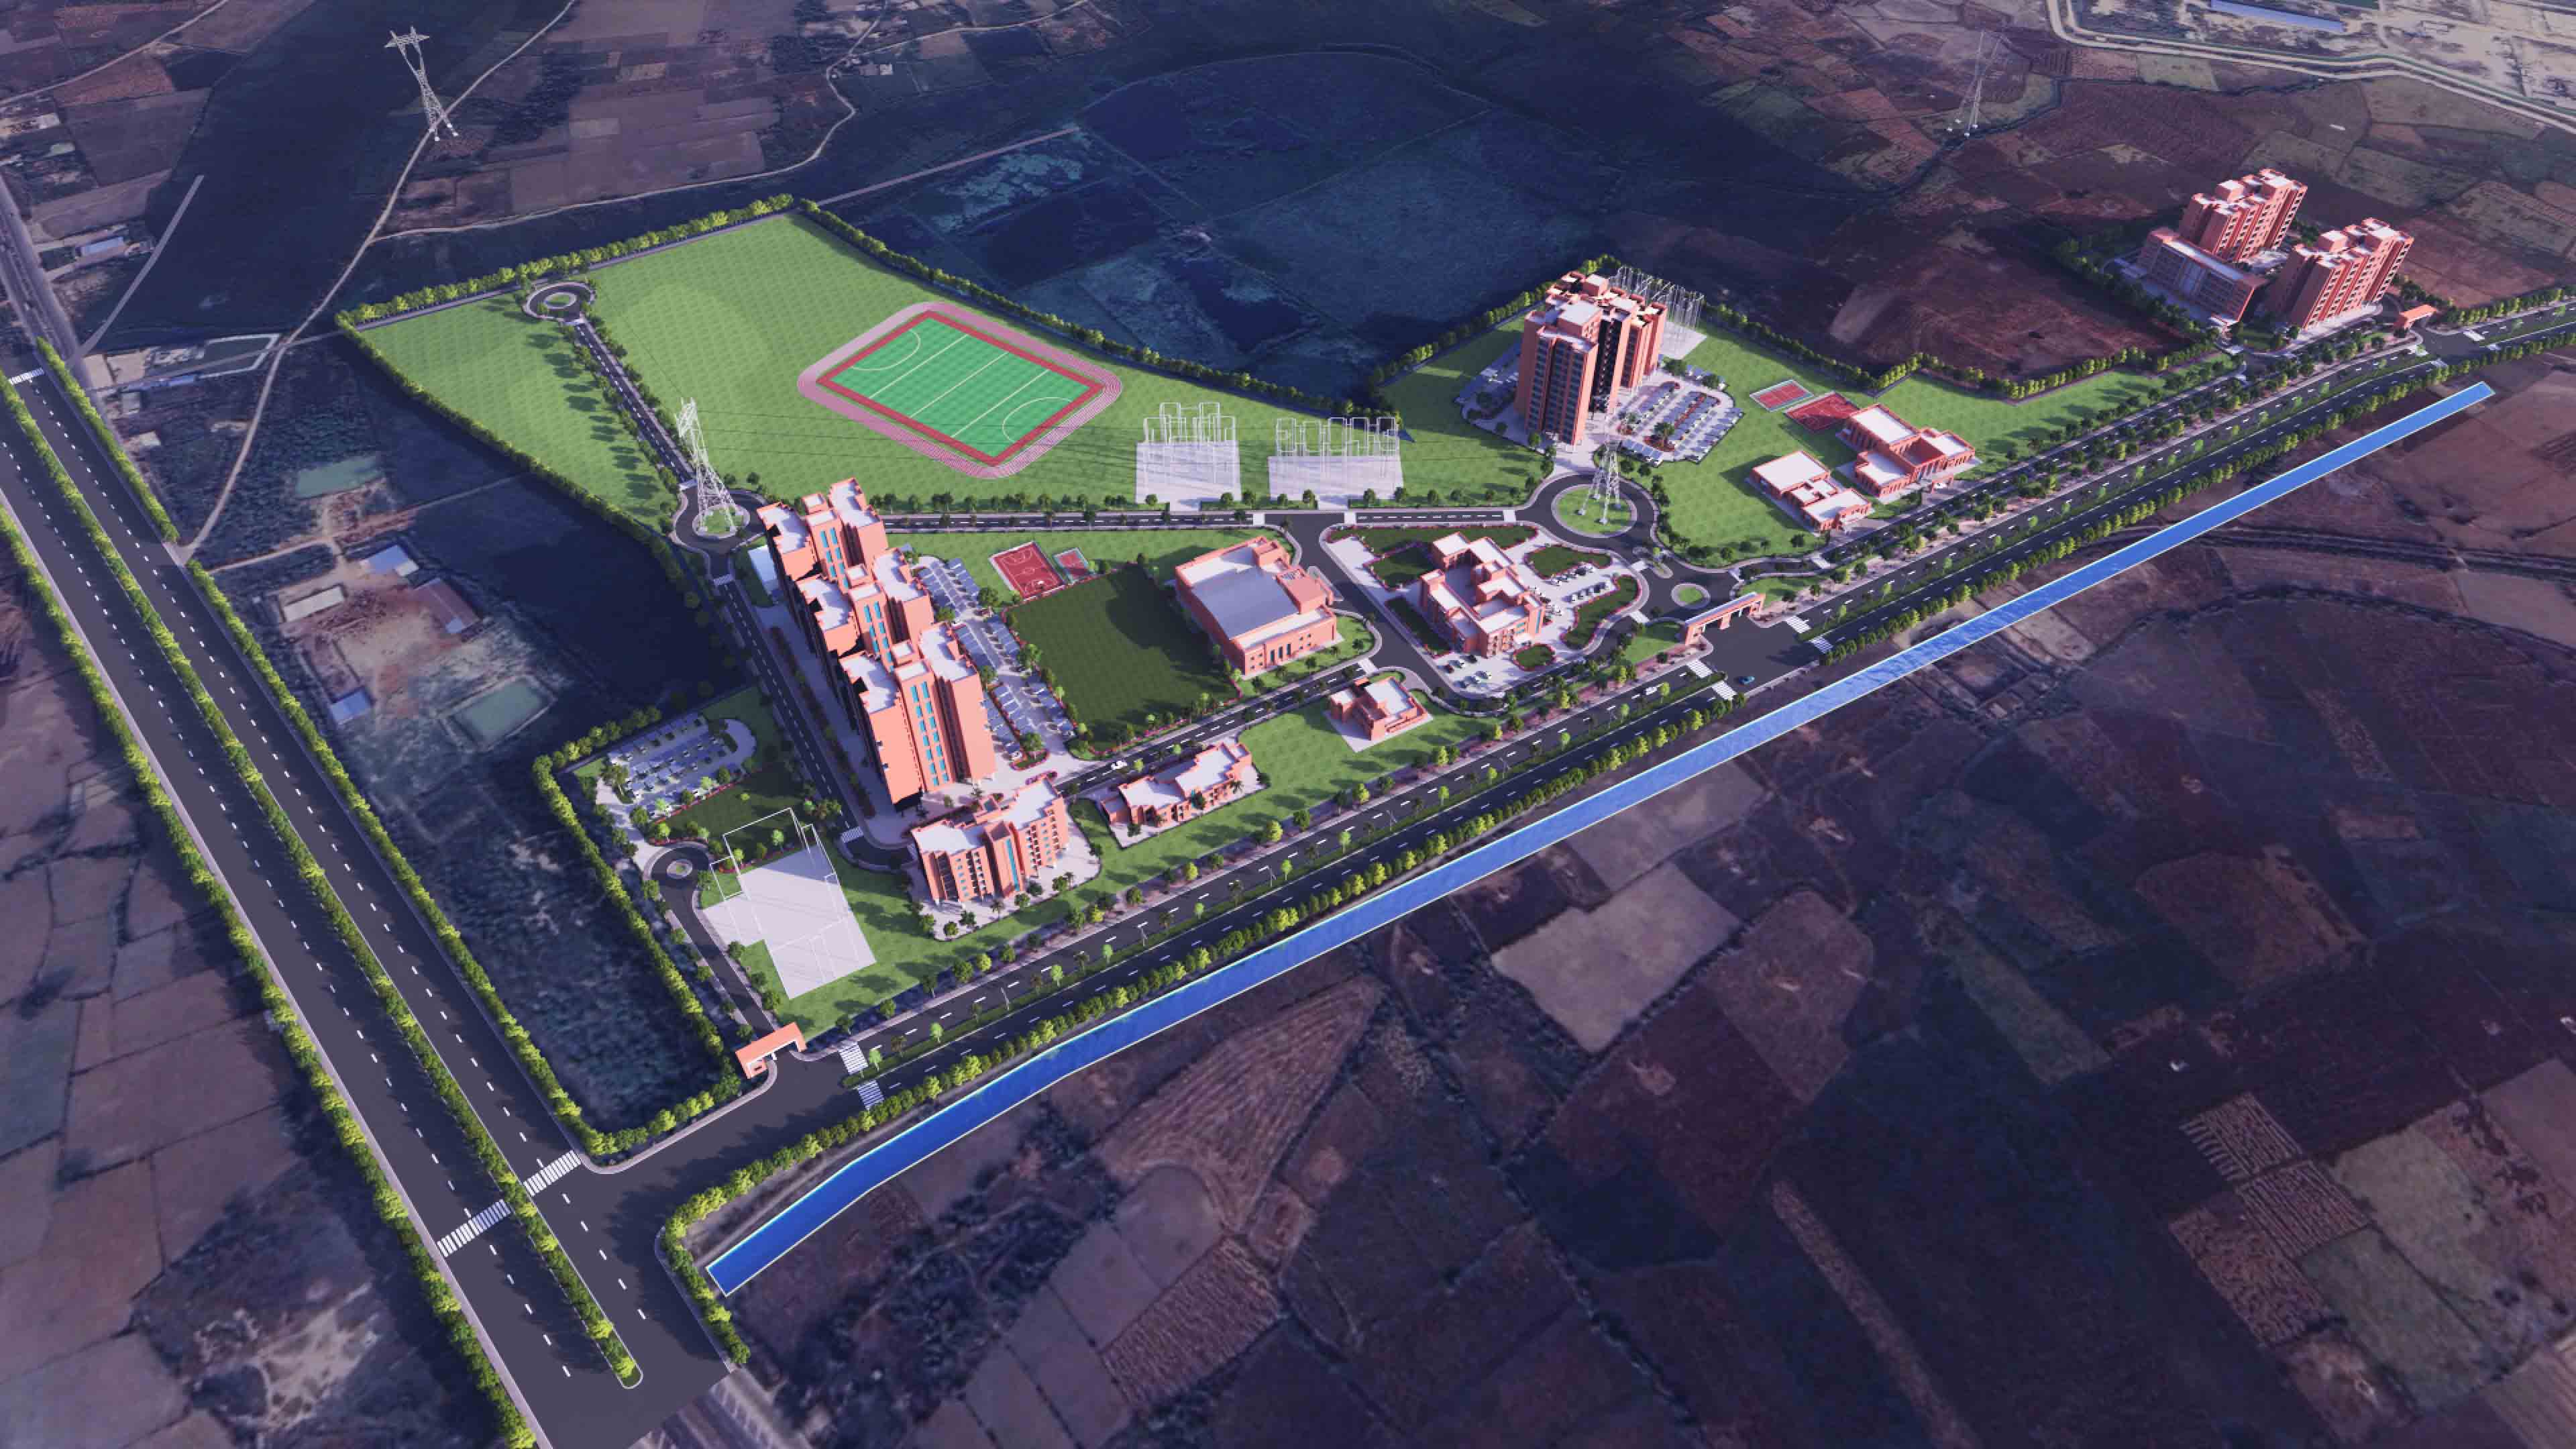
Set across a 140-acre campus in Shivpuri, Madhya
Pradesh, the Counter Insurgency & Anti-Terrorism School was conceived as a
comprehensive training and residential institution for the Central Reserve
Police Force. The campus supports specialised training in counter-insurgency
and anti-terrorism operations while providing a secure, efficient and
self-sufficient environment for trainees, officers, staff and their families.
Commissioned through NBCC Ltd. as the executing
agency, the ₹200-crore project was planned as an integrated campus rather than
a collection of individual buildings. The master plan carefully brings together
training facilities, administrative functions, residential neighbourhoods,
healthcare, recreation, logistics and essential support infrastructure within a
cohesive planning framework.
At the institutional core of the campus are the
Administrative and Training Block, classrooms and facilities supporting
structured instruction and operational preparedness. These are complemented by
a 270-person barrack, an Officers’ Mess, Subordinate Officers’ Mess, Quarter
Guard, drill shed, parade ground, stores, tradesmen’s shops, MT workshop,
bin-type magazine and strategically located watchtowers.
The residential component includes 100 dwelling units for officers and staff across Type II, III, IV, V and VI categories. The residences were planned as distinct yet connected neighbourhoods, providing privacy and a comfortable living environment while remaining conveniently linked to the principal institutional facilities.


A broad range of community and welfare amenities
completes the campus. These include a 10-bedded hospital, Men’s Club, canteen,
Family Welfare Centre, swimming pool, Dhobi Ghat and associated recreational
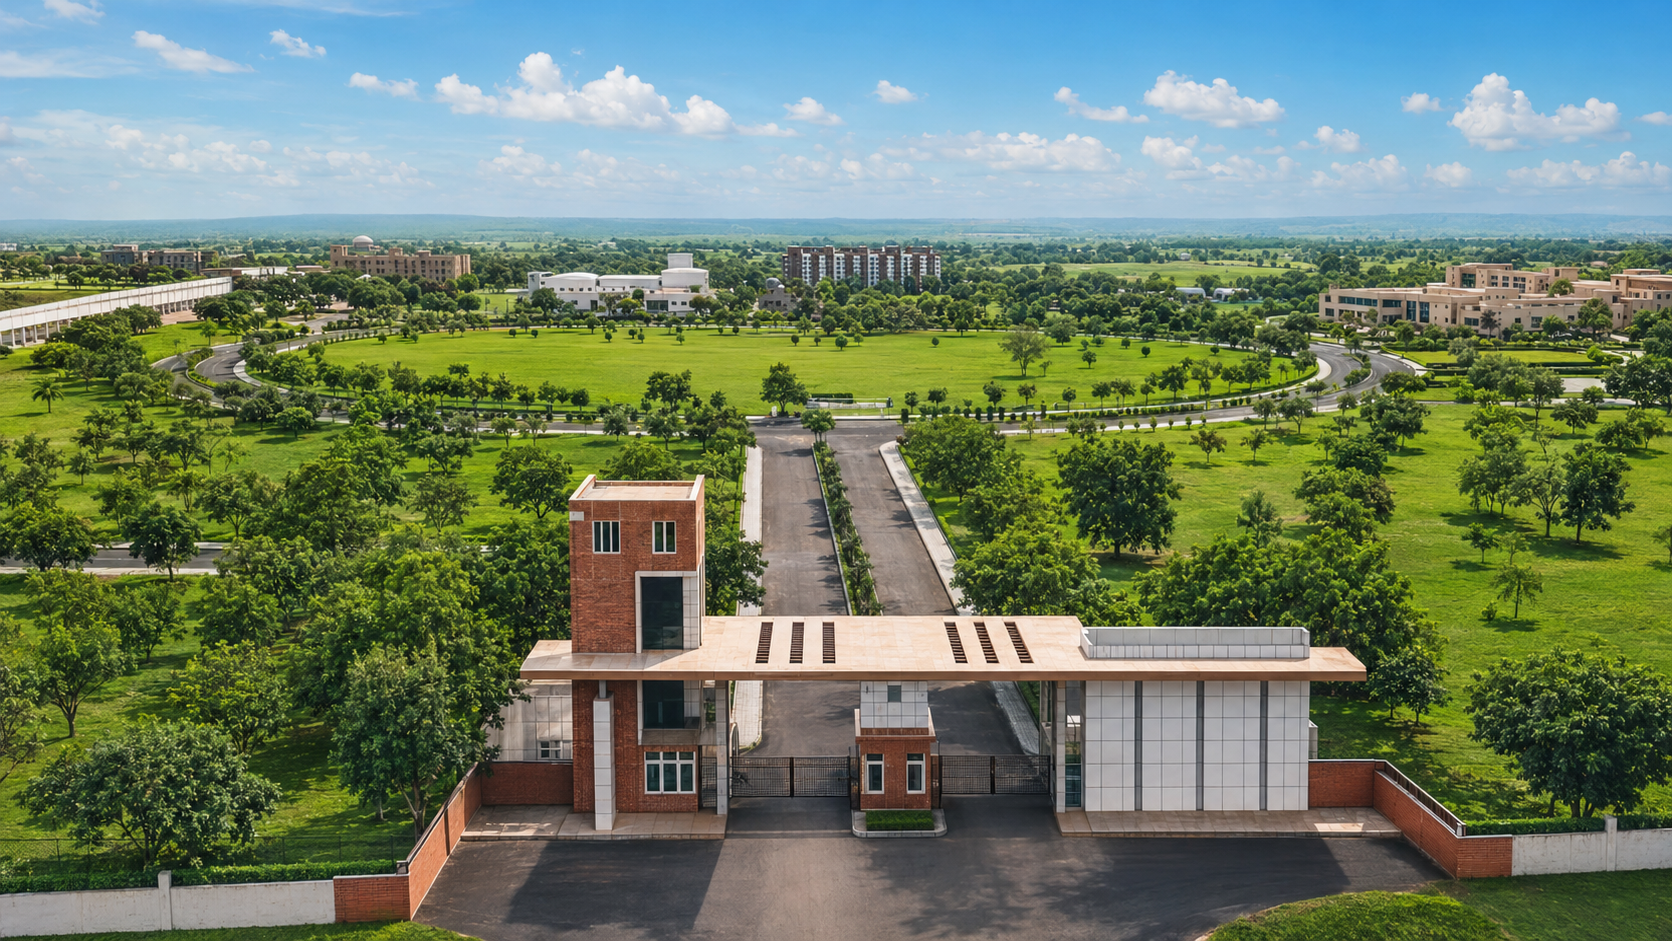
and service facilities. The principal gateway establishes a strong
institutional identity and creates a clearly defined transition into the
campus.
The architectural language combines robust,
low-maintenance materials with clean contemporary forms suited to the
institutional character of the project. Red-toned masonry and cladding, neutral
stone finishes, reflective glazing and carefully articulated entrance elements
create a consistent visual identity across the campus. Landscaped avenues,
lawns and shaded green spaces soften the built environment and provide a
balanced setting for both intensive training and everyday community life.
Designed and planned by ARCH-EN DESIGN as a
comprehensive 140-acre development, the CIATS campus demonstrates how
large-scale institutional planning can successfully integrate operational
efficiency, residential comfort, community welfare and a strong architectural
identity.
Project Facts
Project: Counter Insurgency &
Anti-Terrorism School
Location: Shivpuri, Madhya Pradesh
Client: NBCC Ltd.
Campus Area: 140 acres
Project Budget: ₹200 crore
Project Year: 2018
A comprehensively planned 140-acre institutional campus in Shivpuri, integrating specialised training facilities, residences, healthcare, recreation and operational infrastructure within a secure, self-sufficient and cohesive environment.
Related Post
14 January 2025 / Annkit Kummar
A Synthesis of Heritage and Modernity in Institutional Architecture - Atal Bihari Vajpayee Medical University
14 January 2025 / Sakshi Mathur
The Power of Net Zero: Transforming DNLU Jabalpur into a Sustainable Icon
06 July 2025 / Annkit Kummar
A Beacon of Excellence: Atal Residential School, shaping the leaders of tomorrow in Lucknow
15 December 2024 / Annkit Kummar
A Green Future: UPRERA’s Eco-Friendly Features Including Rainwater Harvesting, Solar Panels, and Energy-Efficient Systems
14 December 2024 / Annkit Kummar
Dynamic Energy-Efficient Architecture
14 January 2025 / Annkit Kummar
A state-of-the-art convention center, home to a 4,000-capacity auditorium and limitless possibilities
20 January 2025 / Annkit Kummar
Observational Tubes Gazing into Infinity: Where Earth Meets the Cosmos
01 June 2024 / Annkit Kummar
From Buddha's Path to Academic Heights

24 January 2025 / Annkit Kummar
Designed to inspire, crafted for comfort – the new residences at IIT Kanpur
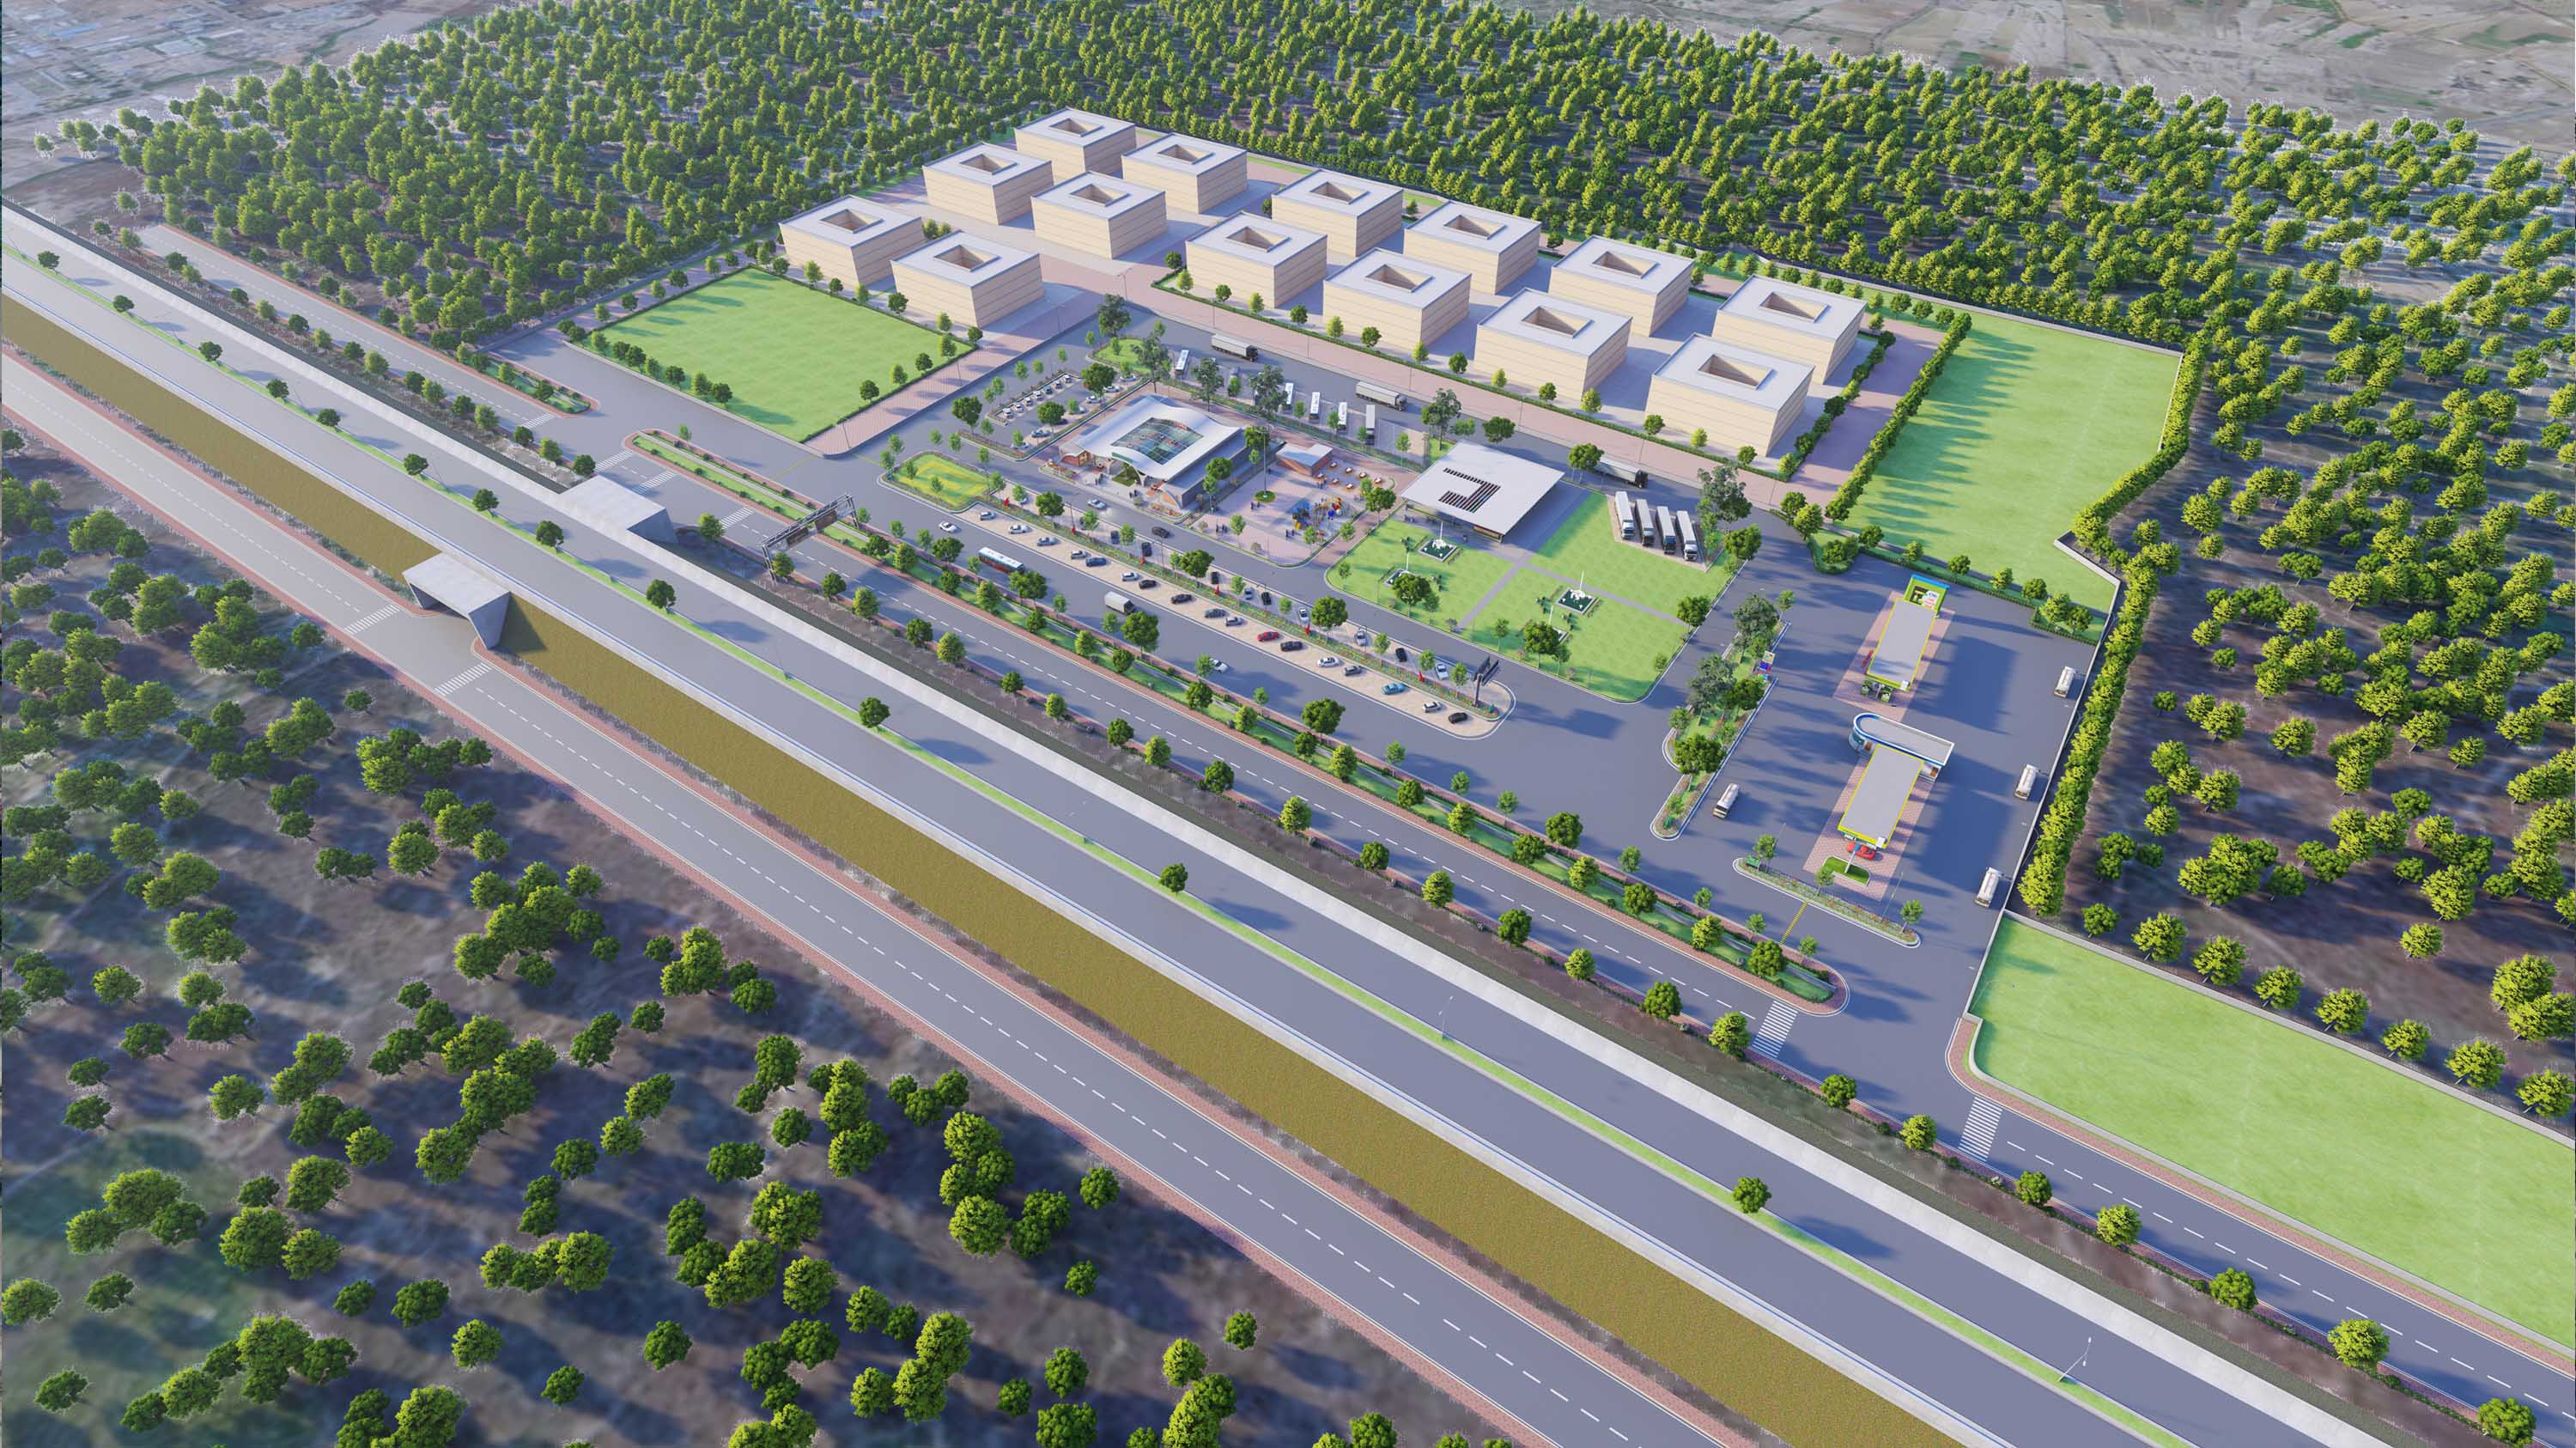
27 June 2025 / Annkit Kummar
Setting New Standards for Roadside Infrastructure

26 January 2025 / Annkit Kummar
Designing Tranquility: A Buddhist-Inspired Campus in Kushinagar

15 December 2023 / Annkit Kummar
A Legacy Reimagined: Where Museums, War Memorials, and Modern Attractions Unite
06 June 2025 / Annkit Kummar
Vitta Bhawan: Lucknow’s First GRIHA 5-Star Government Landmark

17 June 2025 / Annkit Kummar
Modern, Resilient, Strategic: The Story of Hapur Police Line’s Urban Reinvention
27 June 2025 / Annkit Kummar
Judges Enclave, Patna – A Harmonious Fusion of Security, Serenity, and Sophistication
05 July 2025 / Annkit Kummar
A Campus of Calm: Where Design Meets Stillness
11 June 2025 / Annkit Kummar
Tata’s Quiet Revolution in Bihar: The Design of HBCH&RC Muzaffarpur
06 December 2025 / Annkit Kummar
Bhakt Niwas – Maharashtra Bhavan: Maharashtra’s Devotional Offering to Ayodhya
07 March 2026 / Annkit Kummar
International Potato Centre, Agra
09 April 2026 / Annkit Kummar
Apollo ISPAT Post Graduate Institute and a 300 Bedded Super Specialty Hospital
02 May 2026 / Annkit Kummar
A Diplomatic Gateway
27 June 2026 / Annkit Kummar
Maa Shakumbhari University Saharanpur
27 June 2026 / Annkit Kummar
Pandit Deendayal Upadhyay Government Medical College, Churu
22 July 2026 / Annkit Kummar
Command Hospital Udhampur | 850-Bed Defence Healthcare Campus
11 April 2026 / Annkit Kummar
A new identity for civic architecture—bold, responsive, and unmistakably institutional.
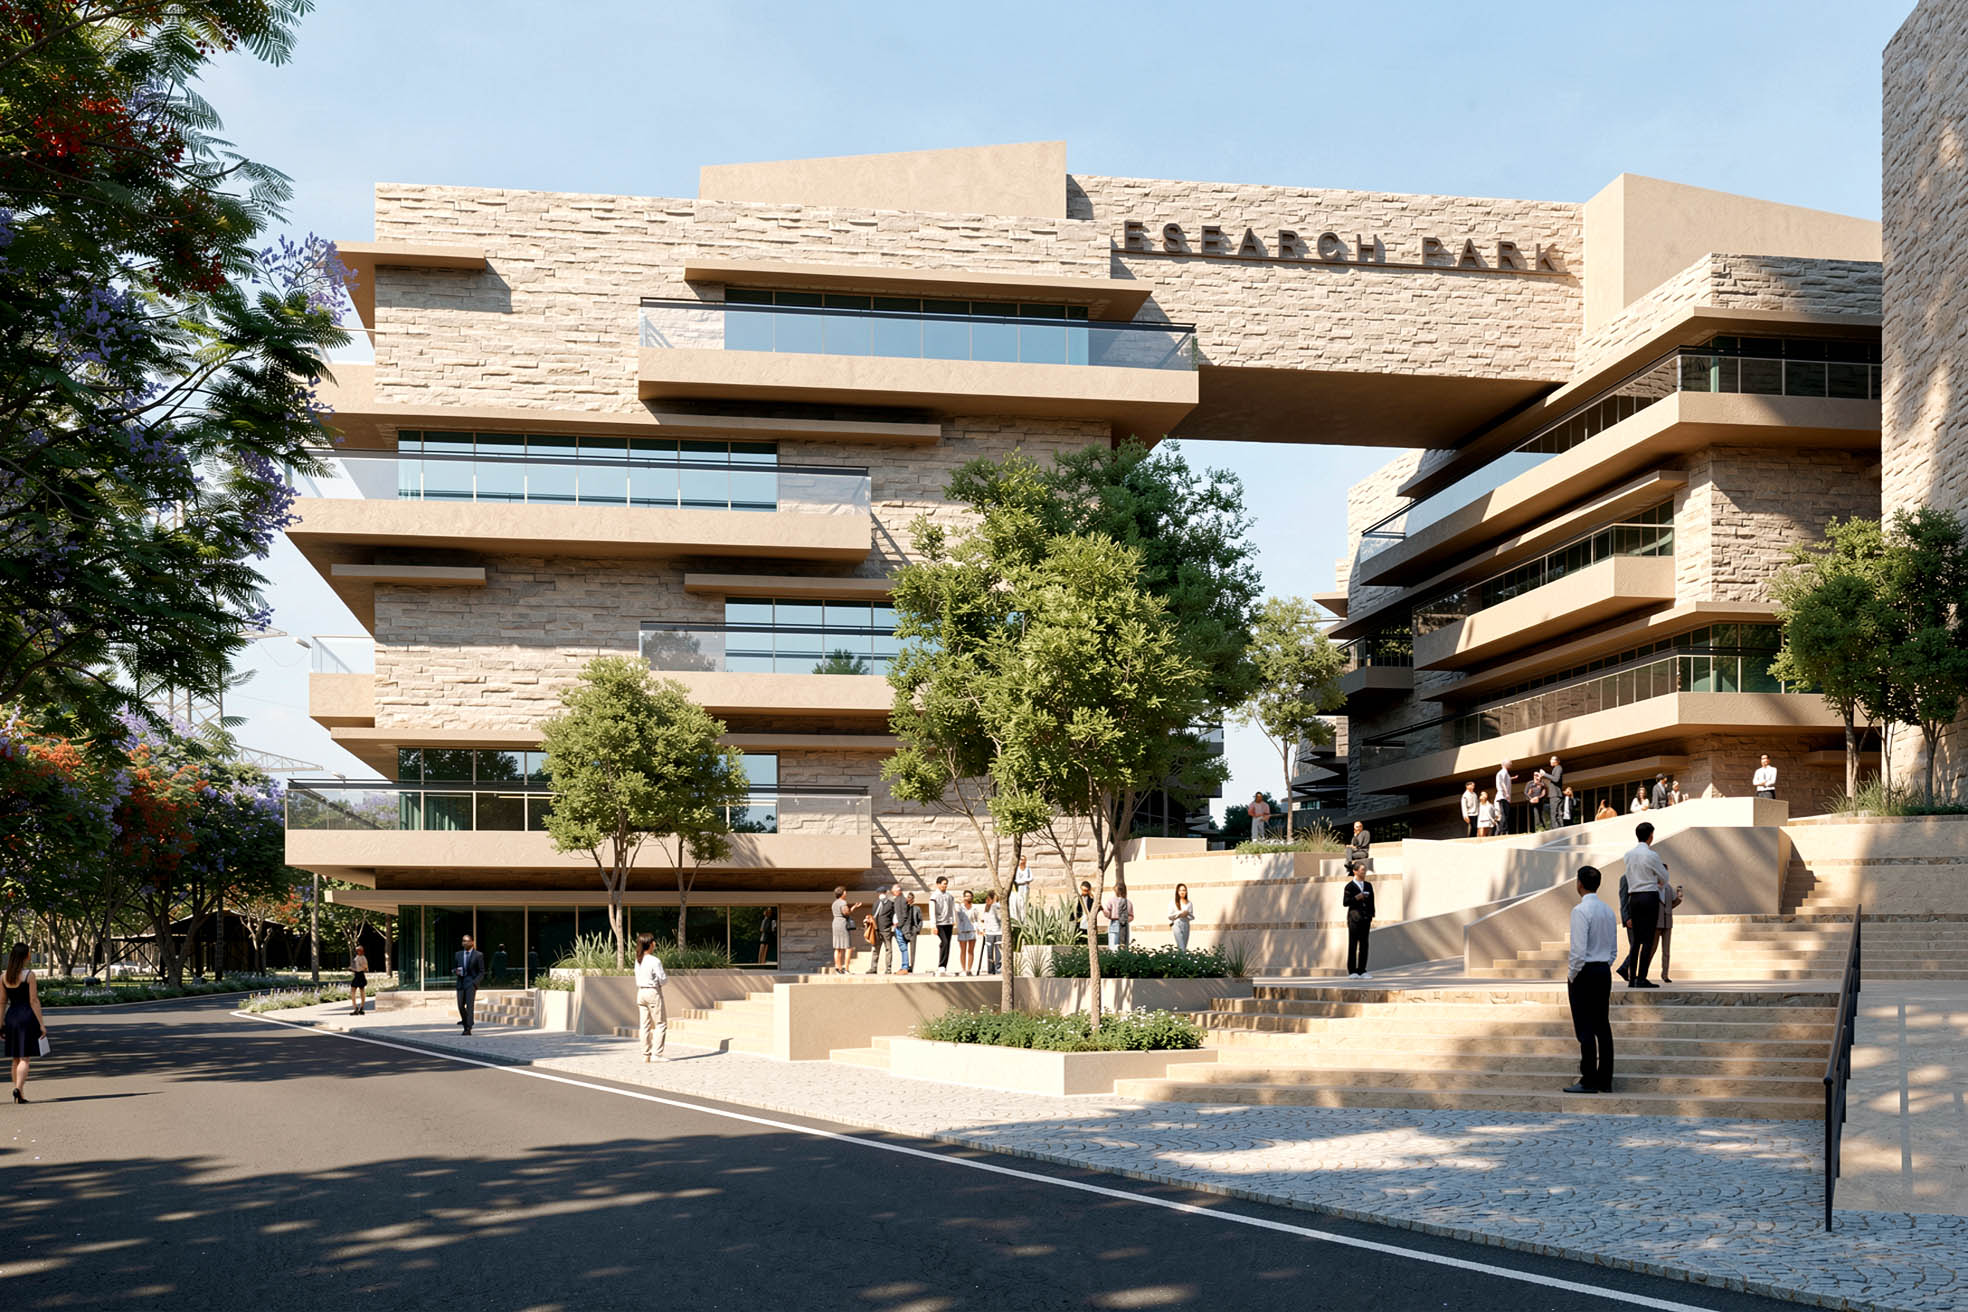
20 July 2026 / Annkit Kummar
Research Park Architecture: A Future-Ready Ecosystem for Innovation
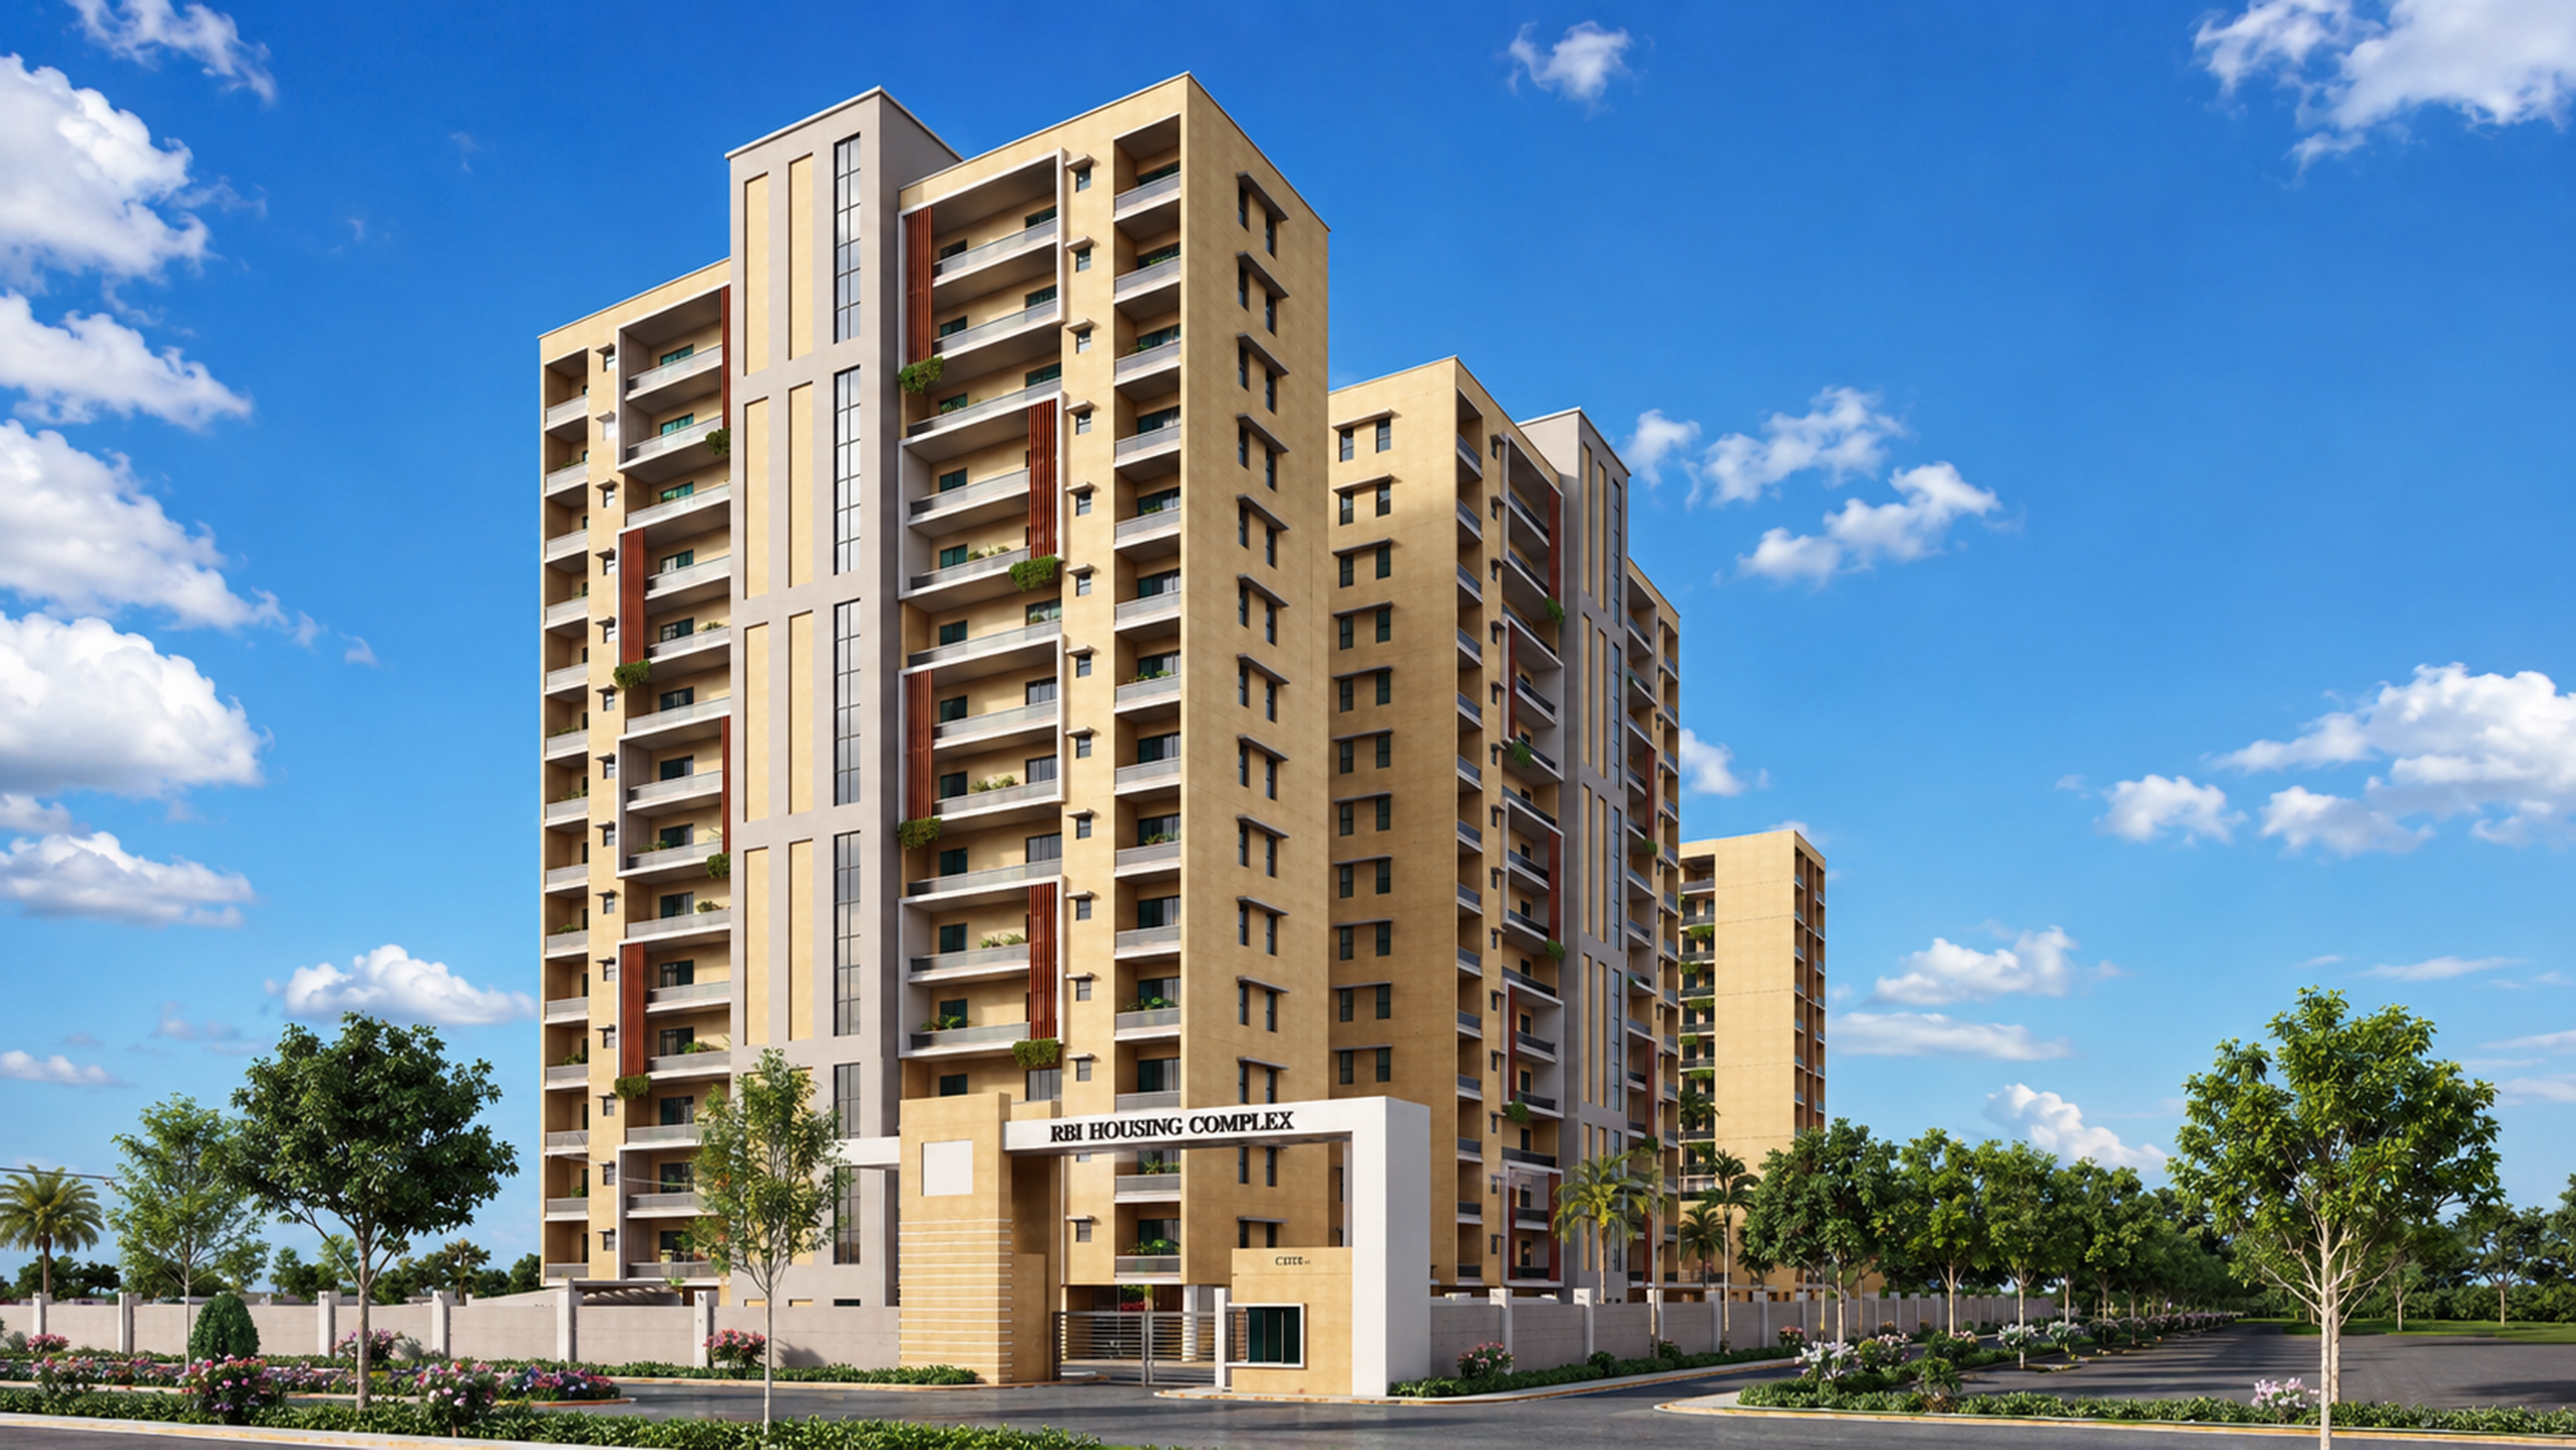
22 August 2026 / ANNKIT KUMMAR
RBI Officers’ Residential Complex, Lucknow
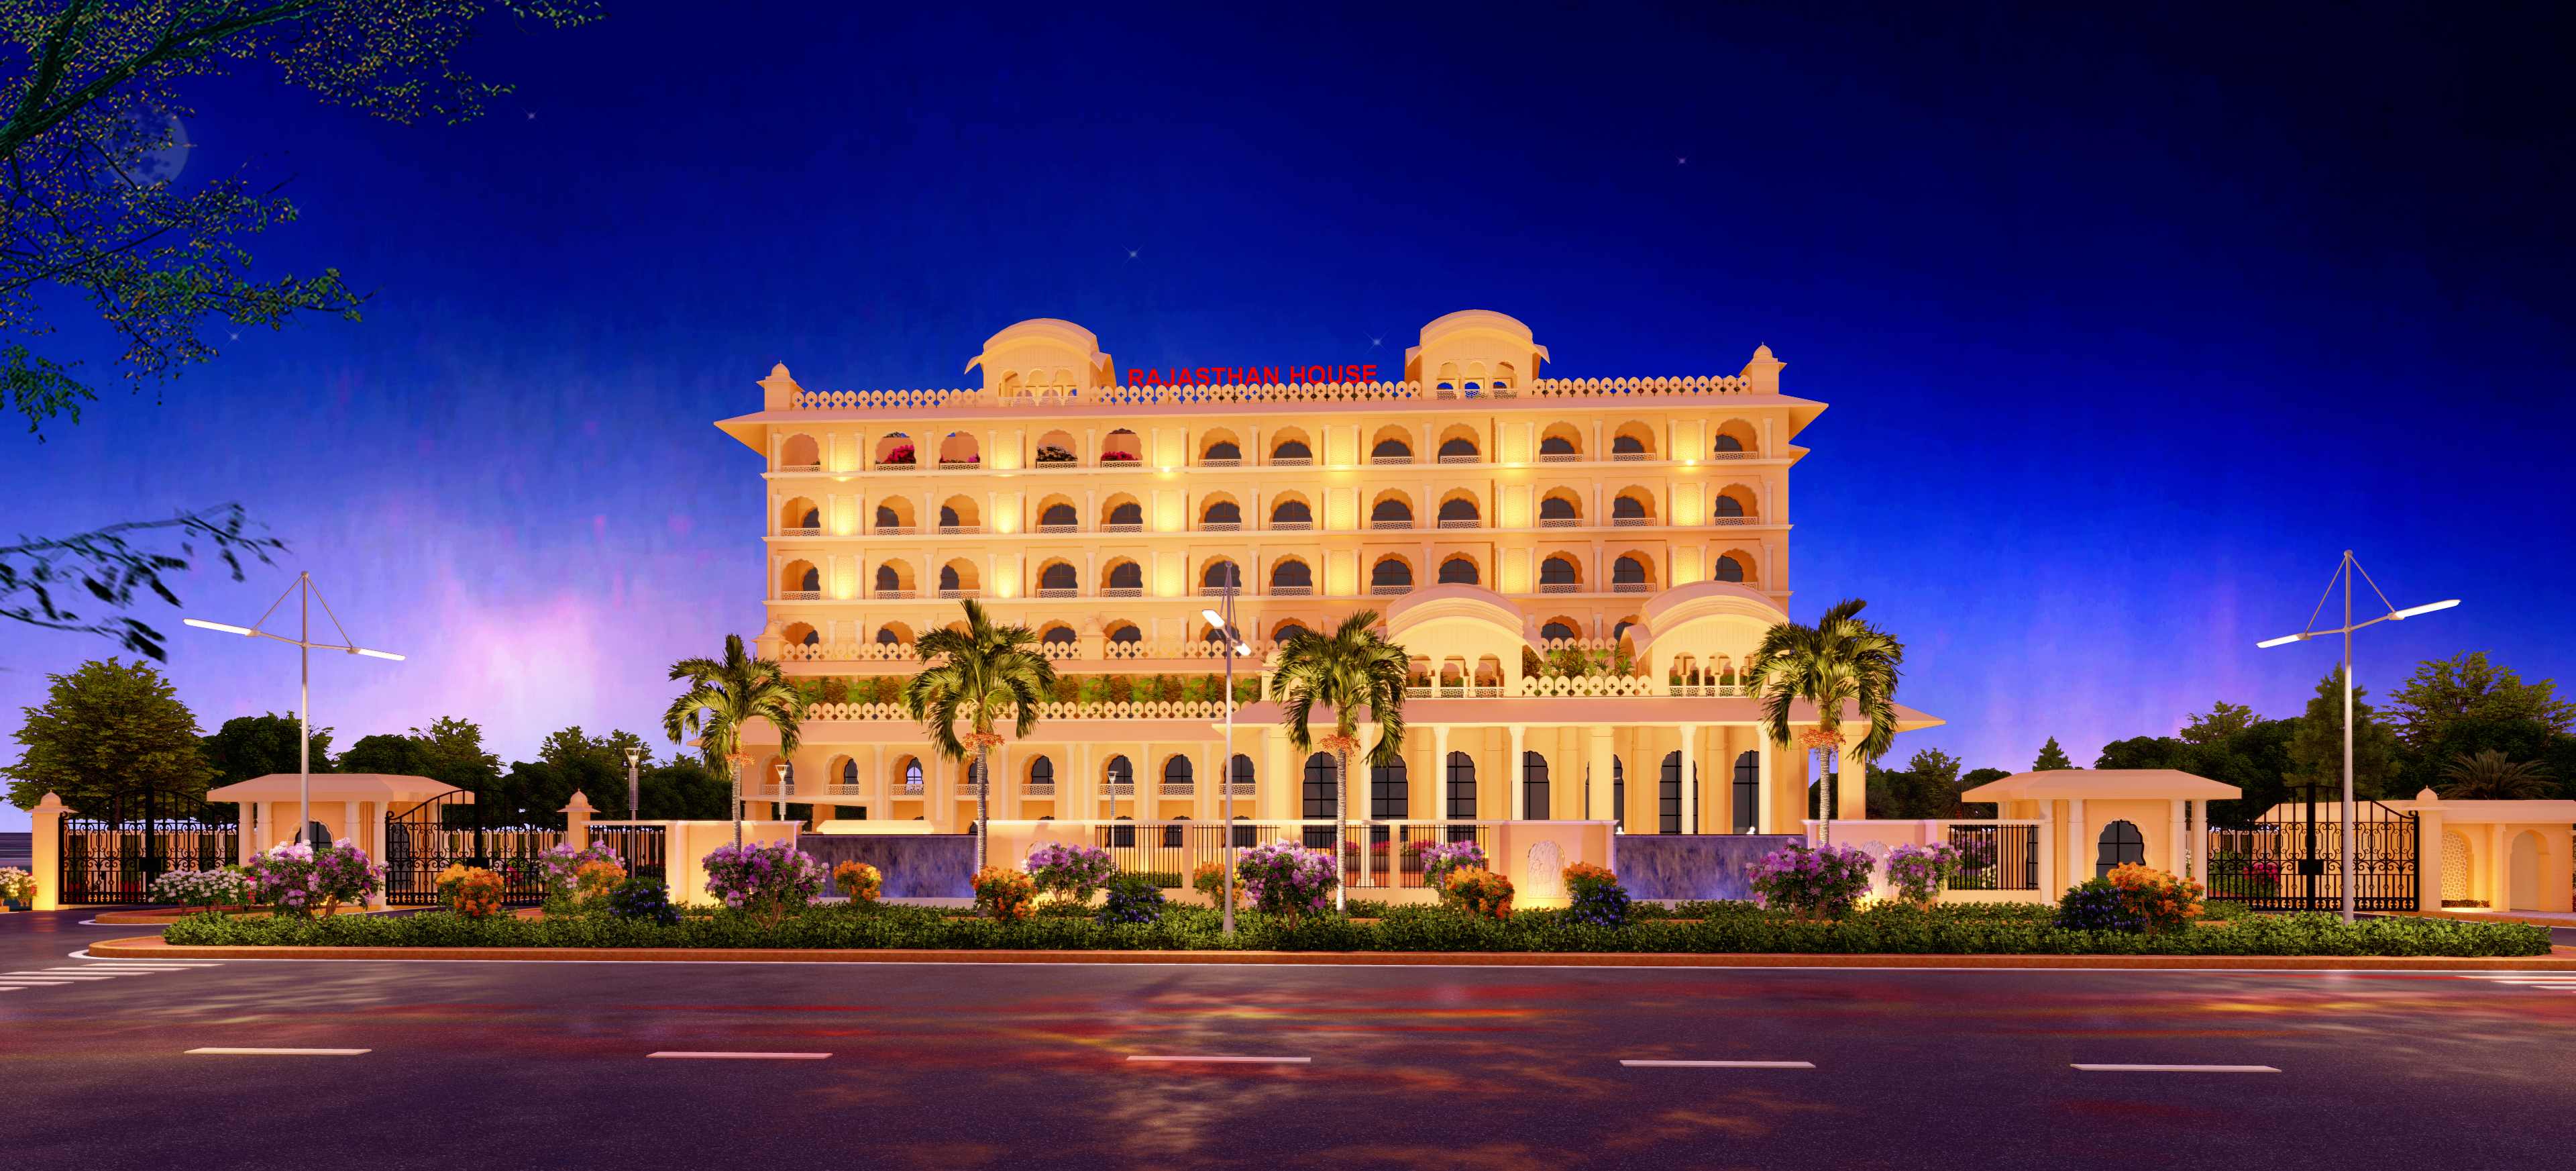
14 January 2025 / Annkit Kummar
Reimagining Hospitality: The Rajasthan State Guest House
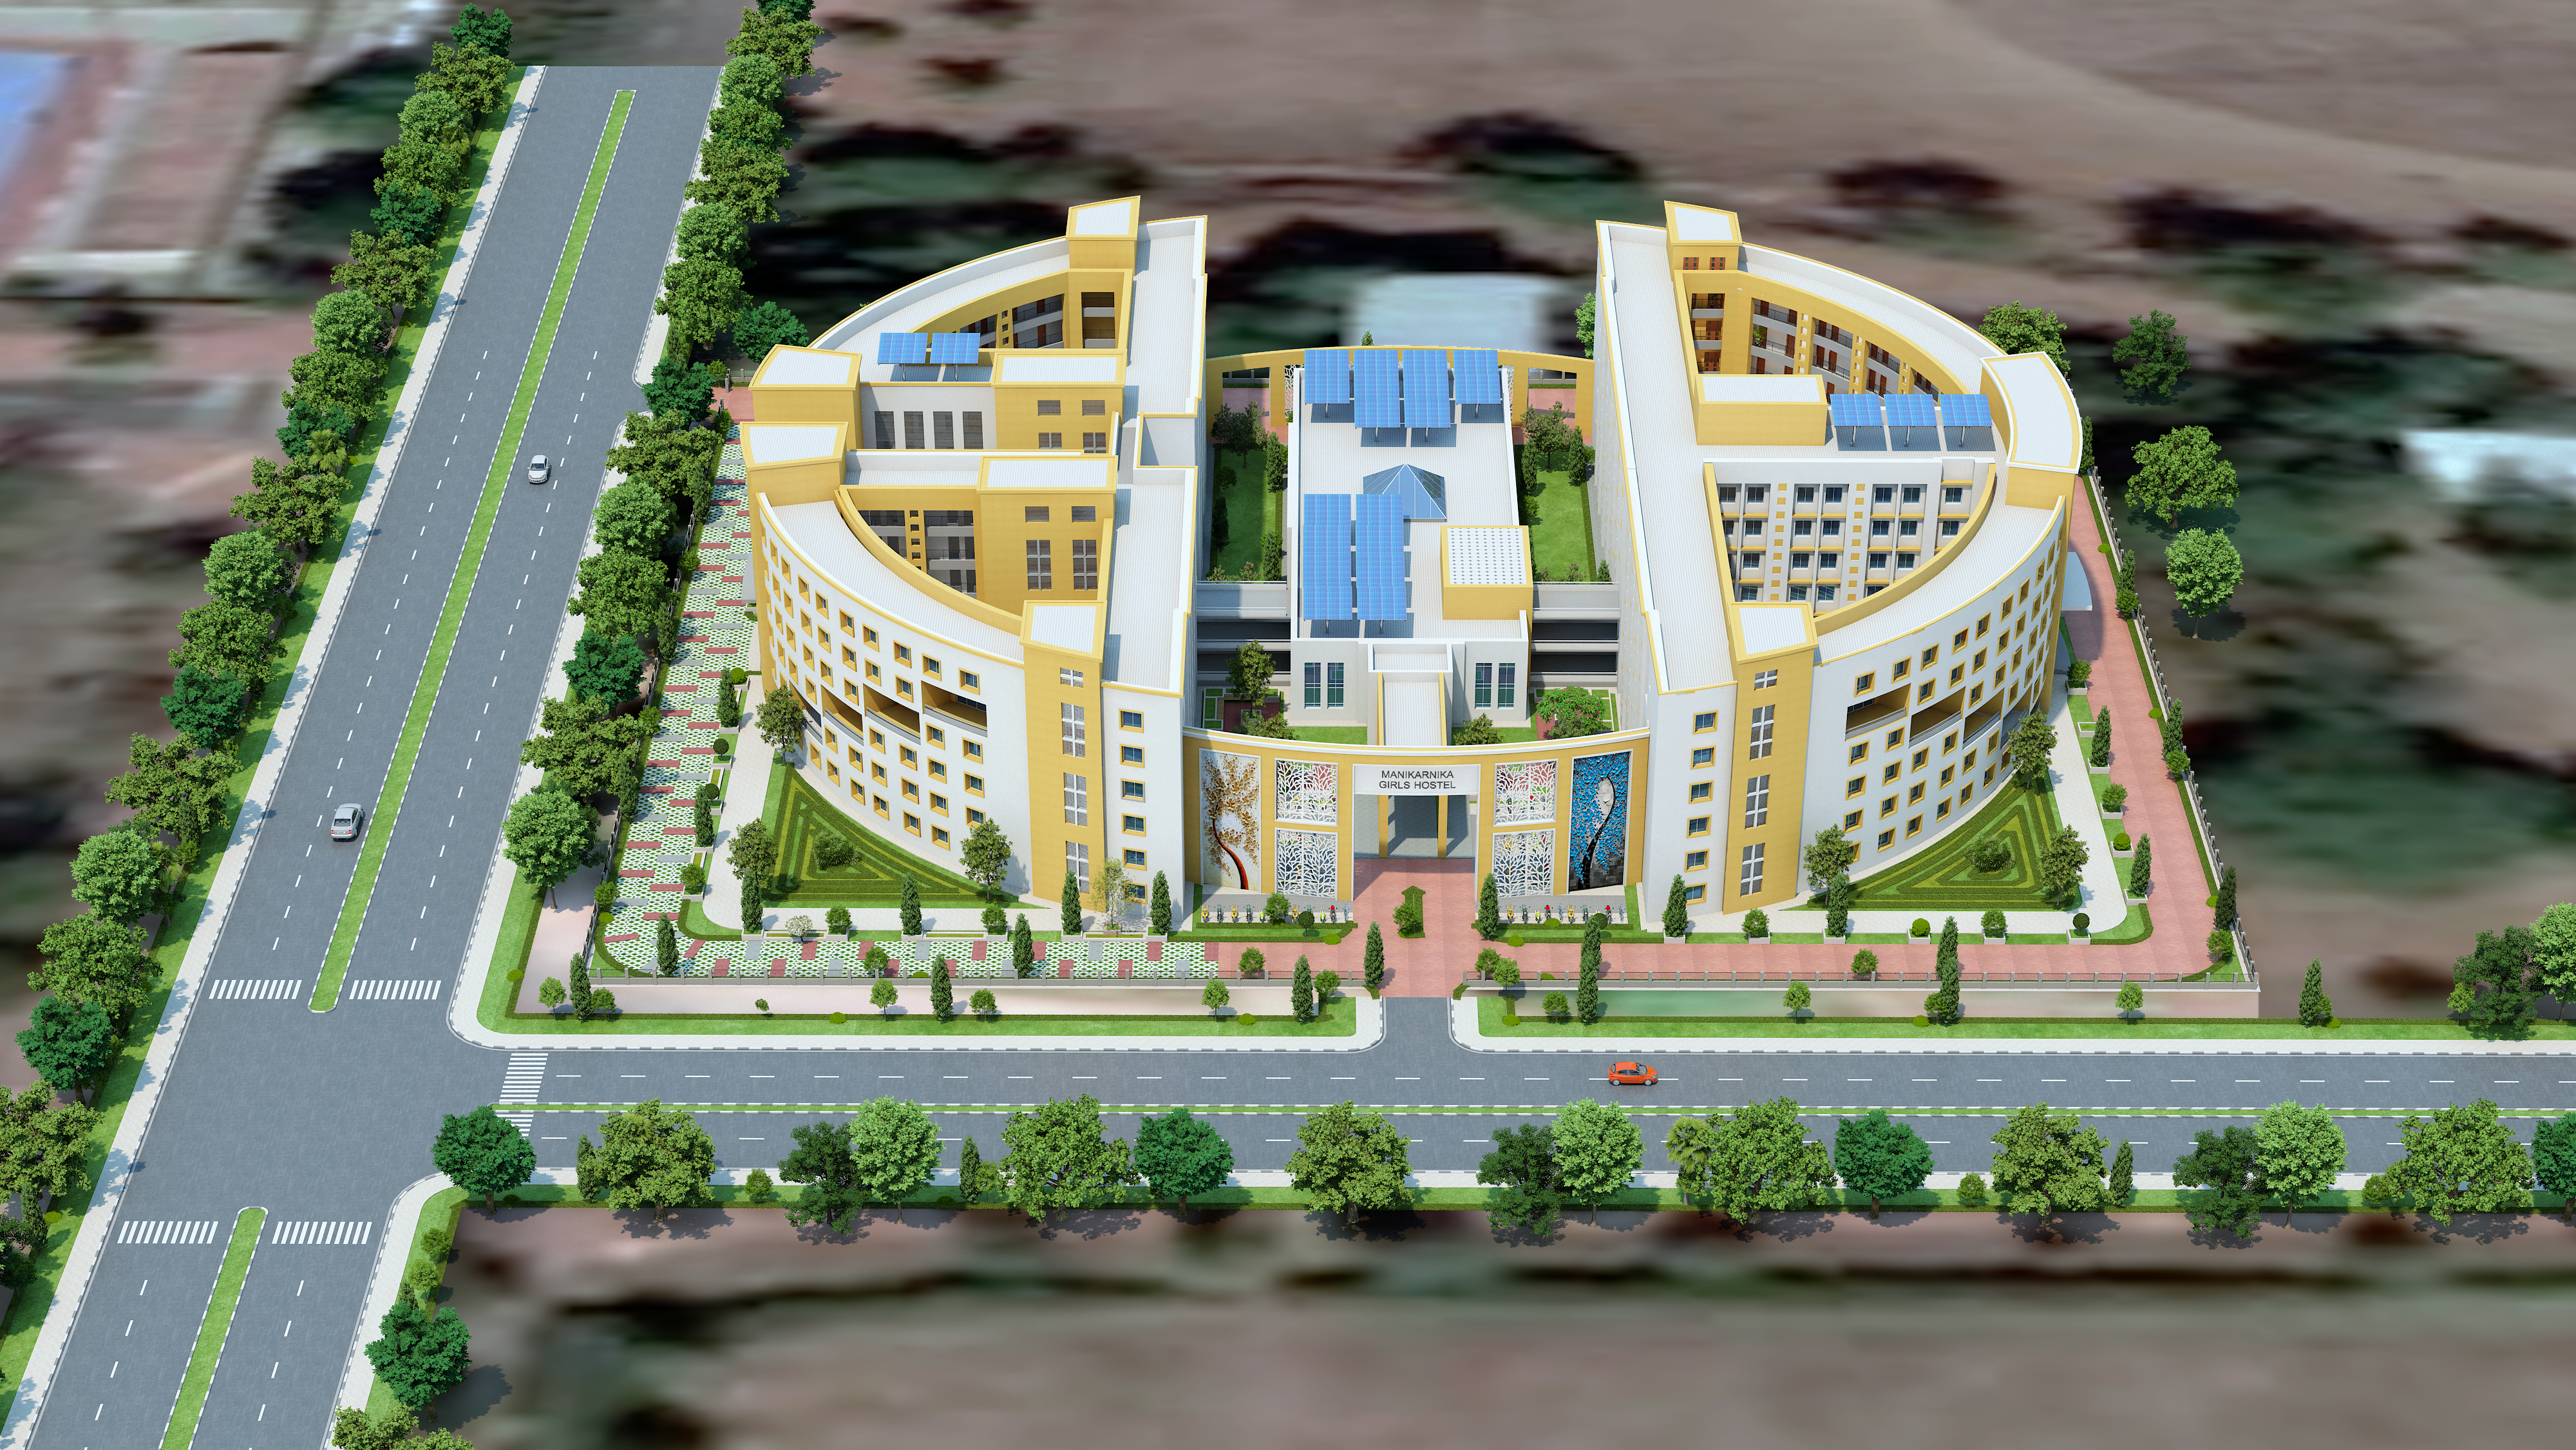
14 January 2025 / Annkit Kummar
Fostering Community, Inspiring Growth: New Hostel at IISER Bhopal
14 January 2025 / Annkit Kummar
2000-Capacity Auditorium at Atal Medical University: A Landmark for Education and Innovation
28 December 2024 / Sakshi Mathur
Parametric Perfection
20 November 2024 / Annkit Kummar
Bold cantilevers, greener horizons
28 January 2025 / Annkit Kummar
Redefining Border Crossings: A State-of-the-Art Land Port Terminal
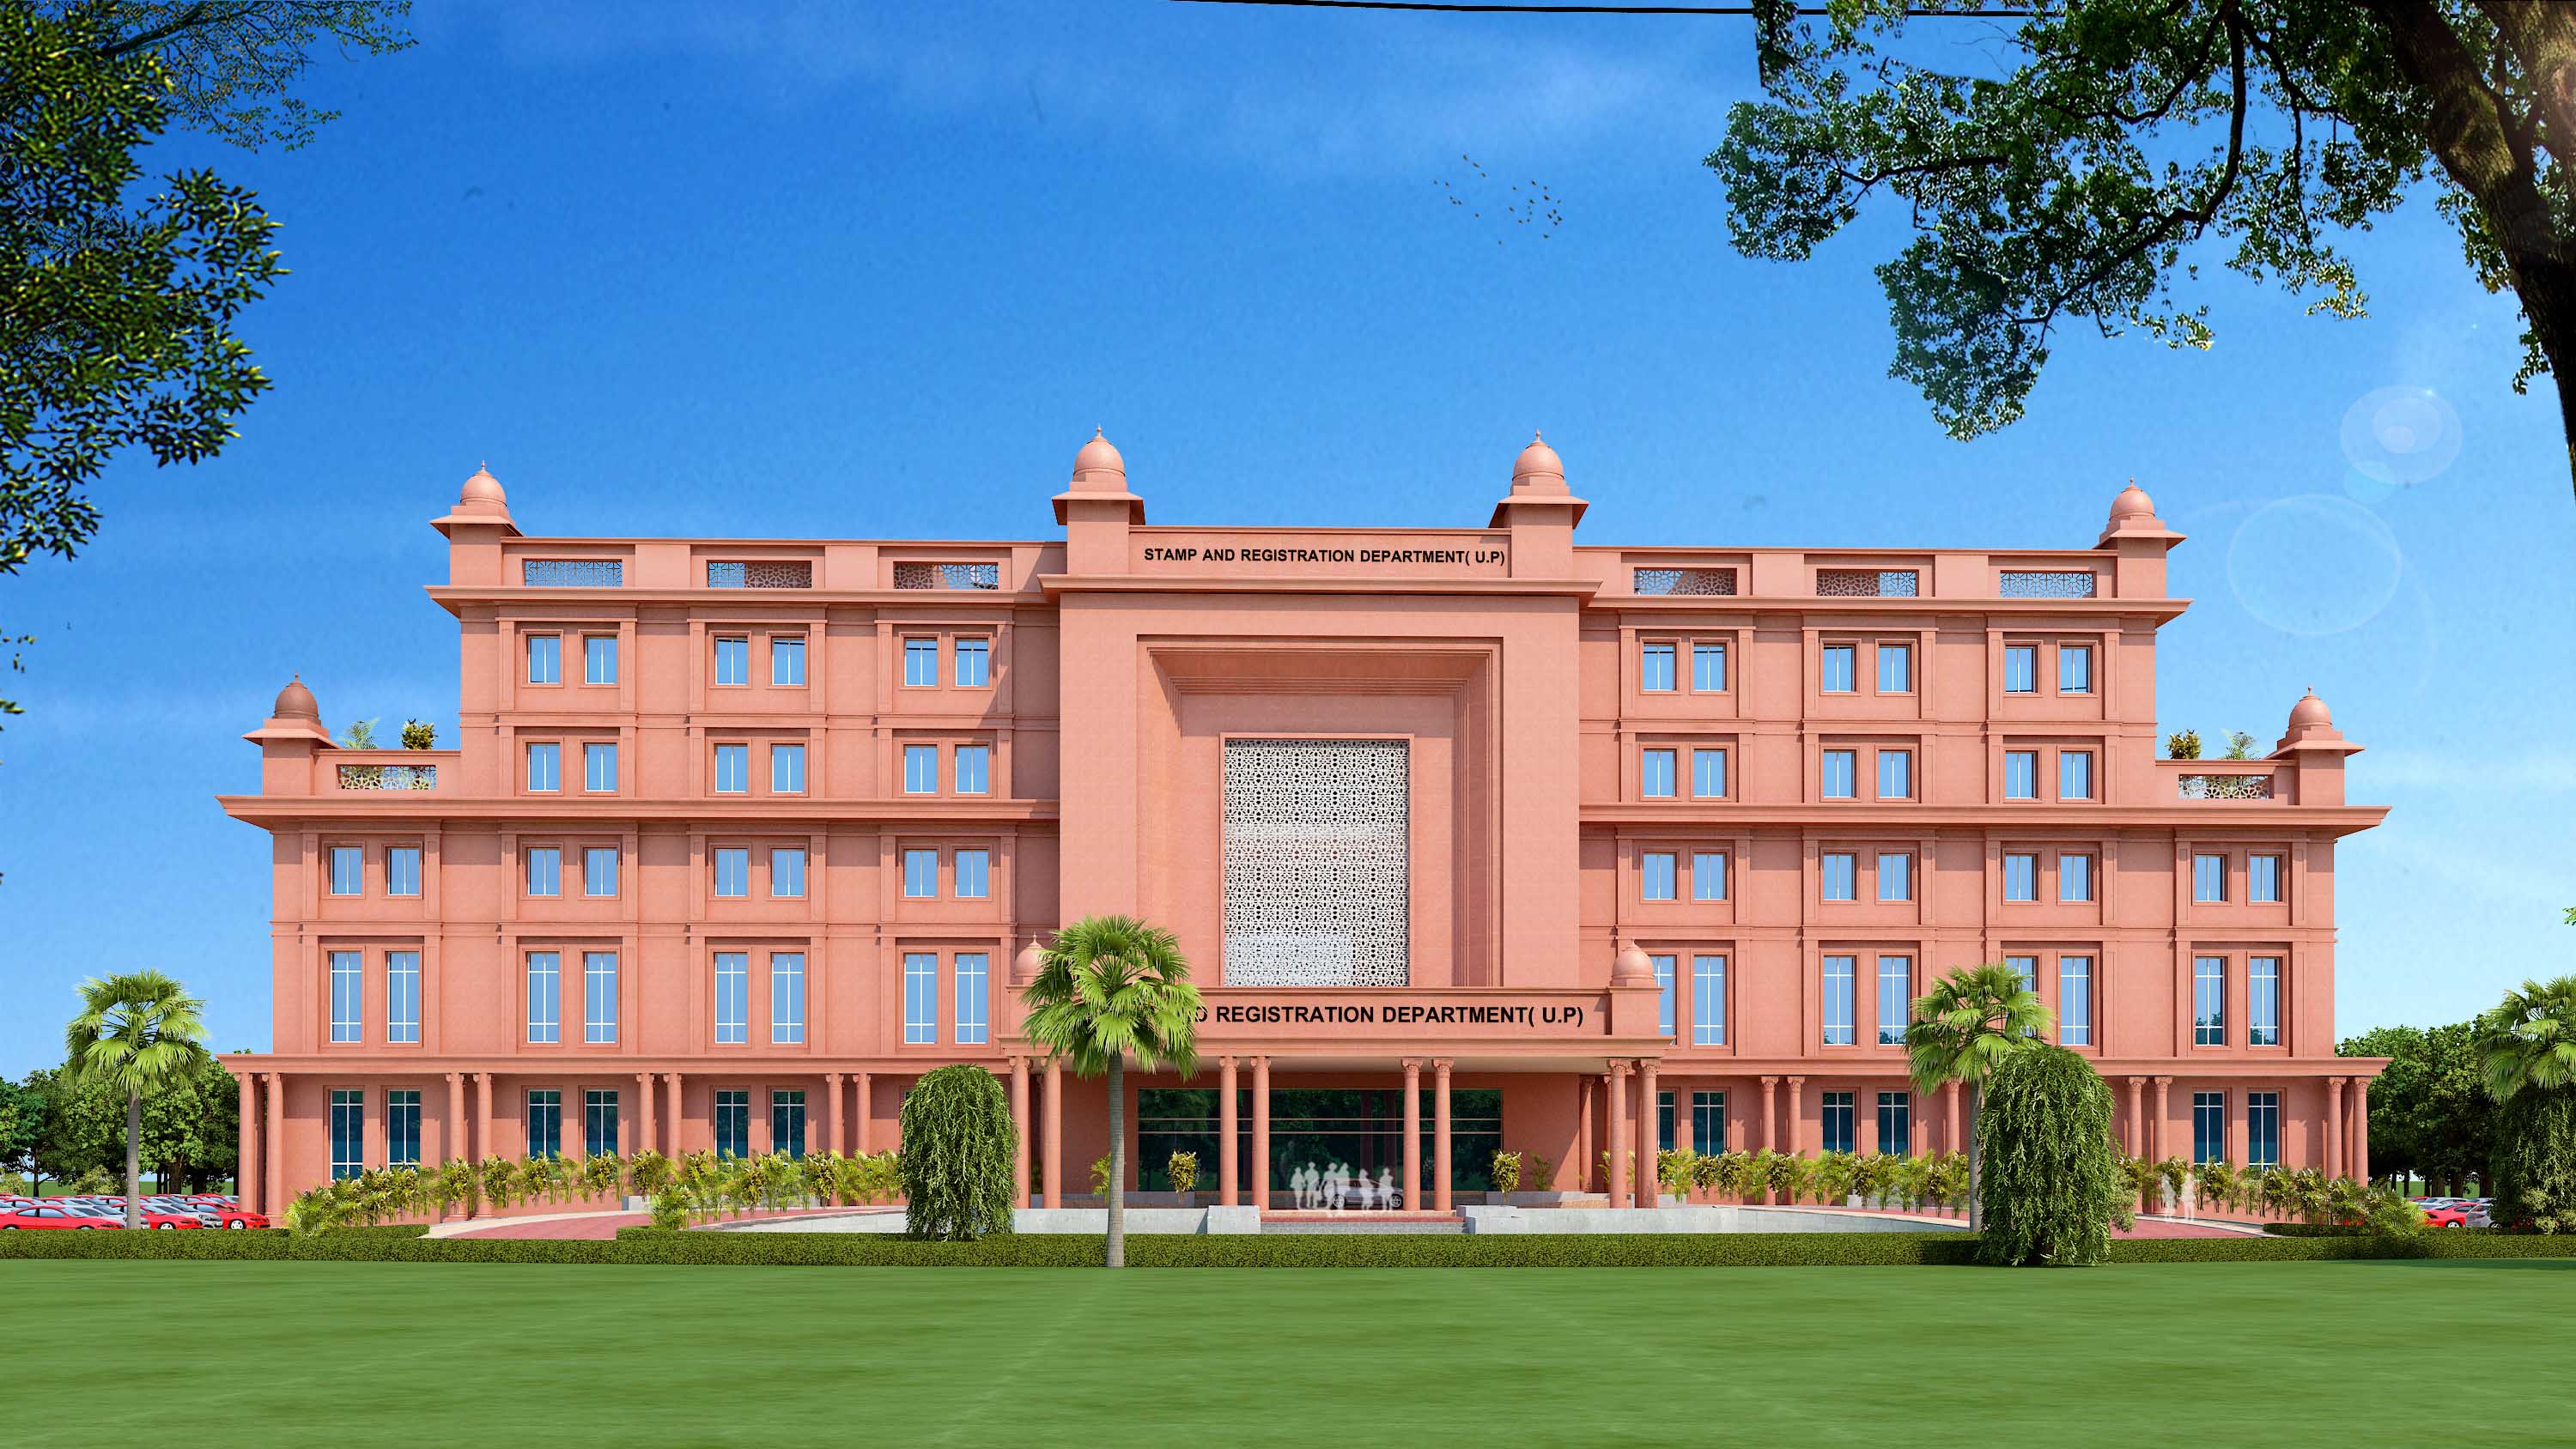
06 June 2025 / Annkit Kummar
Stamping a New Era: Lucknow’s Upcoming HQ Stamp and Registration Bhawan
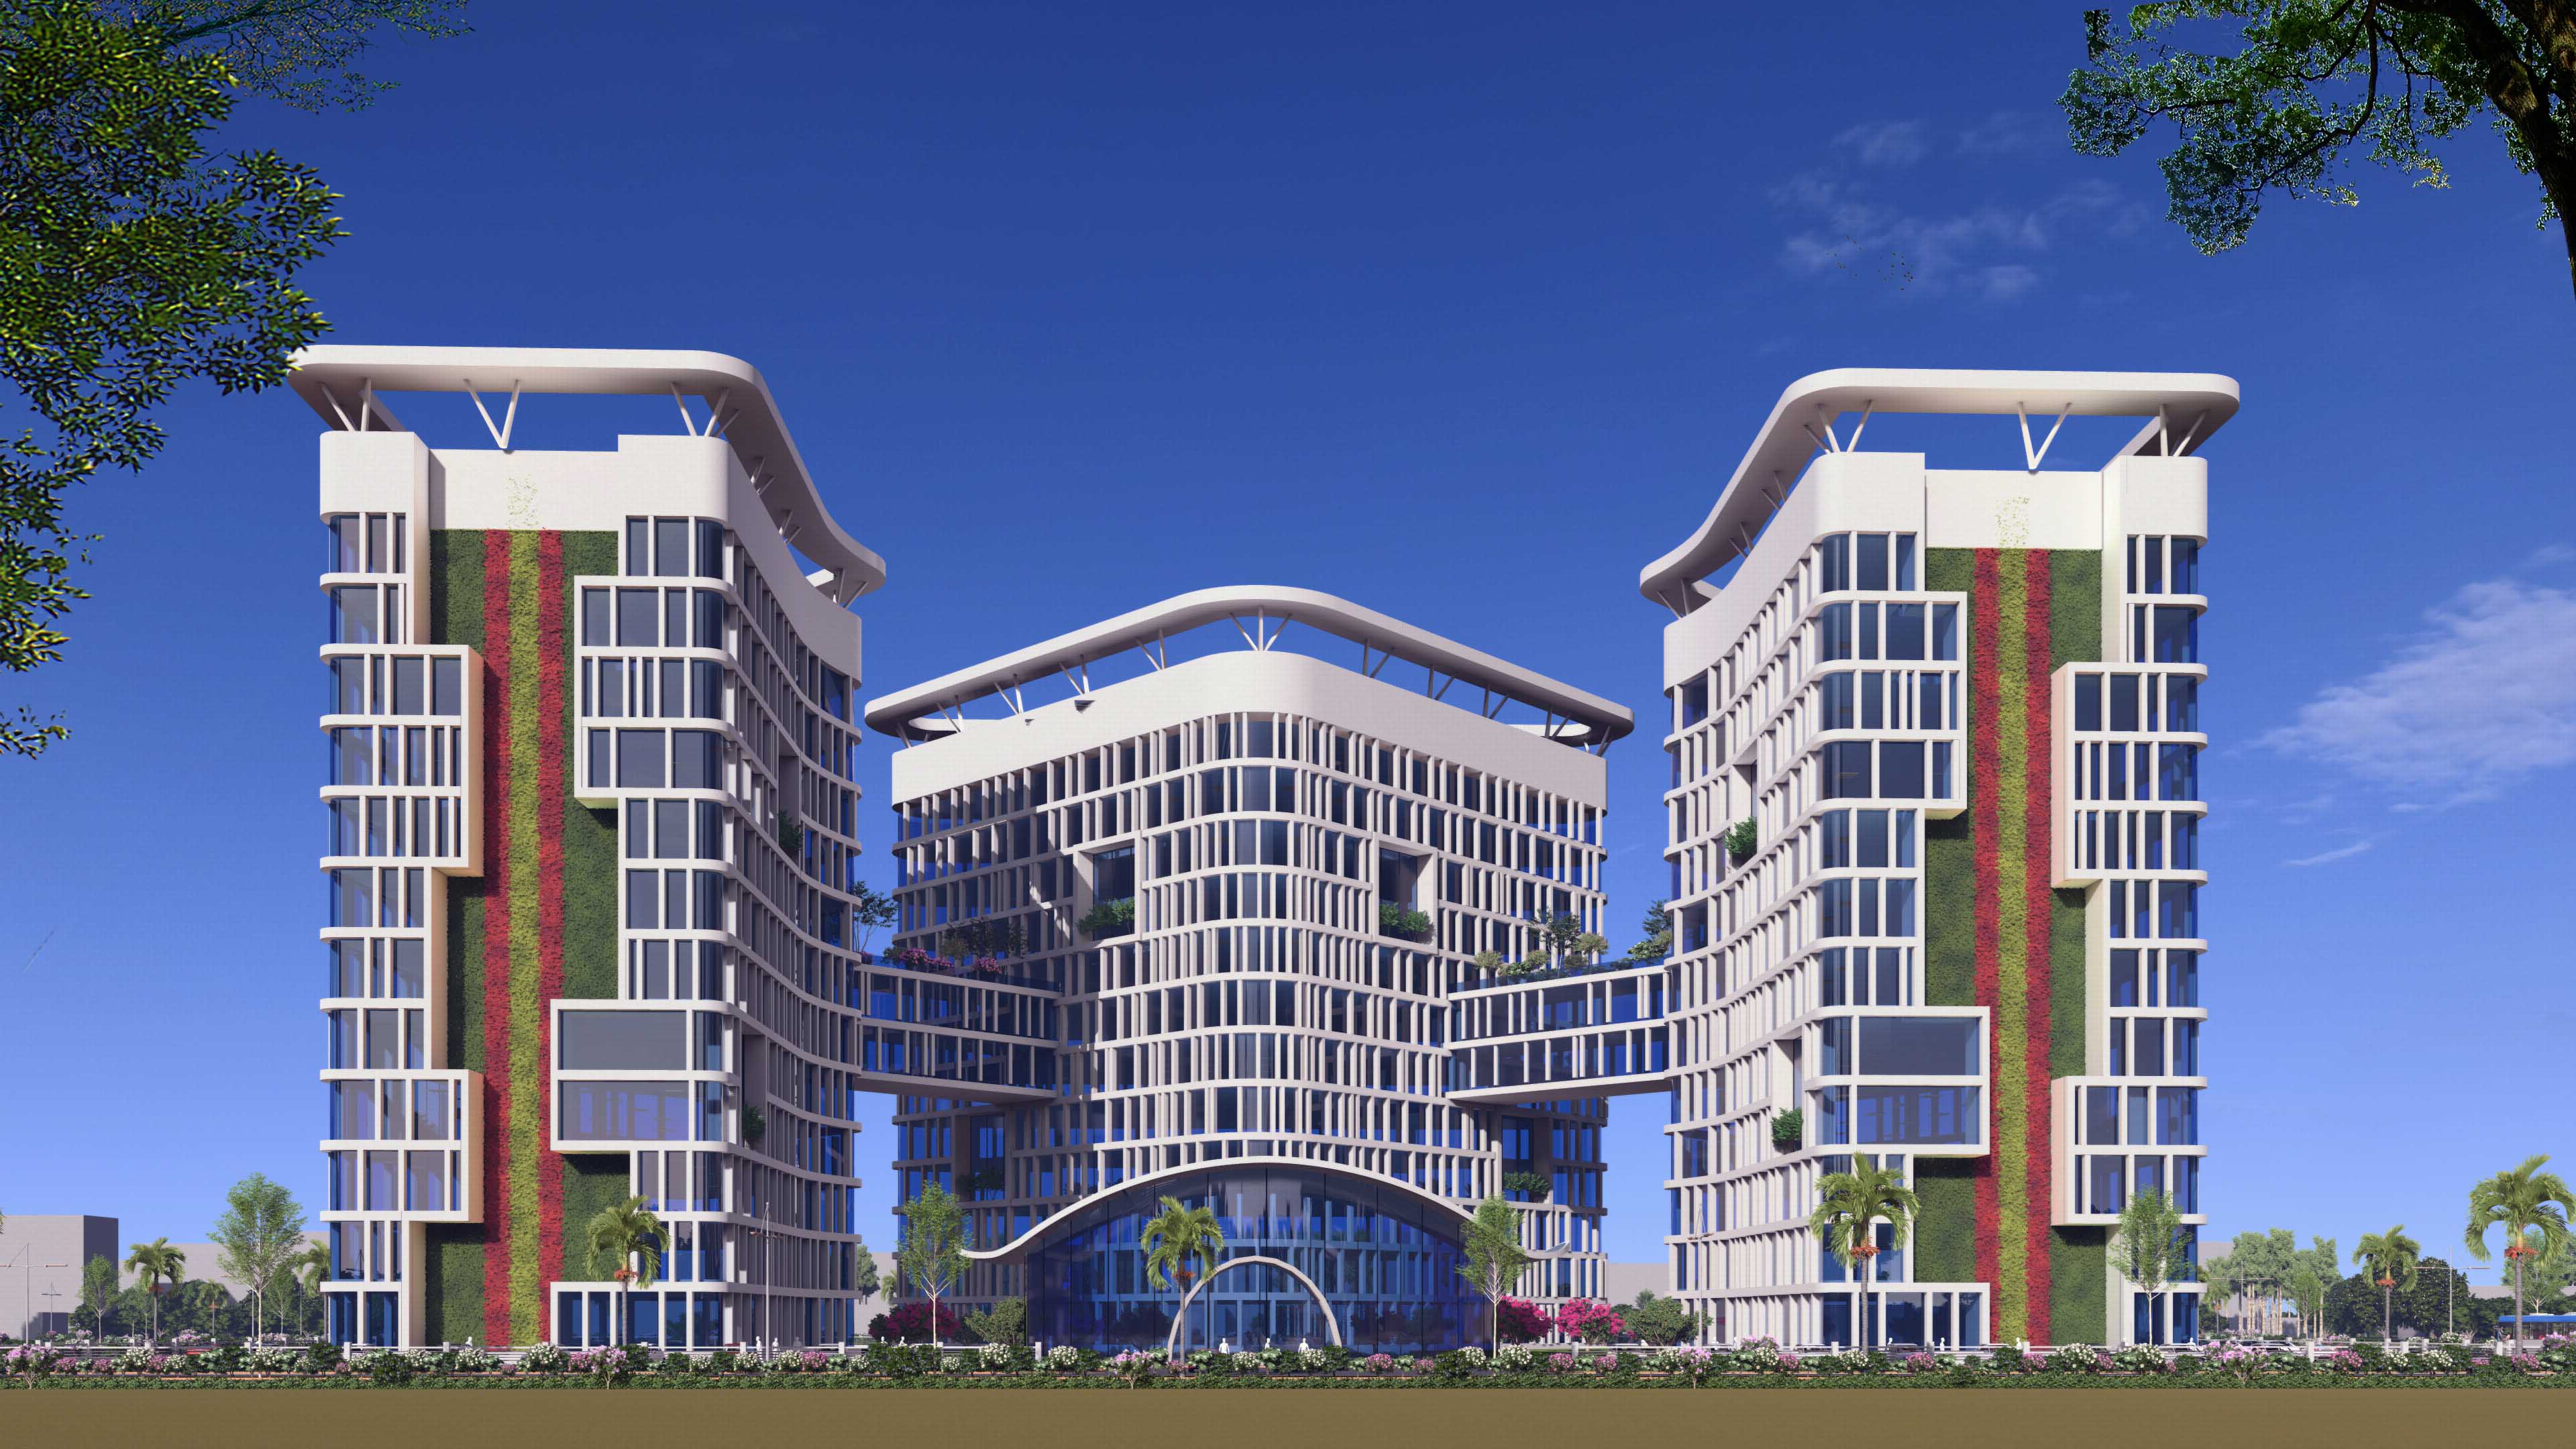
07 June 2025 / Annkit Kummar
Redefining Workspaces: The Futuristic IT Tower
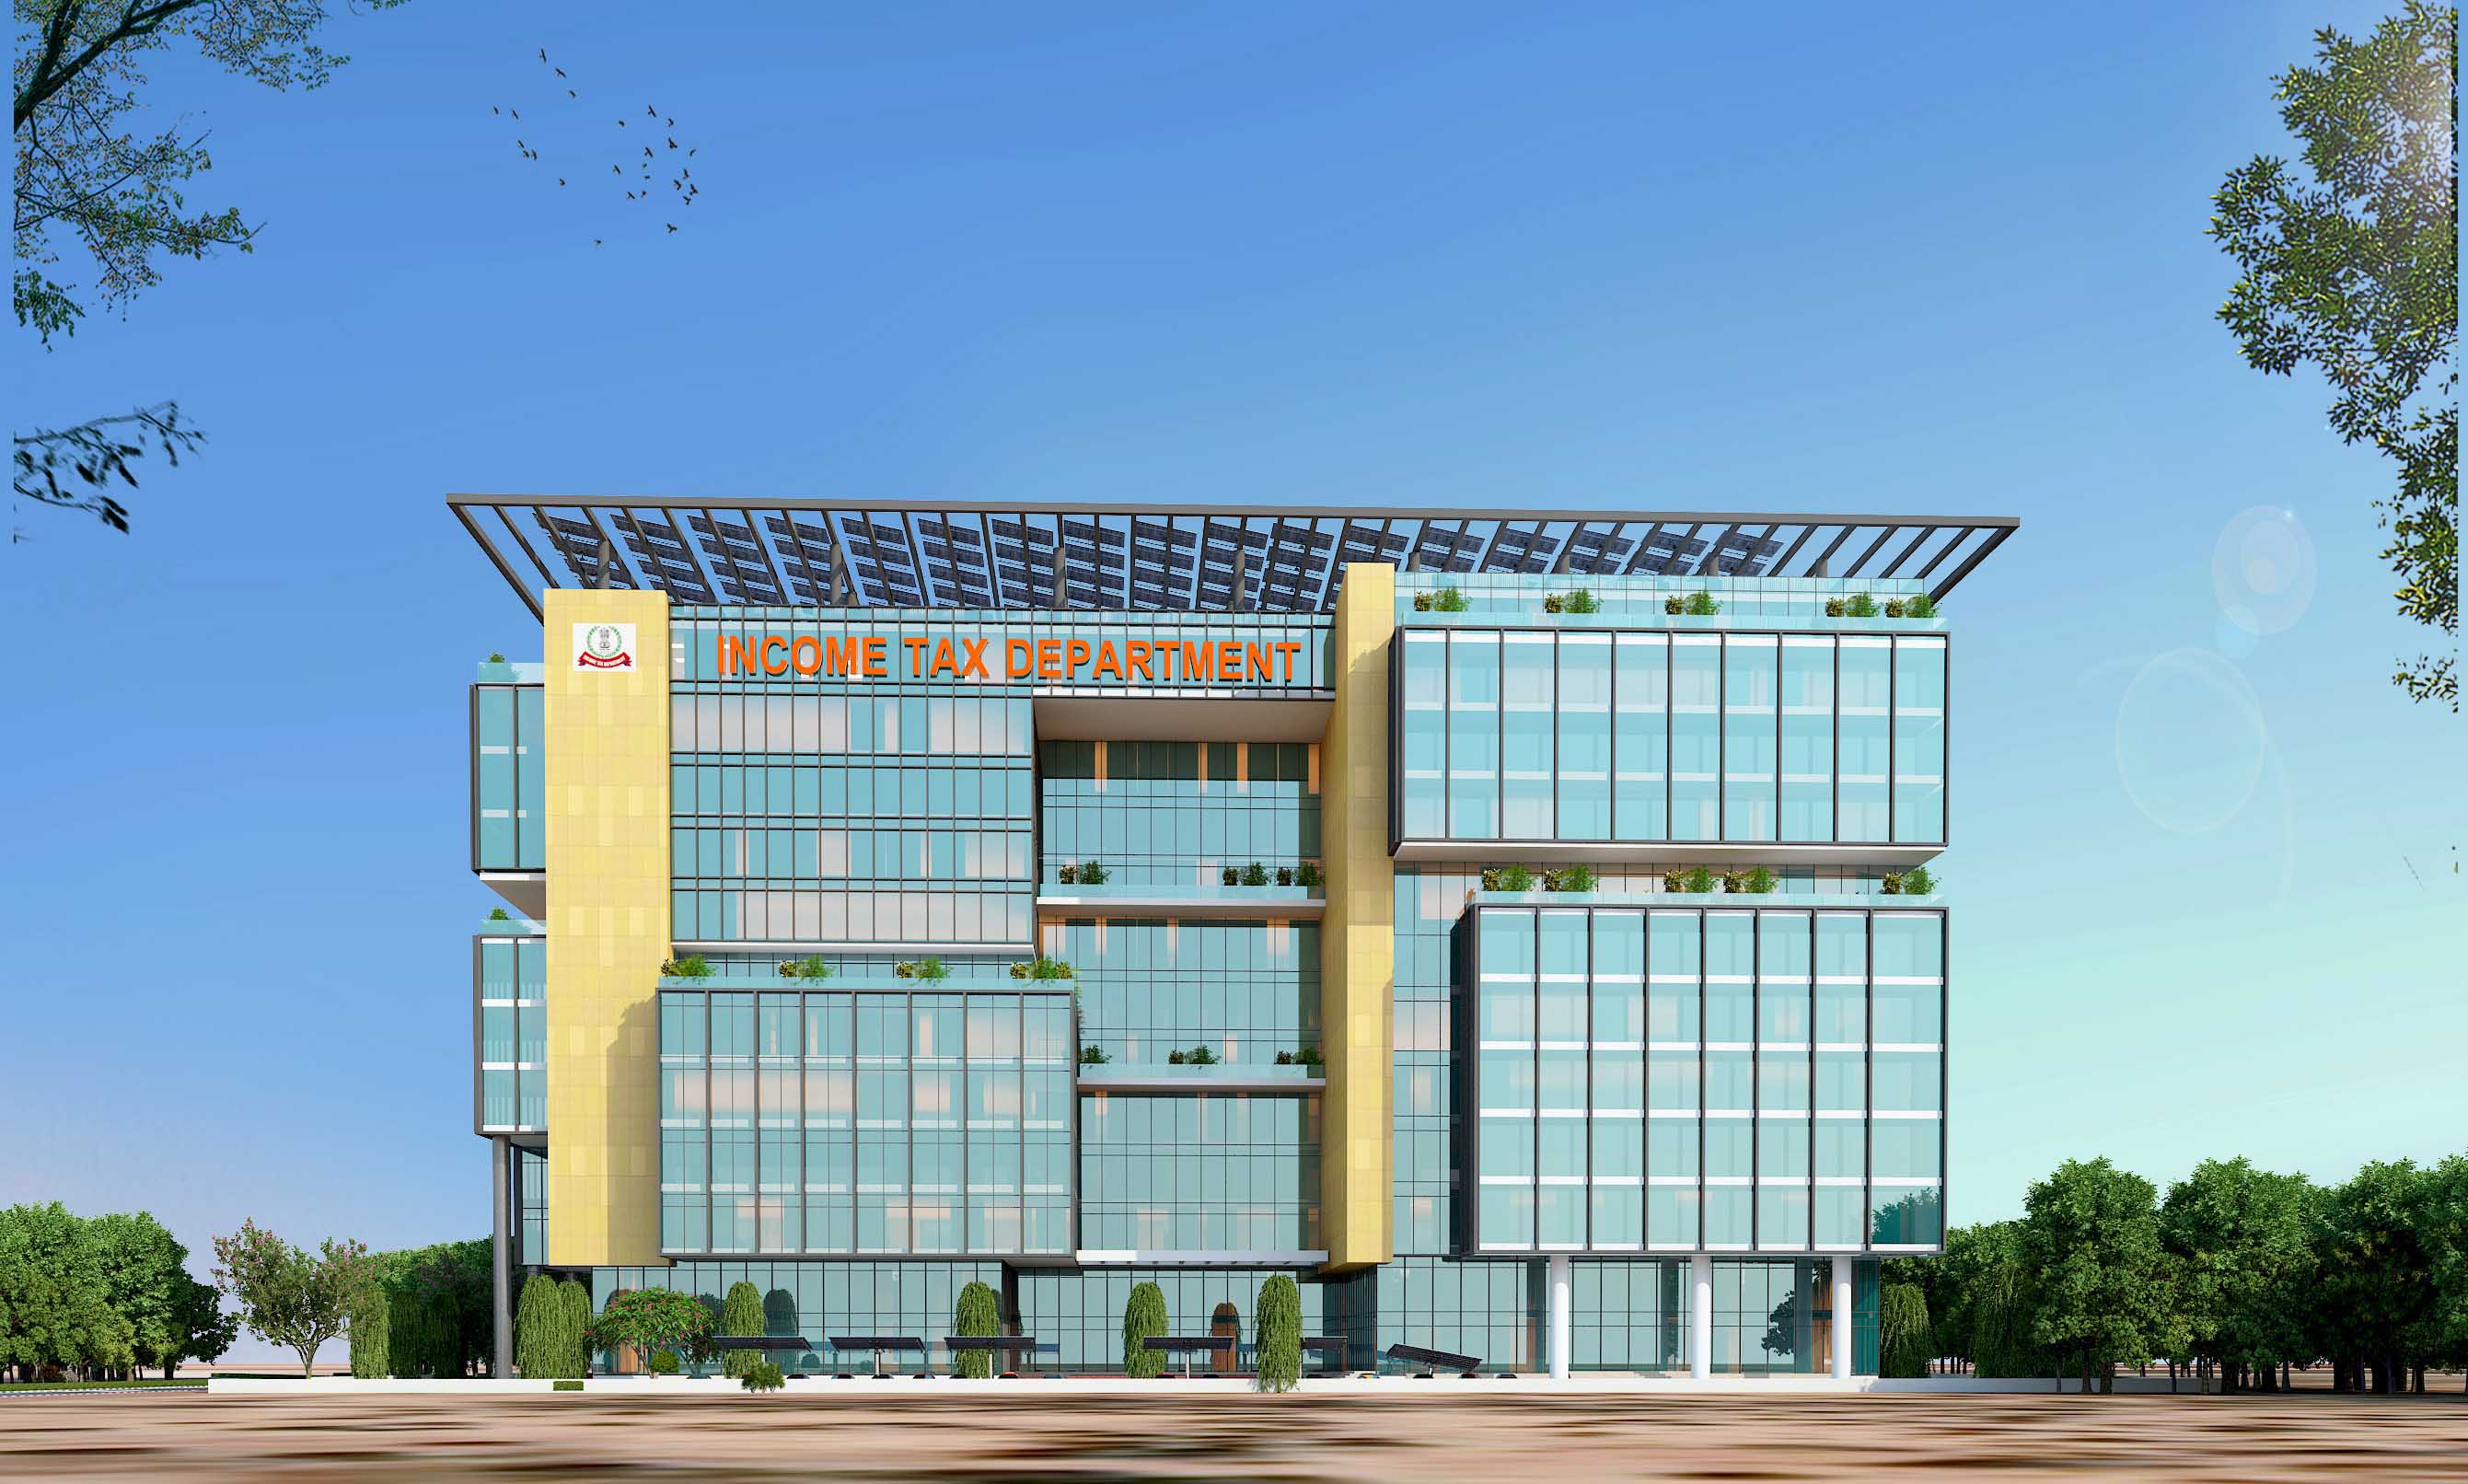
09 June 2025 / Annkit Kummar
Modern Governance, Engineered: Income Tax Office, Bangalore

13 June 2025 / Annkit Kummar
Justice Reimagined: The Integrated Court Complex of Mahoba
.jpg)
16 June 2025 / Annkit Kummar
Fossils, Forests, and Futurism: A Museum Designed to Inspire

18 June 2025 / Annkit Kummar
Steel, Skill, and Sustainability: The Architecture Behind India's IIS Vision
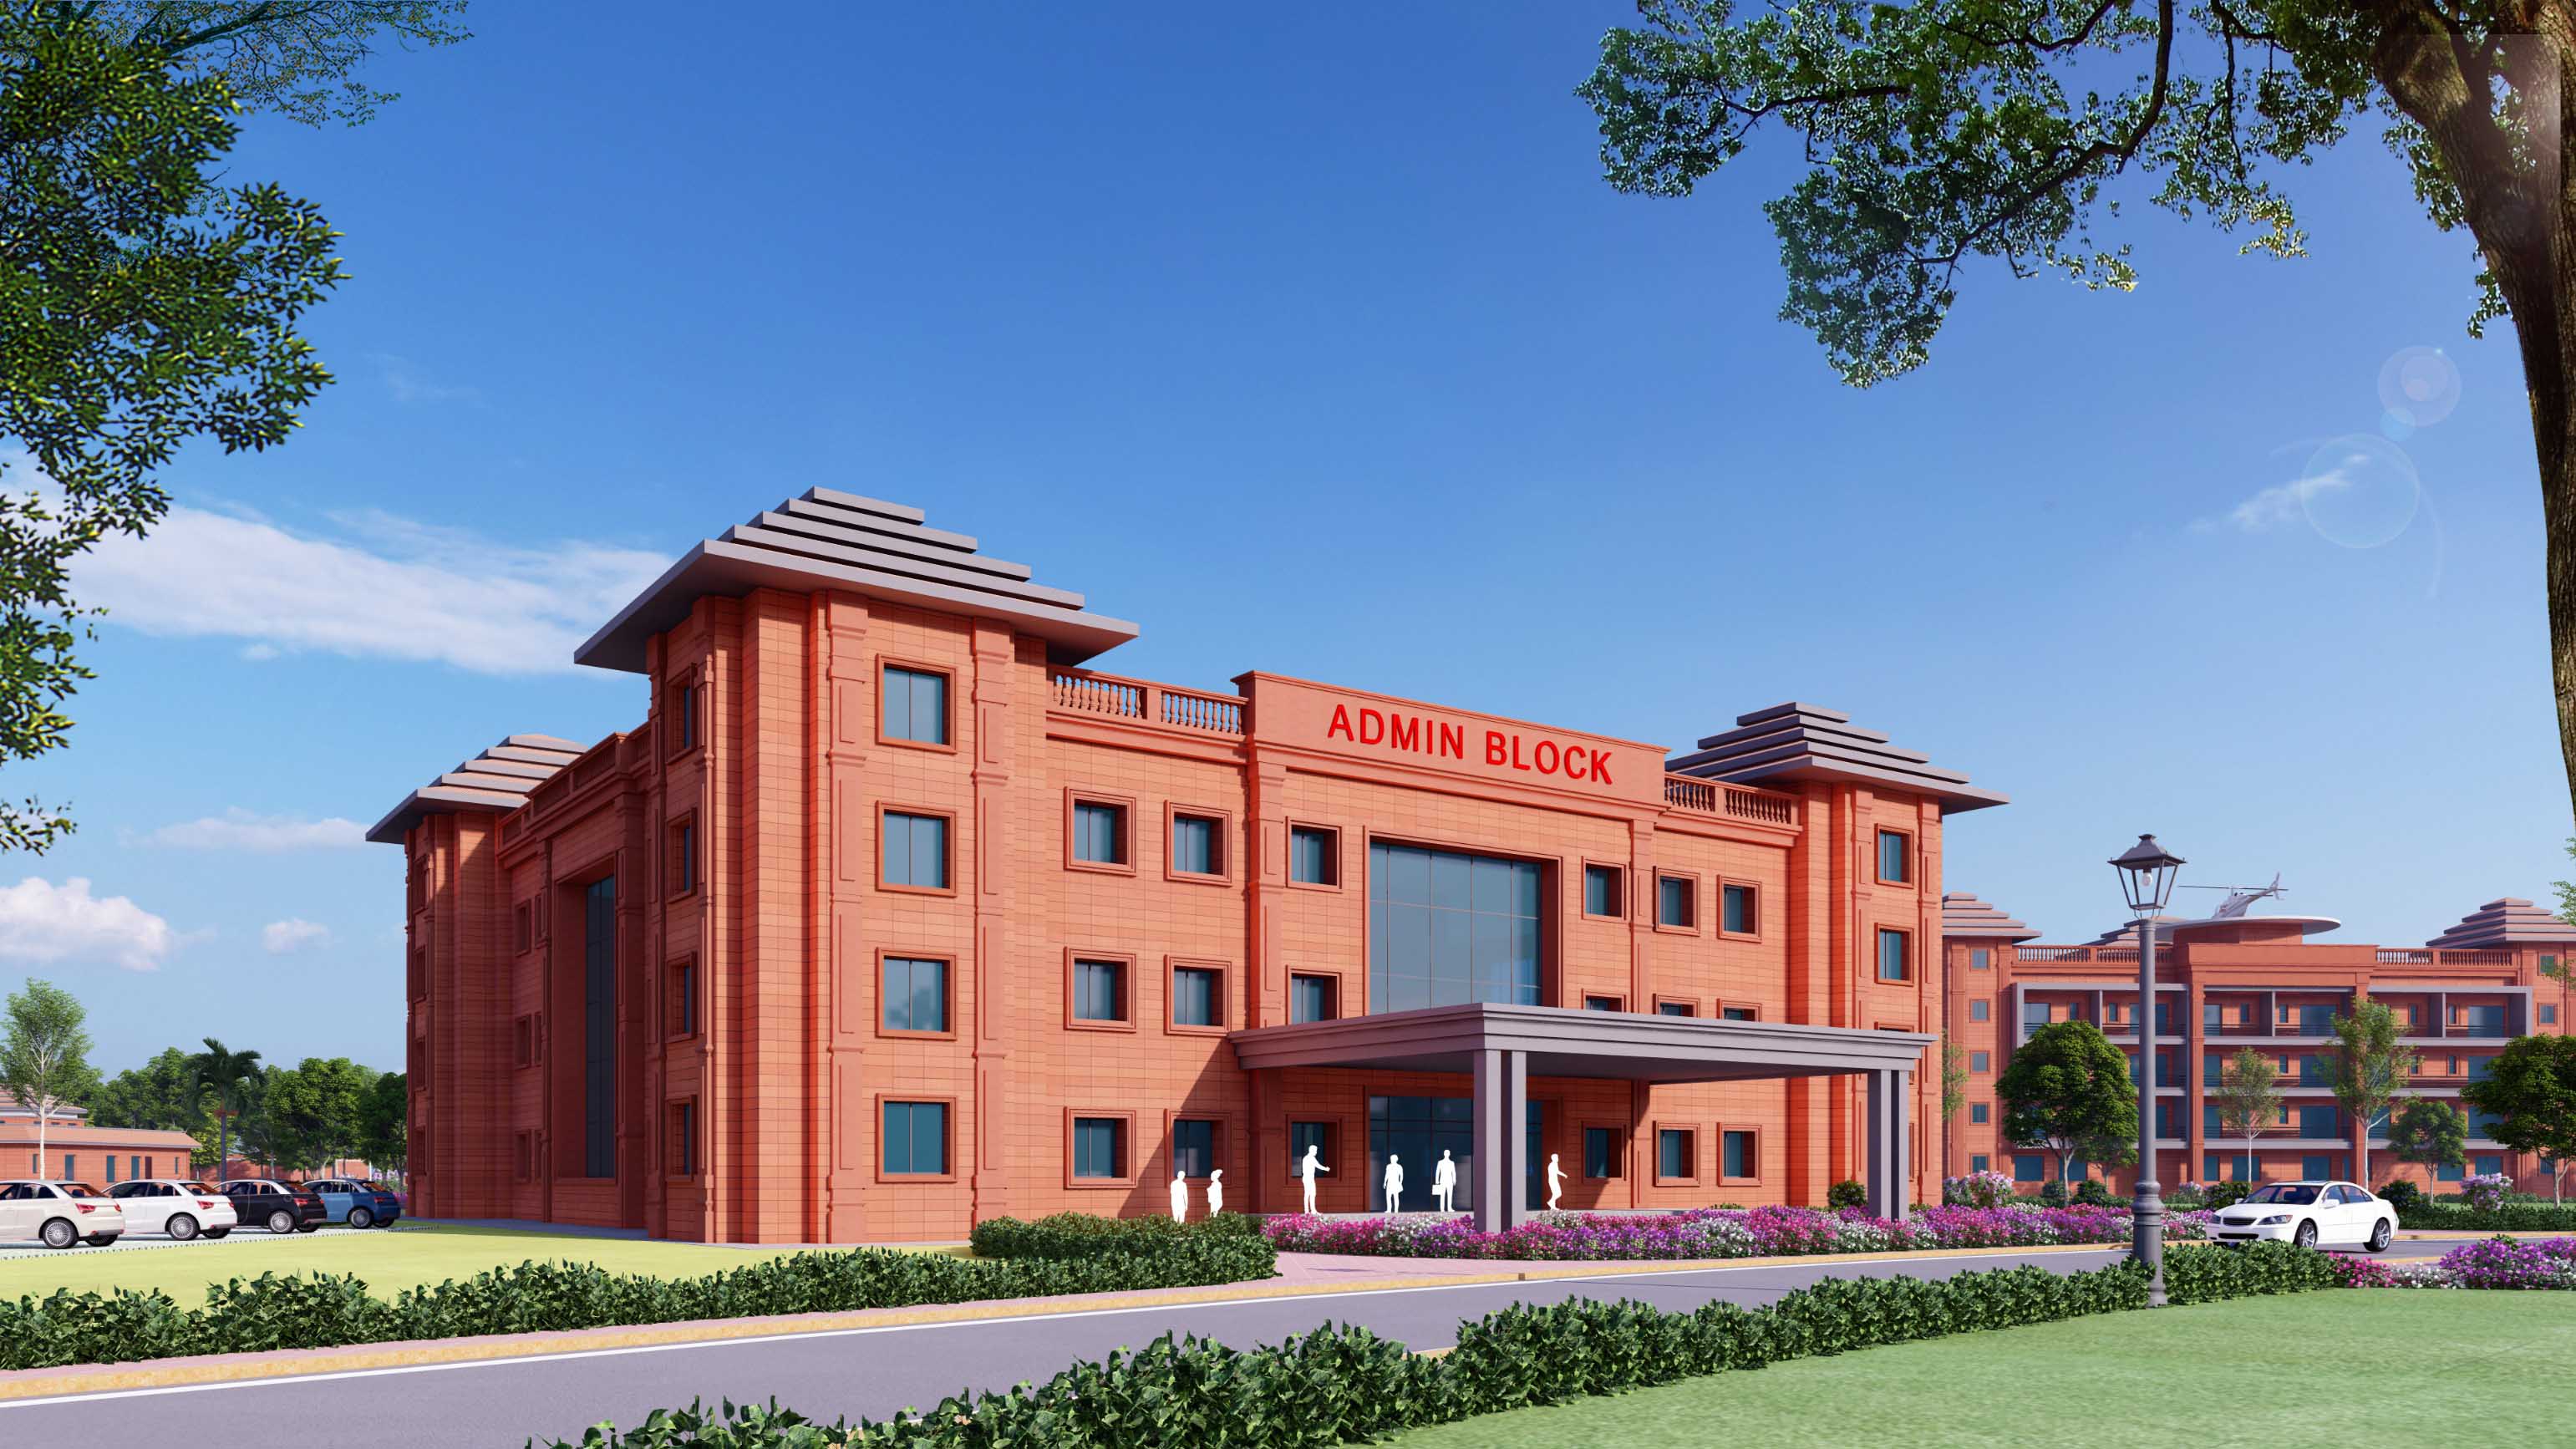
23 June 2025 / Annkit Kummar
Powering Progress: NLCIL’s Integrated Township to Transform Sambalpur’s Landscape
24 June 2025 / Annkit Kummar
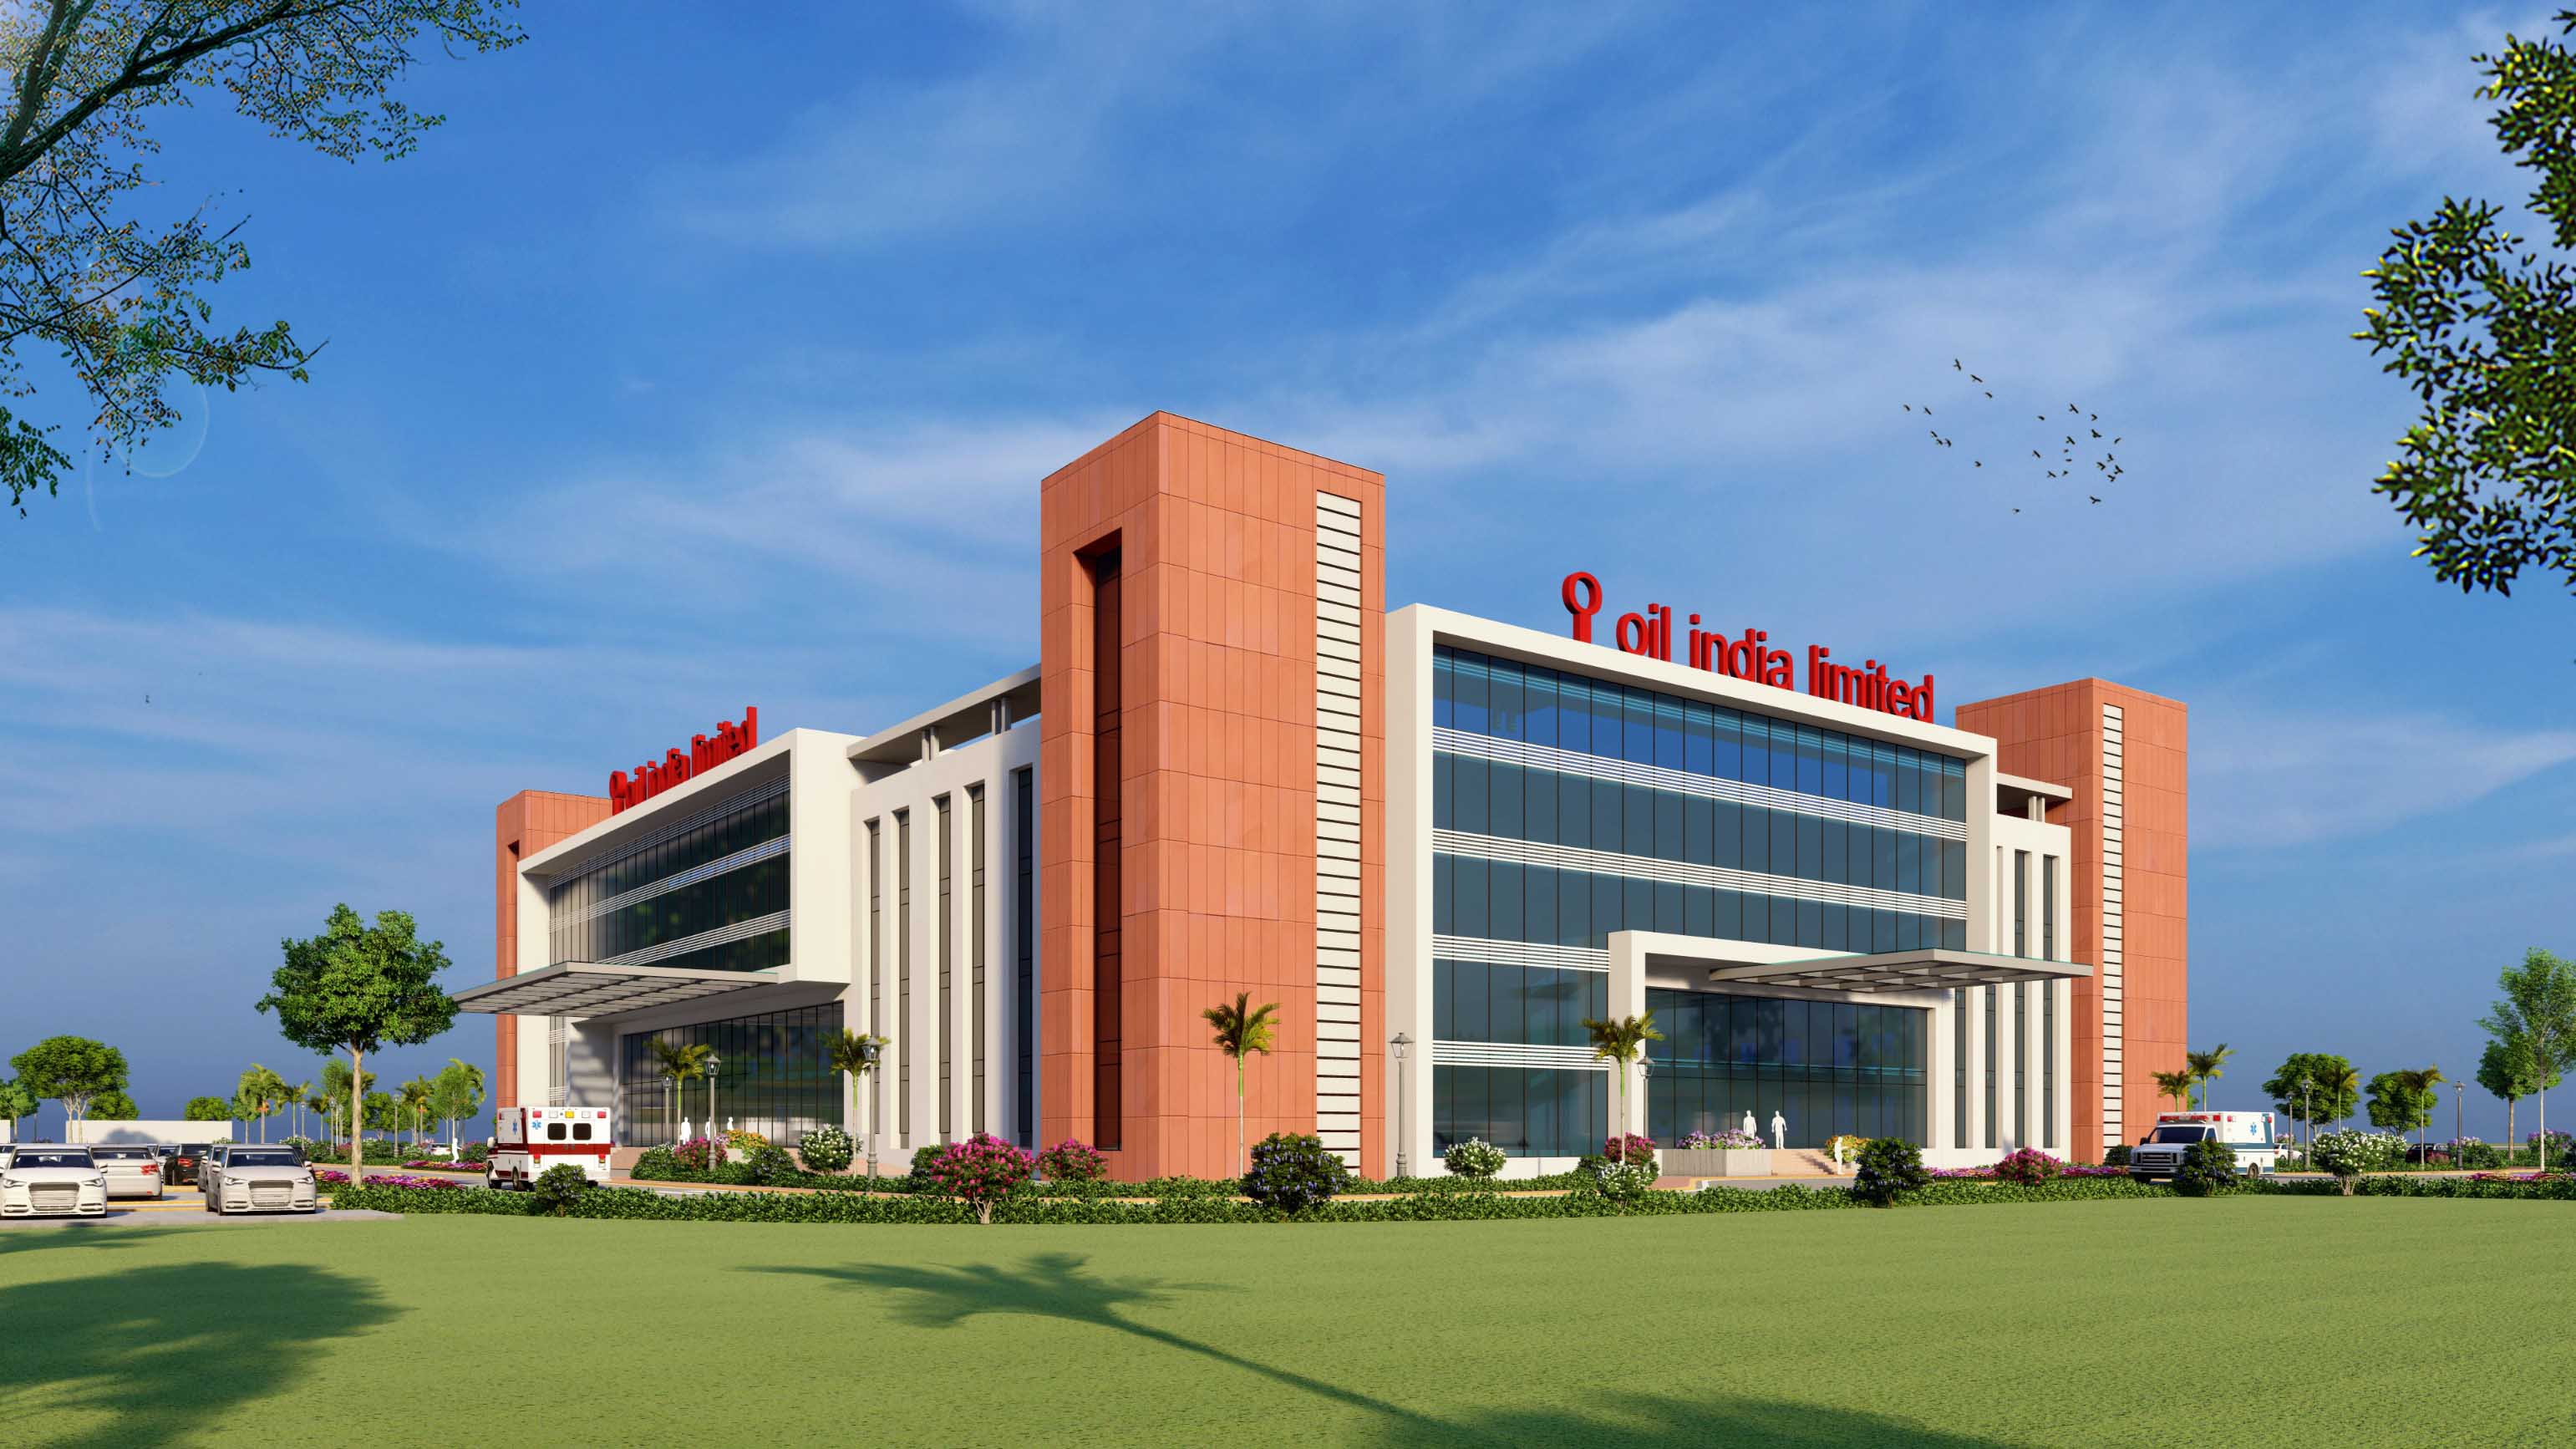
Designing for Dignity and Recovery: How Patient-Centric Architecture Shapes the New OIL Hospital, Duliajan
25 June 2025 / Annkit Kummar
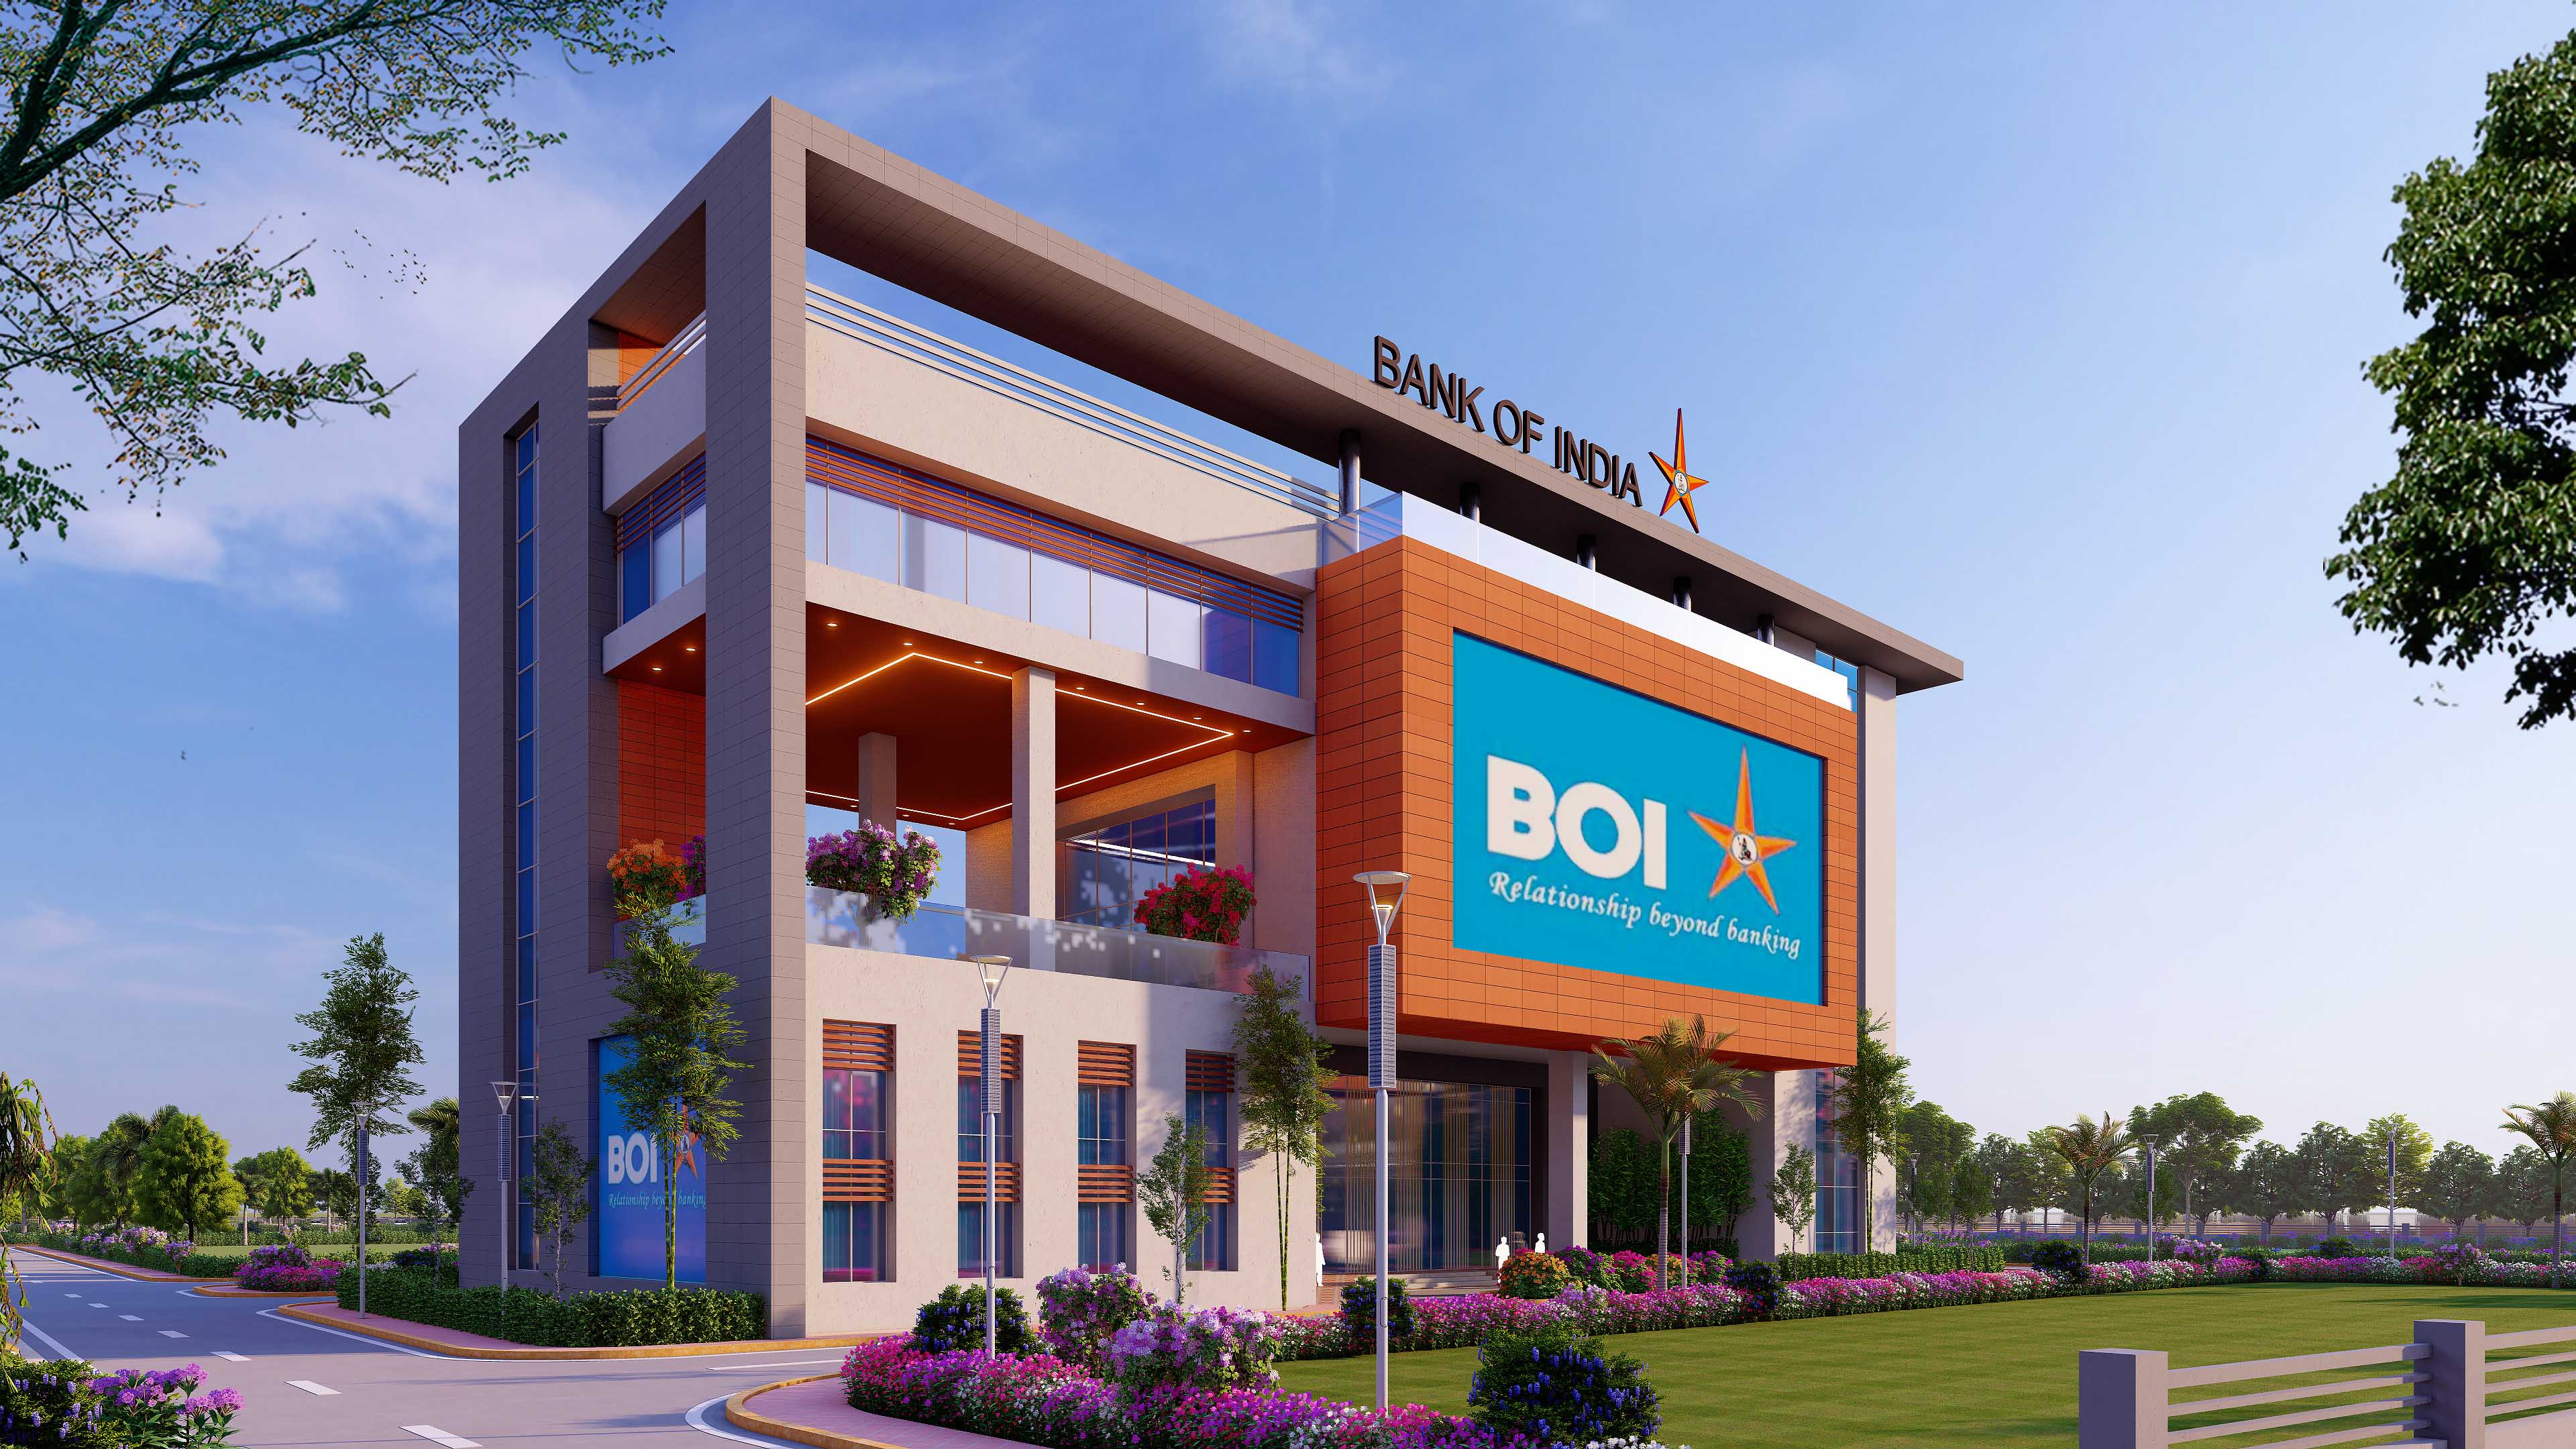
A Landmark in Banking Infrastructure: Bank of India's Regional Headquarters at Lucknow
27 June 2025 / Annkit Kummar
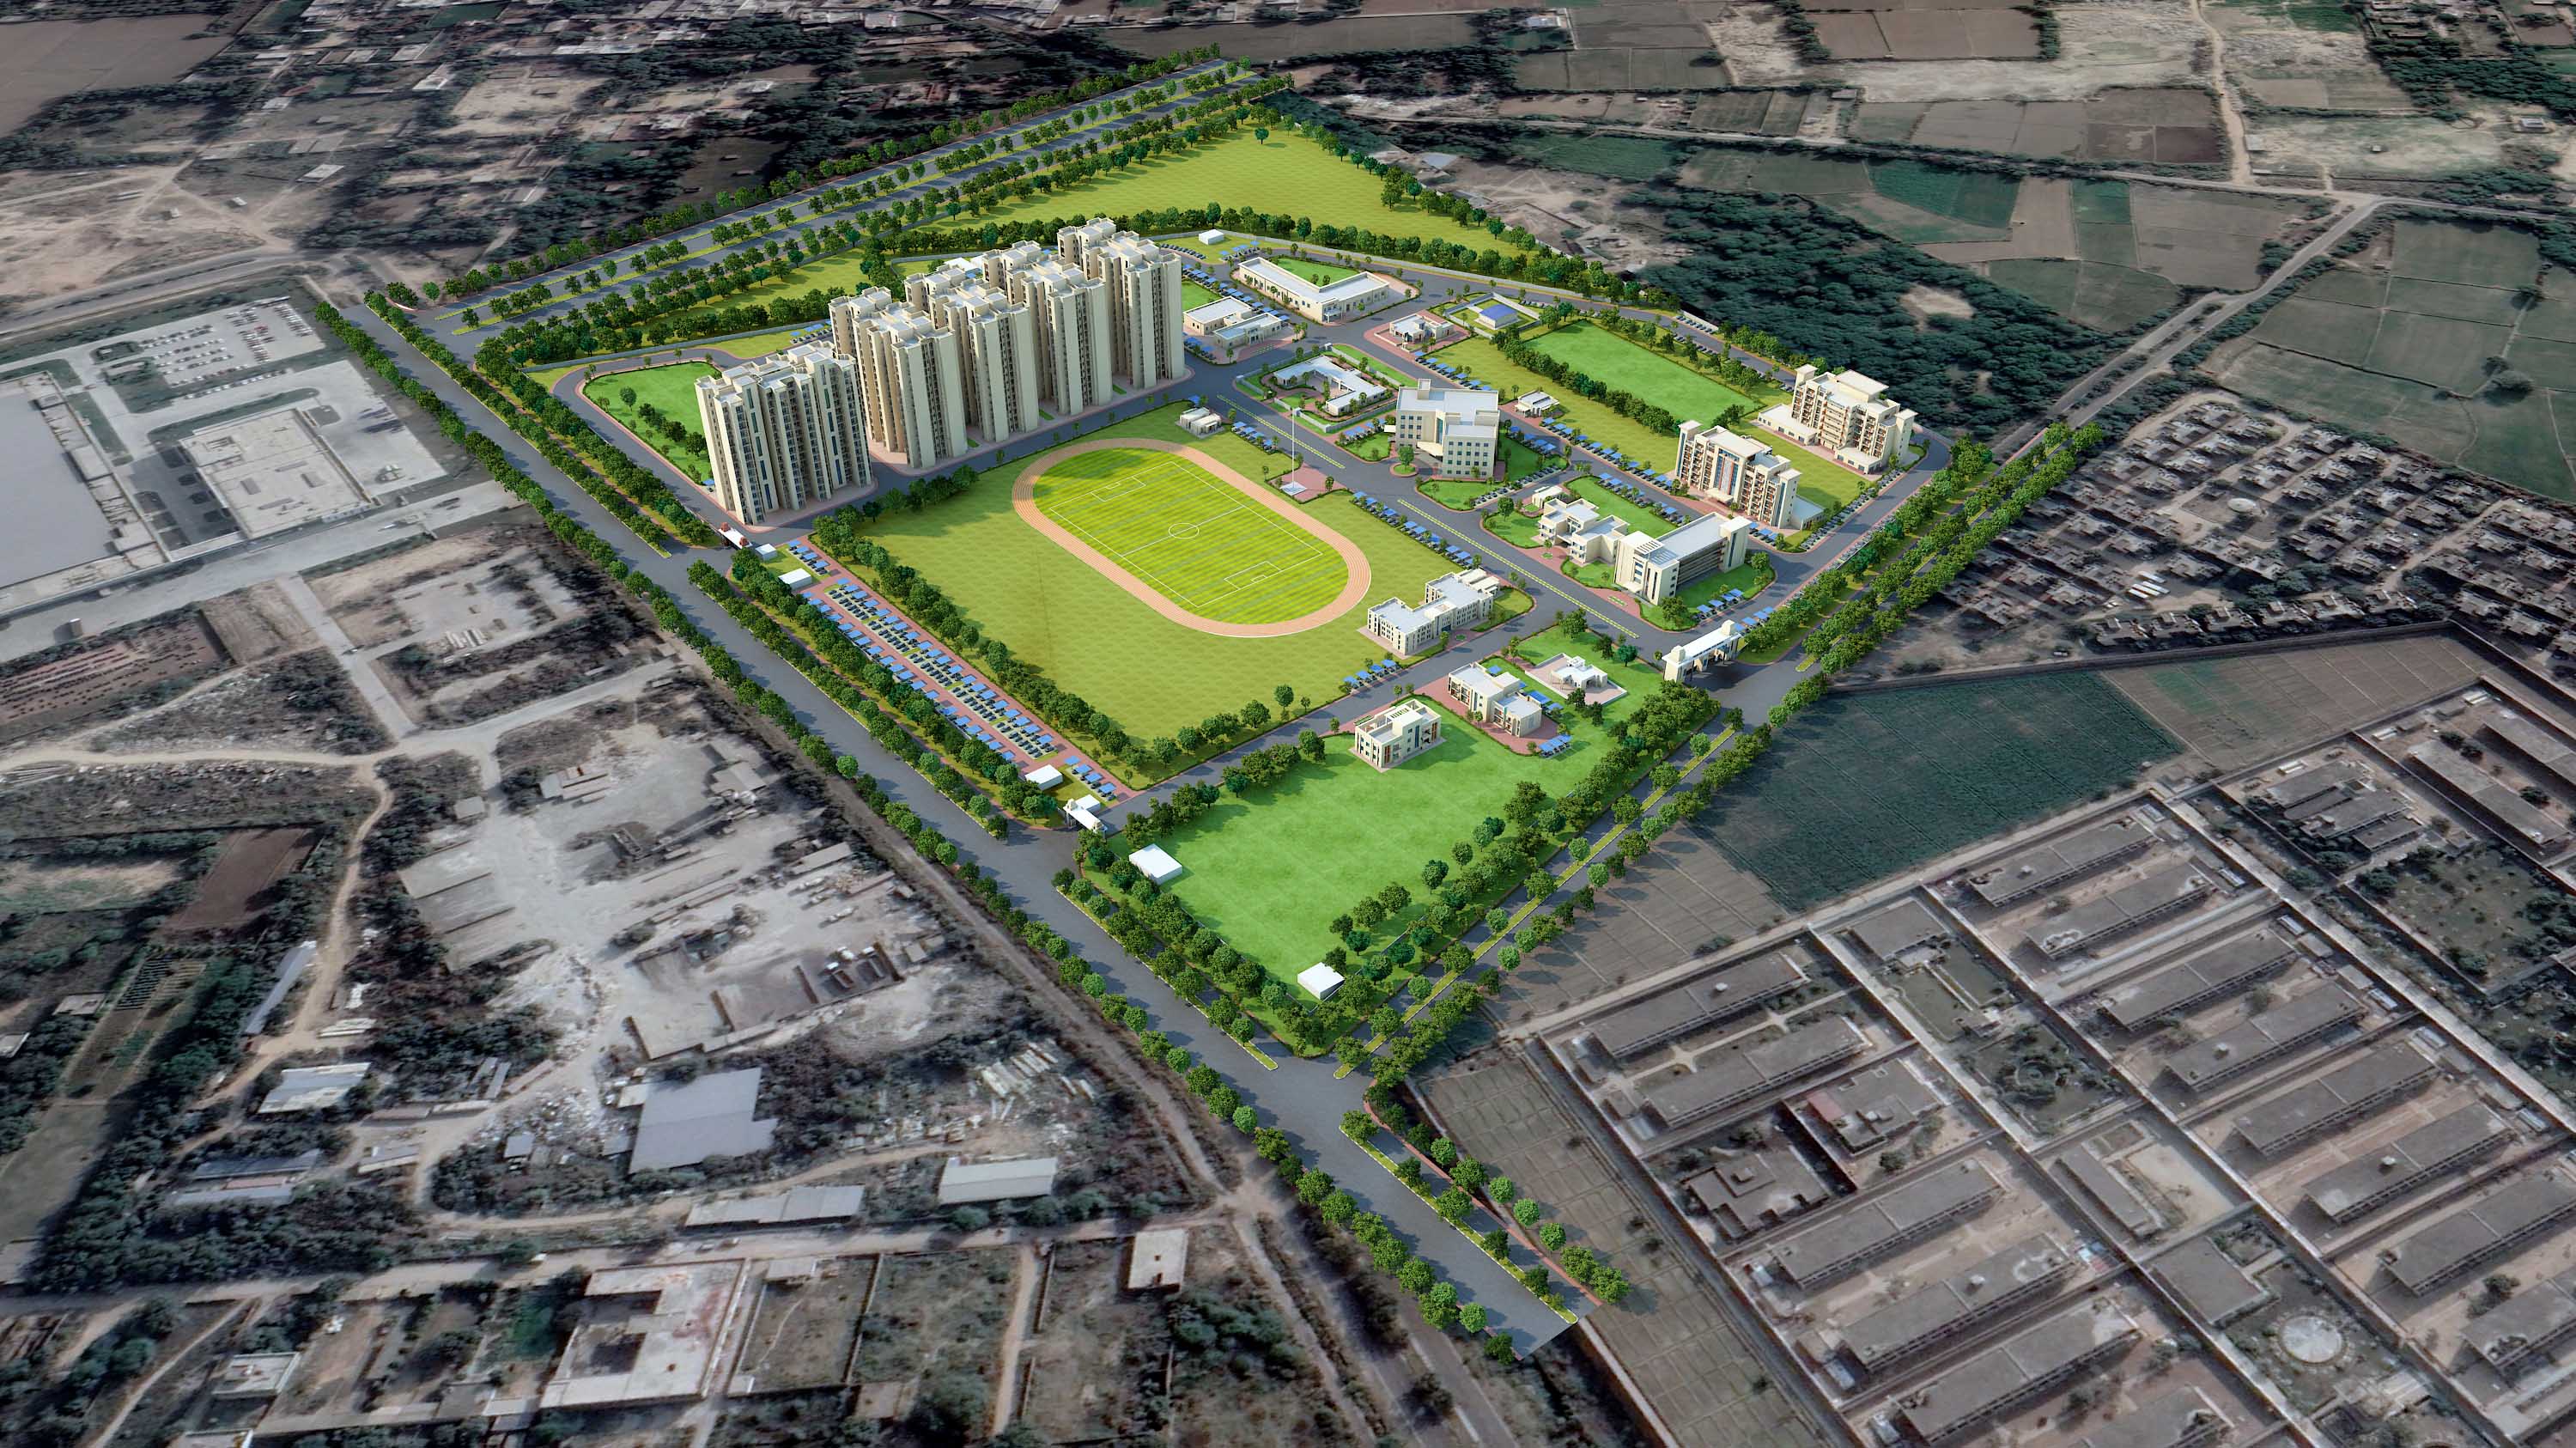
Fortifying Duty with Dignity: 49th PAC Battalion Campus, Greater Noida
15 September 2025 / Annkit Kummar
Income Tax Office Bhopal Secures GRIHA-5 Star Rating: A Beacon of Sustainable Governance
.jpg)
22 September 2025 / Annkit Kummar
Building the Future: Integrated Township at Raghunathpur Thermal Power Station (RTPS)
23 September 2025 / Annkit Kummar
Building Beyond Power: A Sustainable Township at Jawaharpur
19 November 2025 / Annkit Kummar
Shaping Future-Ready Learning Environments in the North-East: Inside ARCH-EN DESIGN’s Three JNV Campus Masterplans
06 December 2025 / Annkit Kummar
Justice by Design: Inside the Vision for the Integrated Court Complex of Hapur
07 March 2026 / Annkit Kummar
Dinosaur Fossil National Park
27 July 2026 / Annkit Kummar