No. 043 · Healthcare & Medical Education
King George Hospital & Andhra Medical College
Visakhapatnam, Andhra Pradesh
- Location
- Visakhapatnam, Andhra Pradesh
- Client
- APMSIDC
- Built-up area
- 1,80,000 m²
- Site area
- 100 acres
- Project value
- ₹1300 crore
- Beds
- 2,200
- Sector
- Healthcare & Medical Education
The redevelopment of King George Hospital and Andhra Medical College, one of South India's oldest teaching Hospitals, into a 2,200-bed Campus of four interconnected clinical blocks behind façades that follow its traditional Architecture.
About the project
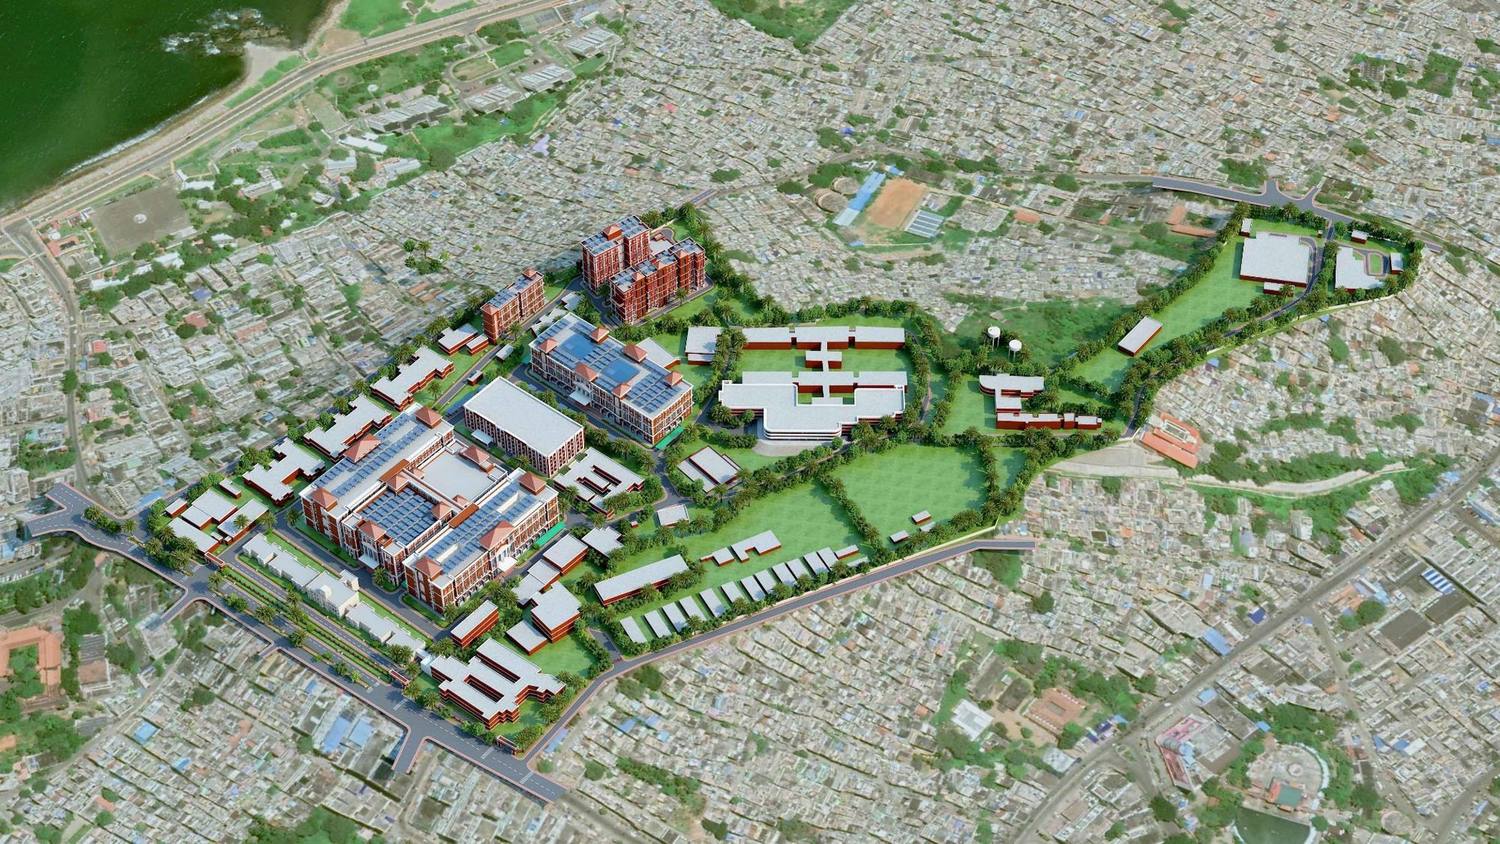
King George Hospital and Andhra Medical College in Visakhapatnam is one of South India's oldest teaching Hospitals. The Government of Andhra Pradesh set out to raise the College's annual intake from 150 to 250 students. The redevelopment adds new clinical blocks, teaching facilities and Hostels on the 100-acre Campus, which becomes a 2,200-bed Hospital.
Four blocks, linked inside
The Hospital is planned as four interconnected blocks: an OPD block of G+5 floors, a maternal and child health (MCH) block of G+6, an emergency, casualty and trauma block of G+5, and a central block of G+3. Each block has its own access from the peripheral road, so that outpatients, mothers and emergency cases arrive at separate doors, while the floors connect internally from block to block. Parking for about 258 vehicles is in the basement.
What each block holds
- OPD block: registration, administration, a canteen and general and speciality outpatient departments
- MCH block: emergency triage, labour facilities, gynaecology, a NICU and wards
- Emergency block: direct access, triage and emergency operating theatres
- Central block: radiology, Laboratories, sterilisation, surgical stores, medical records, kitchen and canteen
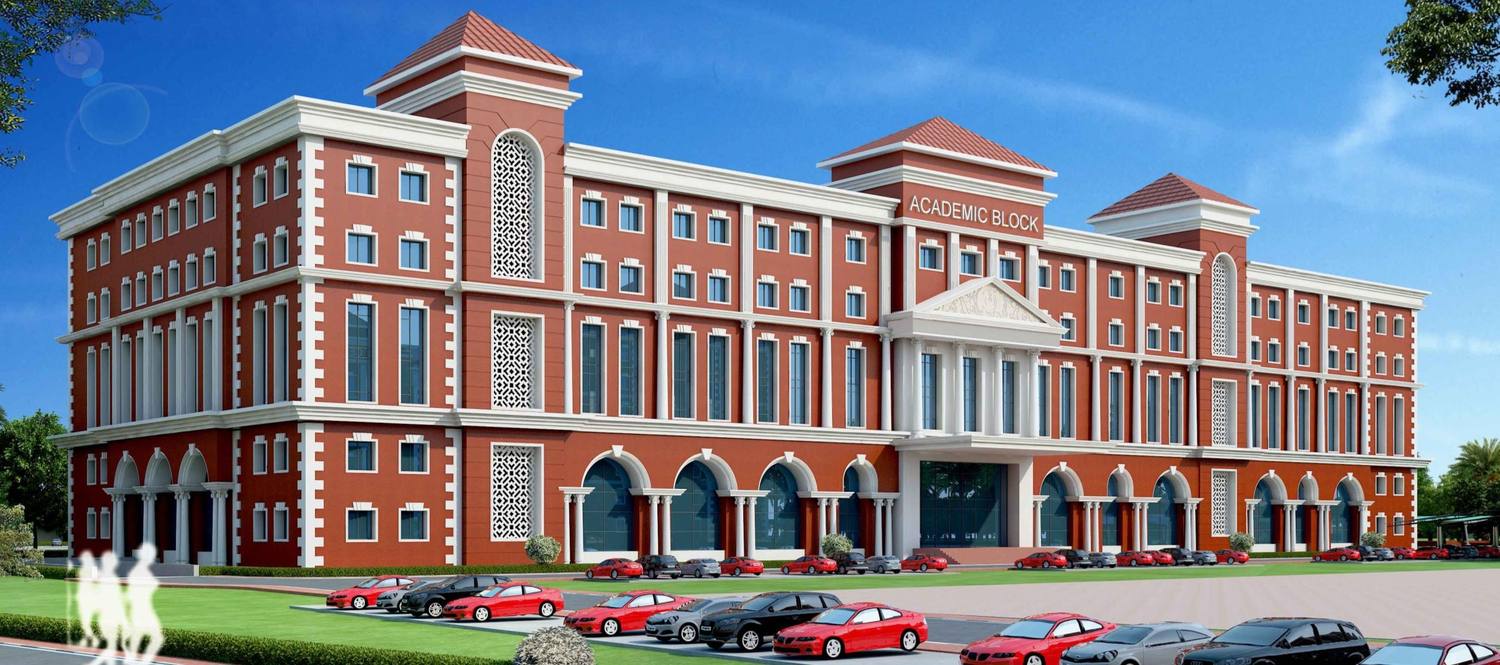
- Academic block: non-clinical departments, faculty rooms, Library, skill lab, lecture theatres and examination halls
Hostels house undergraduates, interns, postgraduates and residents, with shared dining.
Continuity with the old Campus
The façades of the new buildings follow a pattern of traditional Architecture, aligned with the existing Campus buildings and the institution's long history, so that the new work reads as part of an established Campus. ARCH-EN DESIGN designed the redevelopment for APMSIDC.
Healthcare & Medical Education