No. 004 · Education & Research
Tribhuvan Sahkari University
Anand, Gujarat
- Location
- Anand, Gujarat
- Client
- CPWD
- Status
- In design
- Built-up area
- 92,700 m² (Phase I)
- Site area
- 125 acres
- Project value
- ₹600 crore
- Student beds
- 830
- Homes for faculty and staff
- 126
- Sector
- Education & Research
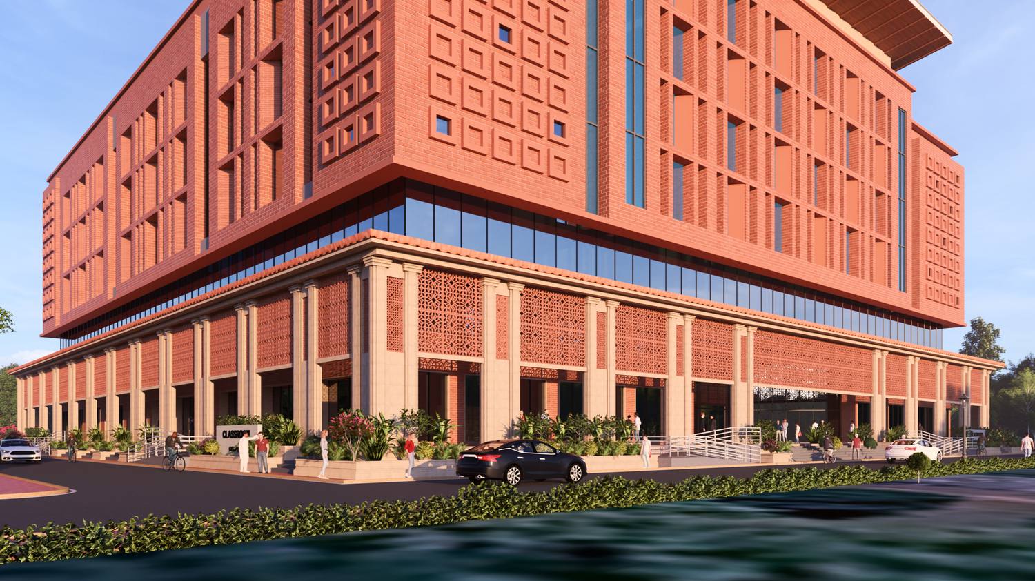
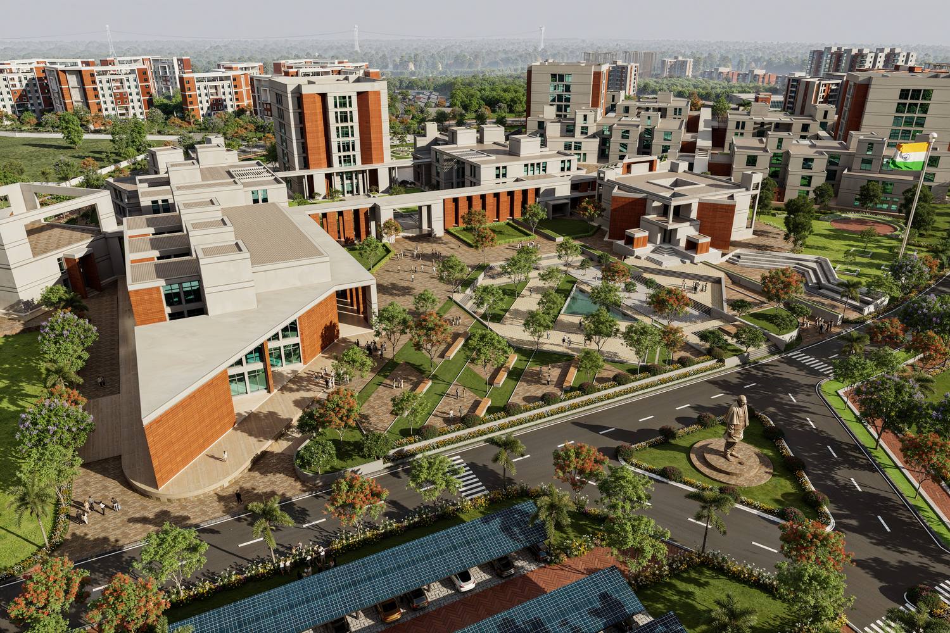
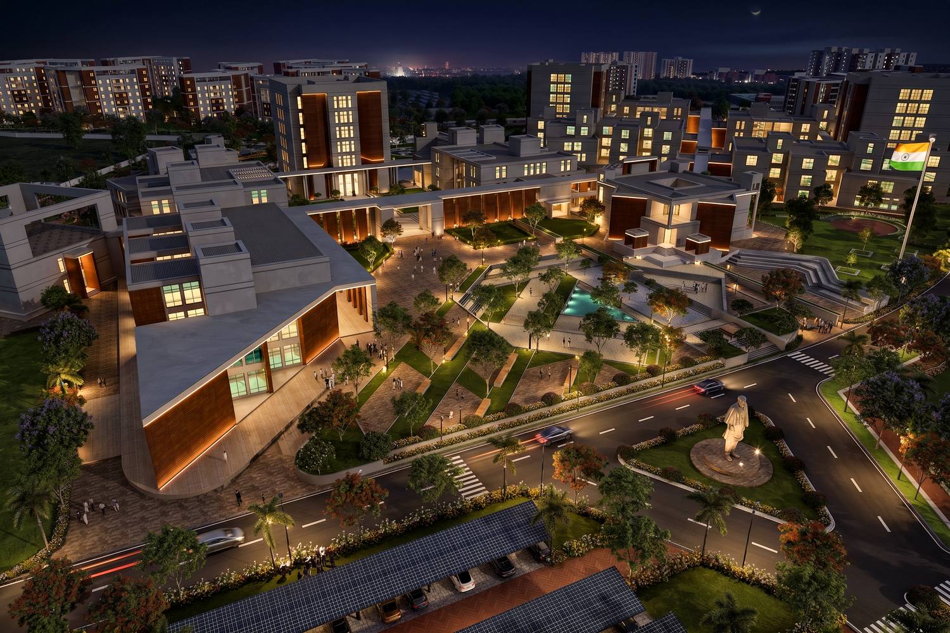
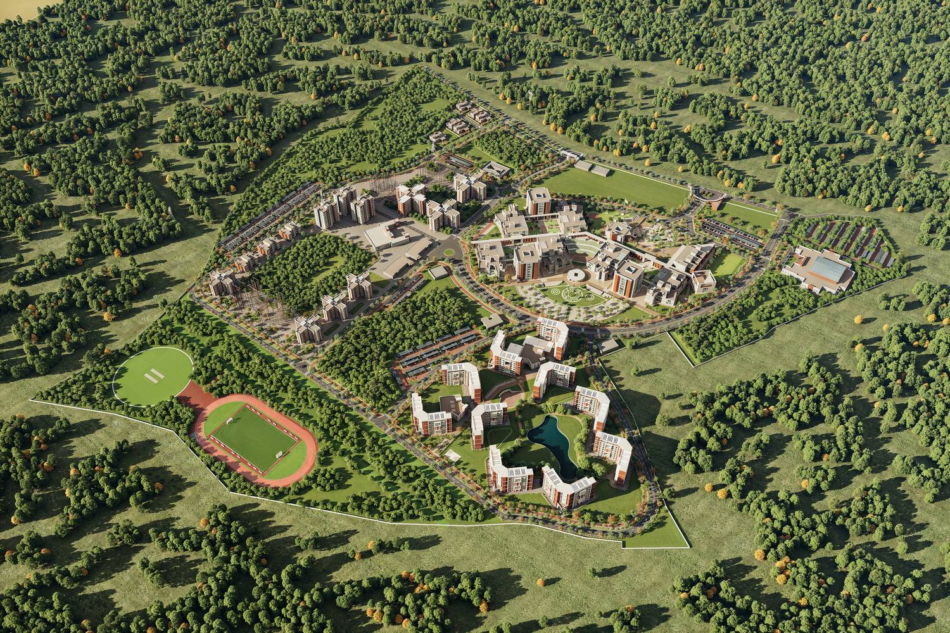
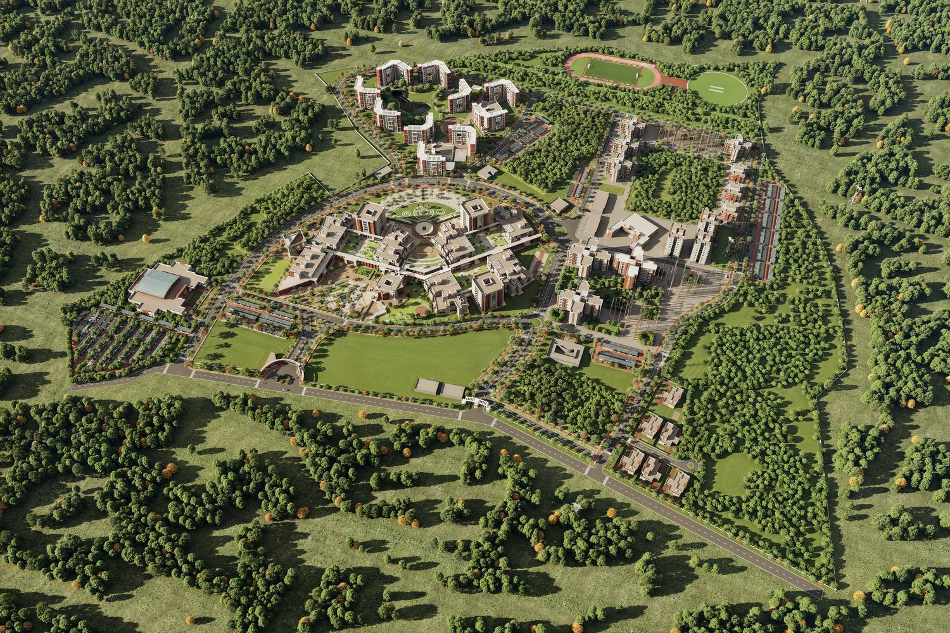
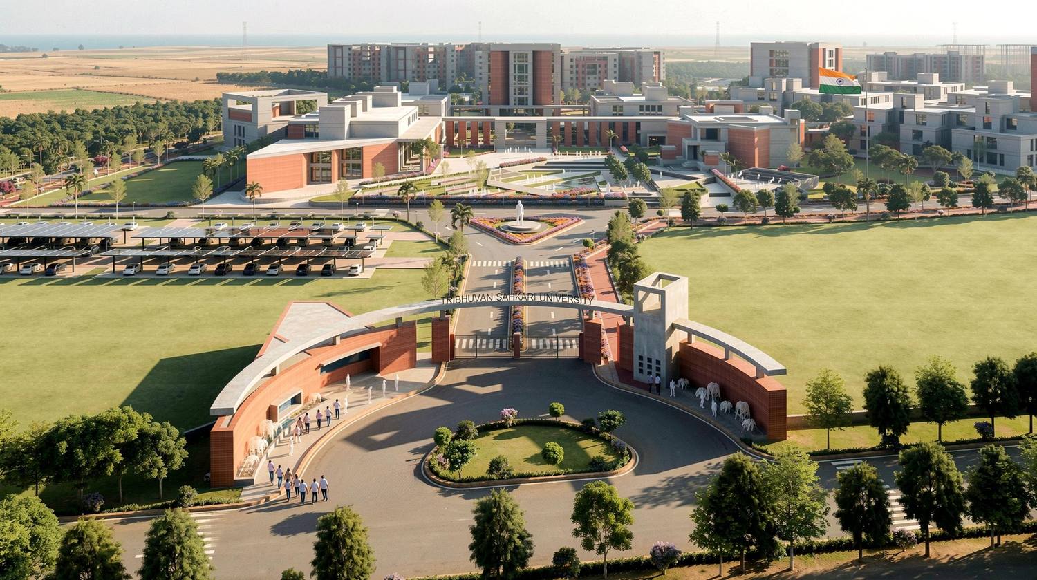
A Campus planned around the idea of cooperation: academic, faculty, administration and Library blocks work together around a central plaza, tied by a double-height corridor, with Hostels and homes set apart amid preserved trees and water.
About the project
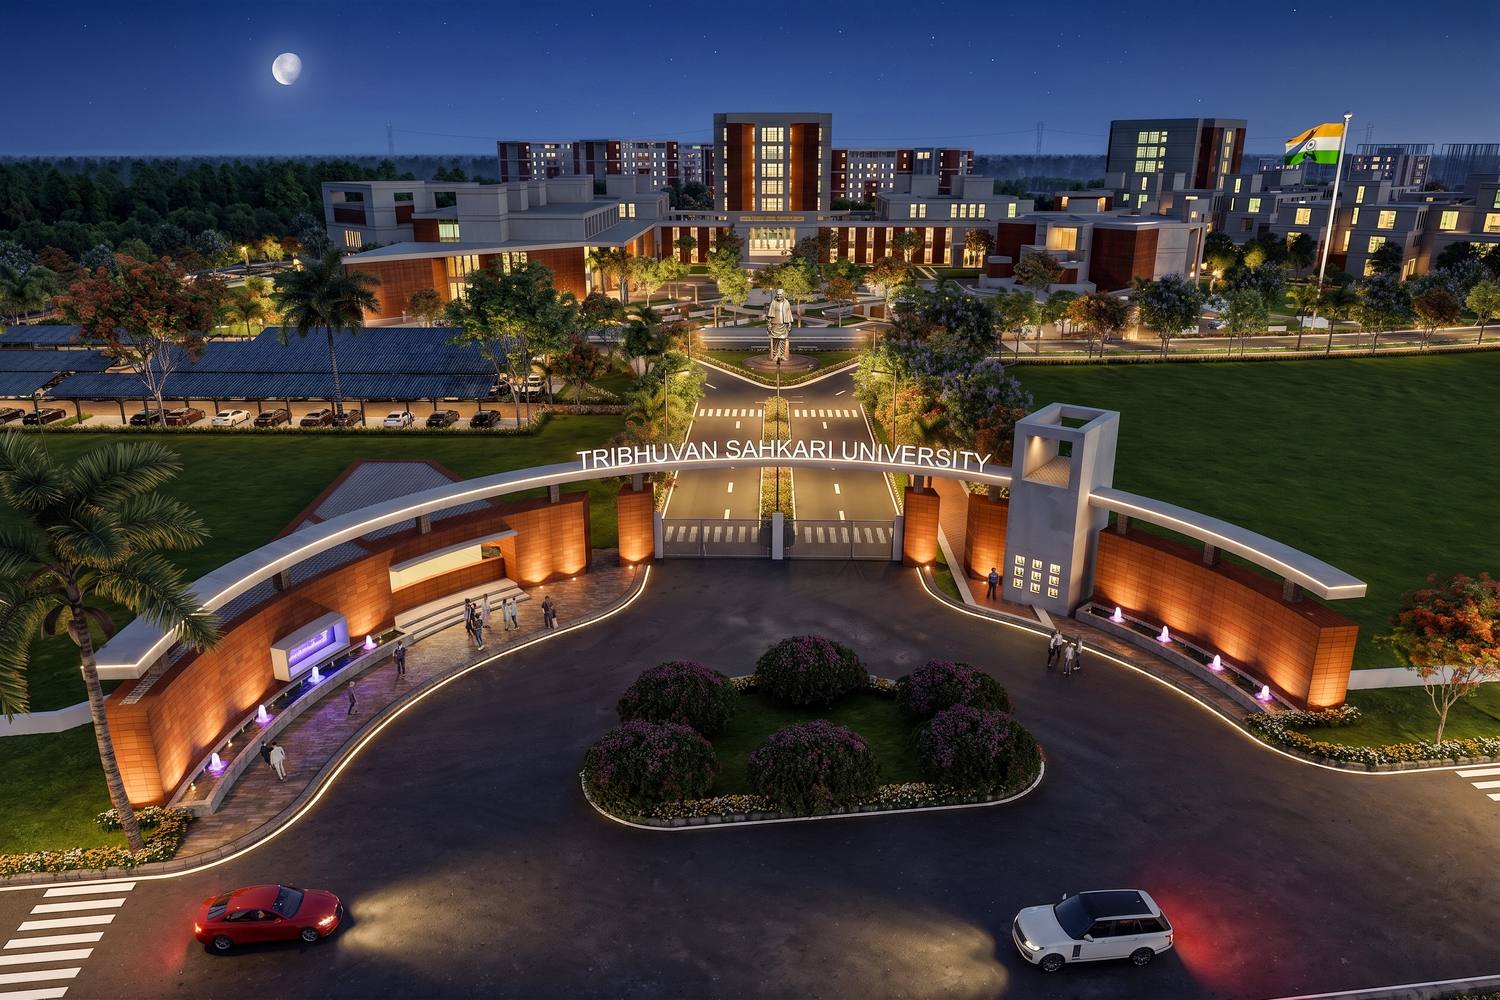
Tribhuvan Sahkari University in Anand, Gujarat, is the first University of its kind: a national institution for the cooperative movement, set up under the Ministry of Cooperation. From the start, we asked how a Campus could express the idea it was built to teach.
Planning for cooperation
The answer shaped the Master Plan. Instead of a set of buildings that each stand on their own, the academic, faculty, administration and Library blocks are planned to work together, so that the whole reads as one cooperative environment. No single block is meant to dominate; each gains its meaning from its place in the group.
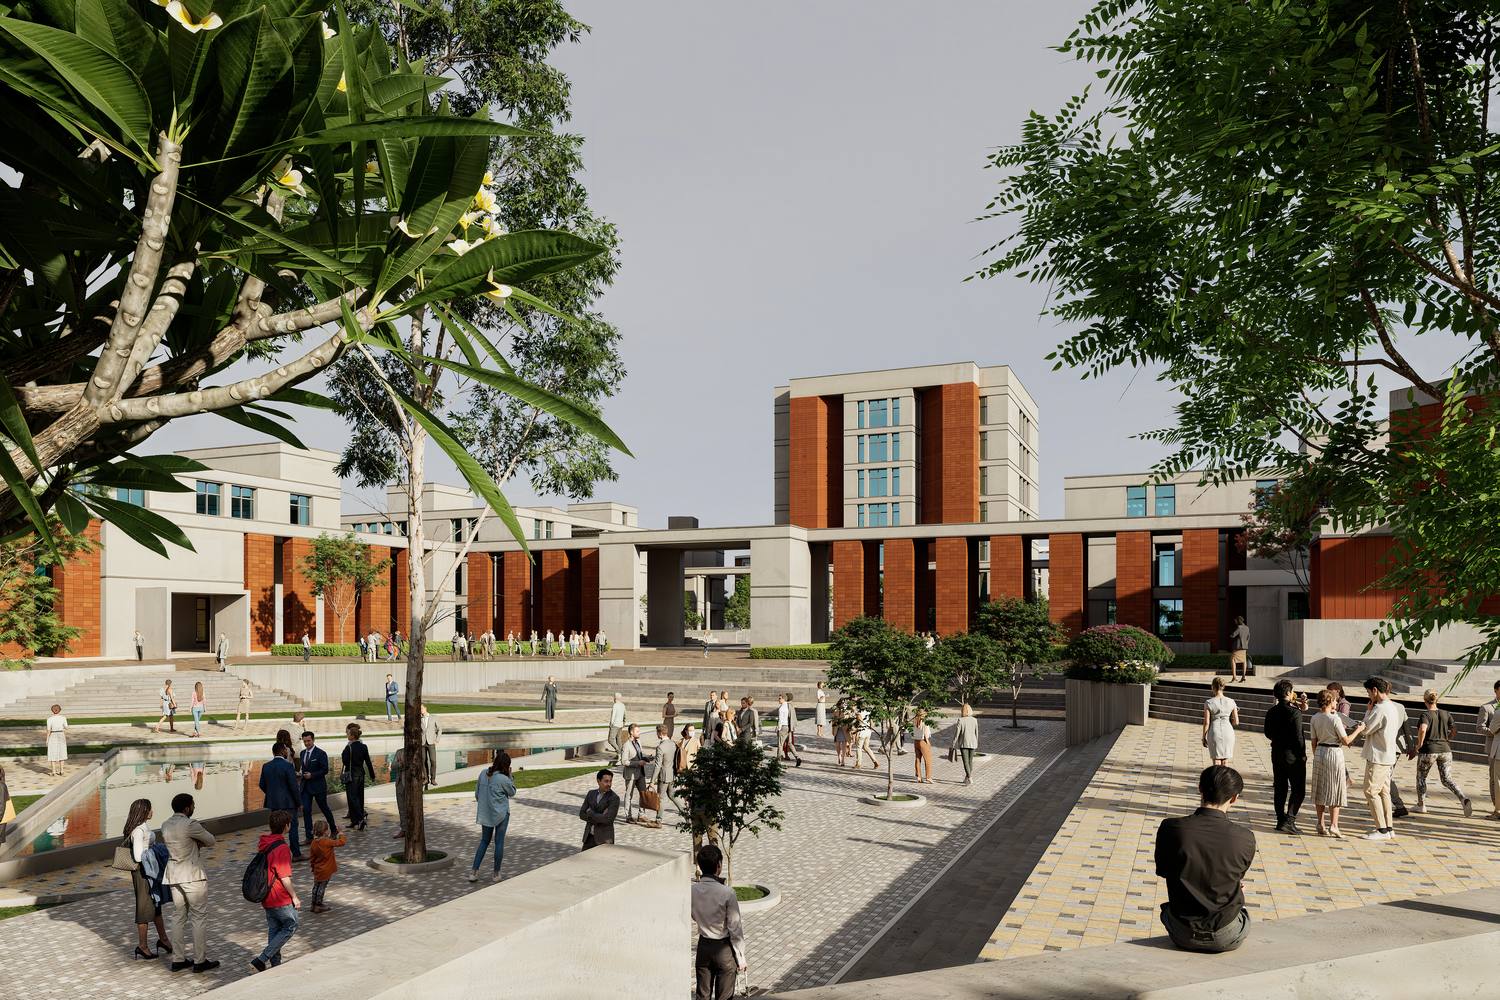
The blocks gather around a central plaza and are tied together by a double-height connecting corridor. Every building opens onto this shared spine and, through it, onto the pedestrian plaza, so that students, faculty and staff from different departments cross paths throughout the day. Cooperation is not only the subject taught here; it is built into the way people move through the Campus.
Working with the site
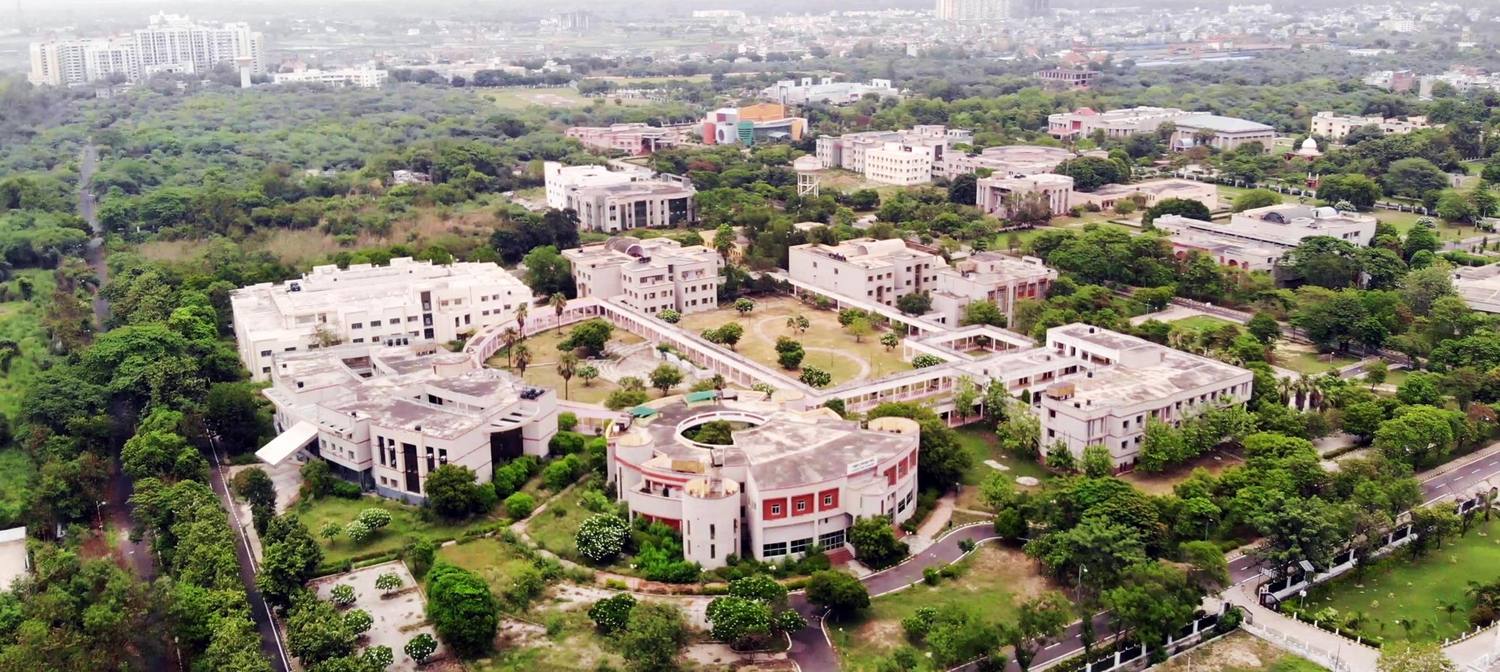
The Campus is planned on an existing site with mature trees and natural water bodies. These have been kept and woven into the Master Plan, giving the new Campus shade, Landscape and a sense of age from the day it opens.
A walk between living and learning
Hostels and residences are placed at a deliberate distance from the academic core. The walk between them, along tree-lined avenues and past the sports grounds, is part of the design: it draws people into the shared spaces of the Campus and helps a Campus culture take root.
Phase I in numbers
- Academic building: 6,859 m²
- Faculty building, seven floors: 5,738 m²
- Administration building: 4,810 m²
- Library on three levels: 2,655 m²
- Double-height connecting corridor: 808 m²
- Hostels for 830 students around a landscaped pond: 600 single rooms in four blocks, 180 beds in double rooms and 50 studios for PhD scholars
- 126 homes for faculty and staff
Education & Research