No. 023 · Healthcare & Medical Education
850-Bed Command Hospital
Udhampur, Jammu & Kashmir
- Location
- Udhampur, Jammu & Kashmir
- Client
- Military Engineer Services
- Status
- Completed 2025
- Site area
- 60 acres
- Project value
- ₹358 crore
- Beds
- 850
- Appointed
- 2006
- Completed
- May 2025
- Sector
- Healthcare & Medical Education
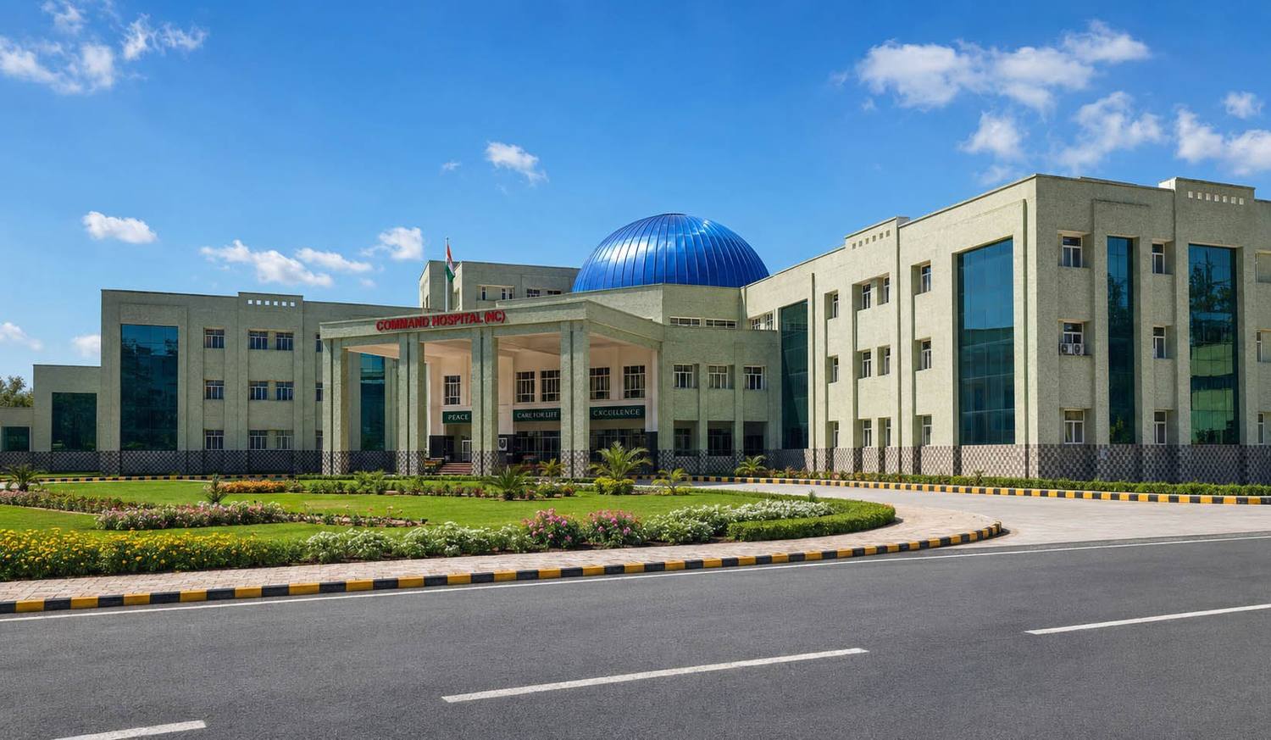
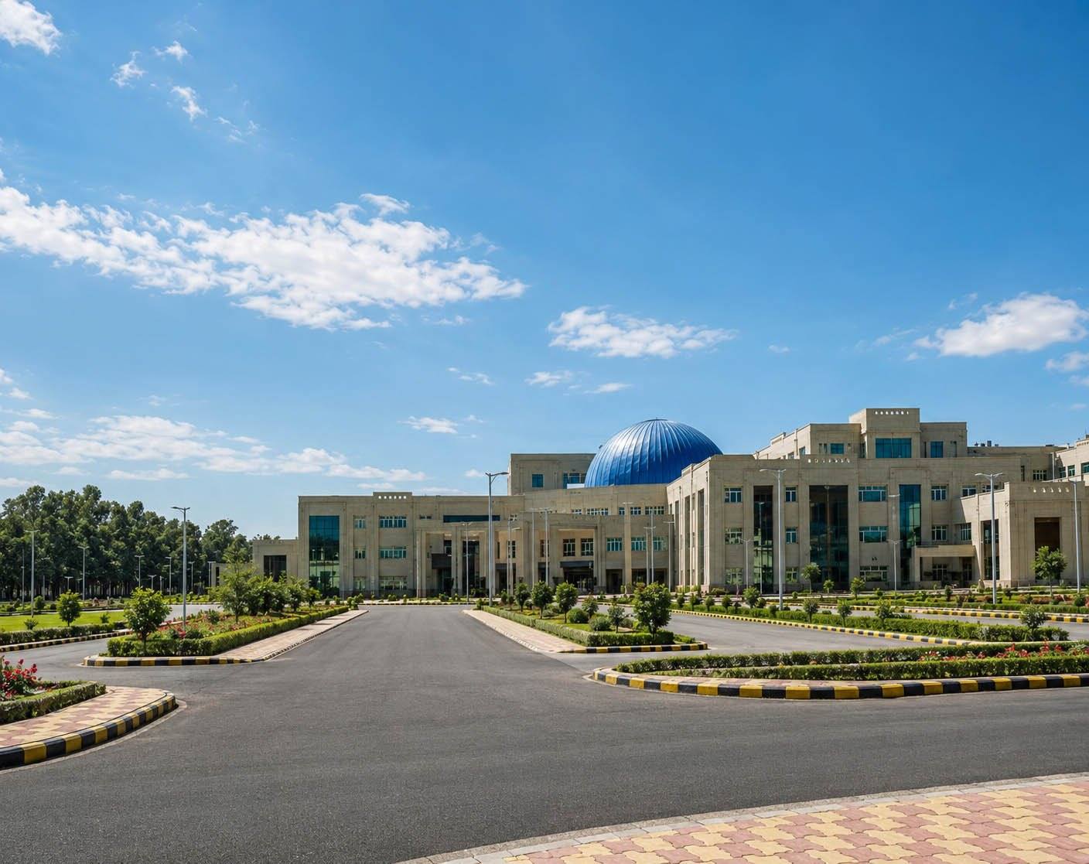
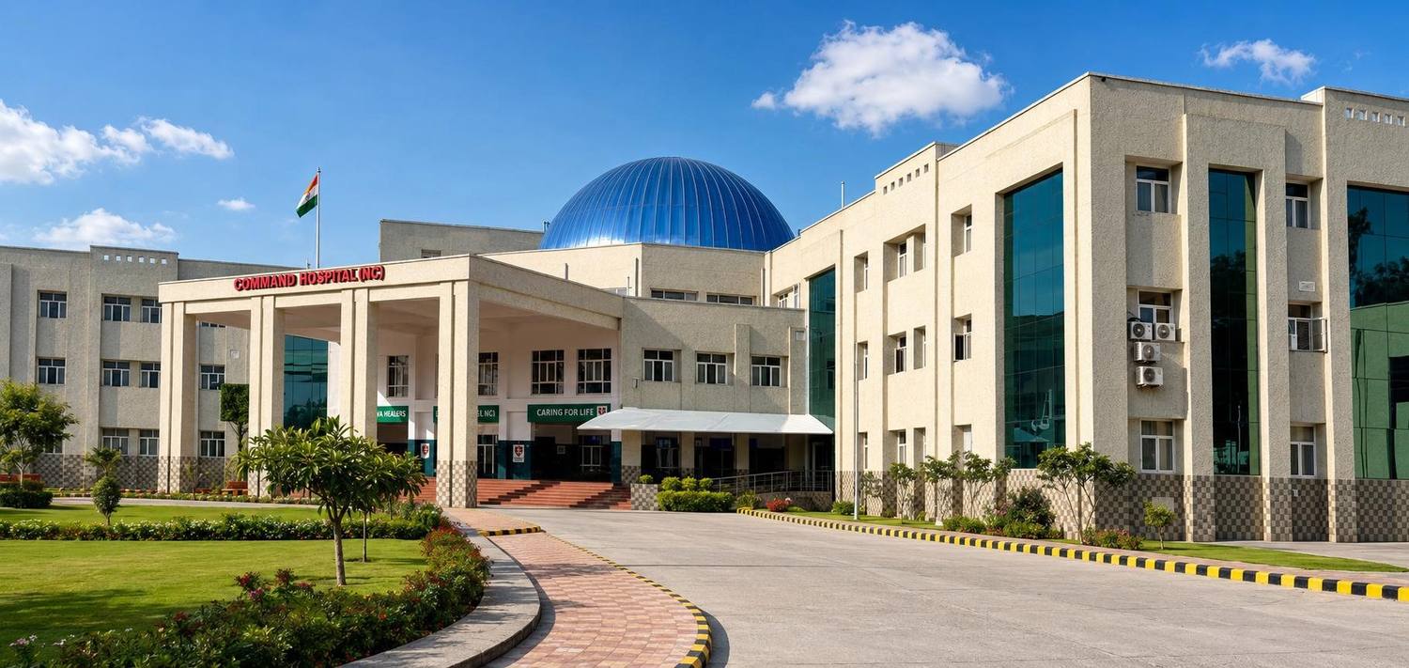
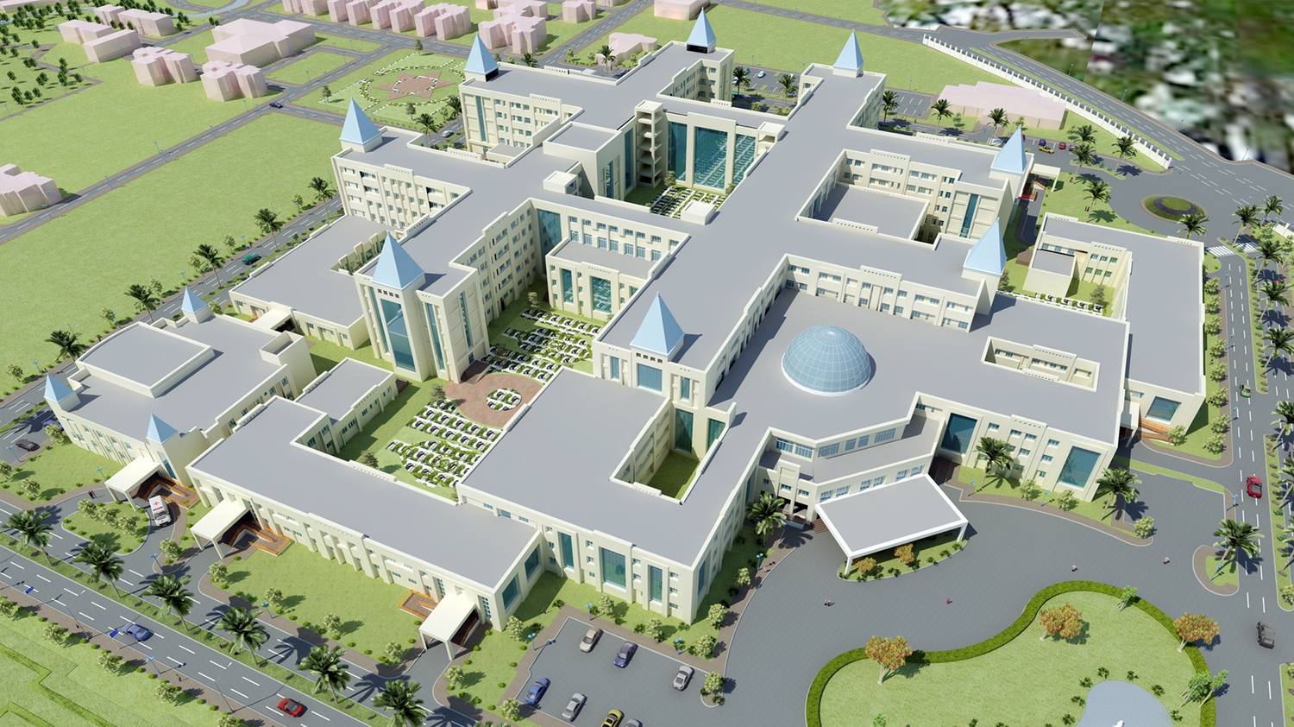
An 850-bed tertiary-care Hospital at Udhampur, Jammu and Kashmir, where a ceremonial portico and a central glazed dome mark the heart of a 60-acre Campus of 32 building components.
About the project
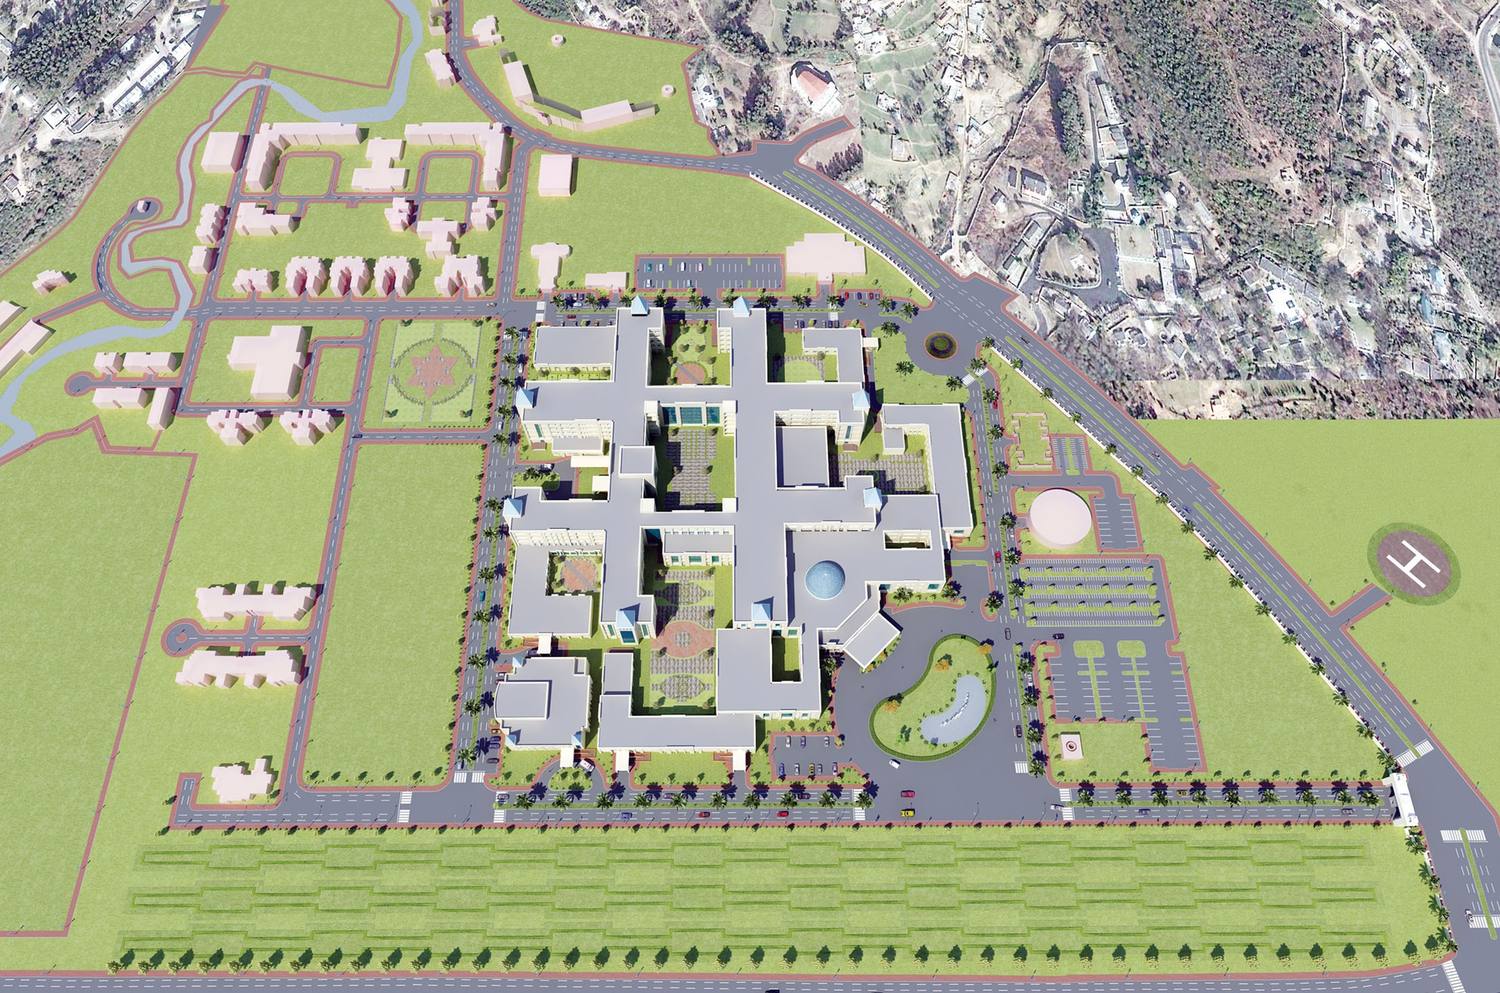
Command Hospital (Northern Command) at Udhampur is an 850-bed tertiary-care Hospital on a 60-acre Campus in the hills of Jammu and Kashmir. Around the main Hospital are the homes, messes, welfare buildings and services that a Hospital of this size needs, 32 building components in all. The Campus was completed in May 2025.
Portico and dome
The Architecture aims for permanence, dignity and clarity. A ceremonial entrance portico marks the point of arrival, and a central glazed dome rises over the heart of the Hospital, so that visitors can recognise the centre of the building at a glance. Deep-set openings, restrained glazing and durable exterior finishes give the building a composed character and respond to Udhampur's climate.
Clear routes inside
The main Hospital has a basement, a ground floor and four upper floors. It holds specialised clinical departments, major and minor operating theatres, diagnostic services, a central sterile services department and a medical laundry. Because a Hospital like this runs day and night, the plan sets out clear hierarchies of movement, with legible routes for patients, medical staff, visitors, emergency services and supplies.
One connected community
Beyond the Hospital, the Master Plan includes officers' and JCO messes, residential accommodation, guest suites, welfare amenities, a family welfare centre, workshops and service buildings. They are planned as one connected community within landscaped grounds rather than as isolated blocks. The result is measured and orderly, a setting meant to reassure the people who arrive in need of care.
ARCH-EN DESIGN, appointed in 2006, was the Architectural and Engineering design consultant for the Military Engineer Services, from the Master Plan and building design through to landscape and site supervision.
Our role
Architectural and Engineering design consultant for the Military Engineer Services
Highlights
- 32 building components on one Campus
- A tertiary-care Hospital with residential and welfare facilities for staff
Healthcare & Medical Education