No. 161 · Education & Research
AIIMS Gorakhpur, Phase II
Gorakhpur, Uttar Pradesh
- Location
- Gorakhpur, Uttar Pradesh
- Client
- All India Institute of Medical Sciences, Gorakhpur
- PSU
- HLL Infra Tech Services (HITES)
- Status
- Design development
- Built-up area
- 43,087 m² (proposed)
- Campus area
- 112 acres
- Buildings
- 8
- Project value
- ₹245 crore
- Sector
- Education & Research
The second phase of the All India Institute of Medical Sciences at Gorakhpur: a nursing college, student hostels and faculty housing on the 112-acre campus.
About the project
The All India Institute of Medical Sciences, Gorakhpur, opened its hospital and medical college in the first phase of its 112-acre campus. The second phase adds the buildings it needs to teach nurses, house students and keep senior faculty on campus. HLL Infra Tech Services (HITES) is the executing agency, and appointed ARCH-EN DESIGN in May 2023 as its architectural and engineering consultant for the master plan, concept designs and detailed project report.
Eight new buildings
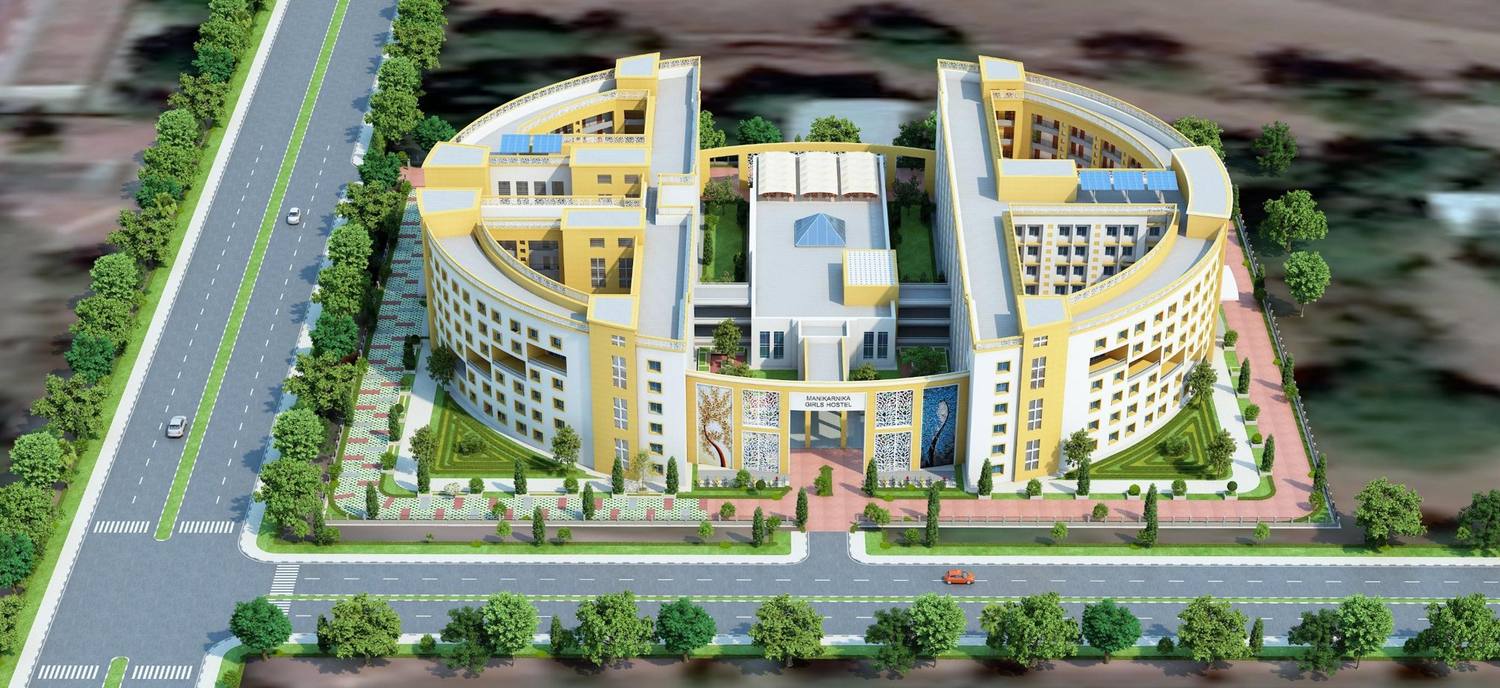
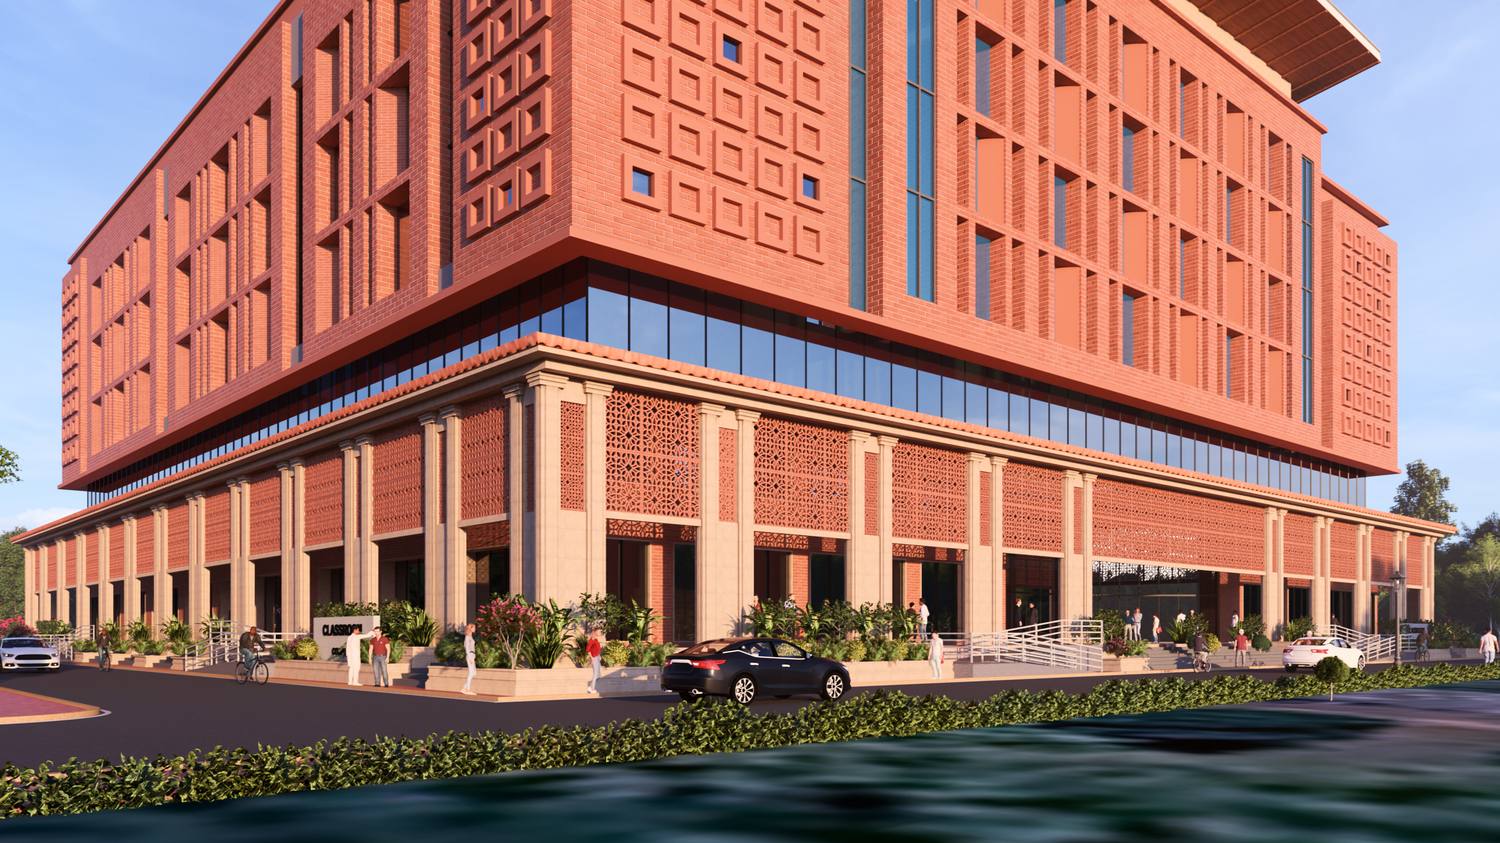
A nursing college and medical education block of ground plus three floors holds the department of nursing, a library, lecture halls and teaching labs for nursing foundation, community health and nutrition. Beside it are a two-storey examination hall and an animal house. Two undergraduate hostels take 290 boys and 170 girls in twin rooms, and two residential types for faculty follow the government's GPRA norms: a Type-VI block of 24 flats on stilts plus six floors, and two Type-V towers of 36 flats each on stilts plus nine floors.
Fitting into a working campus
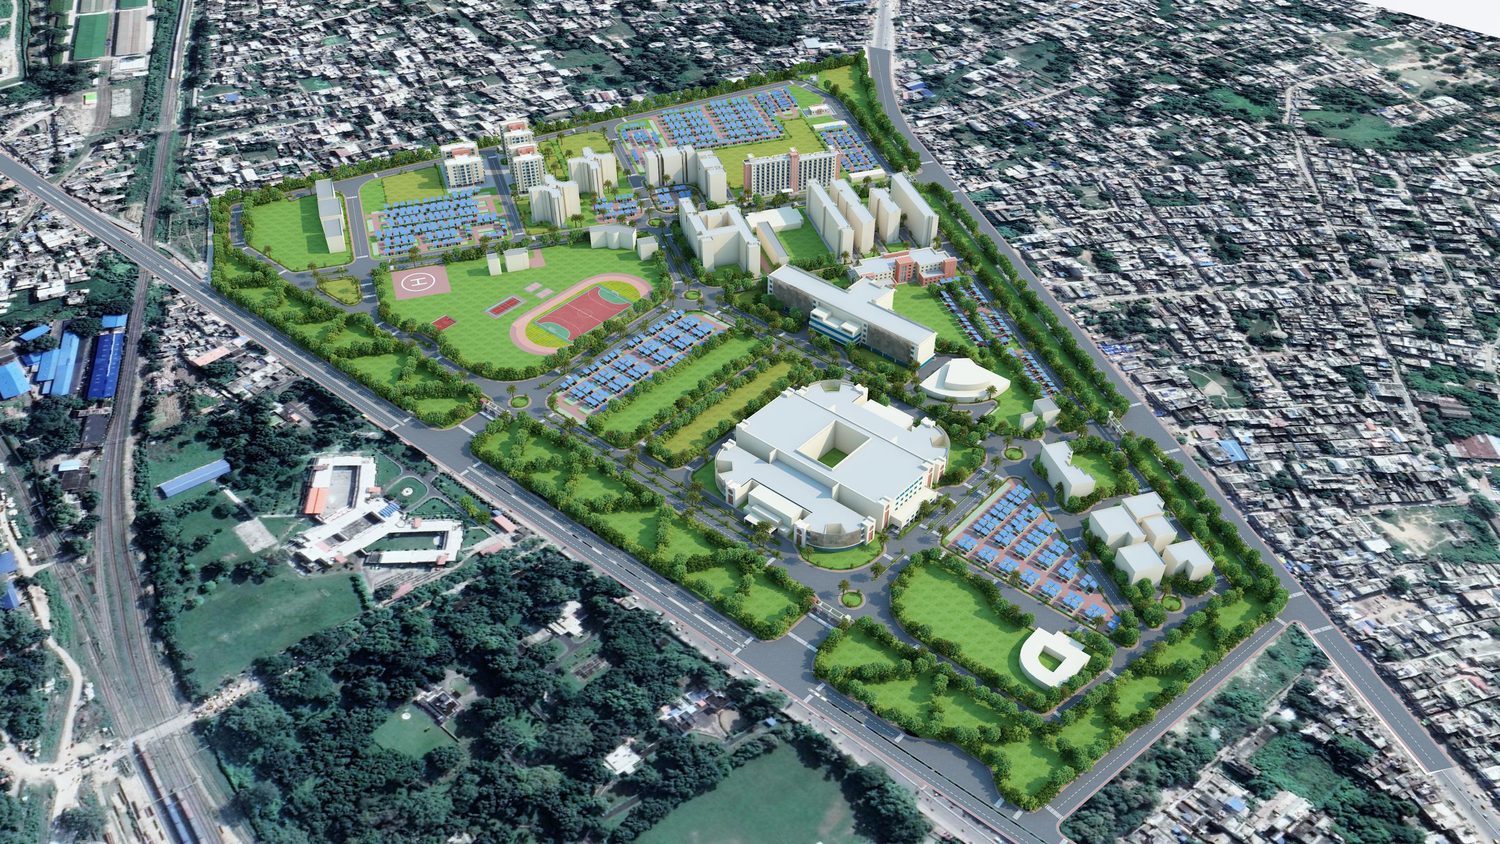
The new buildings take up open ground between the existing hospital, hostels and housing, so the plan keeps ground coverage under 2% and the floor area ratio below 0.1. Stilt and surface parking replaces the spaces the new buildings use. The design is in development, and the brief is still being refined with the institute.
Our role
Architectural and Engineering consultant to HLL Infra Tech Services (HITES): master plan, concept designs and detailed project report for the Phase II institutional and residential buildings
Highlights
- About 43,000 m² of new buildings on the 112-acre AIIMS campus
- Nursing college and medical education block, examination hall and animal house
- Hostels for 290 boys and 170 girls
- 96 faculty flats in a Type-VI block and two Type-V towers
Education & Research