No. 163 · Education & Research
National Institute of Technology, Kurukshetra
Kurukshetra, Haryana
- Location
- Kurukshetra, Haryana
- Client
- National Institute of Technology, Kurukshetra
- PSU
- NBCC (India) Ltd.
- Status
- In progress: some works under construction, others at HEFA approval
- Built-up area
- 1,34,309 m²
- Site area
- 292 acres
- Project value
- ₹534.78 crore (estimated)
- Appointed
- May 2025
- Sector
- Education & Research
About 1,34,000 m² of new buildings for NIT Kurukshetra, worth ₹535 crore: a computer engineering block, a hostel for 1,800 students, a mess, and 320 flats for faculty and staff. Some are under construction; others are going through HEFA approval.
About the project
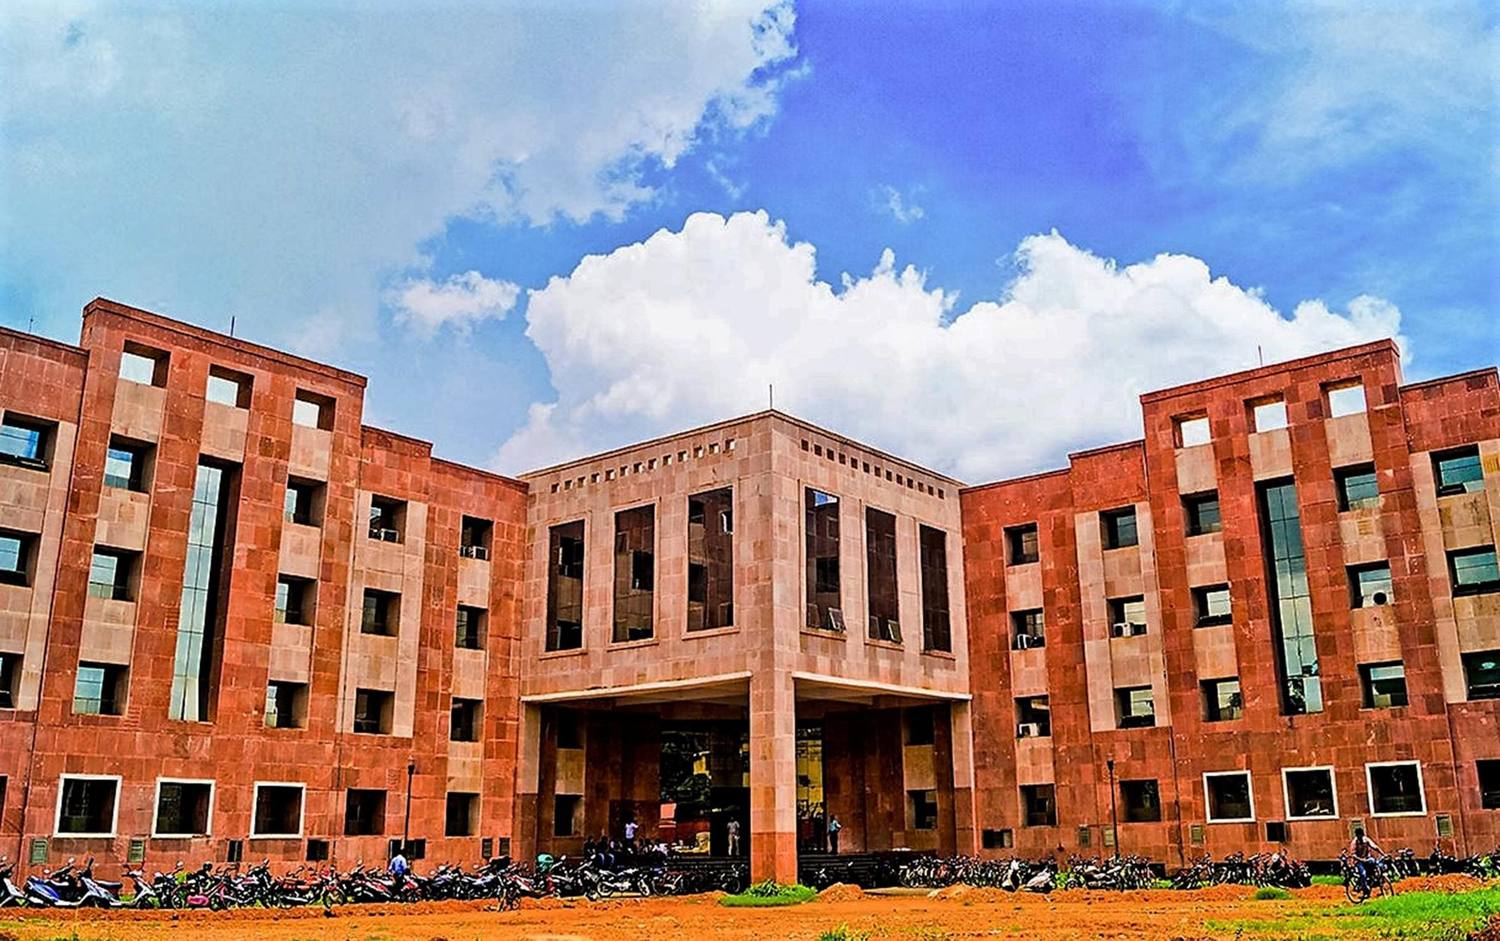
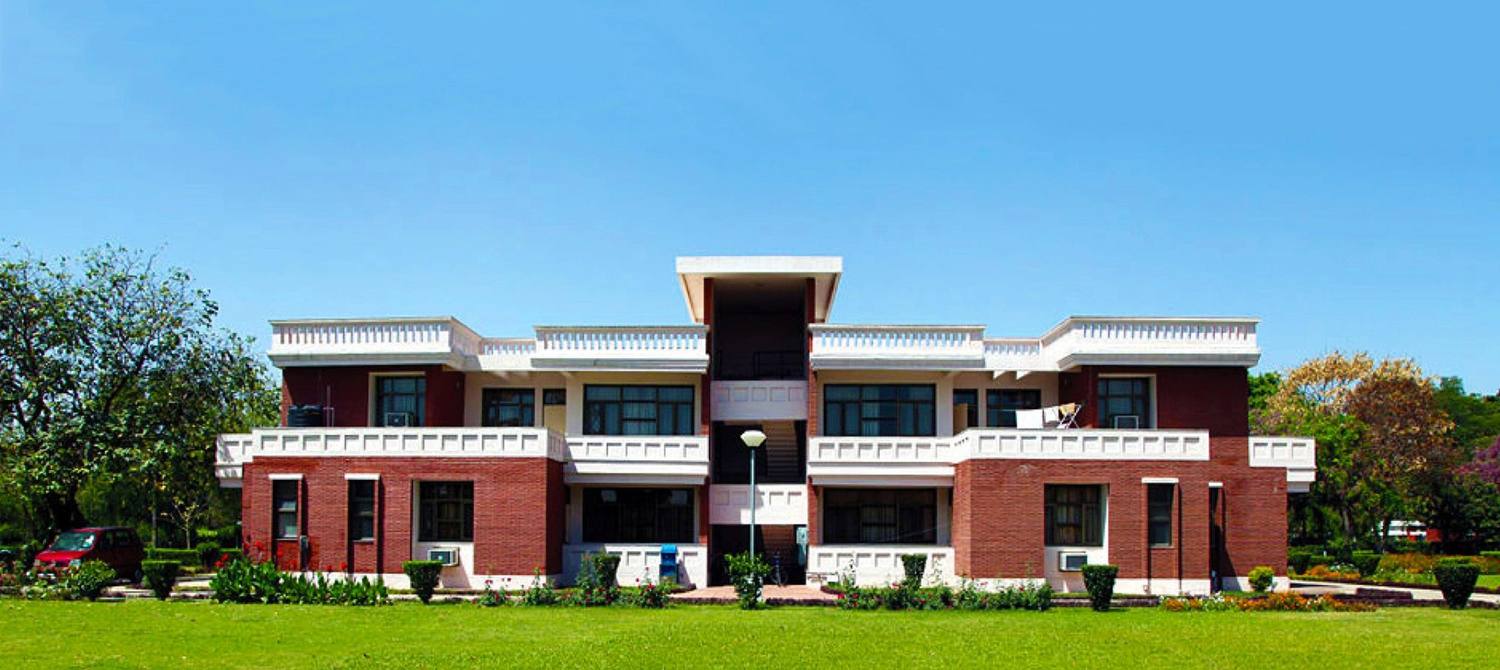
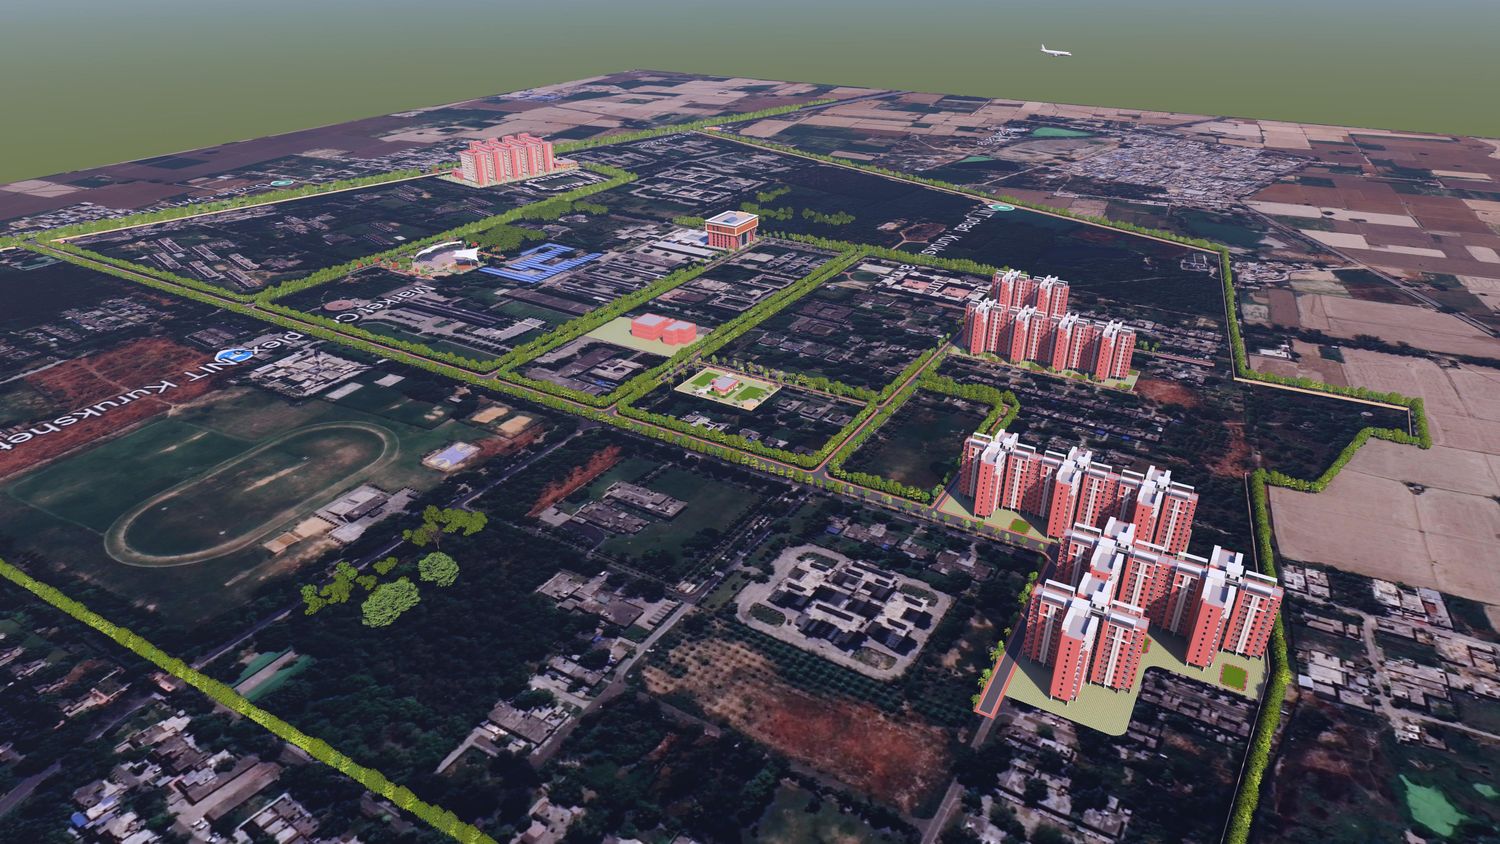
The National Institute of Technology, Kurukshetra, runs its permanent campus on 292 acres in Haryana, with about 1,16,000 m² already built. To use the floor area still available on its land, the institute is adding academic, hostel and residential buildings. NBCC (India) Limited is the executing agency, under the EPC mode. In May 2025, after a design presentation before a jury, NBCC appointed ARCH-EN DESIGN to provide comprehensive architectural and engineering consultancy for the whole programme.
The work is in progress. Some of the buildings are already under construction on site, while others are going through approval and funding by the Higher Education Financing Agency (HEFA).
Teaching, living and housing
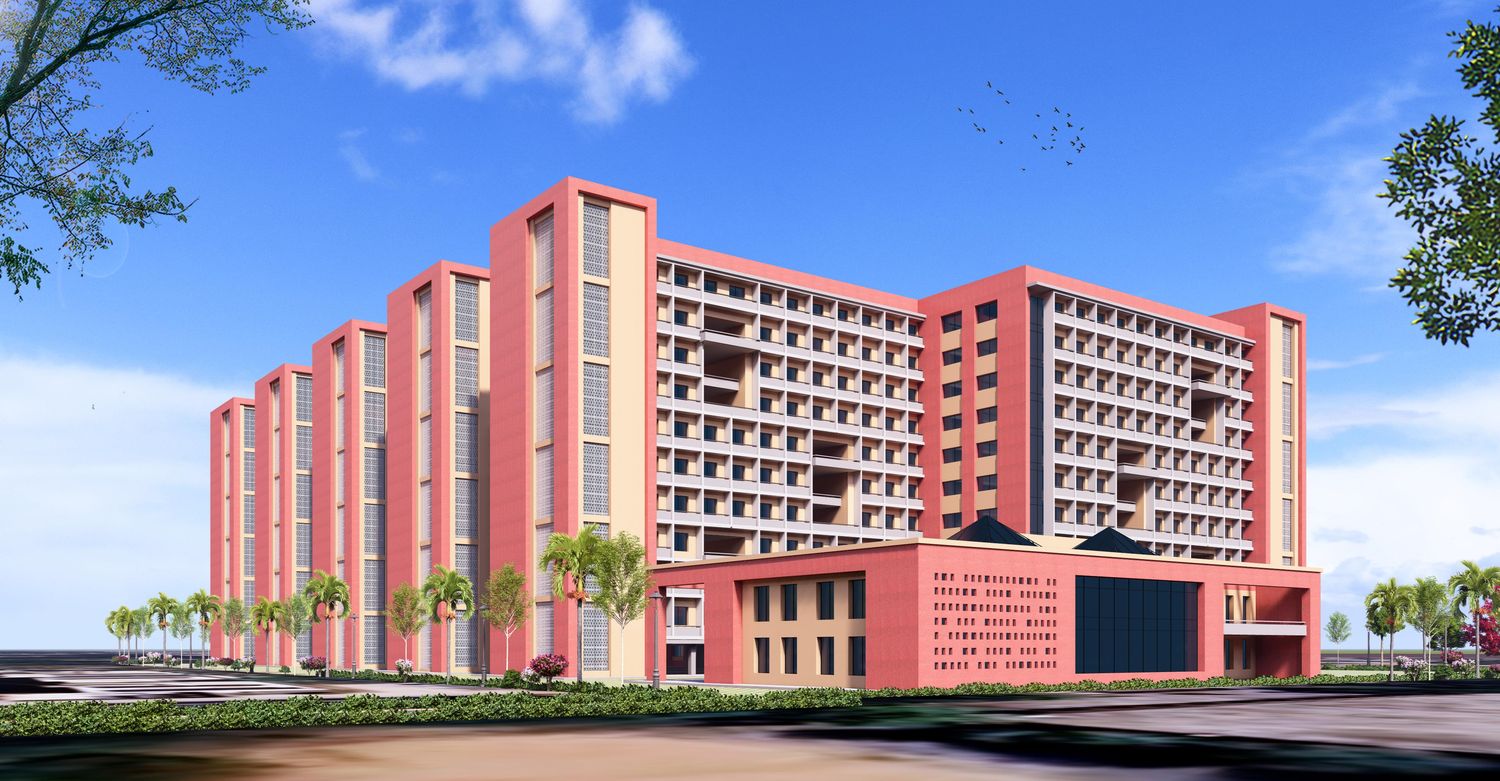
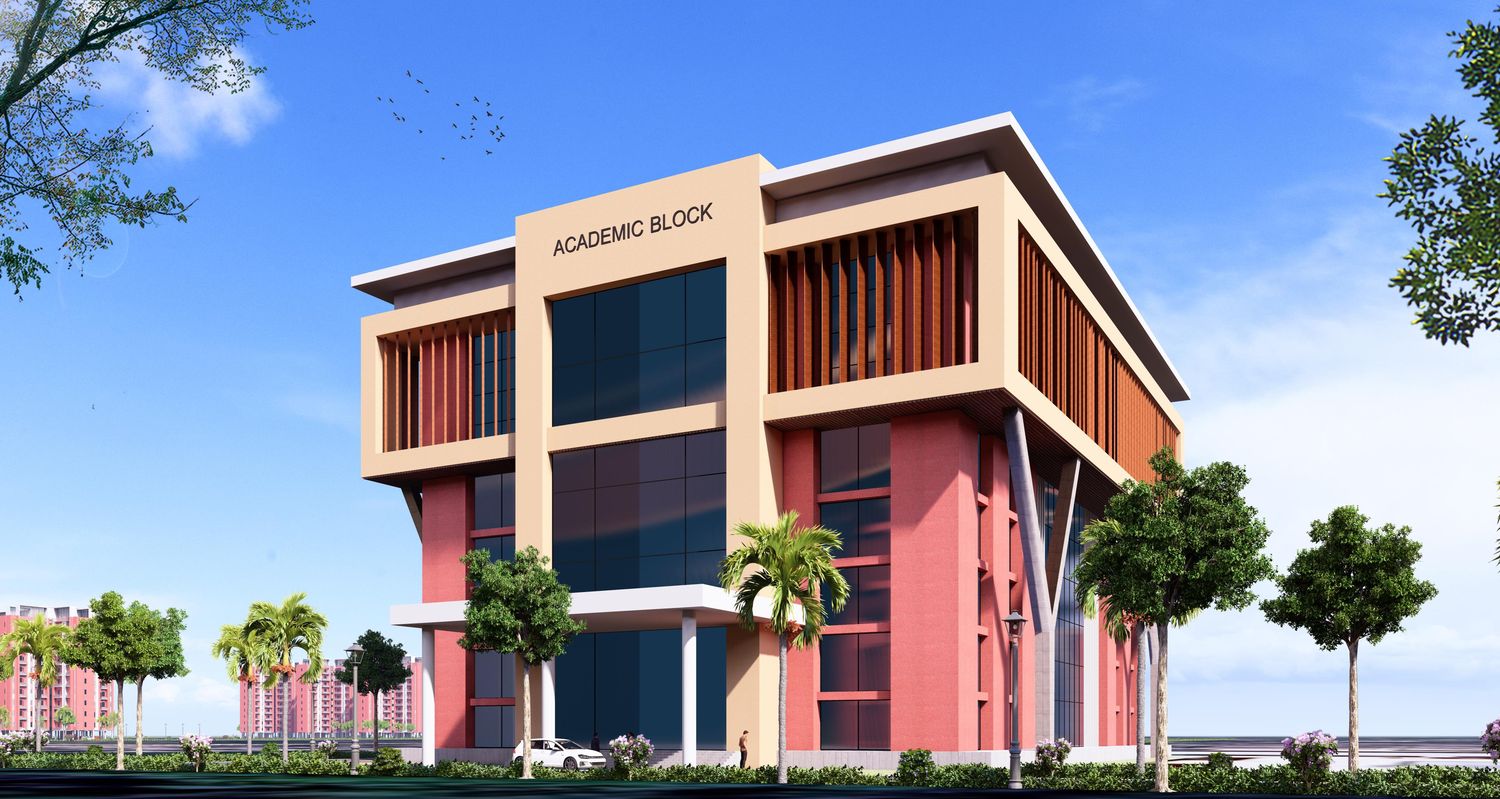
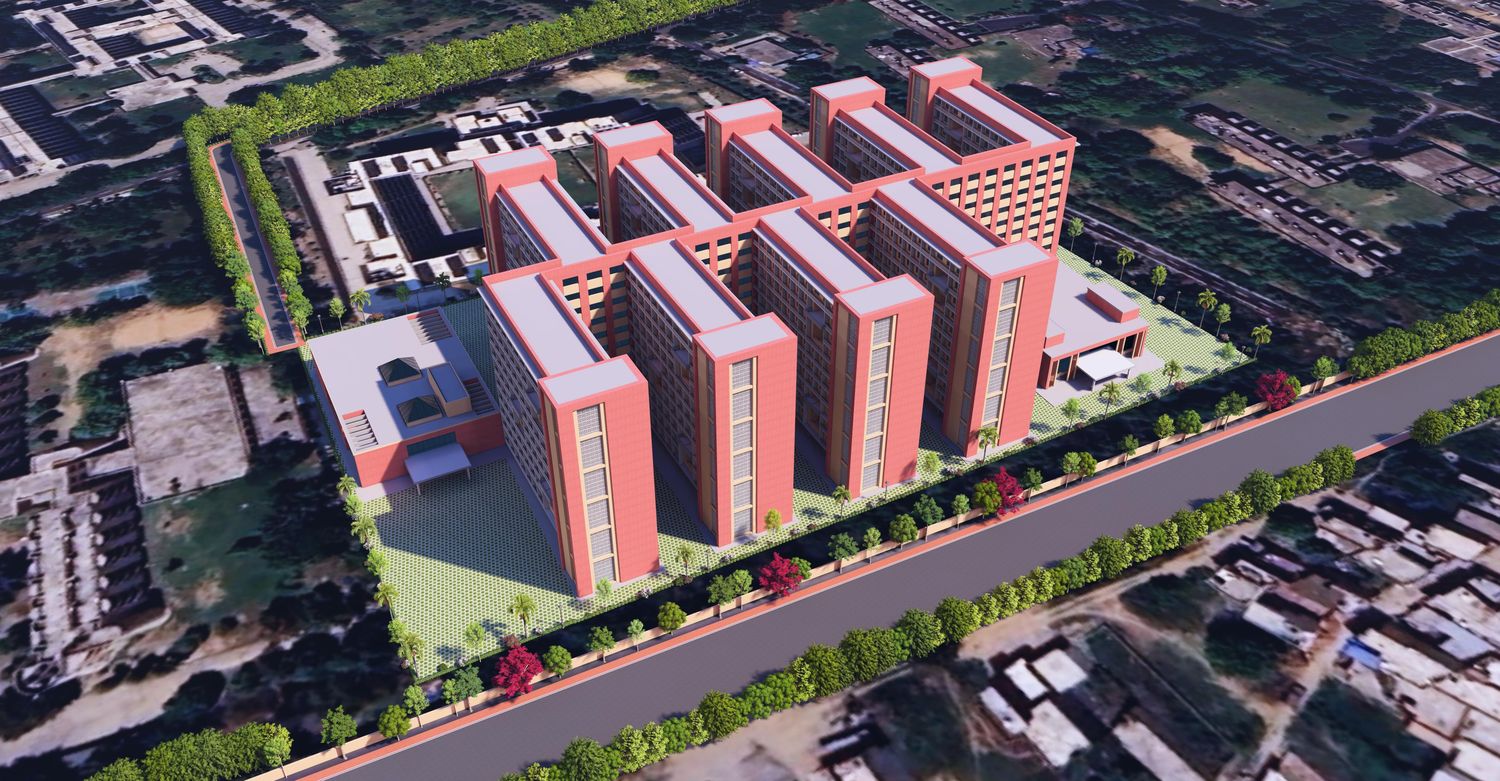
A new academic block of ground plus five floors for computer engineering, with large and medium classrooms, labs and faculty rooms, and a second floor added to the lecture hall block. A hostel for 1,800 students in single rooms rises in nine wings of stilts plus ten floors, joined by a corridor of common rooms and served by a mess block that can grow upwards later. Three existing hostels gain an extra floor.
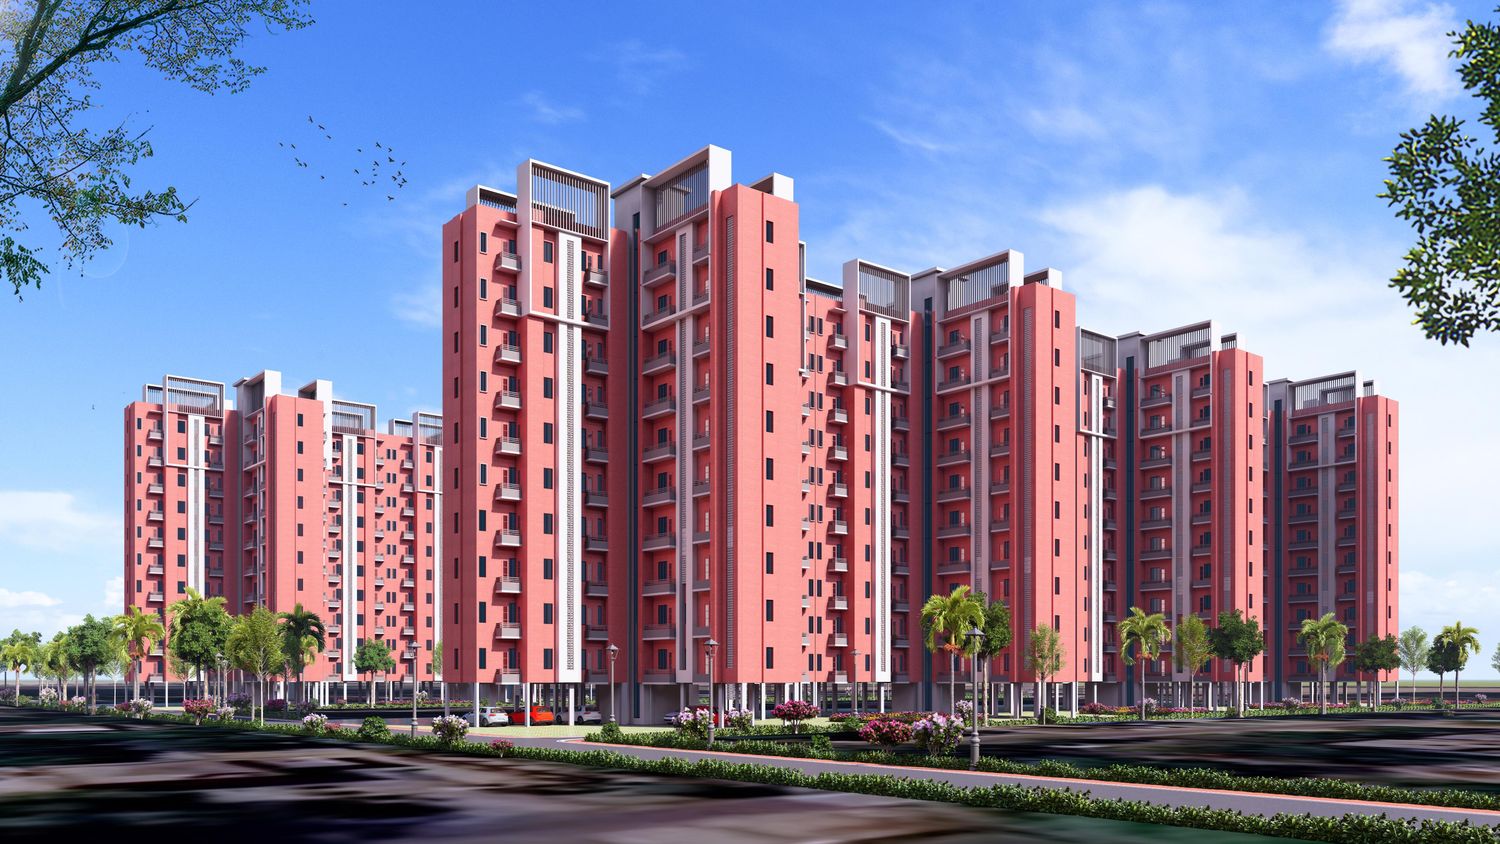
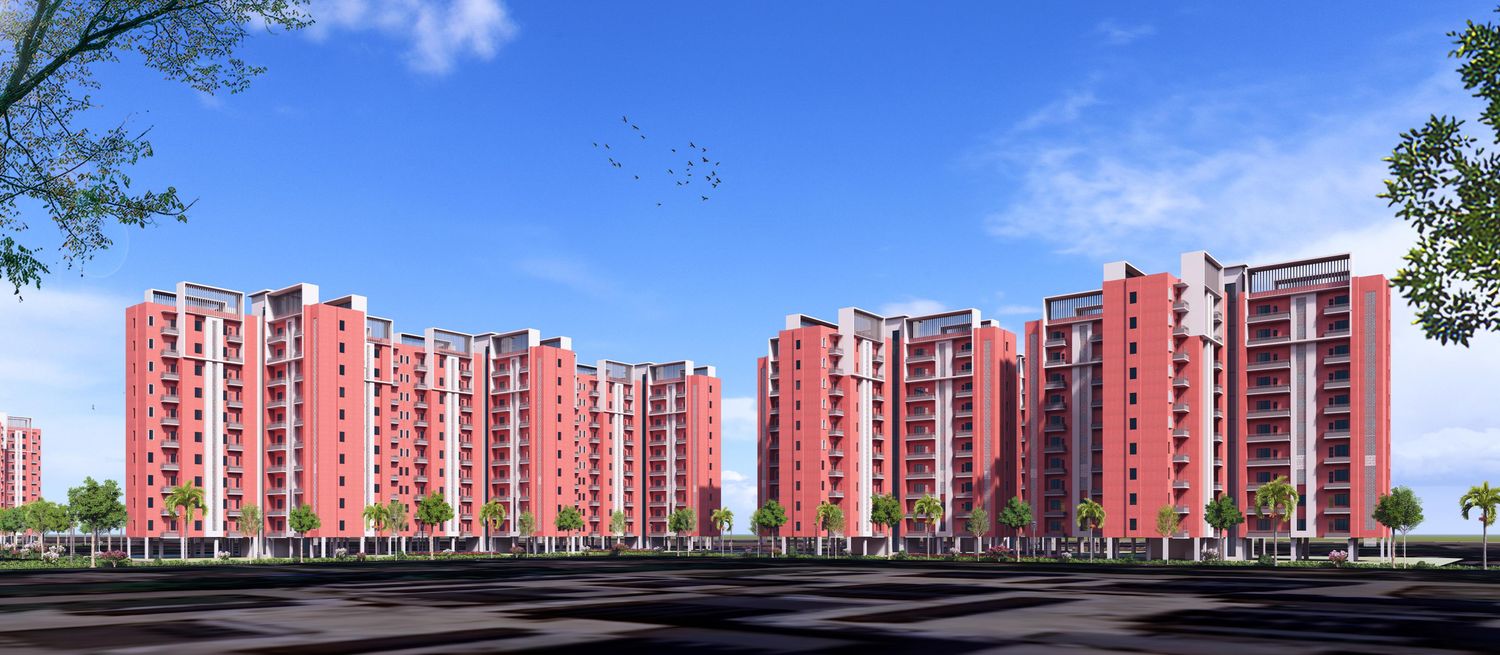
For faculty and staff there are 320 flats in eight towers of stilts plus ten floors, eighty each of Types II, III, IV and V to GPRA norms, and a new residence for the director. The campus also gets covered footpaths along its main roads and a tensile fabric roof over the 1,000-seat open-air theatre.
The works
| Building | Floors | Built-up area (m²) | Estimate (₹ crore) |
|---|---|---|---|
| Academic block (Computer Engineering) | G+5 | 7,320 | 33.26 |
| Lecture hall block: new second floor | +1 floor | 1,006 | 4.38 |
| Director's residence (1 unit) | G+1 | 719 | 2.31 |
| Type-V residences, 80 flats in 2 towers | S+10 | 20,750 | 73.25 |
| Type-IV residences, 80 flats in 2 towers | S+10 | 16,902 | 60.52 |
| Type-III residences, 80 flats in 2 towers | S+10 | 10,609 | 39.76 |
| Type-II residences, 80 flats in 2 towers | S+10 | 10,109 | 38.10 |
| Hostel for 1,800 students, single rooms in 9 wings | S+10 | 48,971 | 199.86 |
| Hostel connecting corridor and common amenities | S+10 | 6,148 | 24.15 |
| Mess block, built to take more floors later | G+1 | 2,344 | 11.83 |
| Vertical expansion of existing hostels | +1 floor | 8,880 | 16.64 |
| Tensile roof over the 1,000-seat amphitheatre | – | – | 1.50 |
| Substation, STP, pump room and underground tank | – | 550 | – |
| Site development, roads, drainage and electrical works | – | – | 29.23 |
| Total | 1,34,309 | 534.78 |
Areas and costs from the preliminary estimate of May 2025; they will change as designs are approved.
Our role
Architectural and Engineering consultant to NBCC (India) Limited, providing comprehensive consultancy: architecture, structural and MEPF design, specifications and bills of quantities, and periodic site supervision
Highlights
- About 1,34,300 m² of new buildings, estimated at ₹534.78 crore
- Hostel for 1,800 students in single rooms
- 320 faculty and staff flats in eight towers of S+10
- Some works under construction; others at HEFA approval
Milestones
- 24 February 2025: NBCC receives the ₹264 crore order for the institute's new academic, hostel and residential buildings
In the news
- NBCC (India) secures Rs 264 crore order from NIT Kurukshetra · Business Standard, 24 February 2025
Education & Research