No. 016 · Education & Research
Atal Residential School
Lucknow, Uttar Pradesh
- Location
- Lucknow, Uttar Pradesh
- Client
- UP PWD
- Built-up area
- 25,000 m²
- Site area
- 12 acres
- Project value
- ₹60 crore
- Appointed
- 2022
- Sector
- Education & Research
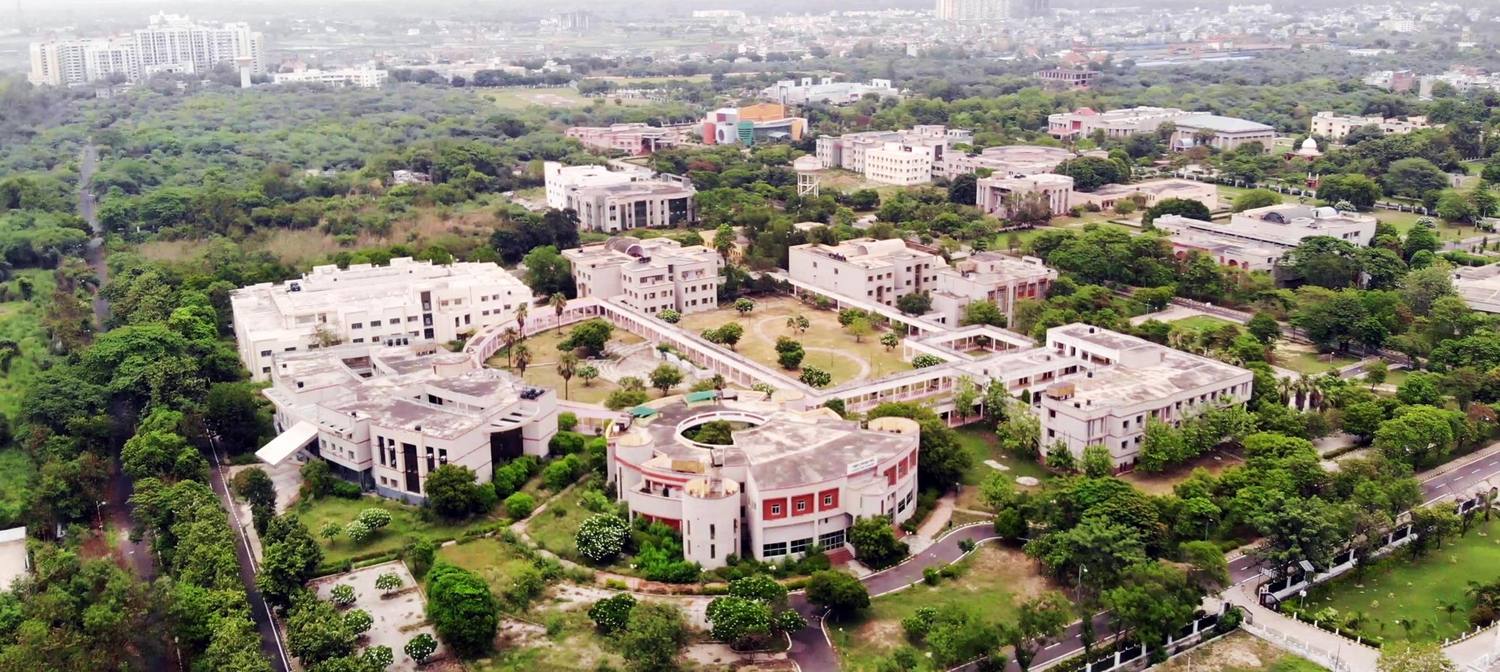
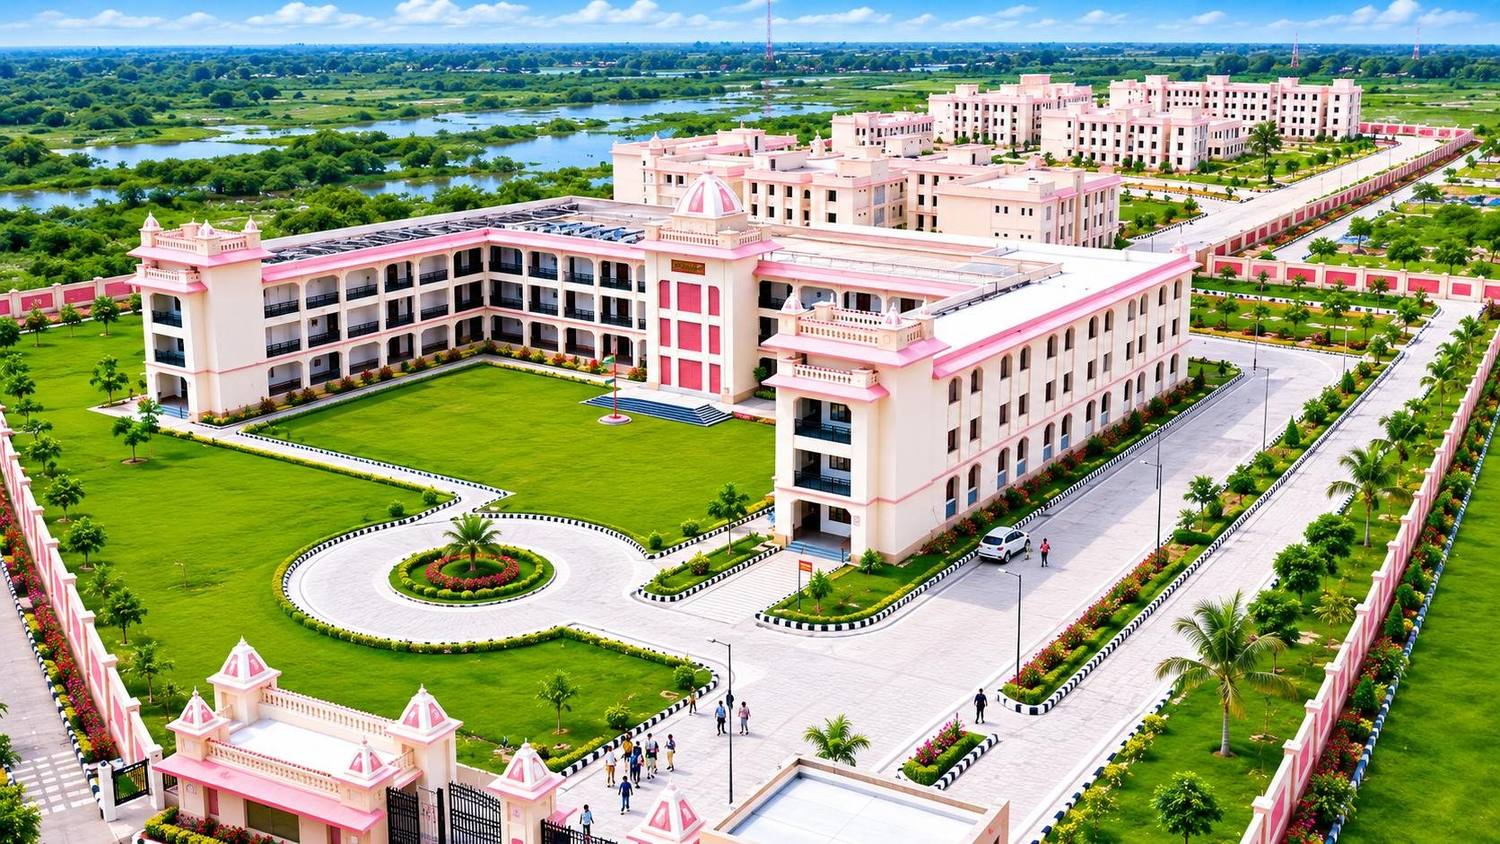
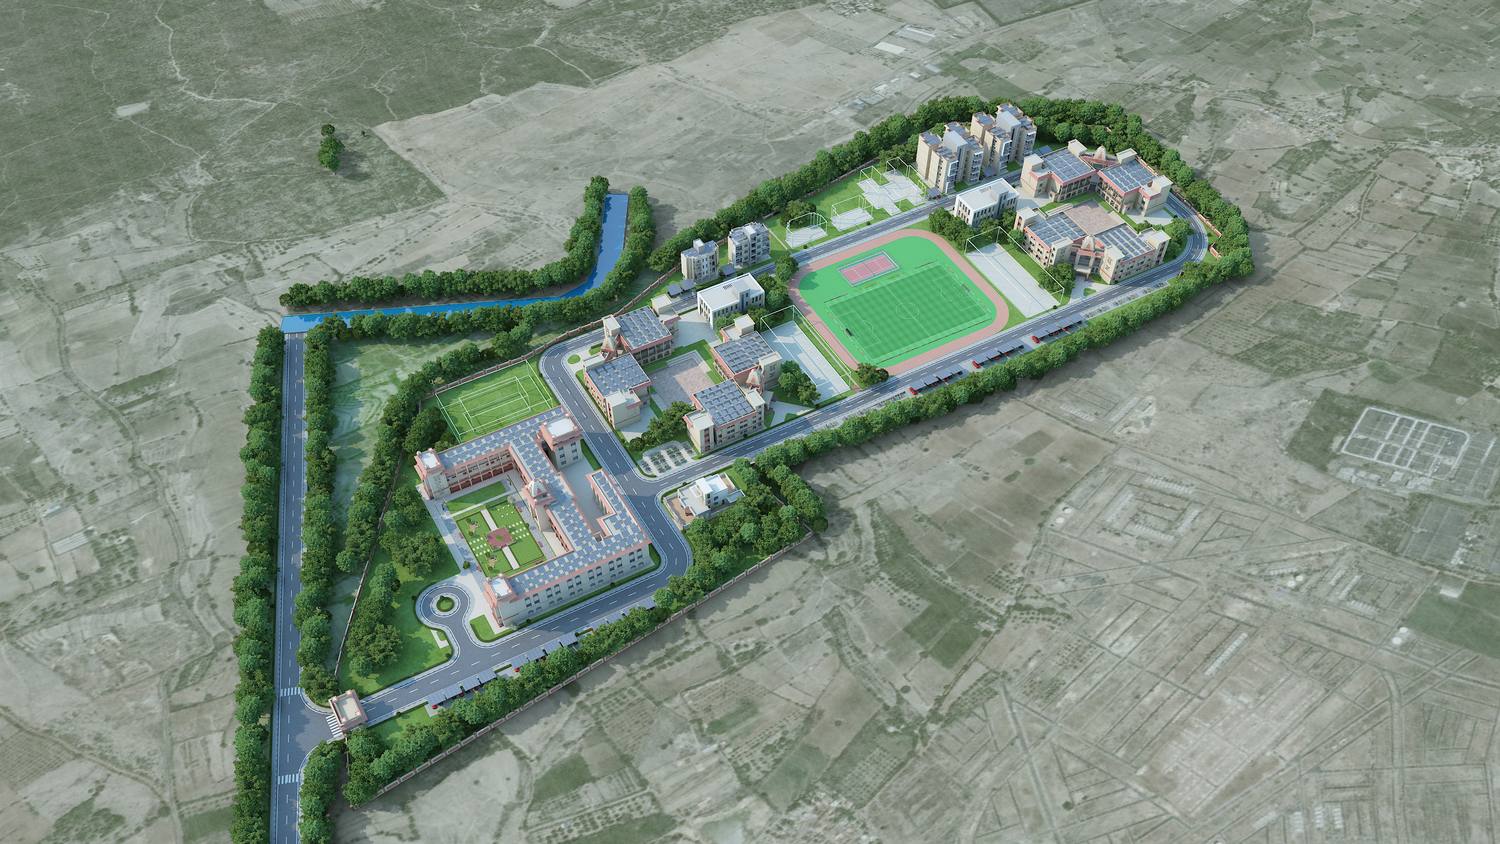
A boarding School on a 12-acre Campus in Lucknow where classrooms, residences and playing fields sit close together, and the landscape is treated as part of the School rather than the ground left between buildings.
About the project
Children at this residential School live as well as study on the Campus, so the design has to carry the whole day: lessons, play, meals and rest. The Lucknow School shares its approach with a sister Campus in Ayodhya. Both keep teaching, living and open ground within easy reach of each other, and in Lucknow the Planning answers an urban setting.
Classrooms at the centre
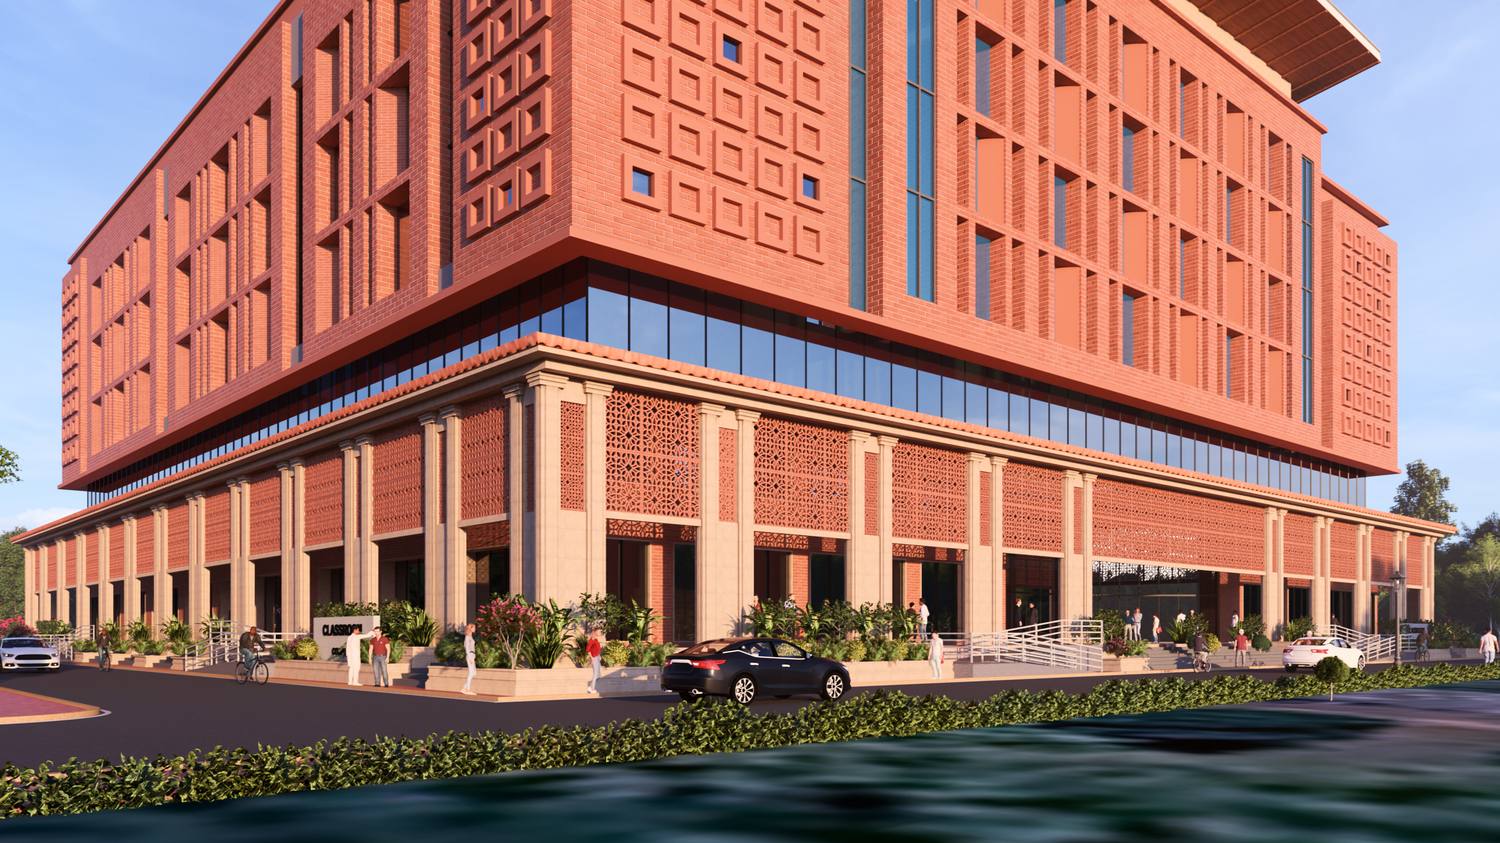
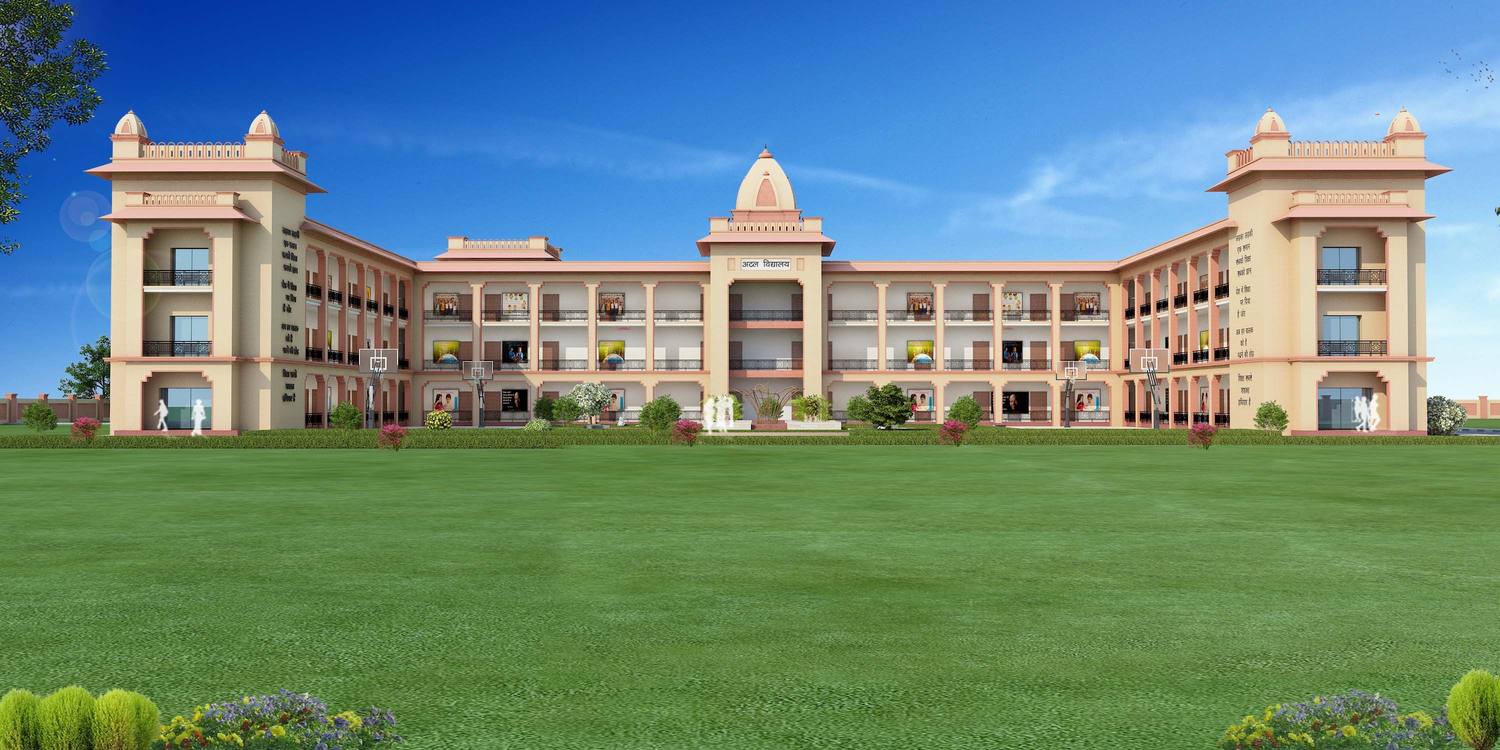
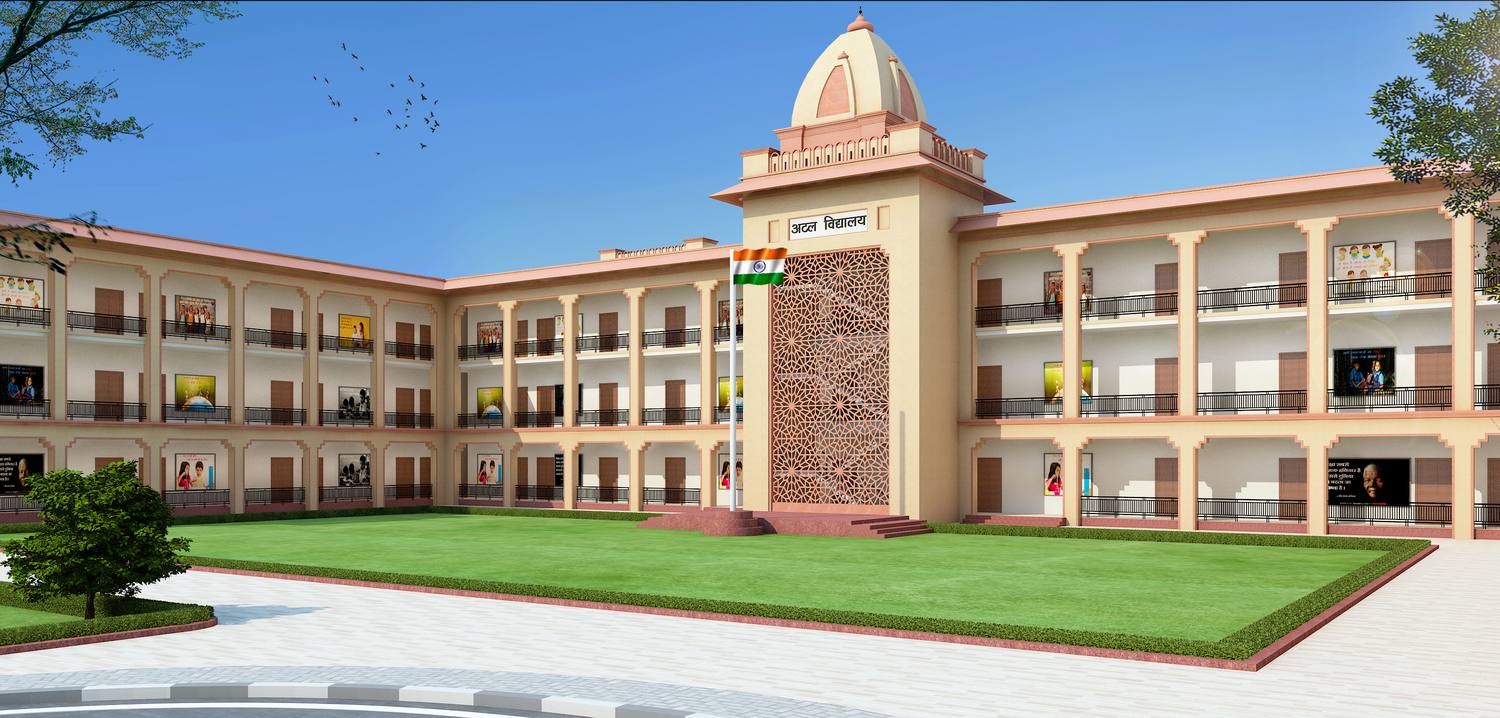
The academic block sits at the heart of the Campus. Classrooms are generous, daylit and naturally ventilated, and they are joined by Libraries and Laboratories. The plan makes room for different ways of learning: quiet reading corners for a child working alone, and open areas where a group can gather around a shared task. Administrative spaces are woven into the same fabric, so staff, teachers and students work within sight of one another.
Residences as households
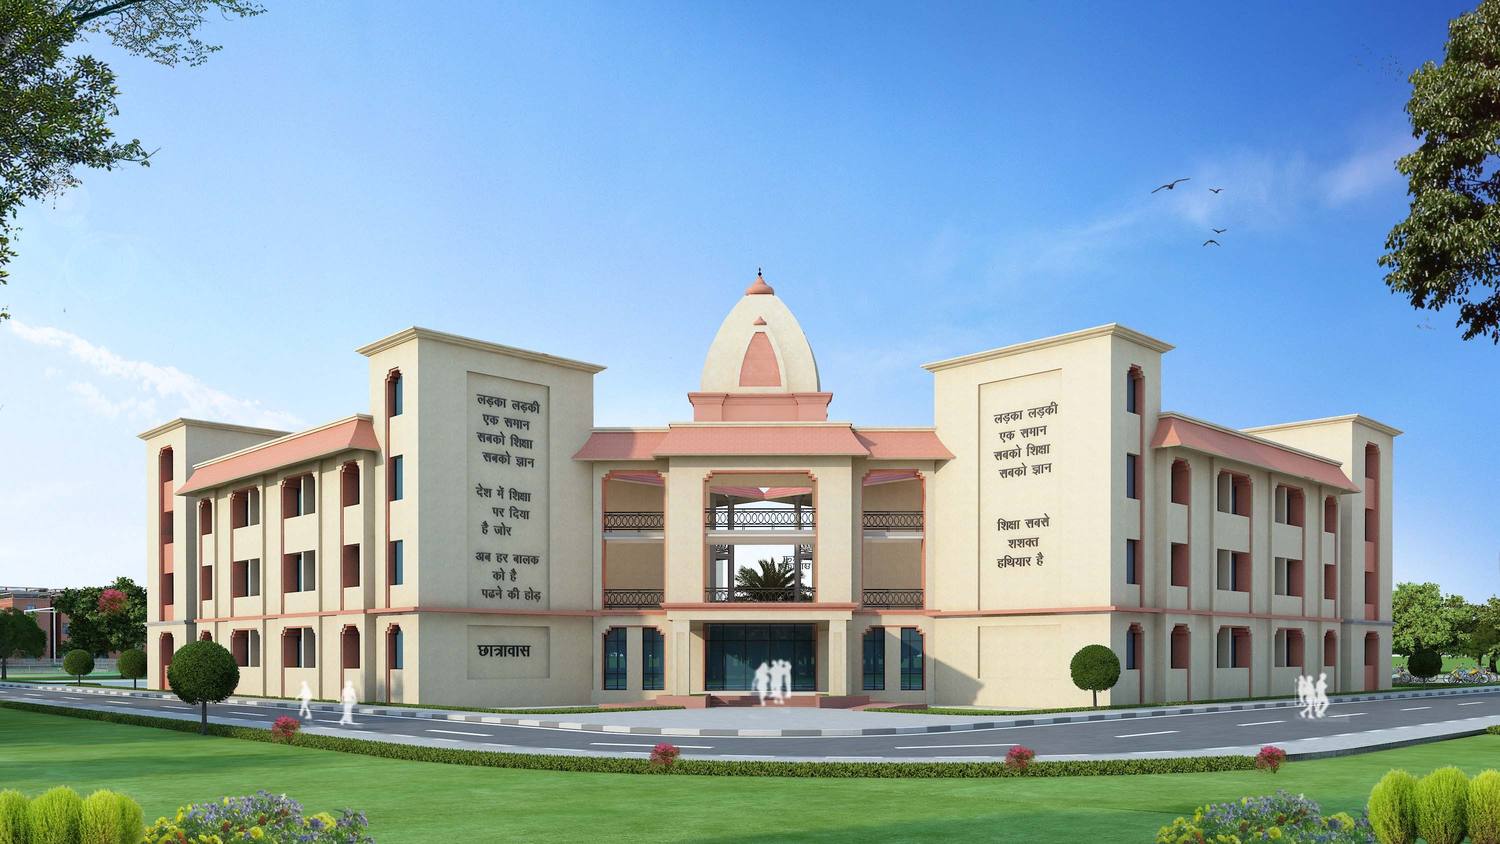
For boarders the residences are home. They are planned as communities rather than rows of dormitories, with rooms and corridors designed for warmth, comfort and safety. Dining halls give the day its rhythm, since shared meals are where the whole School meets.
Trees, shade and play
Existing trees were kept, gardens are planted between the buildings, and shaded walkways lined with flowering creepers link one part of the Campus to the next. Outside the classroom every child has somewhere to run, stretch or make things.
- Playfields and playgrounds
- Indoor activity halls
- Yoga lawns
- Spaces for art
- Shaded courtyards and open lawns
Water and energy are handled quietly. Rainwater is harvested, water is recycled, solar panels sit on the roofs and power the parking bays, and materials were chosen for their low impact on the environment. ARCH-EN DESIGN was engineer-in-charge for UP PWD.
Our role
Engineer-in-charge and Project Management consultant
Education & Research