No. 019 · Education & Research
Swami Vivekanand Technical University
Bhilai, Chhattisgarh
- Location
- Bhilai, Chhattisgarh
- Built-up area
- 1,05,000 m²
- Site area
- 140 acres
- Project value
- ₹400 crore
- Sector
- Education & Research
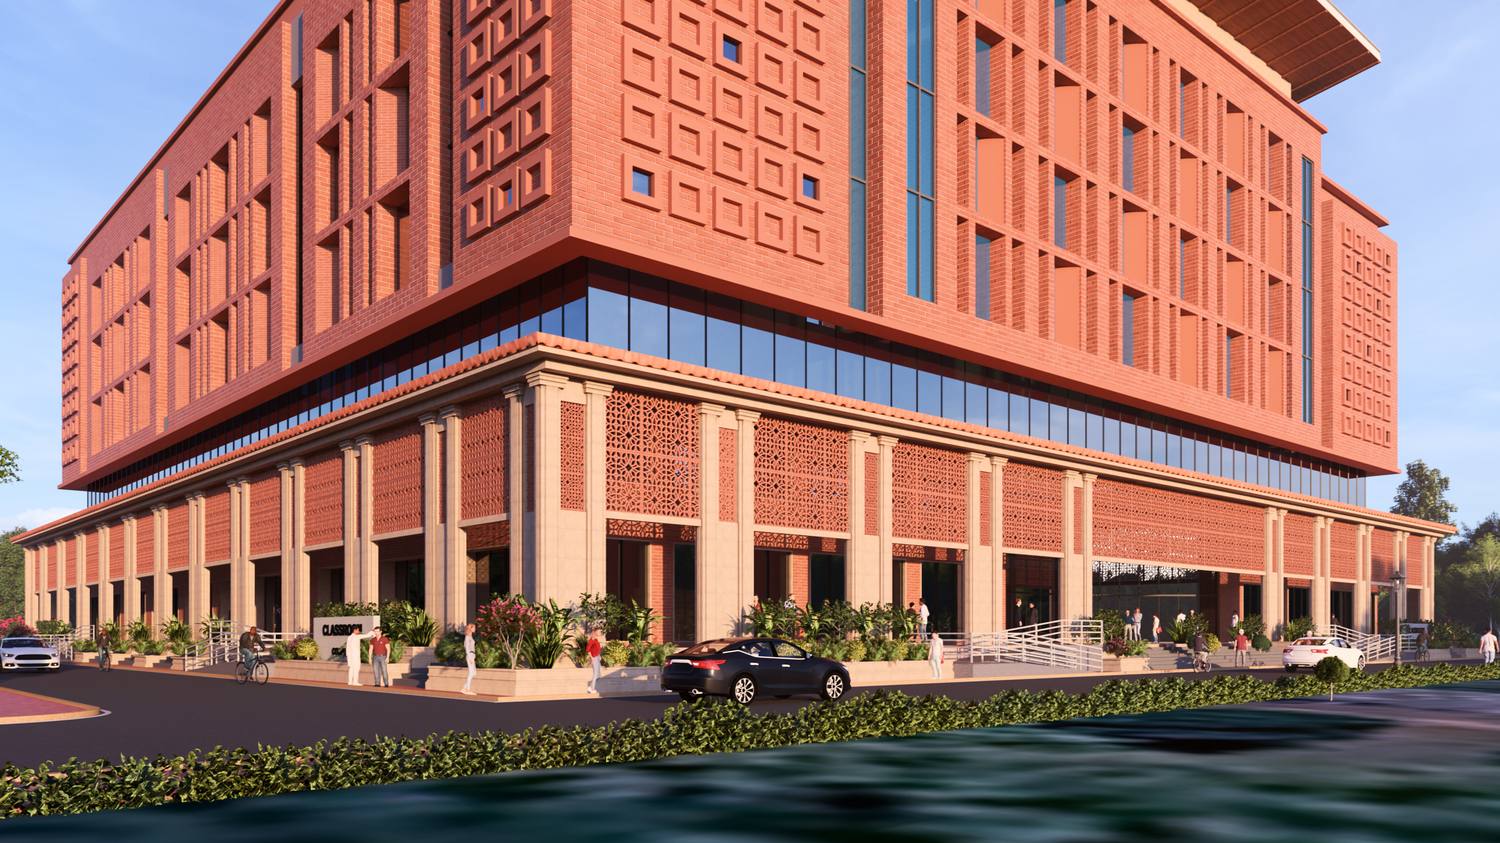
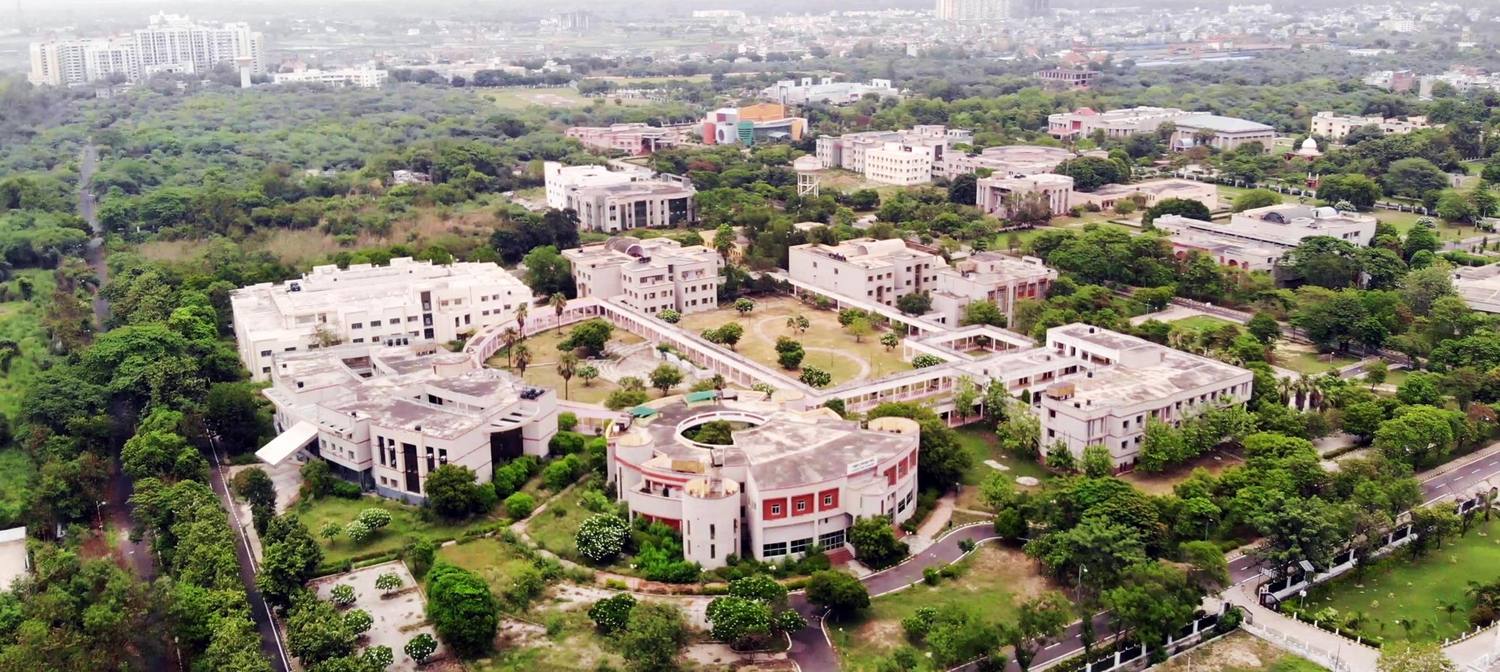
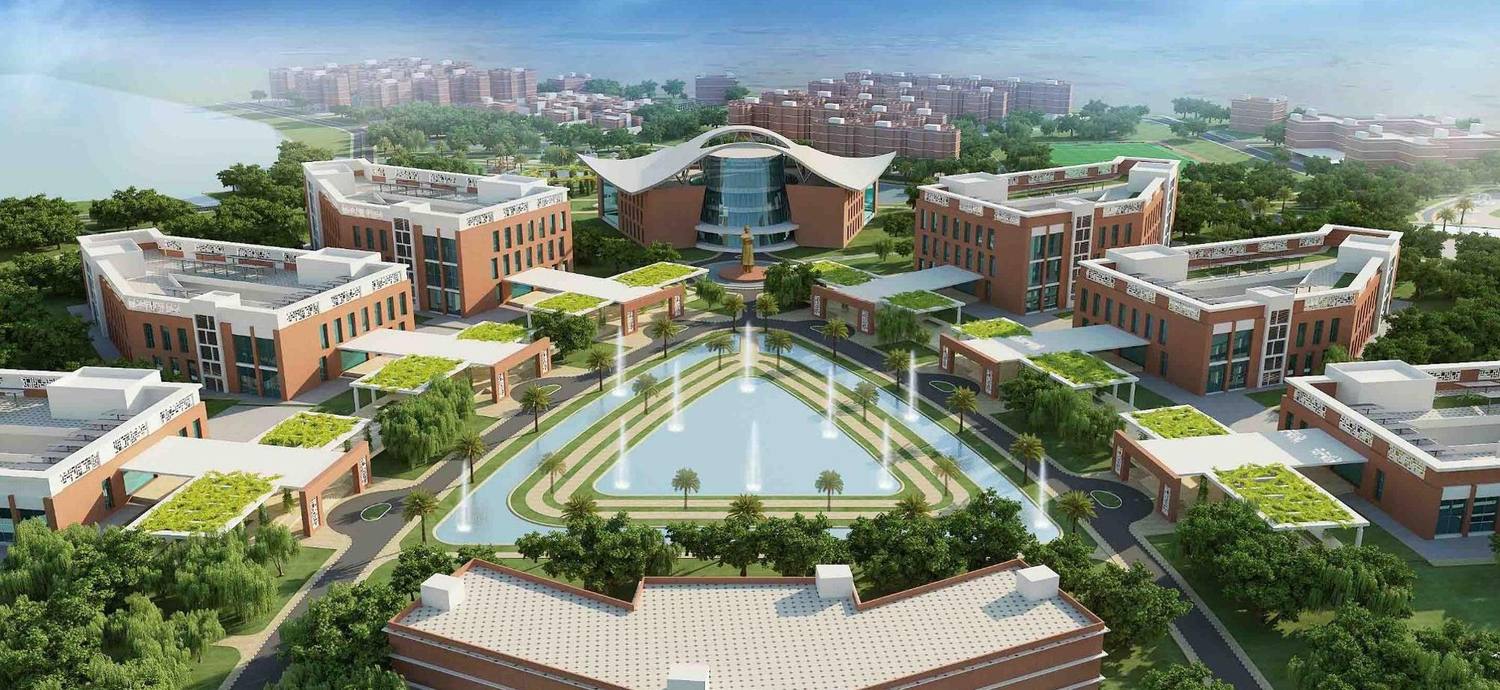
A Master Plan and first-phase buildings for Chhattisgarh Swami Vivekanand Technical University at Bhilai, laid out to keep walking distances short and to give priority to cycling and walking.
About the project
ARCH-EN DESIGN won a national competition for the Master Plan and the Phase 1 buildings of Chhattisgarh Swami Vivekanand Technical University at Bhilai. The Campus is planned as a model of sustainable development, aiming to show how carbon neutrality and self-sufficiency can be reached in a place for learning and living.
The plan keeps students' walking times short, with non-motorised transport nodes and cycle paths built into the layout. It holds the teaching departments, administration building, central Library, Auditorium, health centre and student activity centre, residences for boys and girls with their own dining, a Guest House, homes for University officers, faculty and staff, multipurpose halls and indoor and outdoor sports.
The landscape carries the sustainability aims: a solar farm, solar-covered parking, horticulture zones, meditation gardens and landscaped areas where students can meet.
Education & Research