No. 002 · Education & Research
Chhatrapati Shahu Ji Maharaj University
Kanpur, Uttar Pradesh
- Location
- Kanpur, Uttar Pradesh
- Client
- CSJM University
- Status
- Completed
- Built-up area
- 2,00,000 m²
- Site area
- 250 acres
- Project value
- ₹220 crore
- Working with the University since
- 2001
- Appointed
- August 2001
- Completed
- March 2007
- Sector
- Education & Research
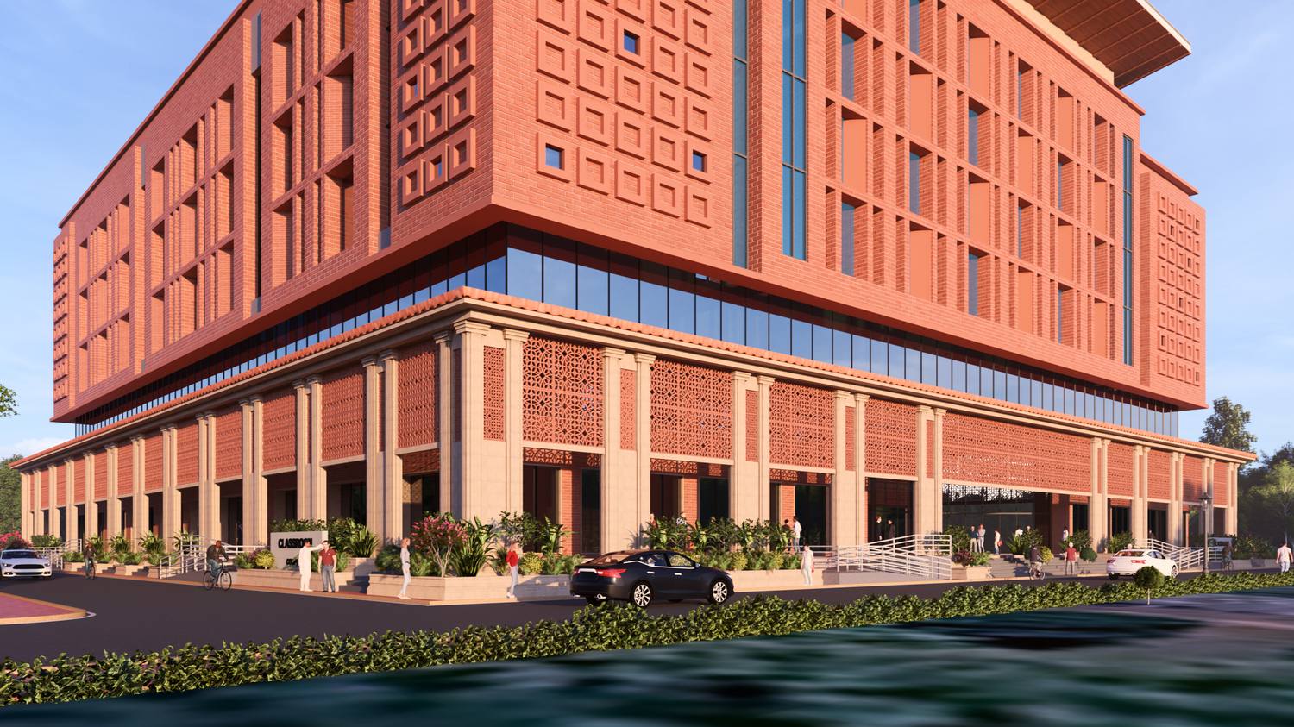
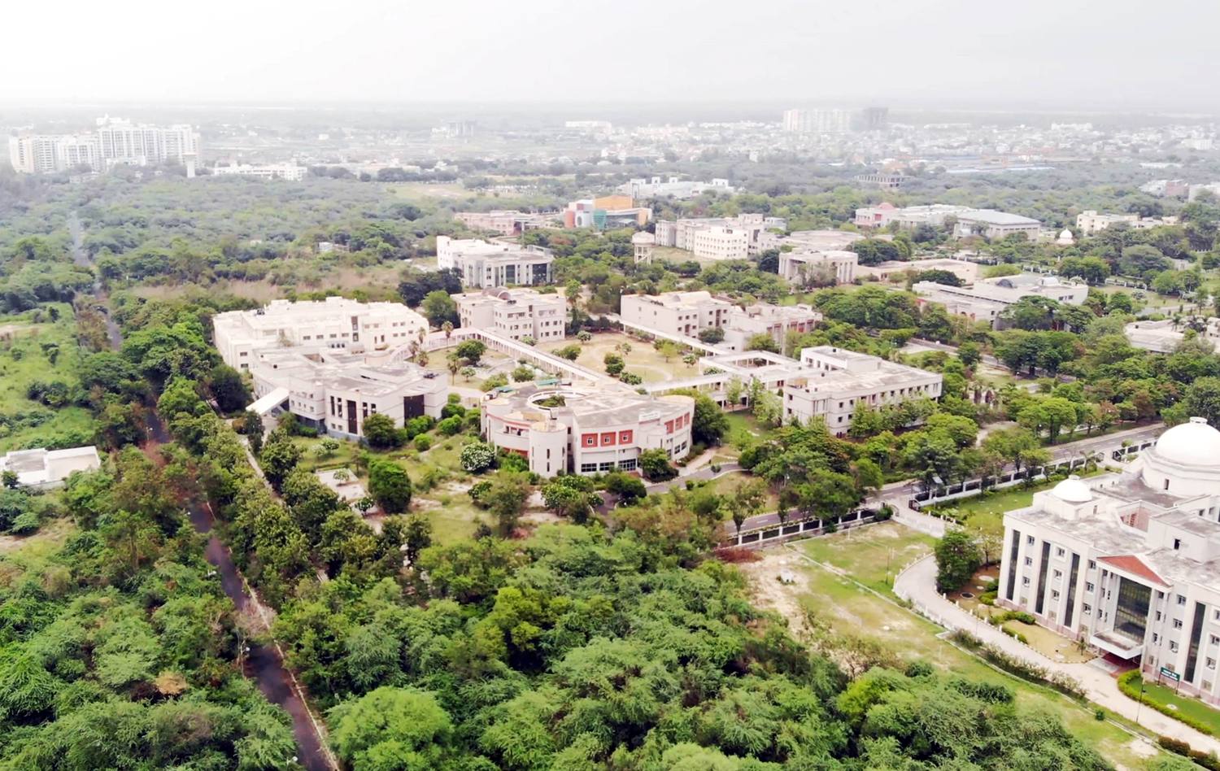
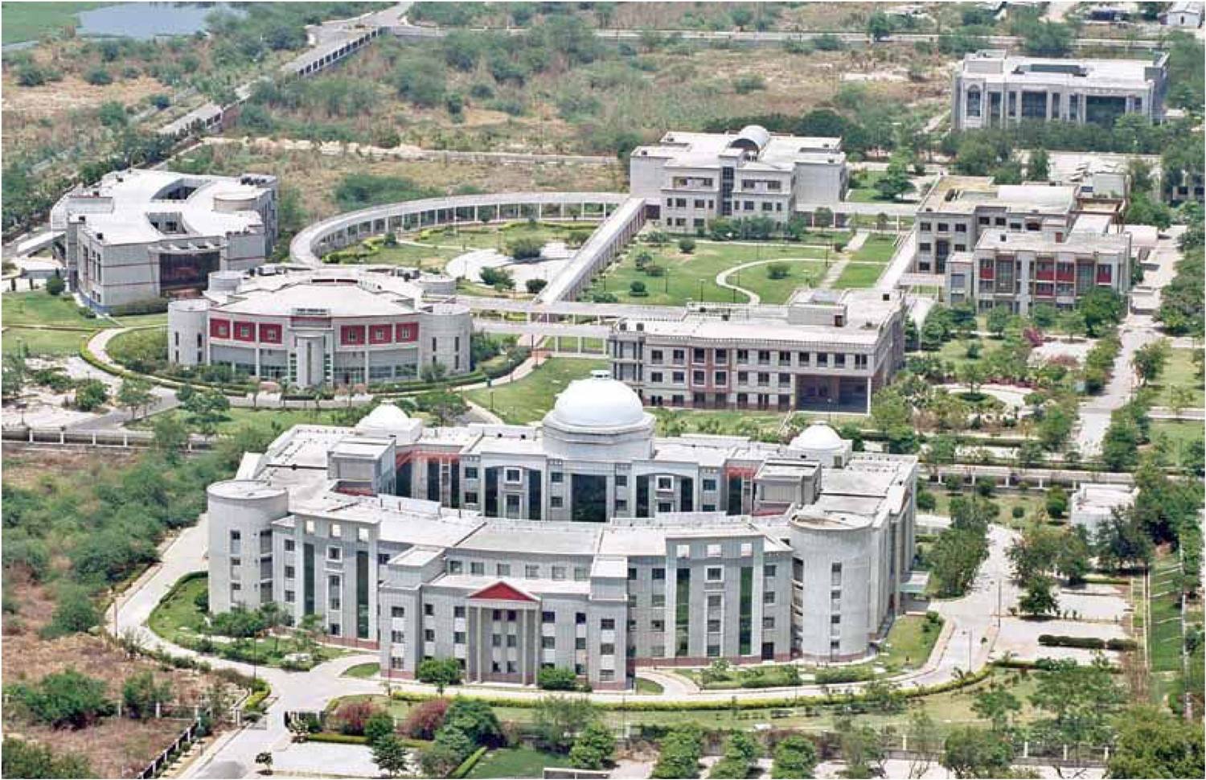
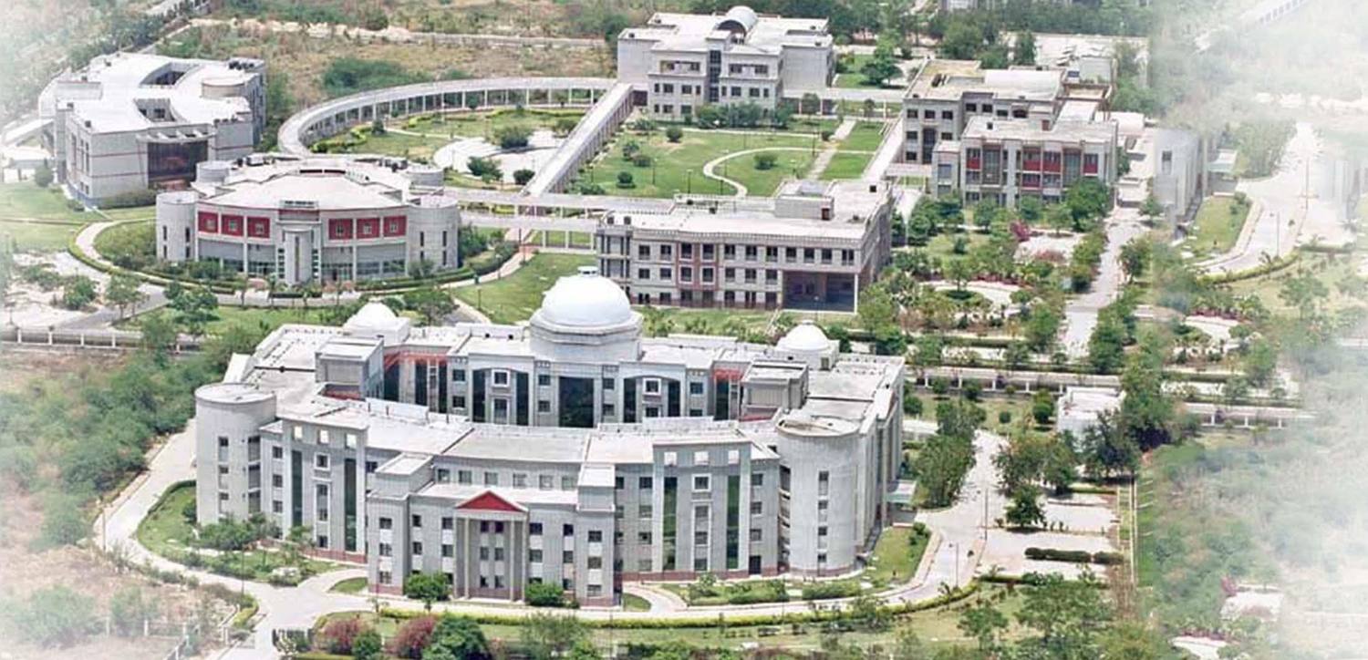
Campus Planning and buildings for the University since 2001: academic blocks, administration and a convention centre on a 250-acre Campus that has grown phase by phase.
About the project
When ARCH-EN DESIGN was appointed in August 2001, Chhatrapati Shahu Ji Maharaj University had run for more than two decades from a handful of buildings: an administrative block, a Library, the humanities department, a girls’ Hostel and residences. The University now needed an Engineering institute, new Schools, sports and a proper Campus to hold them.
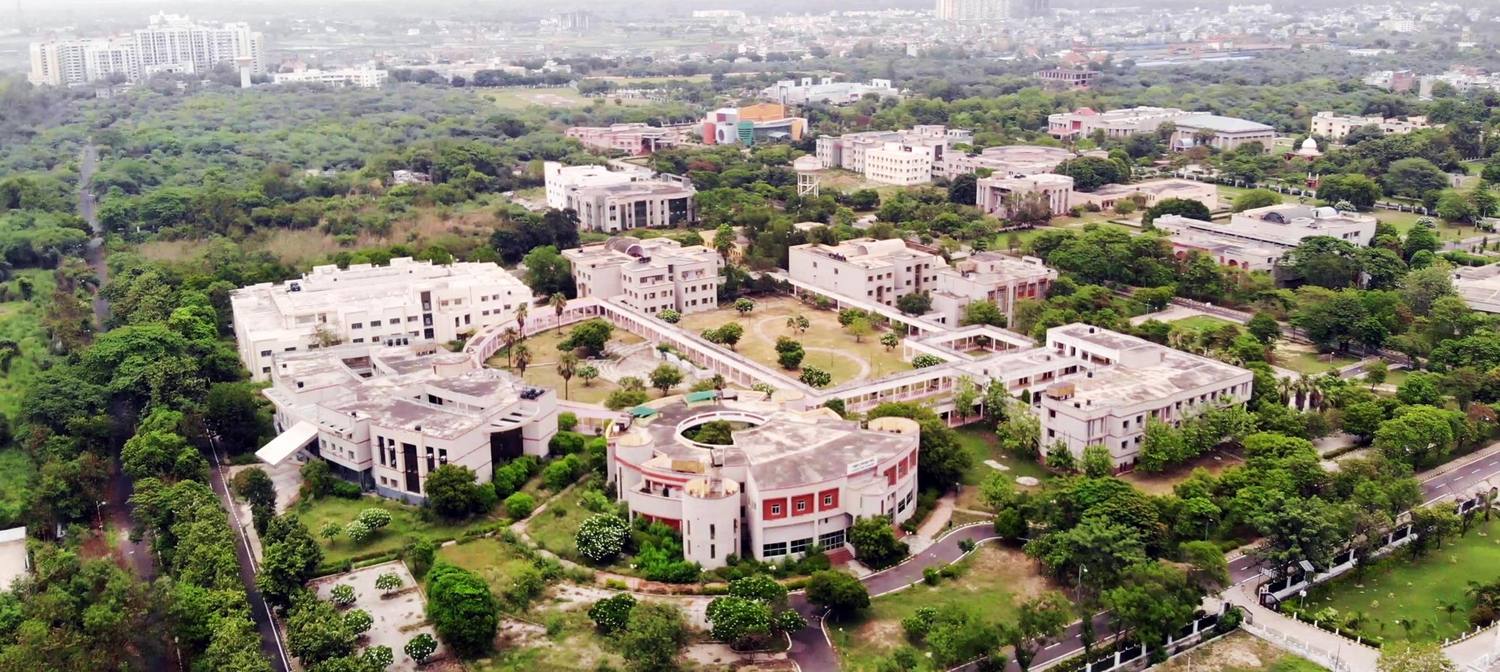
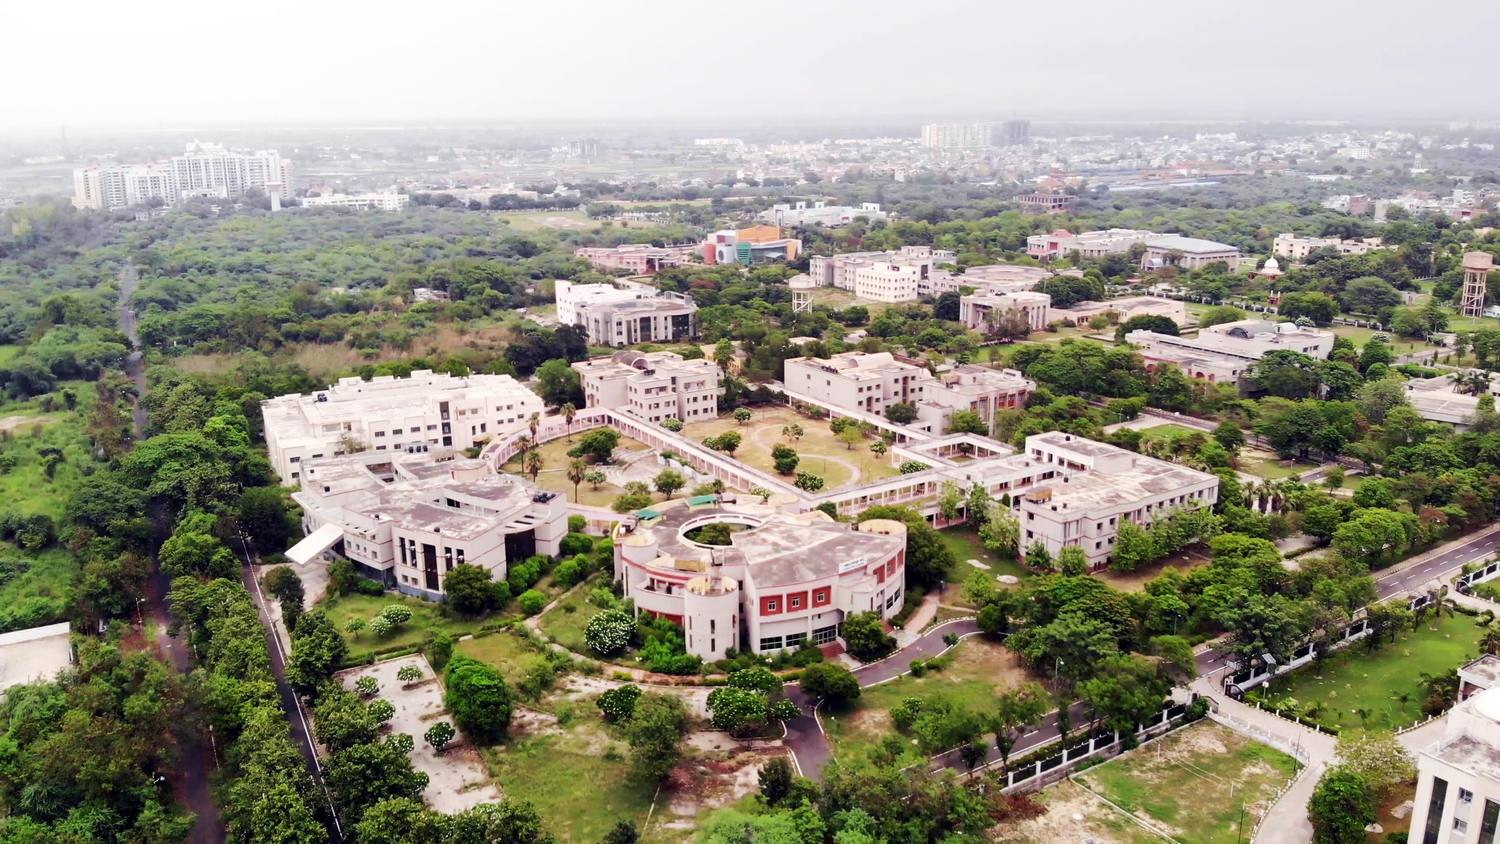
A Master Plan for a whole University
We prepared the Master Plan for the entire Campus and then designed its buildings one by one, with structure, services, air-conditioning, fire fighting, Landscape, Interiors, specifications and site supervision all handled by our own teams, for UP Rajkiya Nirman Nigam as the executing agency. The new buildings were placed so that the old ones became part of the plan rather than leftovers from it.
What was built
- Institute of Engineering and Technology, and the Institute of Business Management
- Centre of Academics, Lecture Hall Complex and Central Library
- Biotech Centre, Centre of Paramedical Sciences and Pharmacy, Computer Centre and Computer Sciences
- Humanities, Education Department and Central Evaluation building
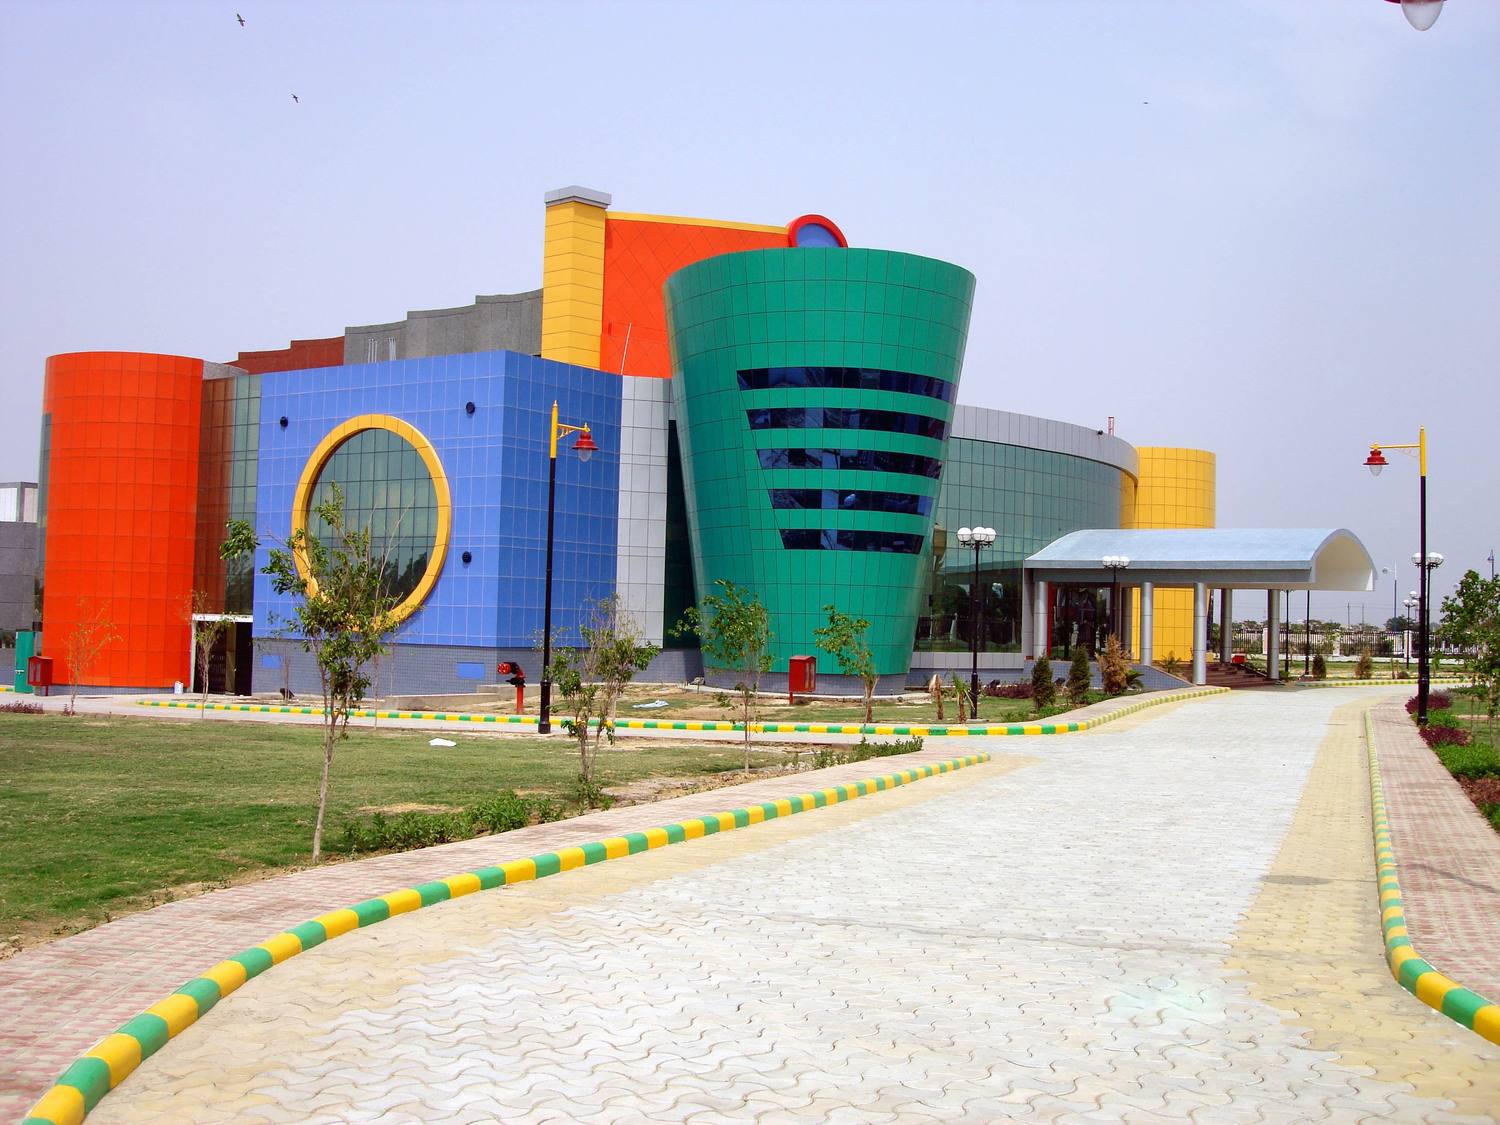
- A centrally air-conditioned Auditorium for 1,200 people, a multipurpose hall and an amphitheatre
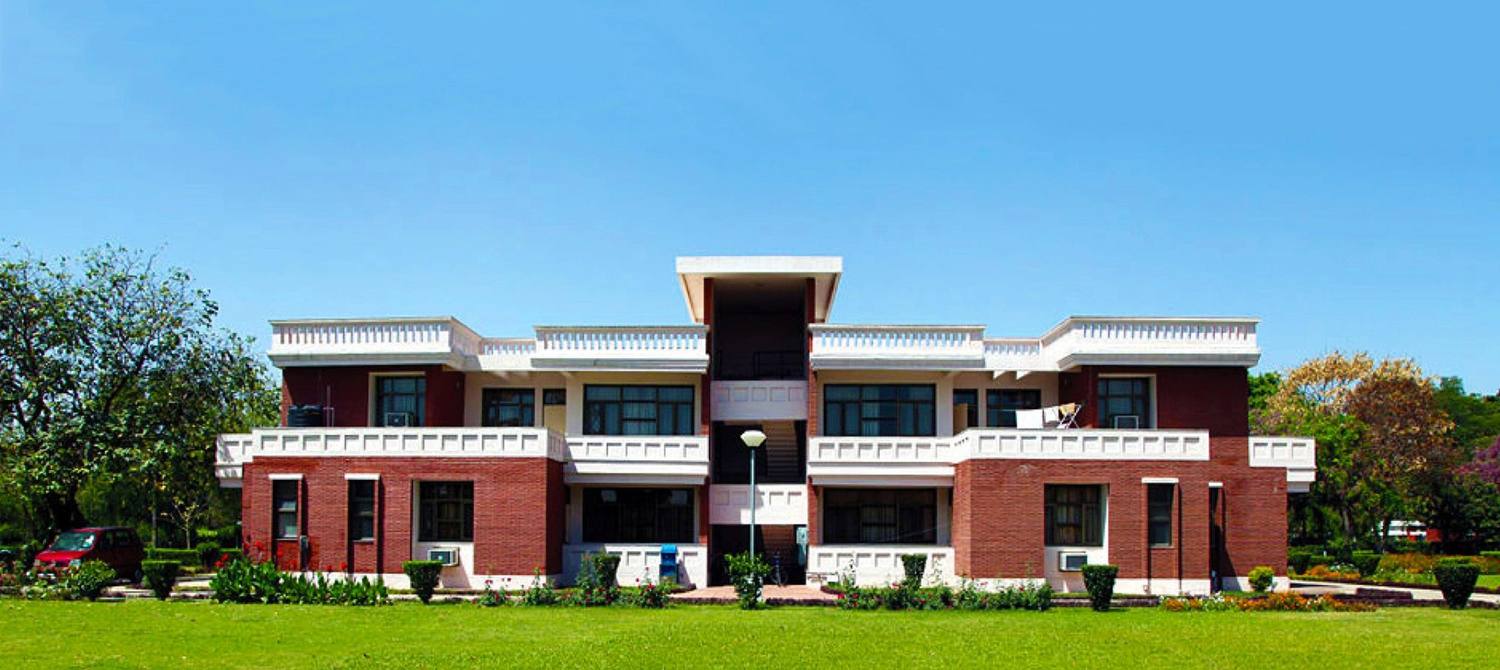
- International Centre, Guest House, and Hostels for men and women
- Sports Stadium, swimming pool, facility centre and canteen
The works were completed in March 2007 at a cost of about ₹220 crore, and the University has continued to grow on the framework the Master Plan set out.
Our role
Master Plan, Architecture, Interiors, Engineering and site supervision, for UP Rajkiya Nirman Nigam
Highlights
- Master Plan for the entire Campus
- A 1,200-seat air-conditioned Auditorium
Education & Research