
No. 012 · Education & Research
Dharmashastra National Law University
Jabalpur, Madhya Pradesh
- Location
- Jabalpur, Madhya Pradesh
- Client
- Law Department, Govt. of Madhya Pradesh
- PSU
- Madhya Pradesh Public Works Department (MP PWD)
- Status
- Phase I under construction
- Built-up area
- 1,25,000 m²
- Site area
- 125 acres
- Project value
- ₹900 crore
- Sector
- Education & Research
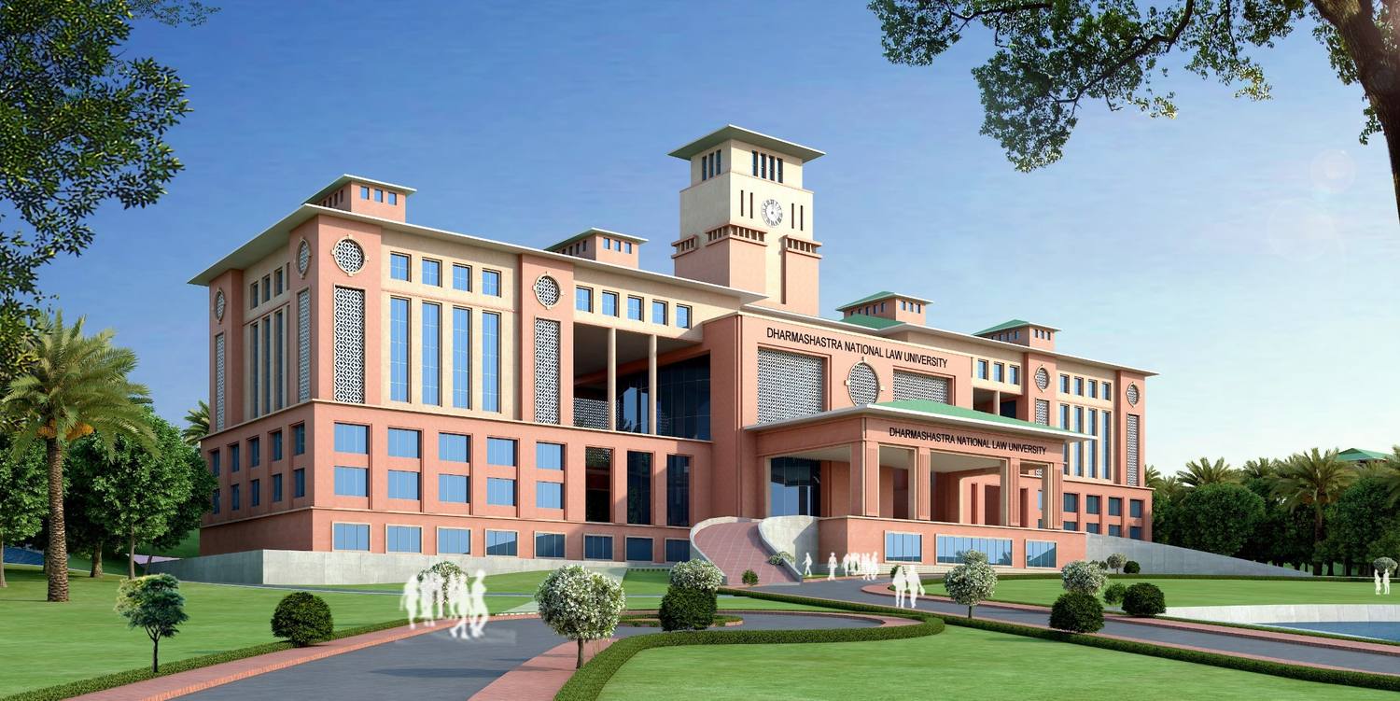
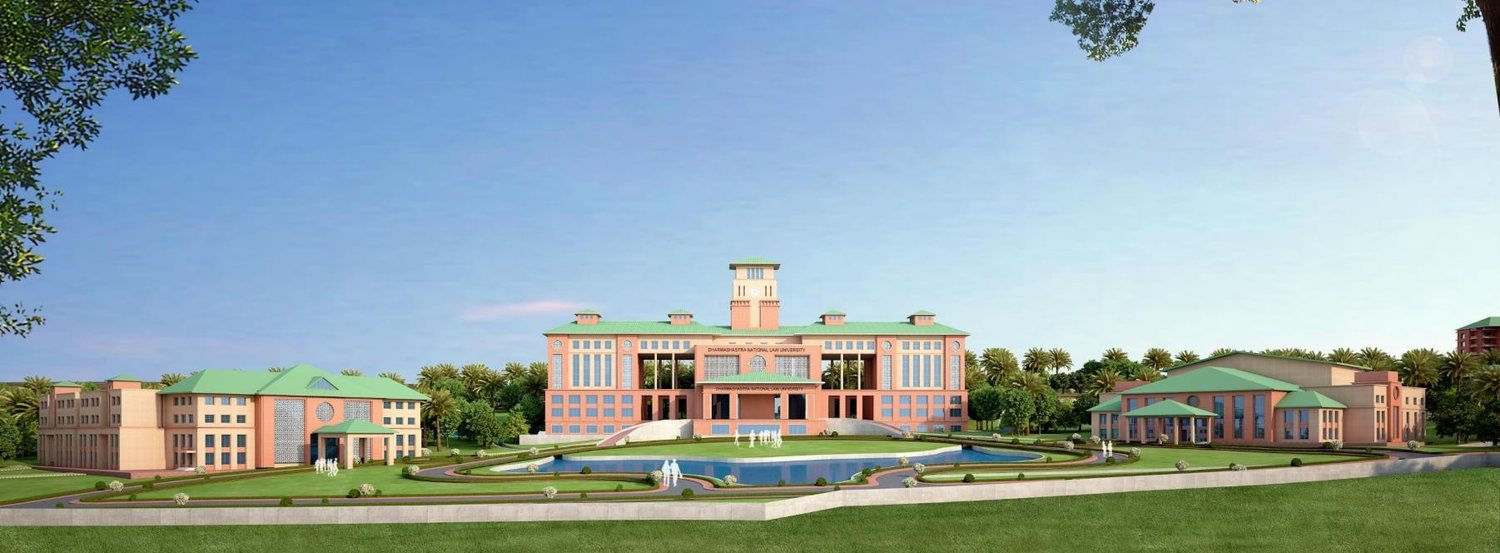
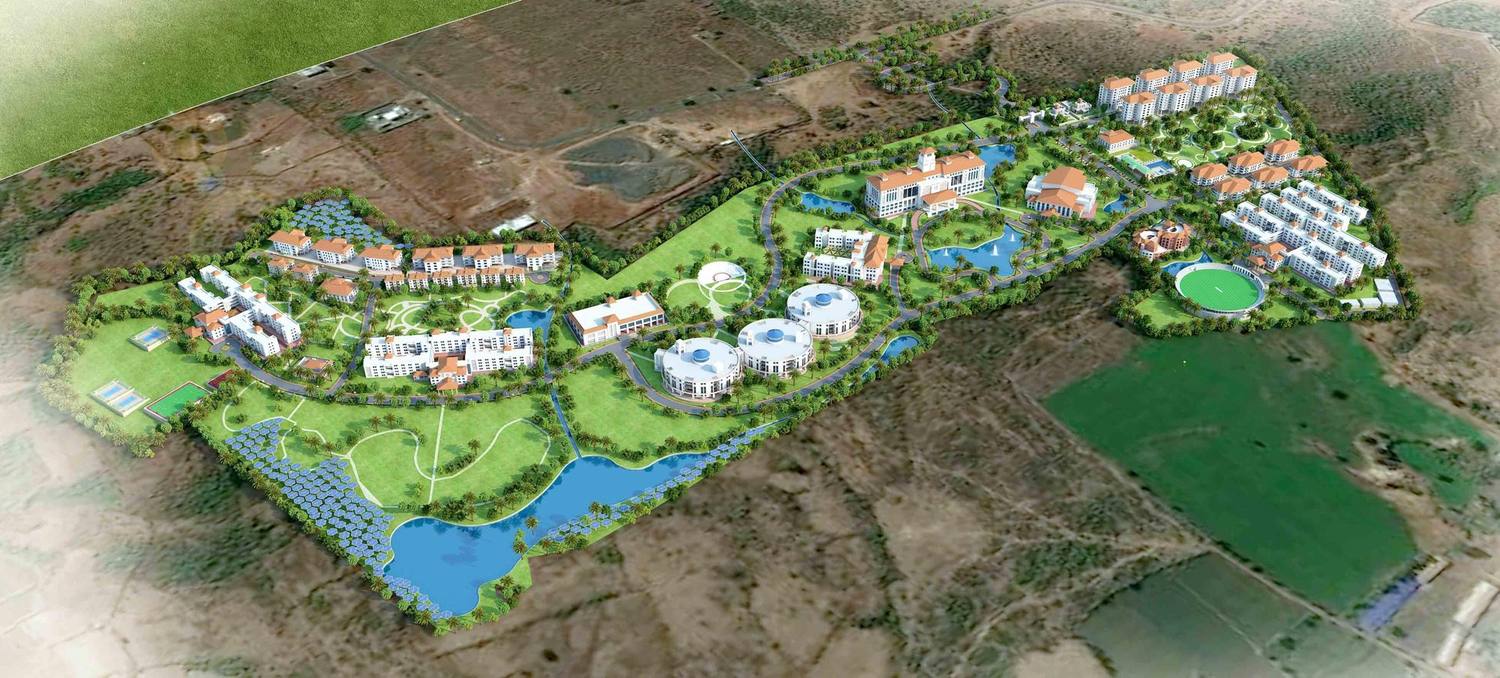
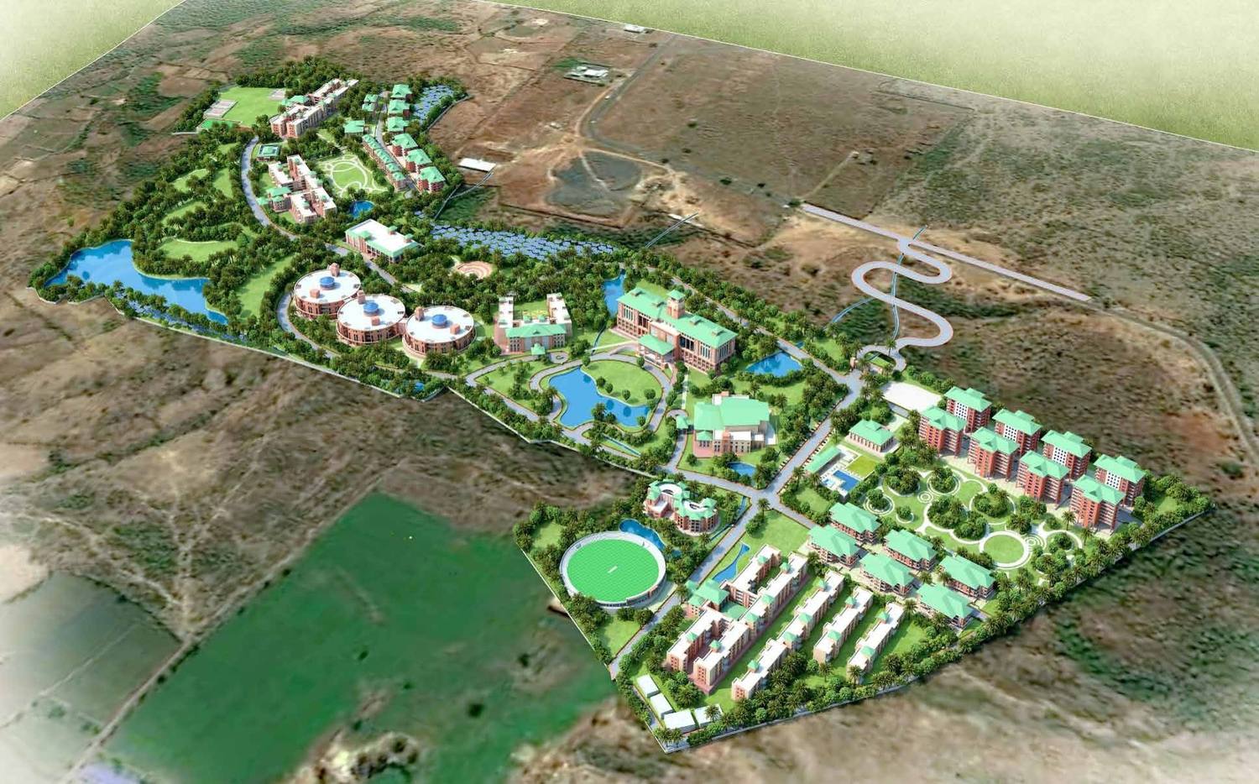
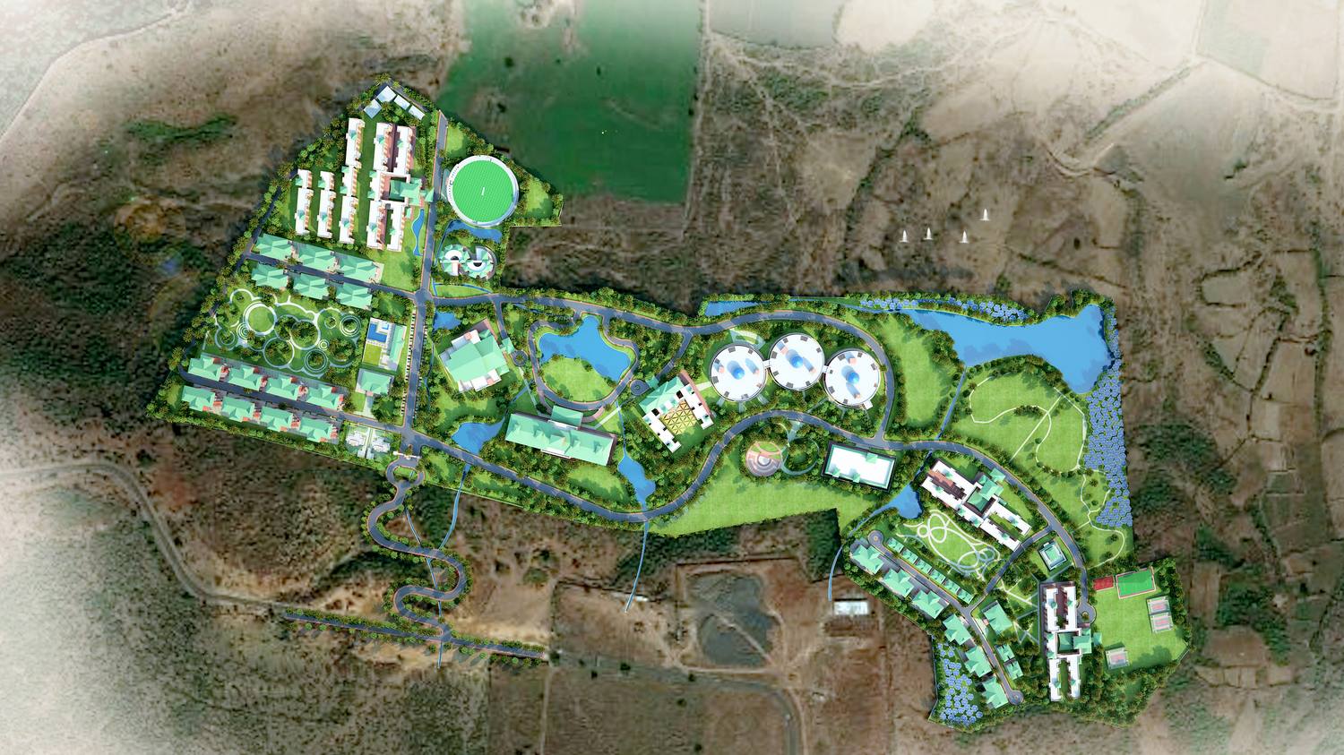
A landscape-led 125-acre master plan for a national law university, with academic, residential and auditorium blocks set around water bodies and greens, designed for net-zero energy.
About the project
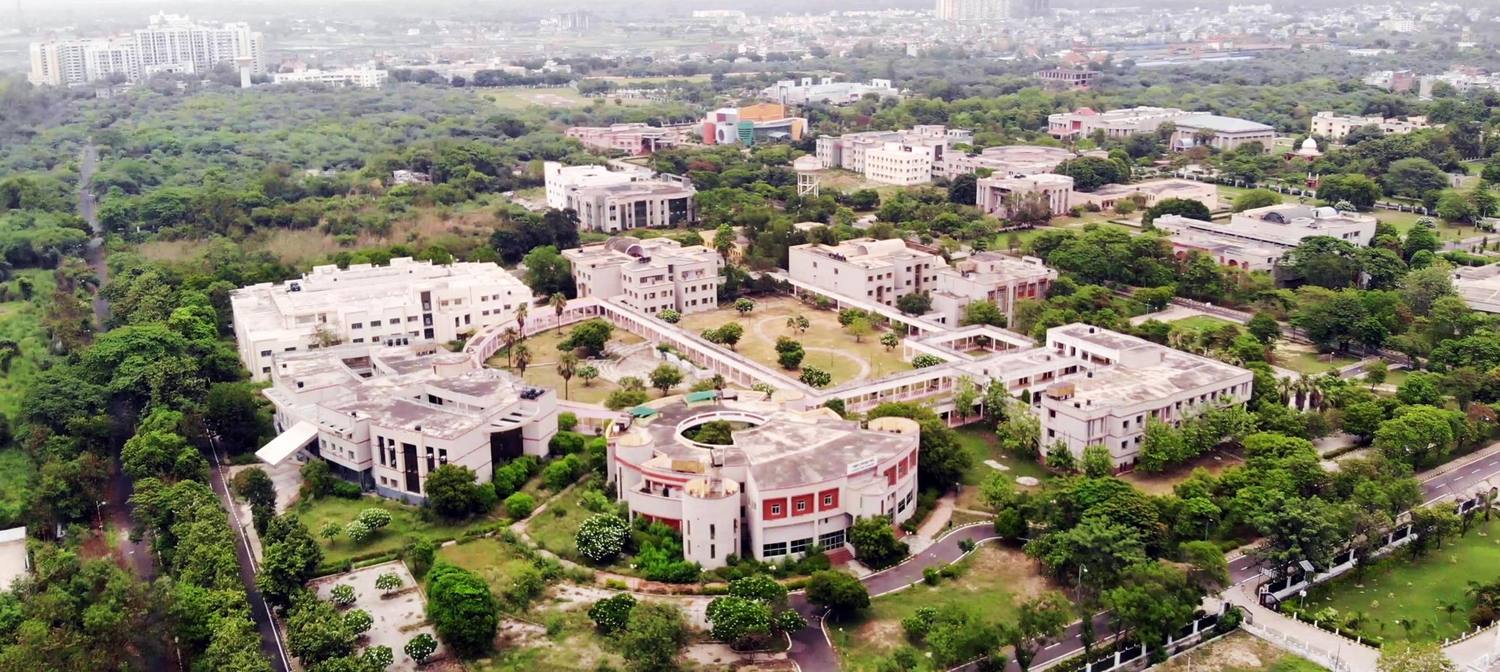
Dharmashastra National Law University is planned on 125 acres of hillocks near Jabalpur airport, between State Highway 22 and the Airport Road. The ground falls by around 75 metres across the site, from rocky high ground to low valleys where water gathers in the rains.
Down to the water
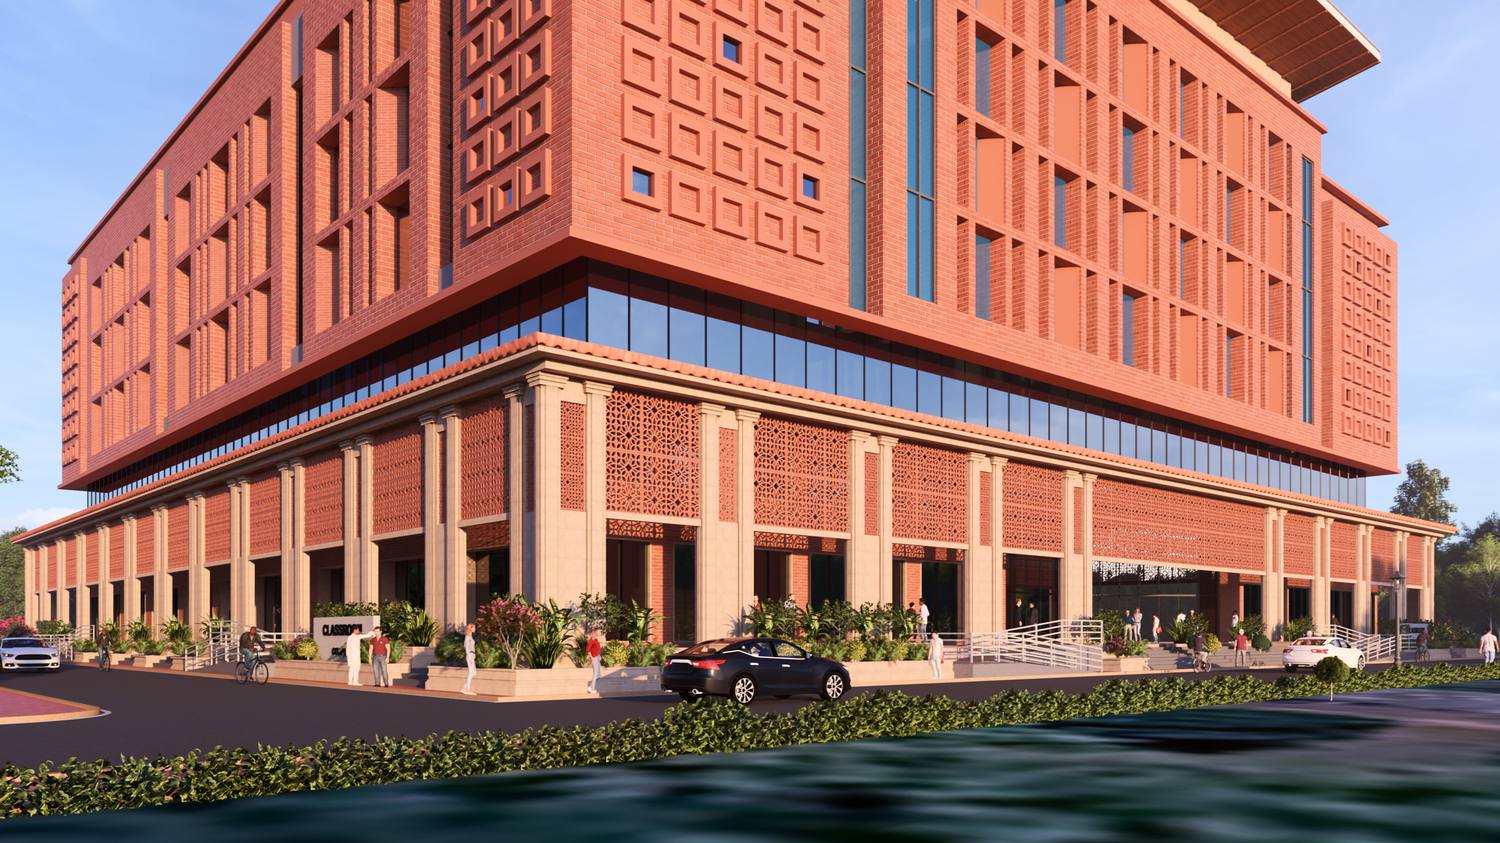
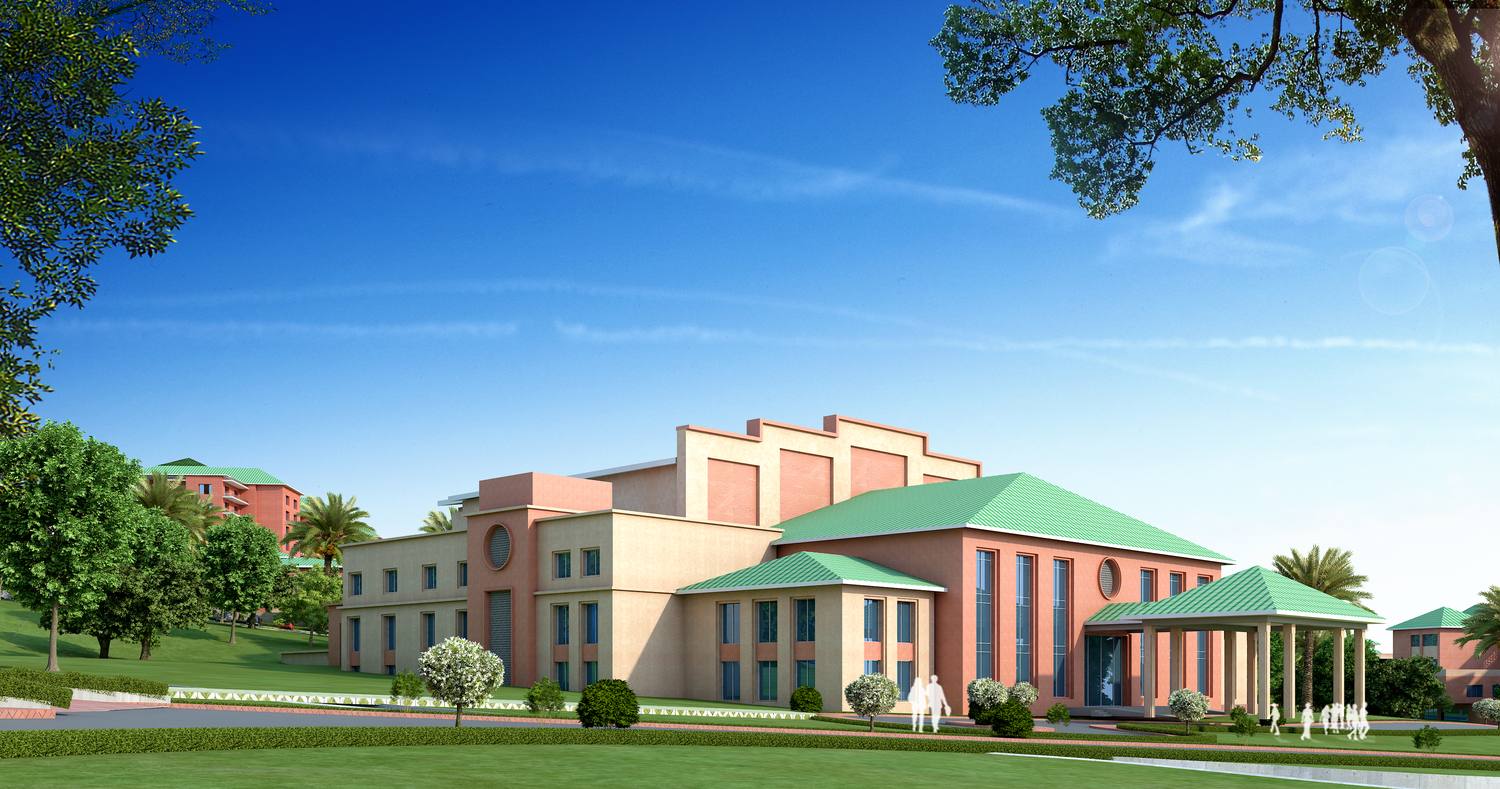
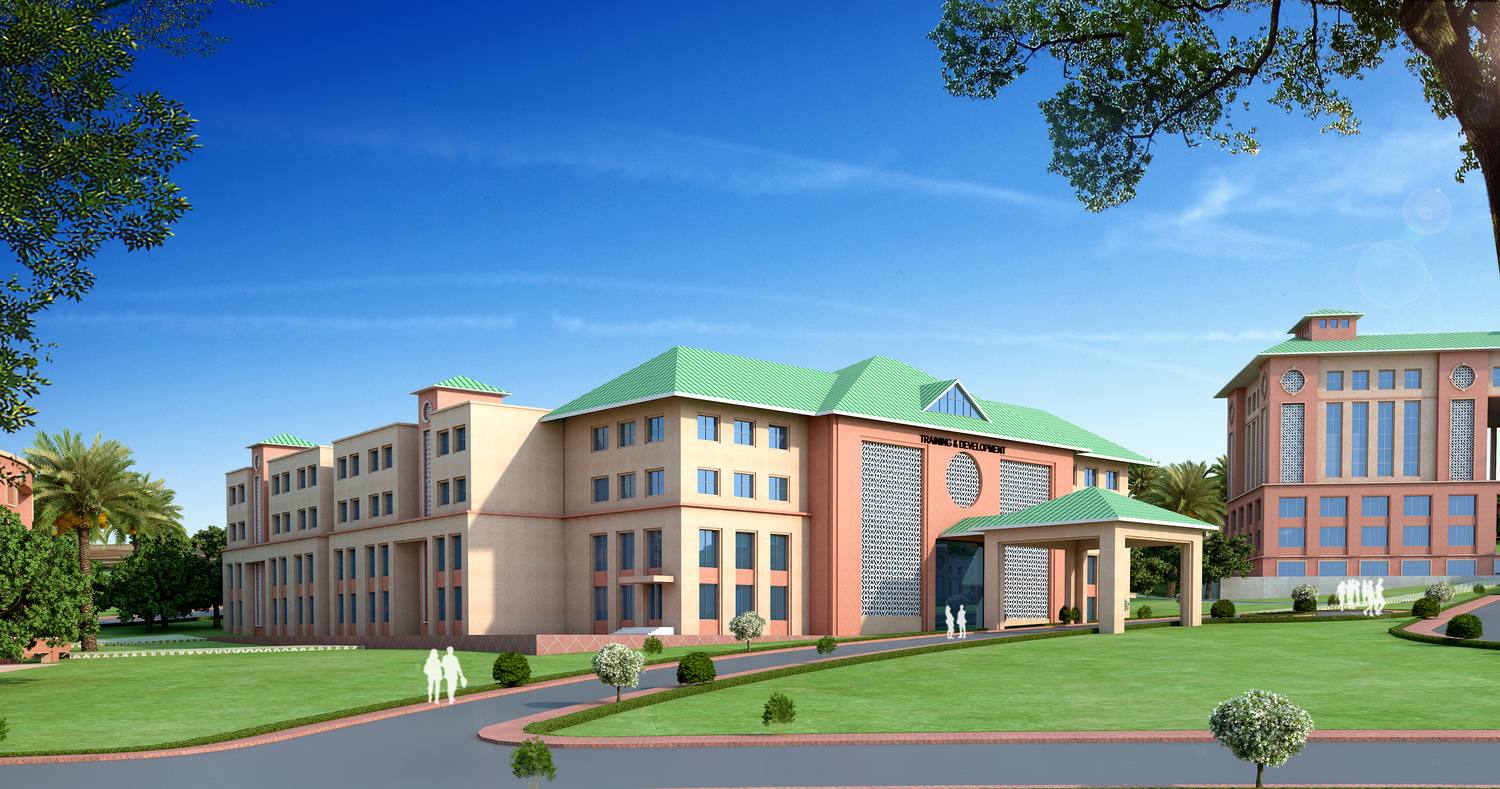
The site falls about 75 metres, so a walk across the campus is a walk down to water. The old drainage lines become a chain of lakes that fill in the monsoon and hold water through the dry months, and the academic core sits beside the largest of them. At ground level, shaded arcades and trees planted close to the buildings keep the walk out of the sun. Porous jaali screens cut the heat and draw air through the rooms, the walls are clad in local stone, and the colour of each facade helps a new student find the way.
Following the land
The master plan follows the contours rather than flattening them. Buildings sit along the slopes in a chain, and the natural drainage lines are turned into a series of lakes and water bodies that collect the monsoon rain, which falls mostly between June and September, and hold it for the dry months. The academic core sits beside the largest lake, with hostels, housing and sports spread along the green ridges.
A campus that looks after itself
The campus is planned towards net zero: zero discharge of waste water, zero waste and as little dependence on outside supplies as possible. The buildings help through simple means.
- Porous jaali screens that cut heat and draw air through the buildings
- Screened terraces that hide services and solar panels and keep roofs usable
- Local stone cladding, deep-set windows and insulated roofs
- Shaded arcades at ground level, and trees close to the buildings
- Colour-coded facades that help people find their way
- A services block for each building, and post-tensioned slabs for longer, column-free spans
Phase I is planned for 800 students, with 74 faculty and 72 staff, and the design has been assessed for a GRIHA 5-star rating.
Our role
Architectural and Engineering design consultant, and Project Management Consultant (PMC) for MP PWD
Highlights
- A 125-acre master plan that follows the hillside contours
- Planned as a net-zero campus, with zero discharge and zero waste
- Assessed for GRIHA 5-star
Why it matters
A permanent 125-acre campus for Madhya Pradesh’s national law university, set up in 2018 to teach law to national standards.
Milestones
- 2018: university established; foundation stone laid by the Chief Justice of India
- September 2020: 125 acres allotted and Phase I (hostels) sanctioned
- December 2025: Phase II (academic and administration blocks, housing) sanctioned at ₹197.13 crore
In the news

Education & Research