No. 003 · Education & Research
Indian Institute of Technology Kanpur
Kanpur, Uttar Pradesh
- Location
- Kanpur, Uttar Pradesh
- Client
- IIT Kanpur
- Status
- Completed
- Built-up area
- 1,25,000 m²
- Site area
- 500 acres
- Project value
- ₹300 crore
- Scope
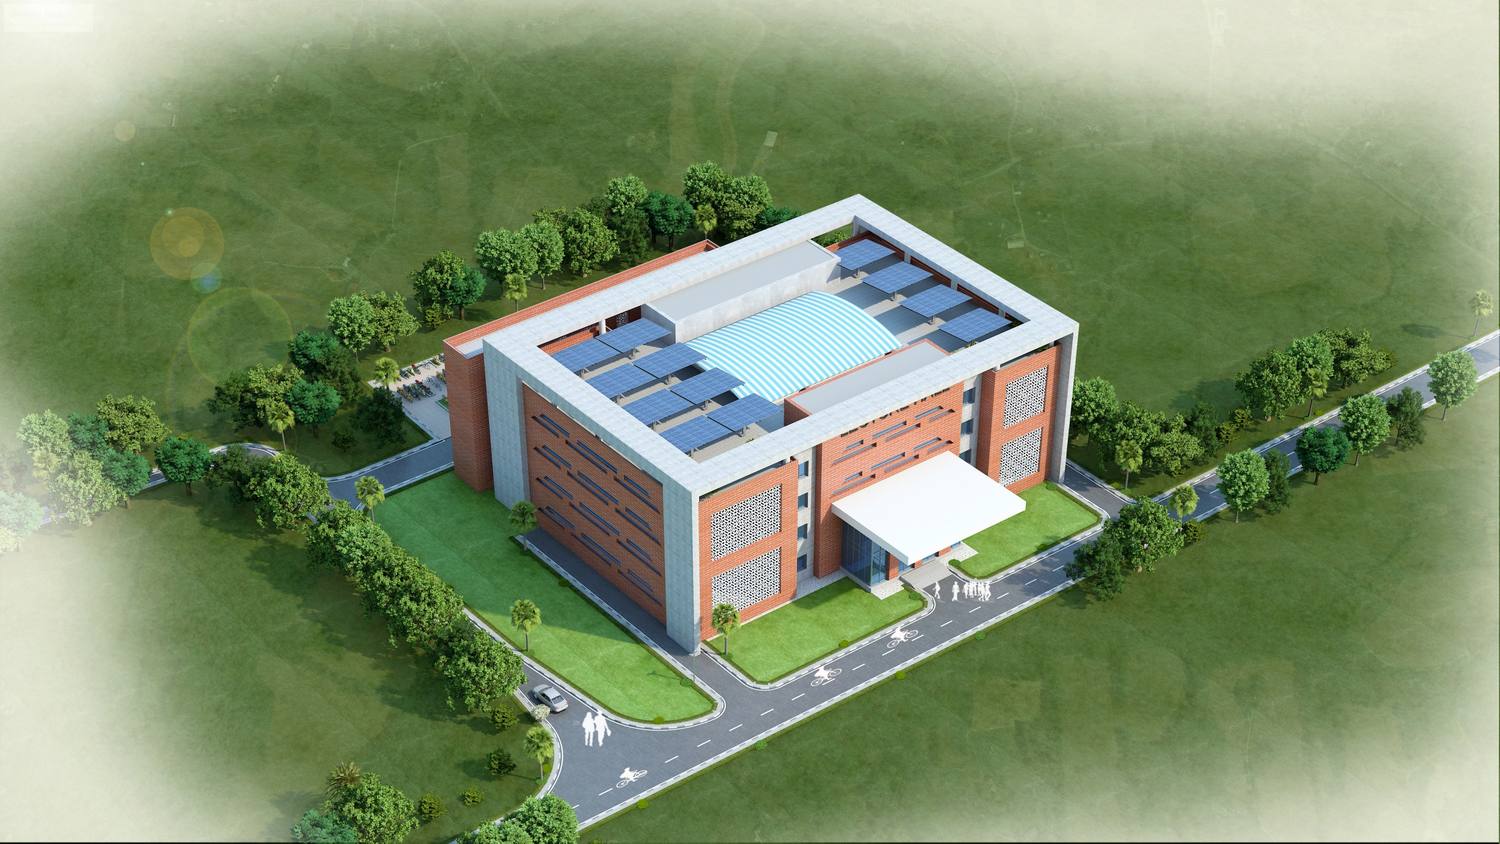
- Residences, Hostels and academic buildings
- First commission
- 2001
- Latest phase
- 2024
- Sector
- Education & Research
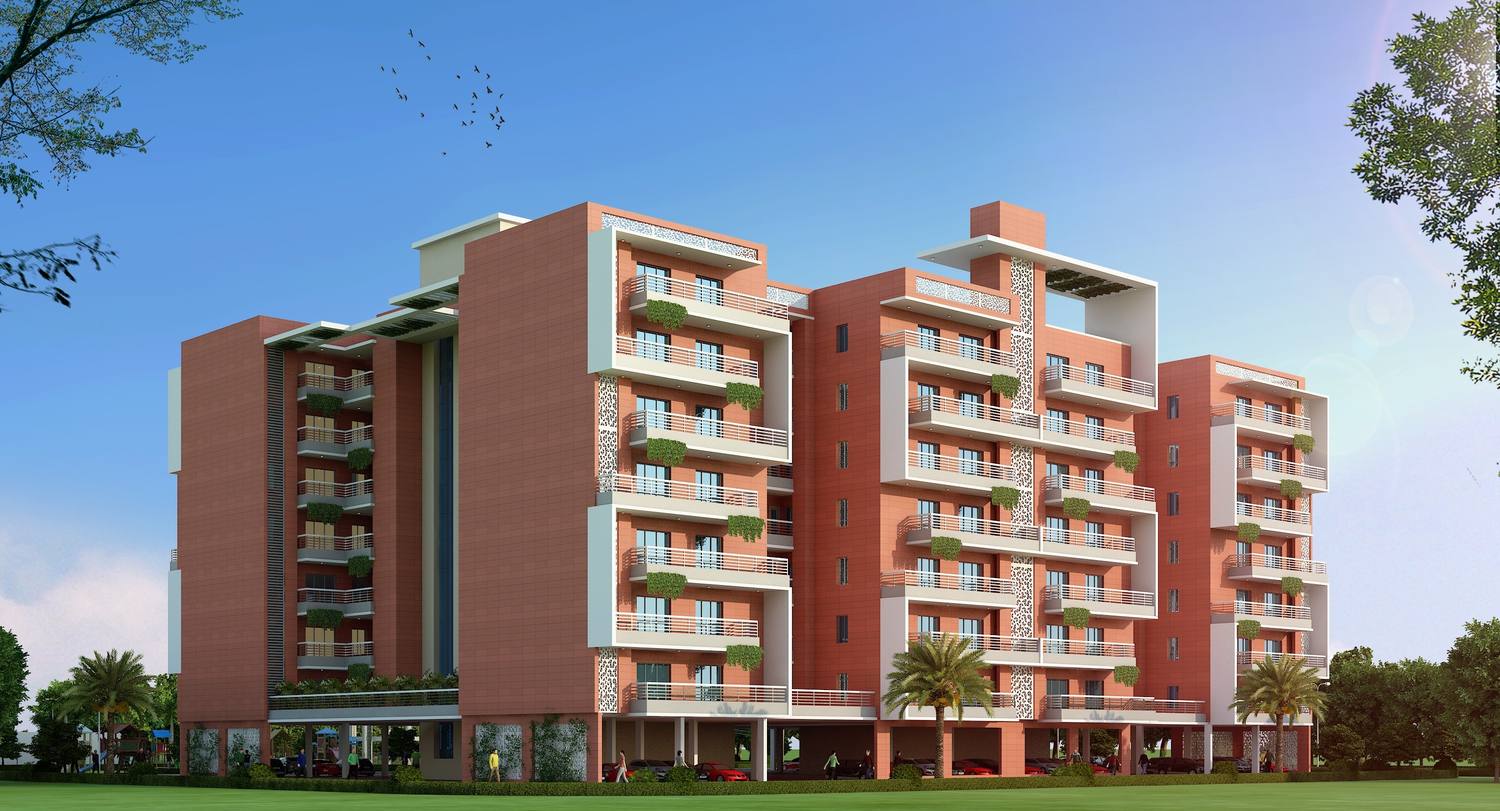
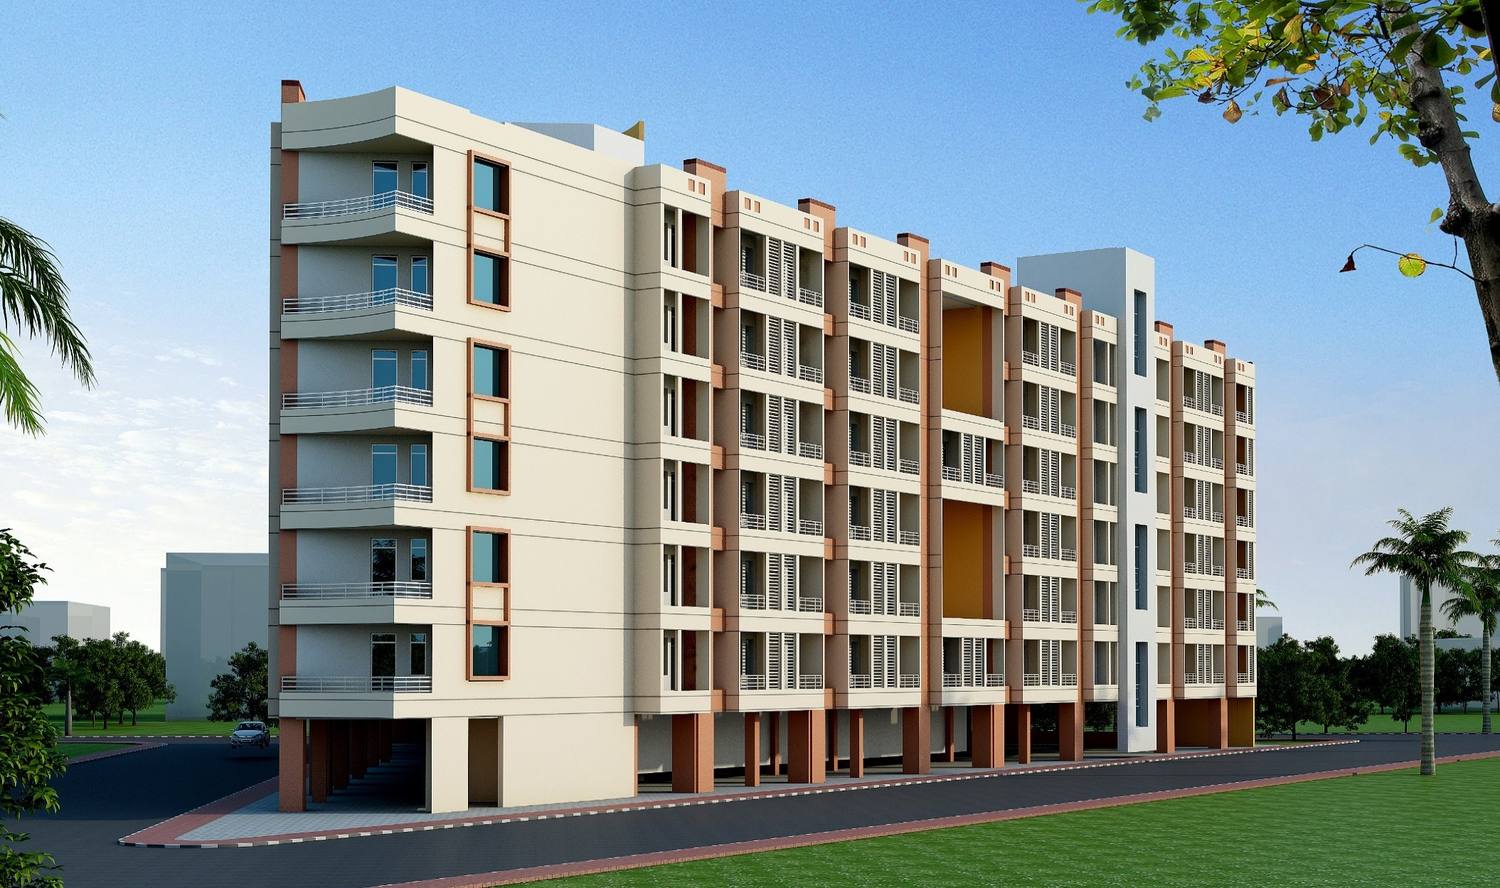
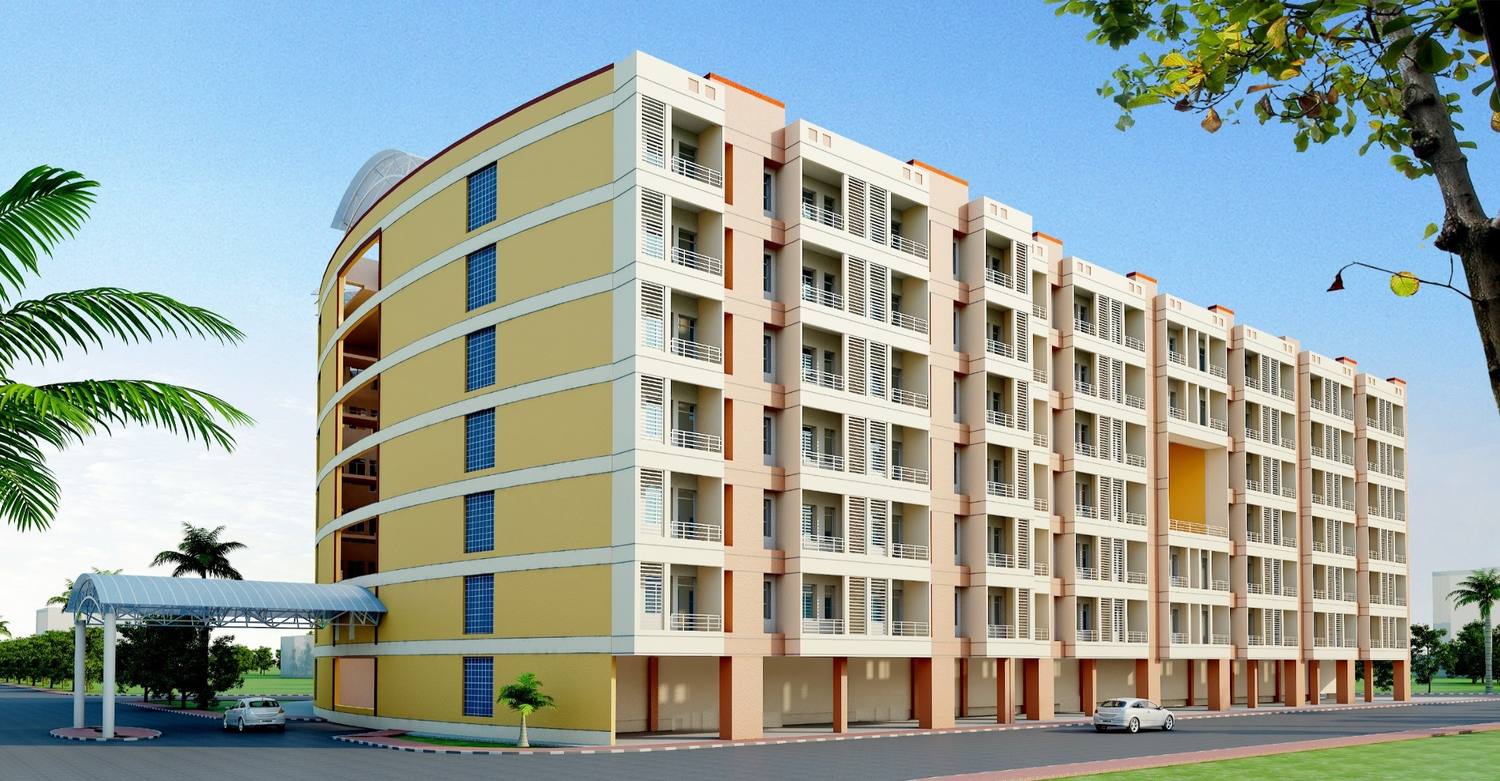
A long run of residences, Hostels and apartments on the IIT Kanpur Campus since 2001, designed in exposed brick and at a domestic scale to sit within the institute's established Architecture.
About the project
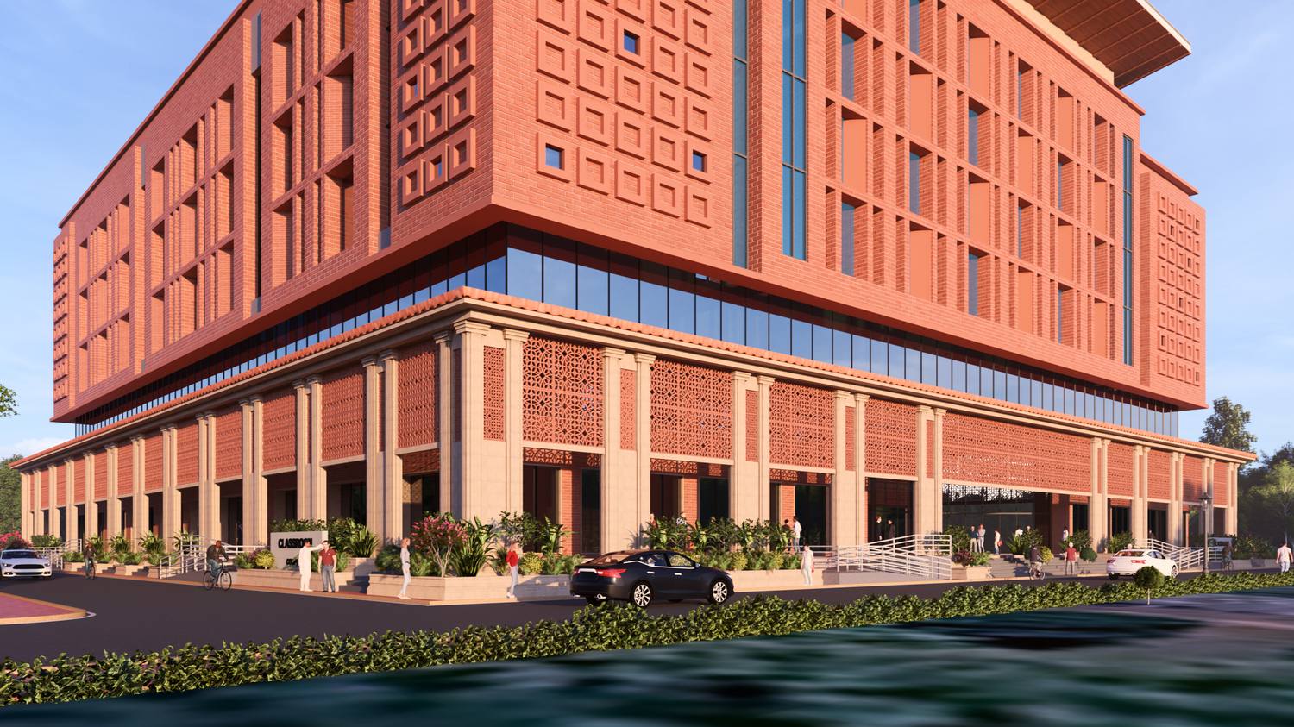
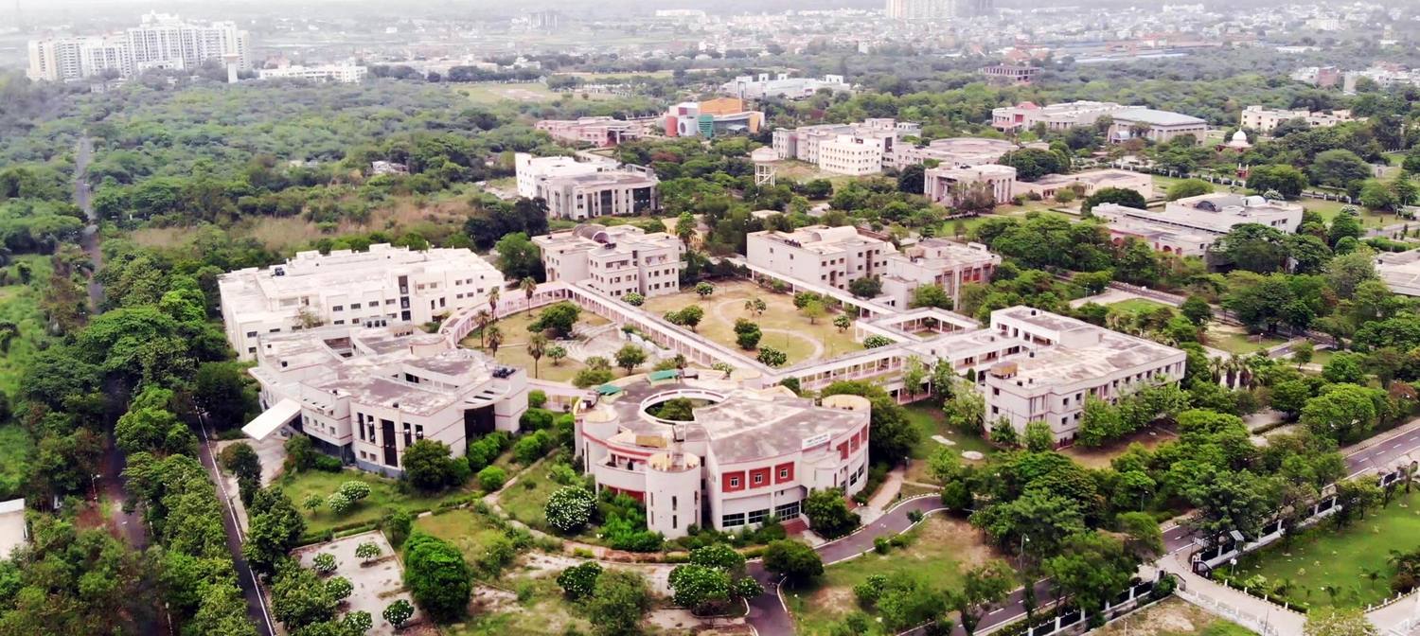
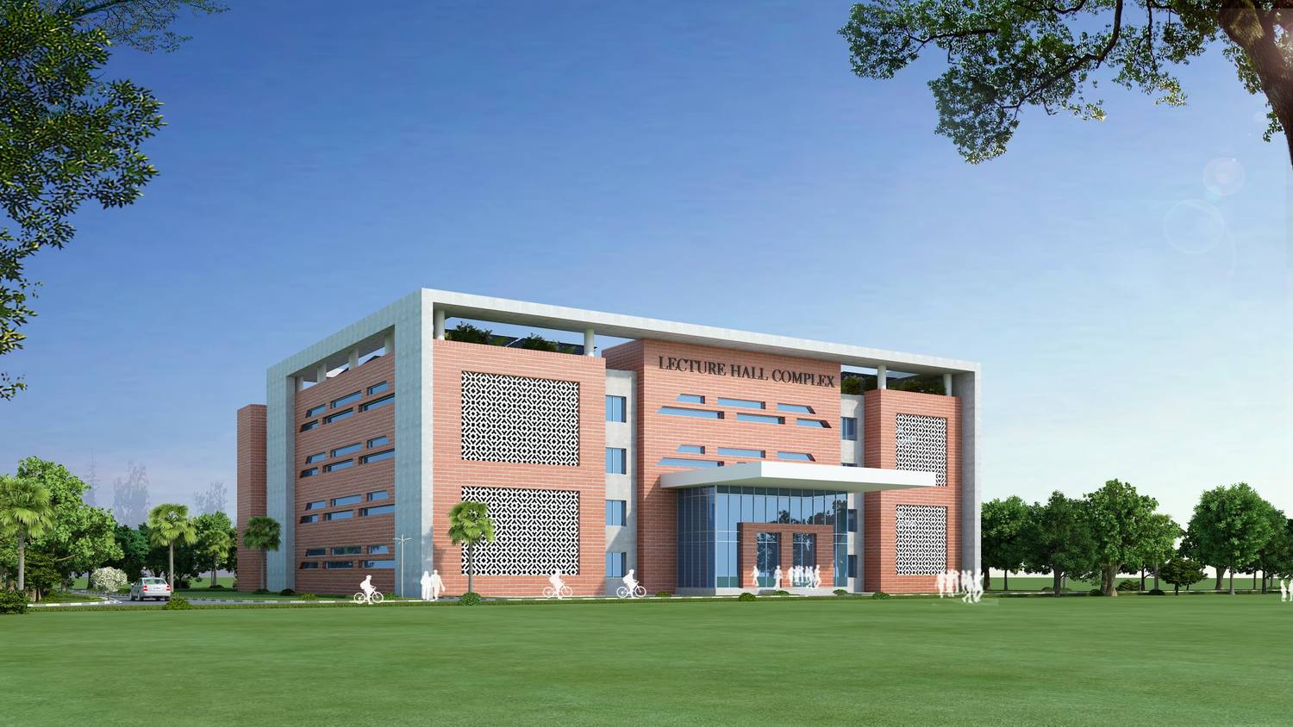
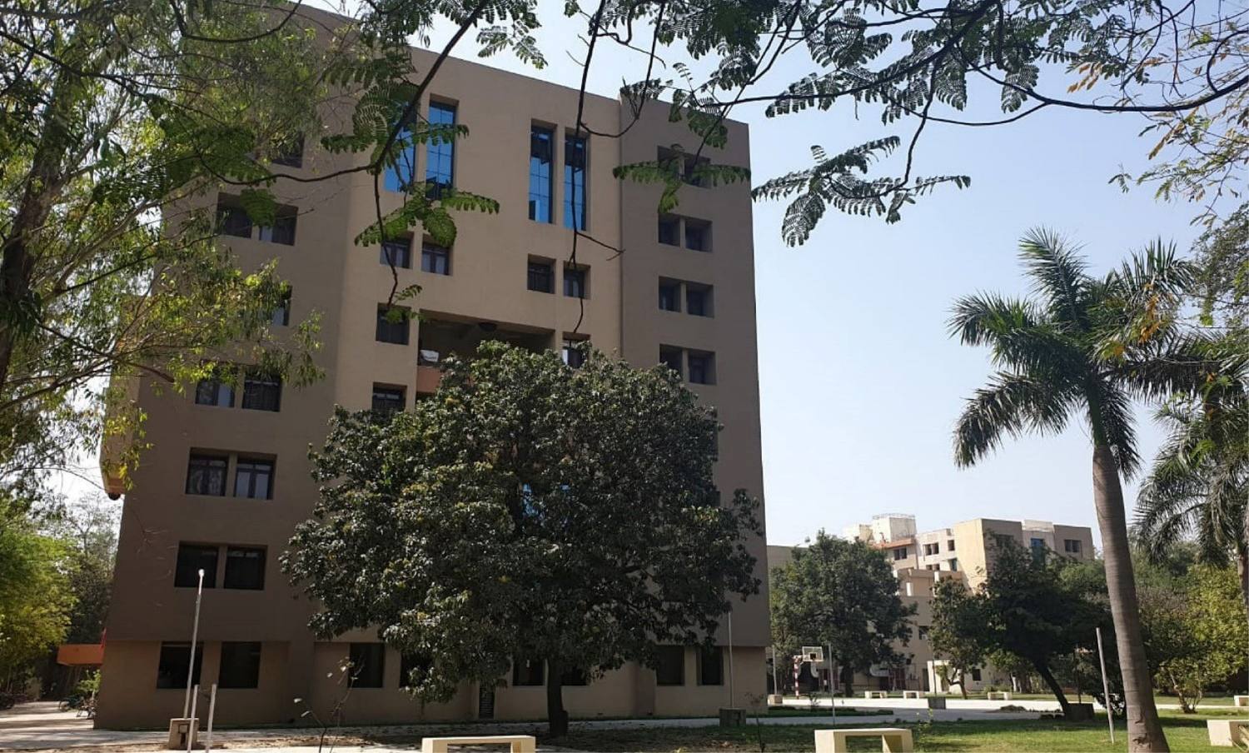
The IIT Kanpur Campus has a clear Architectural identity, defined by exposed brickwork and a restrained palette of materials. Over more than two decades, new homes have been added to it for the people who teach, research and study there, each designed to sit within that identity rather than stand apart from it.
Two decades on one Campus
- Visiting faculty residences (2001)
- Research associates' Hostels (2004 and 2014)
- An 800-seat girls' Hostel with dining, built in two phases (2017)
- Type II apartments (2017)
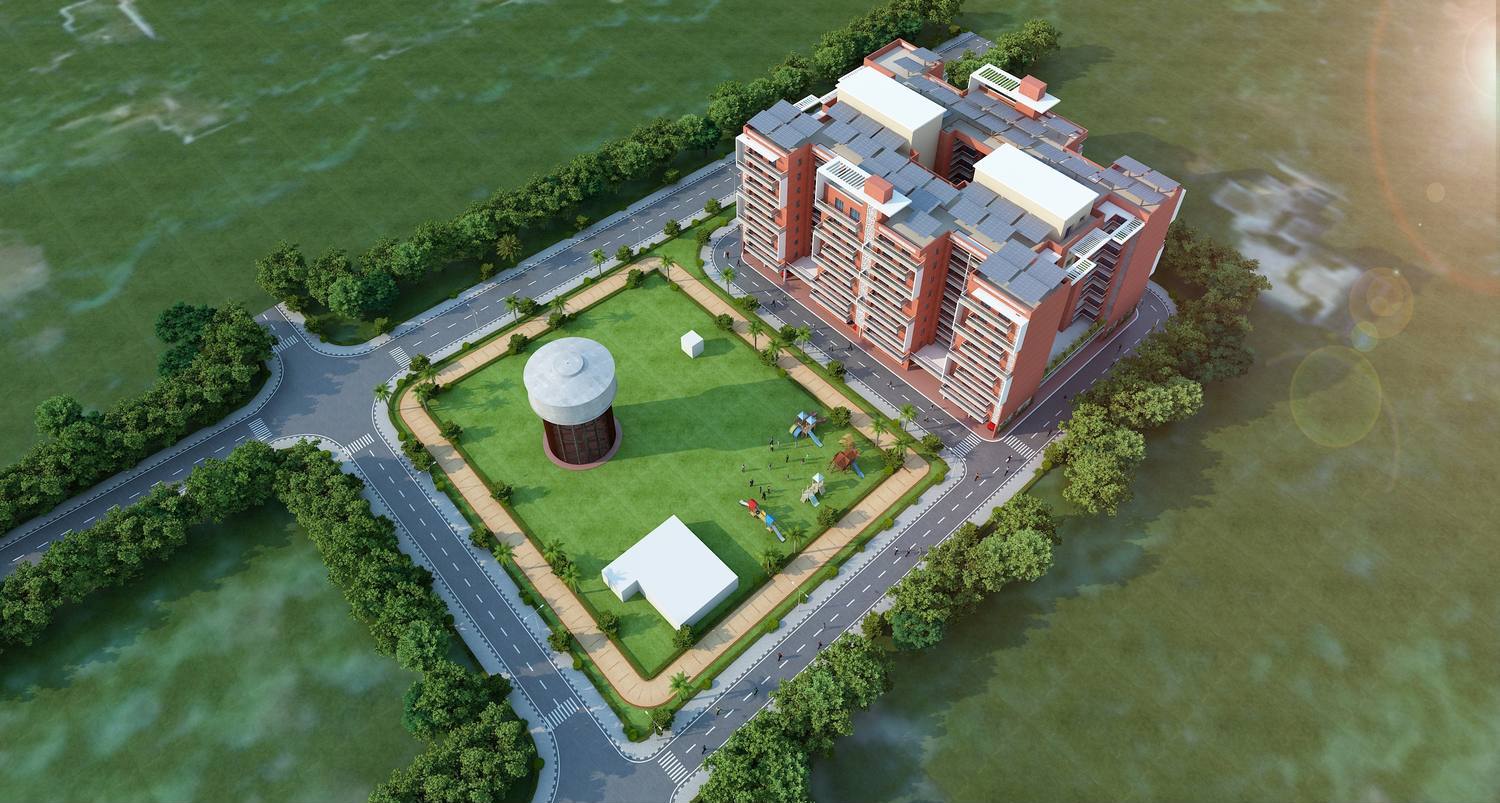
- Type III apartments (2024)
Brick, concrete and plaster
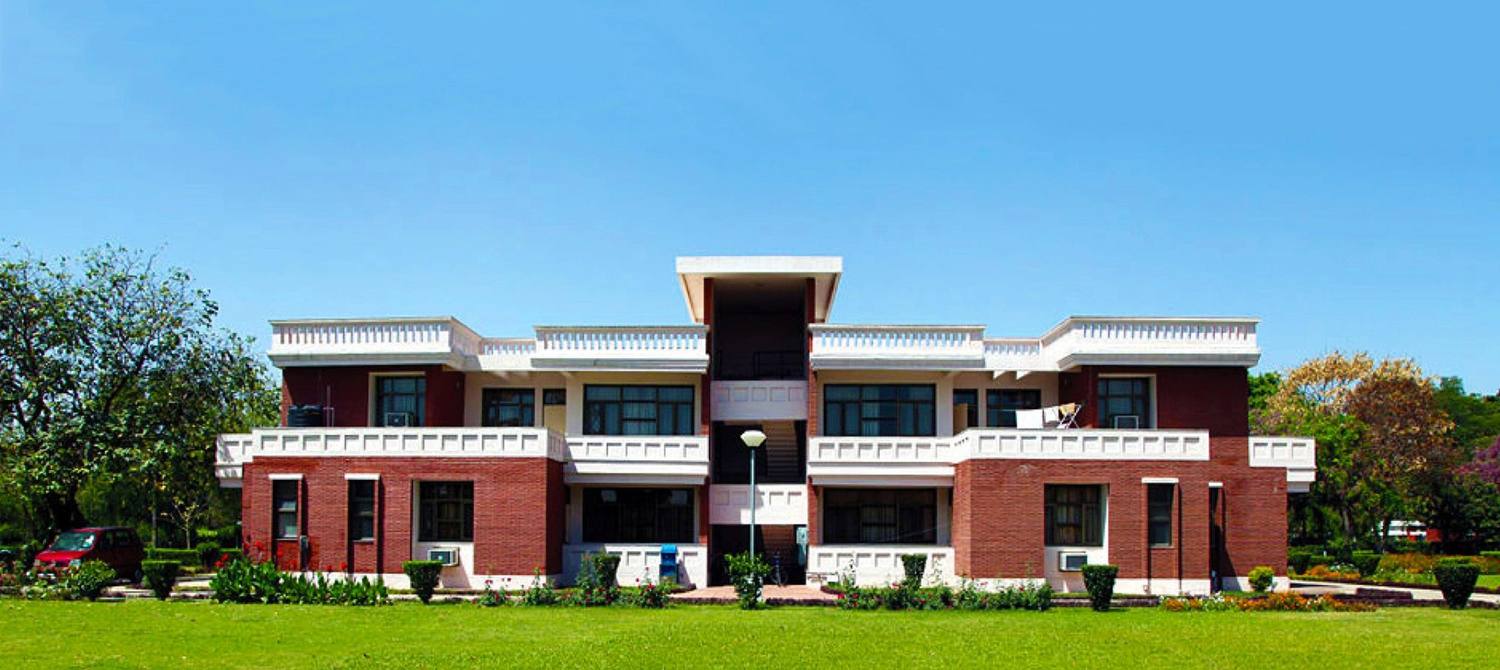
The buildings use exposed brick façades with selected concrete and plastered surfaces, so that they read as part of the existing Campus. One group of faculty residences, on a triangular parcel of land, is laid out as horizontally spread two-storey blocks, scaled to keep the residential precinct domestic in feel. It connects closely with the existing Research Associates' Hostel to the north, so that the two work as one residential cluster.
Keeping the heat out
Cavity walls improve thermal insulation, windows use solar-control glass, and roofs are finished in brick coba and broken china mosaic to reduce heat gain from the sun. Dense planting along the western and southern edges shades the buildings, and rainwater harvesting forms part of the campus-wide approach to water.
Comfort and community
The idea behind the homes is simple: places that are comfortable in ordinary moments, such as coming back at the end of a day or sharing a meal, and that bring the institute's community together. ARCH-EN DESIGN has worked on these buildings as Architectural and Engineering consultant for the institute's non-academic works.
Our role
Architectural and Engineering consultant for non-academic works
Highlights
- Visiting faculty residences (2001)
- Research associates’ Hostels (2004 and 2014)
- Girls’ Hostel (2017)
- Type II apartments (2017) and Type III apartments (2024)
Education & Research