
No. 037 · Healthcare & Medical Education
Command Hospital
Lucknow, Uttar Pradesh
- Location
- Lucknow, Uttar Pradesh
- Client
- Military Engineer Services
- Status
- Tendered for construction (EPC)
- Built-up area
- 90,000 m²
- Site area
- 20 acres
- Project value
- ₹600 crore
- Beds
- 890
- Sector
- Healthcare & Medical Education
A proposed multi-storey command Hospital in Lucknow for the armed forces and their families, with 890 beds organised in zones for progressive patient care and room for 100 more in a crisis.
About the project
The proposed Command Hospital in Lucknow is a multi-speciality hospital for the armed forces and their families, for the Military Engineer Services. It stands in Lucknow Cantonment, on a site bounded by MG Road to the east and Sardar Patel Road to the north. The multi-storeyed building is planned for 890 beds.
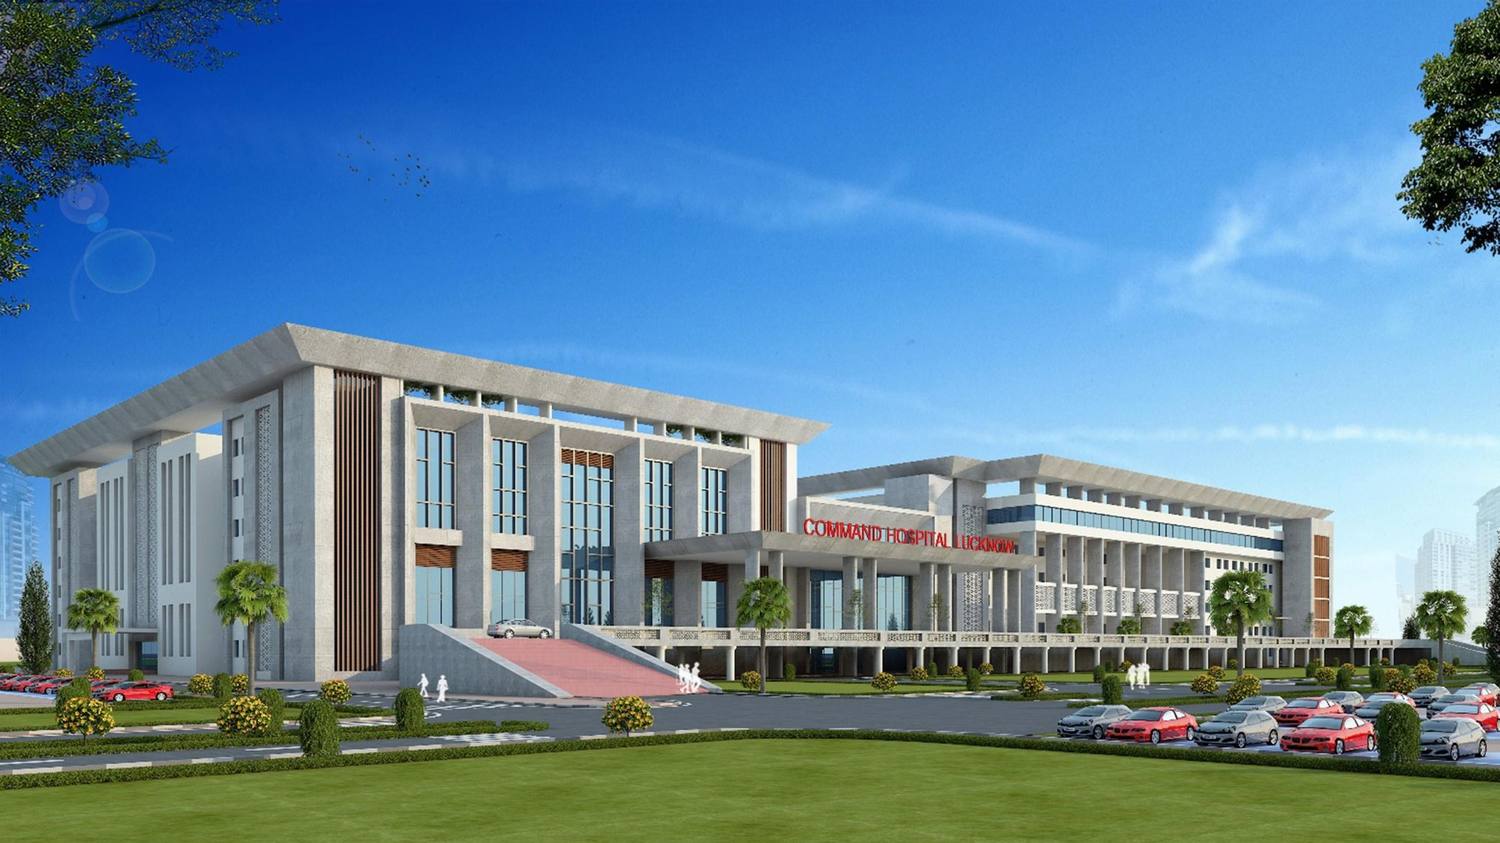
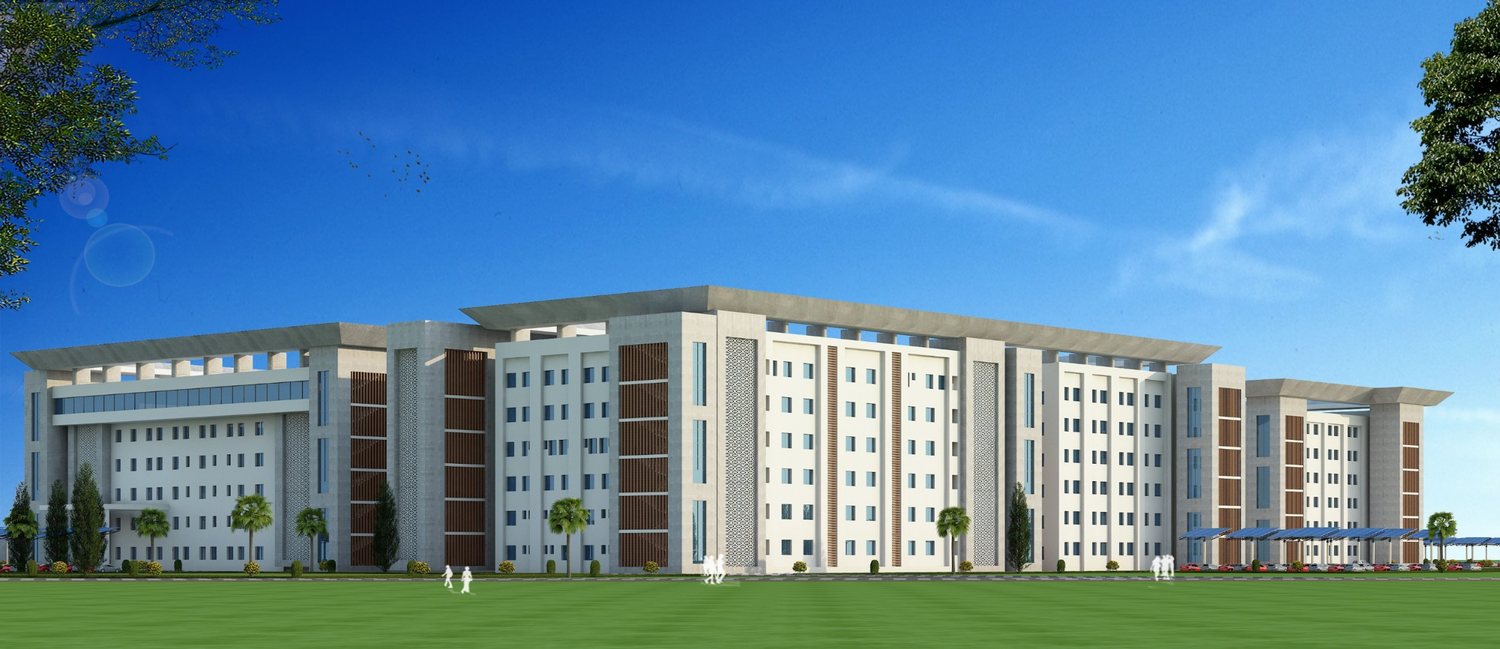
Three blocks under a deep roof
The hospital is planned as three linked blocks, held below a height limit of 30 metres set by fire safety norms. Each block is crowned by a broad, overhanging roof slab on slender piers, which shades the top floor and gives the long façades a strong cornice. Below it, the elevations are built up in grey stone, white render, timber-toned louvres and tall panels of jaali, which screen the sun and break the length of the wards. A raised forecourt and ramp lead to a deep entrance canopy, and solar panels shade the parking.
Zoned for care
The plan is organised into zones for progressive patient care, so that patients move through the hospital in step with their treatment. The zoning manages the movement of patients and limits the risk of hospital-acquired infection. Services are planned to be accessible to people with disabilities, disaster evacuation is considered from the outset, and diagnostic and therapeutic radiation are housed with safe practice in mind.
The hospital has ten major modular operating theatres and five minor ones, a central sterile services department, a medical gas pipeline fed by a liquid oxygen tank, a mortuary and a hospital kitchen. A 300 kWp rooftop solar plant, solar water heating, rainwater harvesting and sewage and effluent treatment plants support a design that meets at least GRIHA 3-star.
Building around the old site
The site carries large old trees and existing electricity, water and gas lines, which are relocated before the new buildings go up. The work is being delivered on EPC mode: the architectural drawings, design basis report and specifications prepared for the Military Engineer Services form the tender, and the contractor develops the detailed engineering from them.
Our role
Architectural consultant to the Military Engineer Services: site studies, Architectural design, design basis report and specifications for the EPC tender
Highlights
- 890 beds
- Ten major modular and five minor operating theatres
- Three blocks under a 30-metre height limit
- 300 kWp rooftop solar, designed for at least GRIHA 3-star
Milestones
- 22 December 2022: Raksha Mantri Rajnath Singh approves the new multi-speciality Command Hospital, Lucknow, at ₹496.94 crore
In the news
- Rajnath Singh approves modern multi-specialty Command Hospital in Lucknow for the Armed Forces · rajnathsingh.in, 22 December 2022
Healthcare & Medical Education