No. 033 · Healthcare & Medical Education
Pandit Deendayal Upadhyay Government Medical College
Churu, Rajasthan
- Location
- Churu, Rajasthan
- Built-up area
- 50,000 m²
- Site area
- 25 acres
- Project value
- ₹200 crore
- Sector
- Healthcare & Medical Education
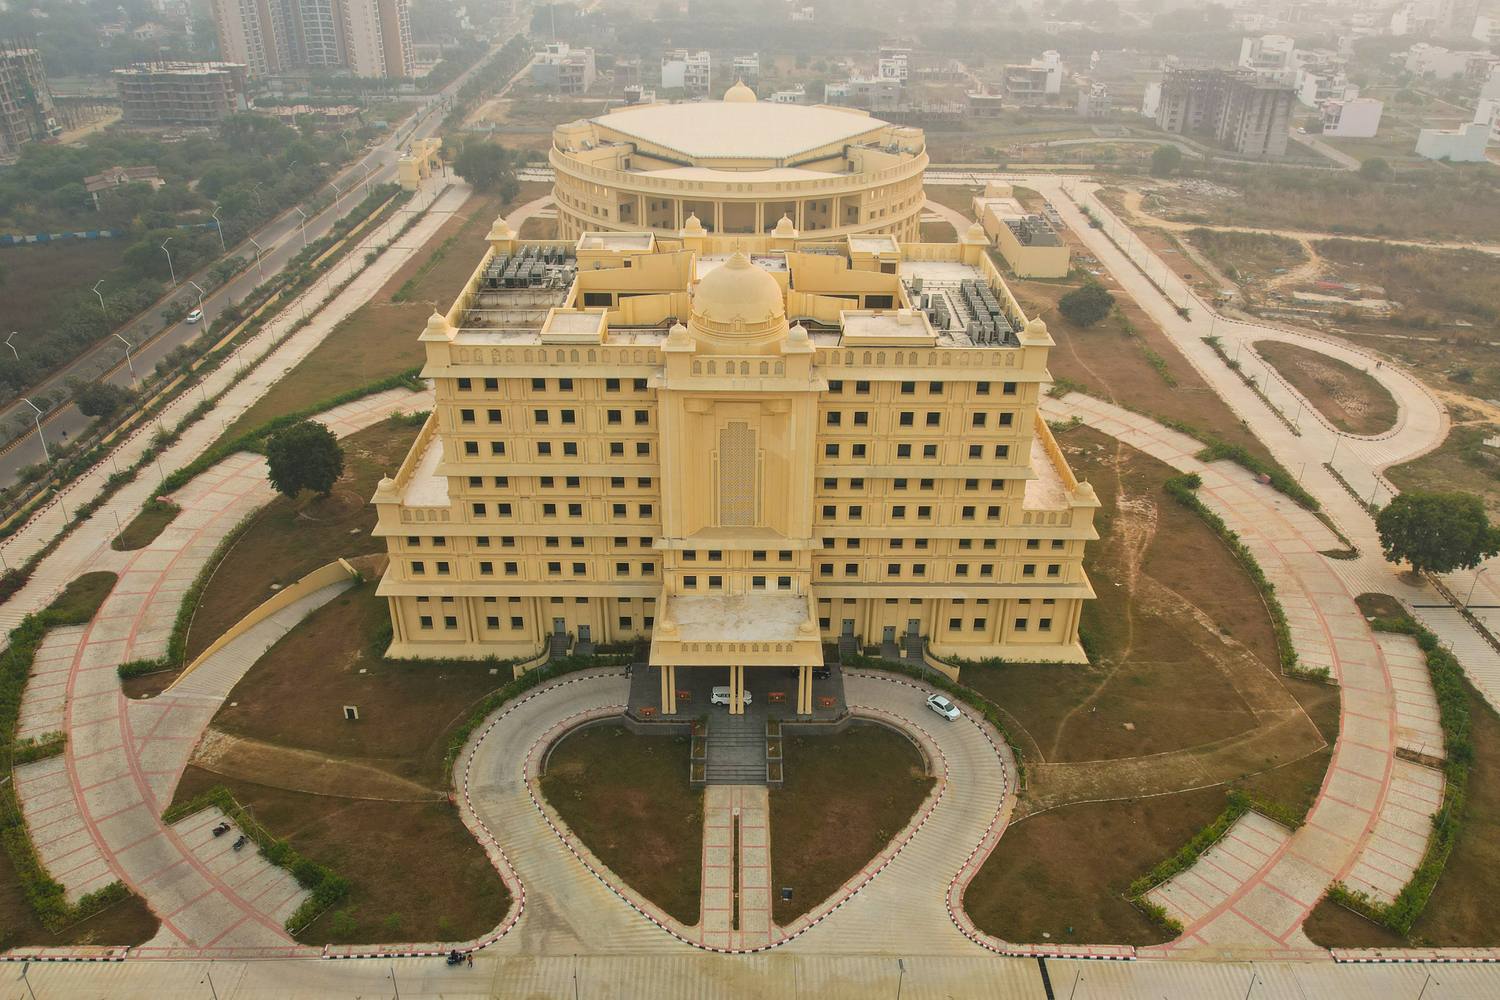
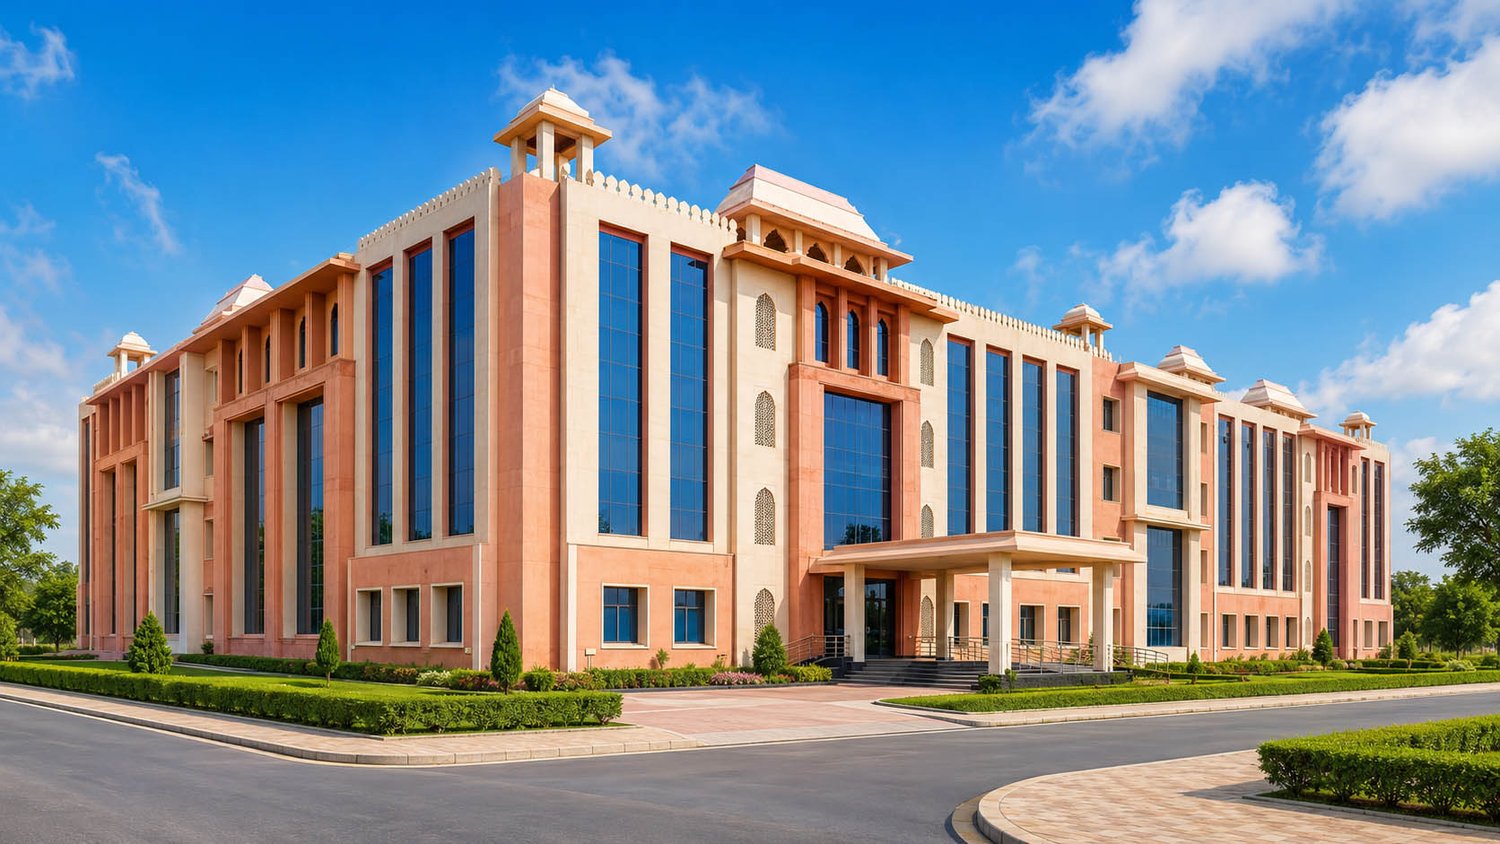
A Government Medical College on a 25-acre Campus in Churu, Rajasthan, where teaching, Laboratories and student life are linked by open spaces and the College building wears pink and buff stone, chhatris and jaali.
About the project
Pandit Deendayal Upadhyay Government Medical College sits on a 25-acre Campus in Churu, Rajasthan. It was planned to National Medical Commission norms for 100 MBBS admissions and completed for HSCL in 2019. The plan sets out to connect teaching, administration, Laboratories and student life, so that students and staff move easily between them.
Open ground and daylight
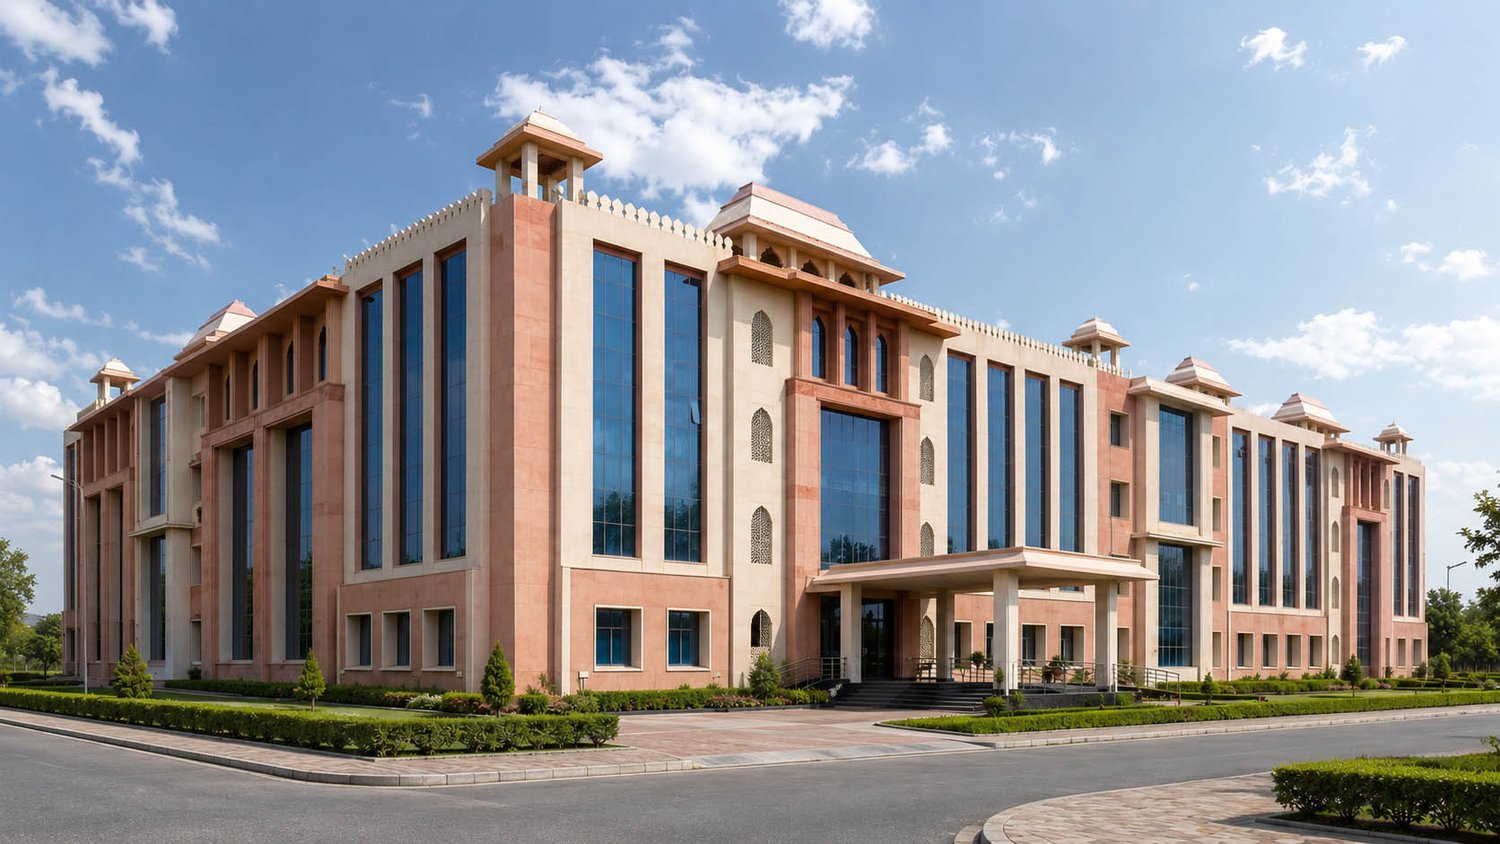
Open spaces are organised between the buildings, and circulation is kept intuitive. The buildings respond to the climate: they are oriented for daylight and built in durable materials, and the layout leaves room for the College to grow.
Chhatris along the roofline
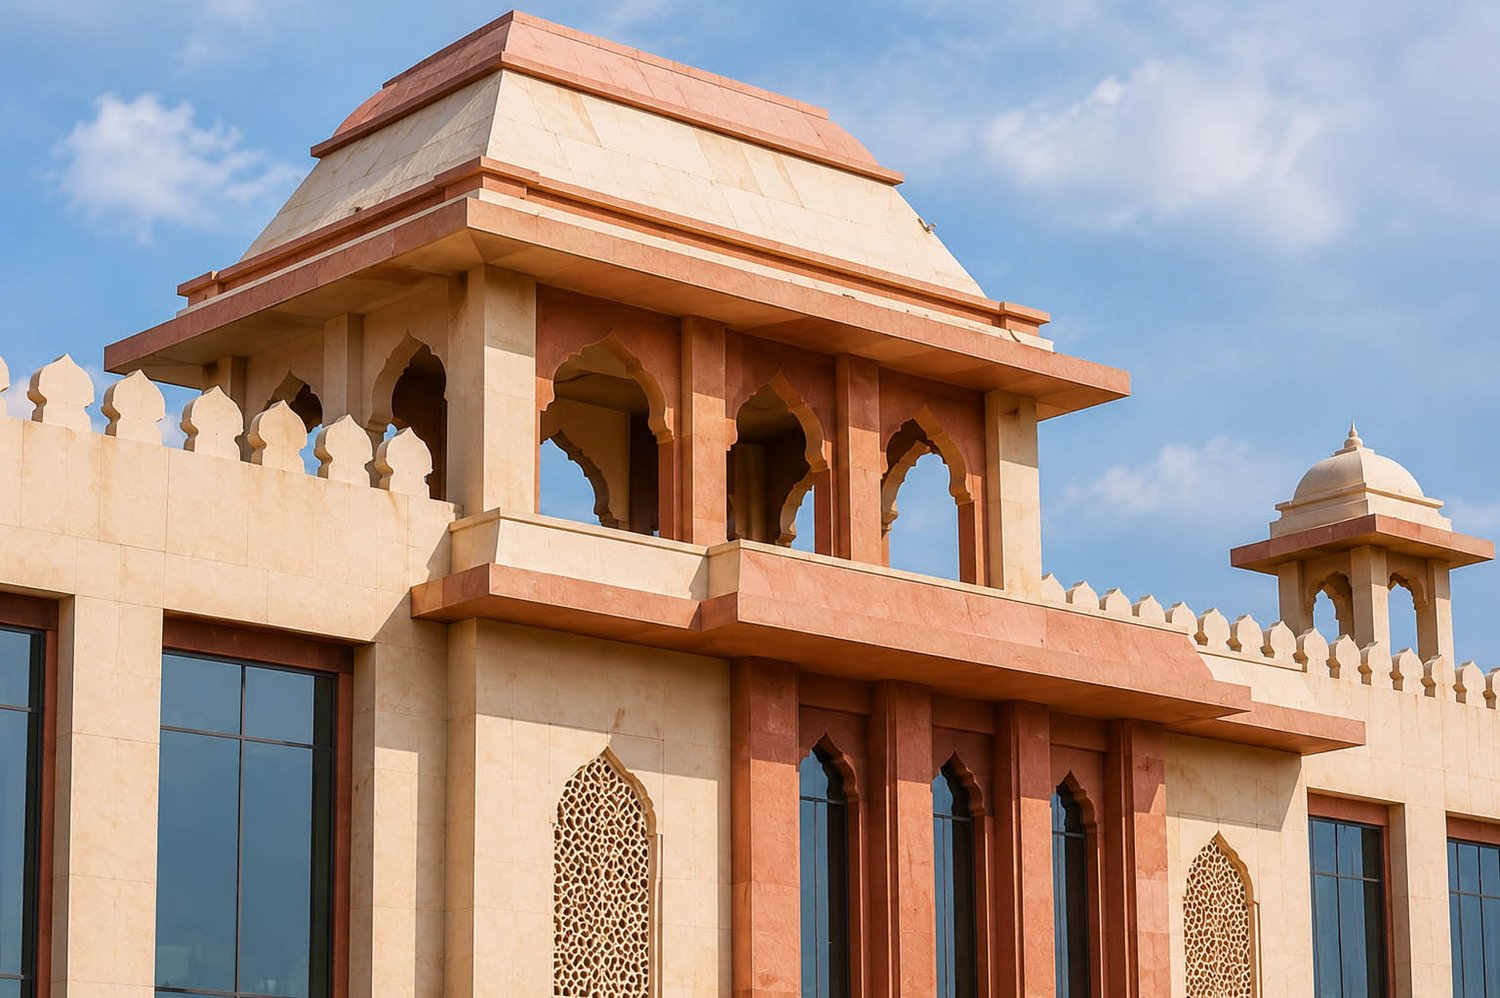
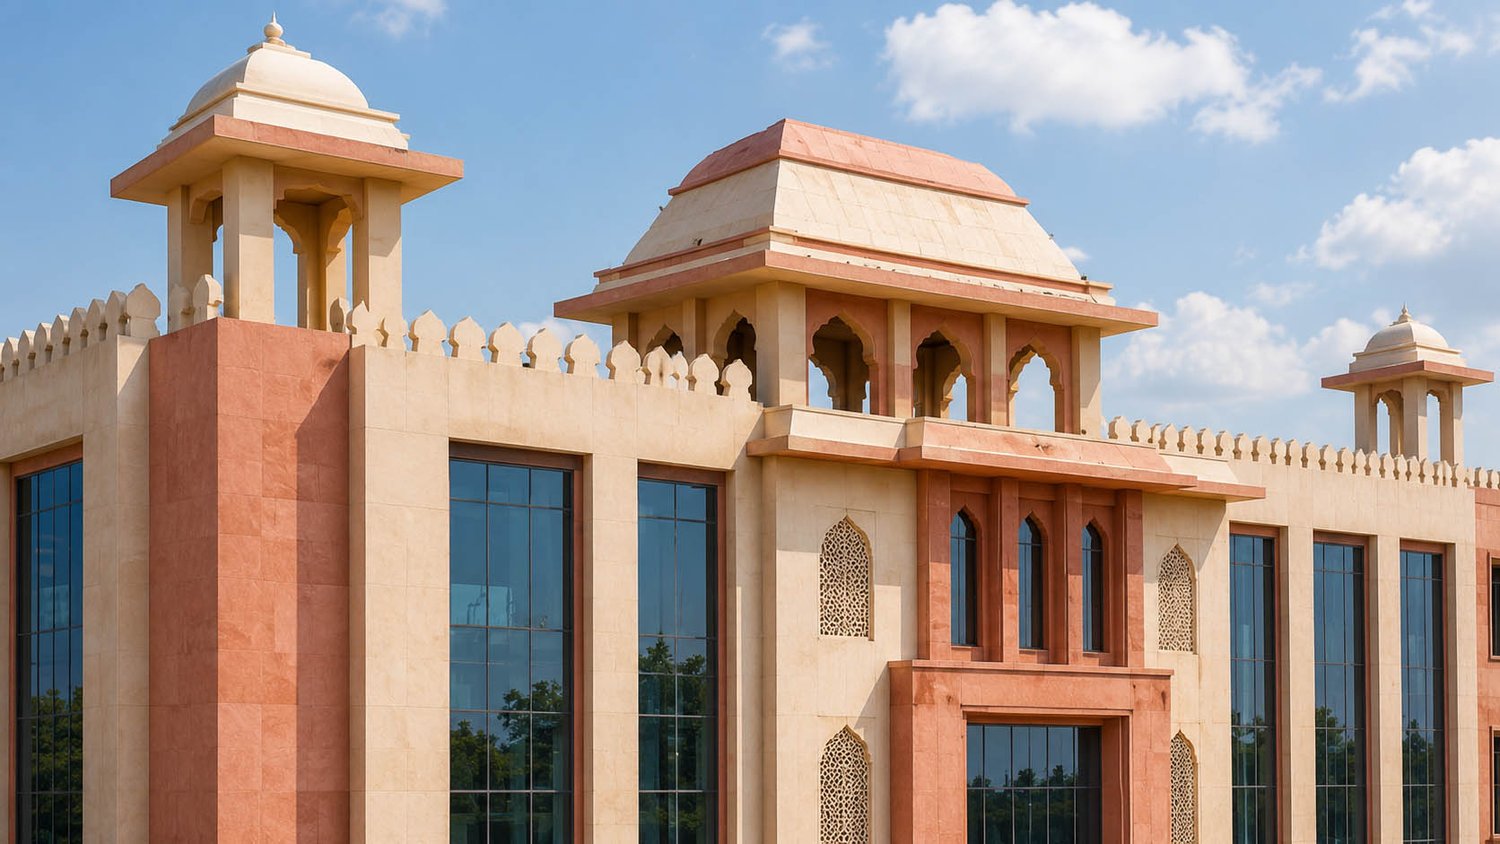
The College building is faced in pink and buff stone. Chhatris line the roof, between a crenellated parapet and jaali panels, and a chhatri rises over the entrance bay, with scalloped arches and jaali below it. A porch marks the entrance. It is a vocabulary familiar from the region's older buildings, used here for a public teaching institution.
Rooms for learning
Inside are lecture theatres, Laboratories, faculty rooms, learning resources and student amenities, for a College that will train doctors for the region over the long term.
Healthcare & Medical Education