
No. 025 · Healthcare & Medical Education
Government Medical College & Hospital, Kushinagar
Kushinagar, Uttar Pradesh
- Location
- Kushinagar, Uttar Pradesh
- Client
- Department of Medical Education, Govt. of Uttar Pradesh
- PSU
- Uttar Pradesh Public Works Department (UP PWD)
- Status
- Completed
- Built-up area
- 80,000 m²
- Site area
- 25 acres
- Project value
- ₹280 crore
- Hospital
- 500 beds
- Appointed
- 2020
- Sector
- Healthcare & Medical Education
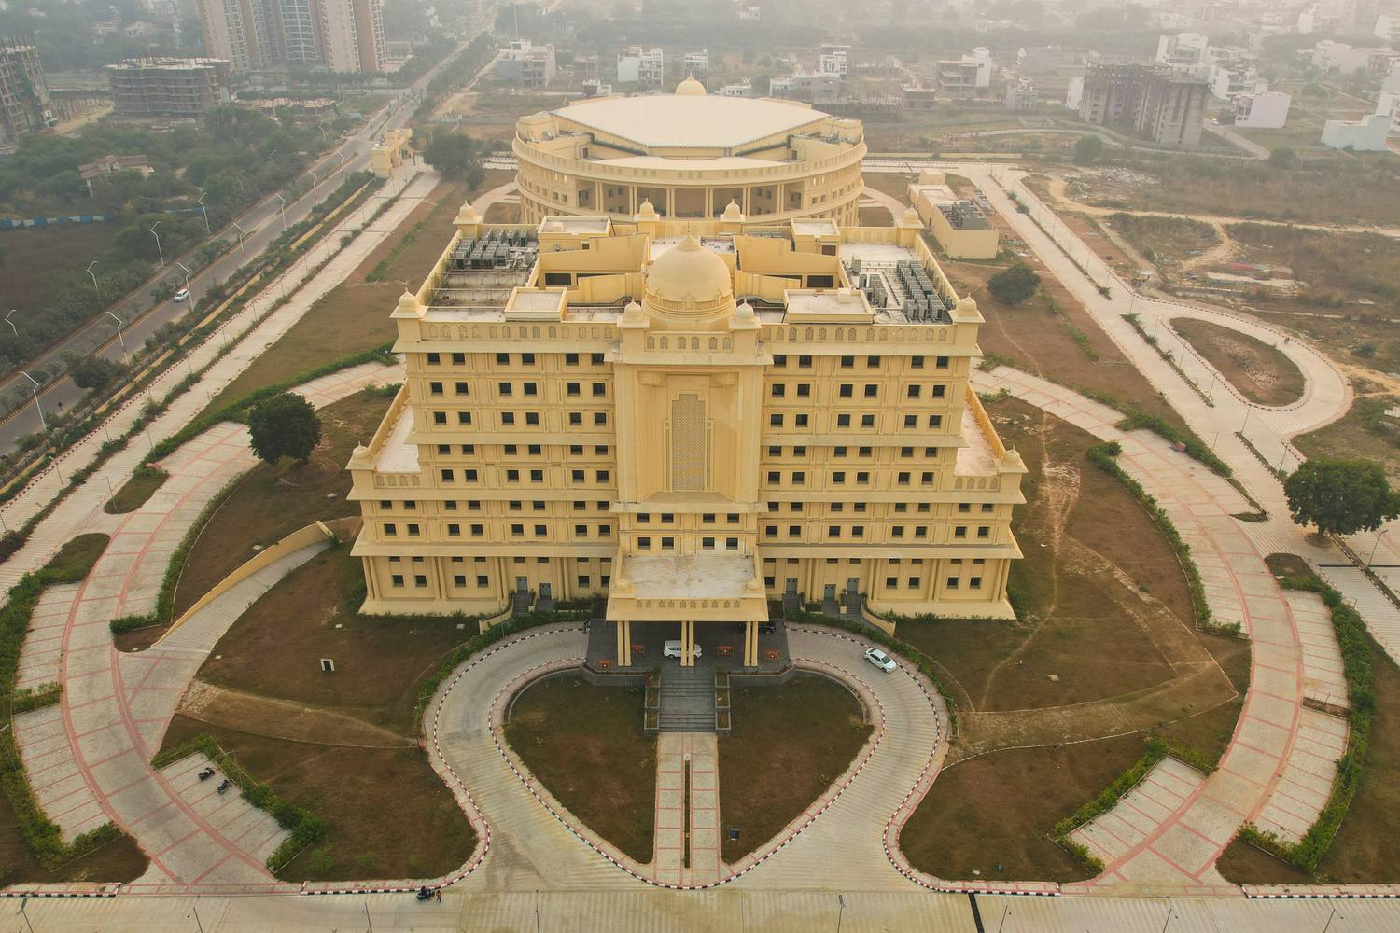
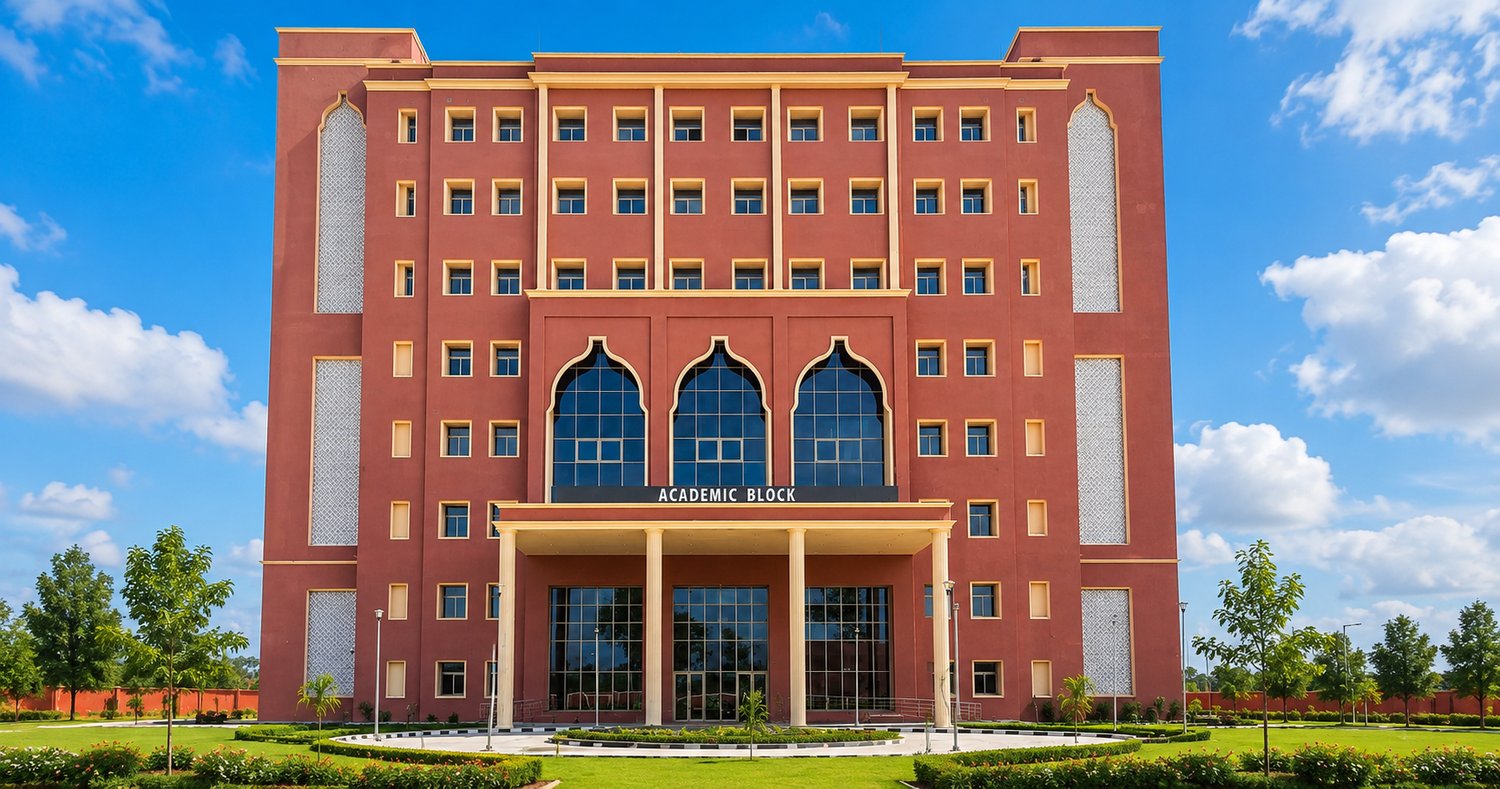
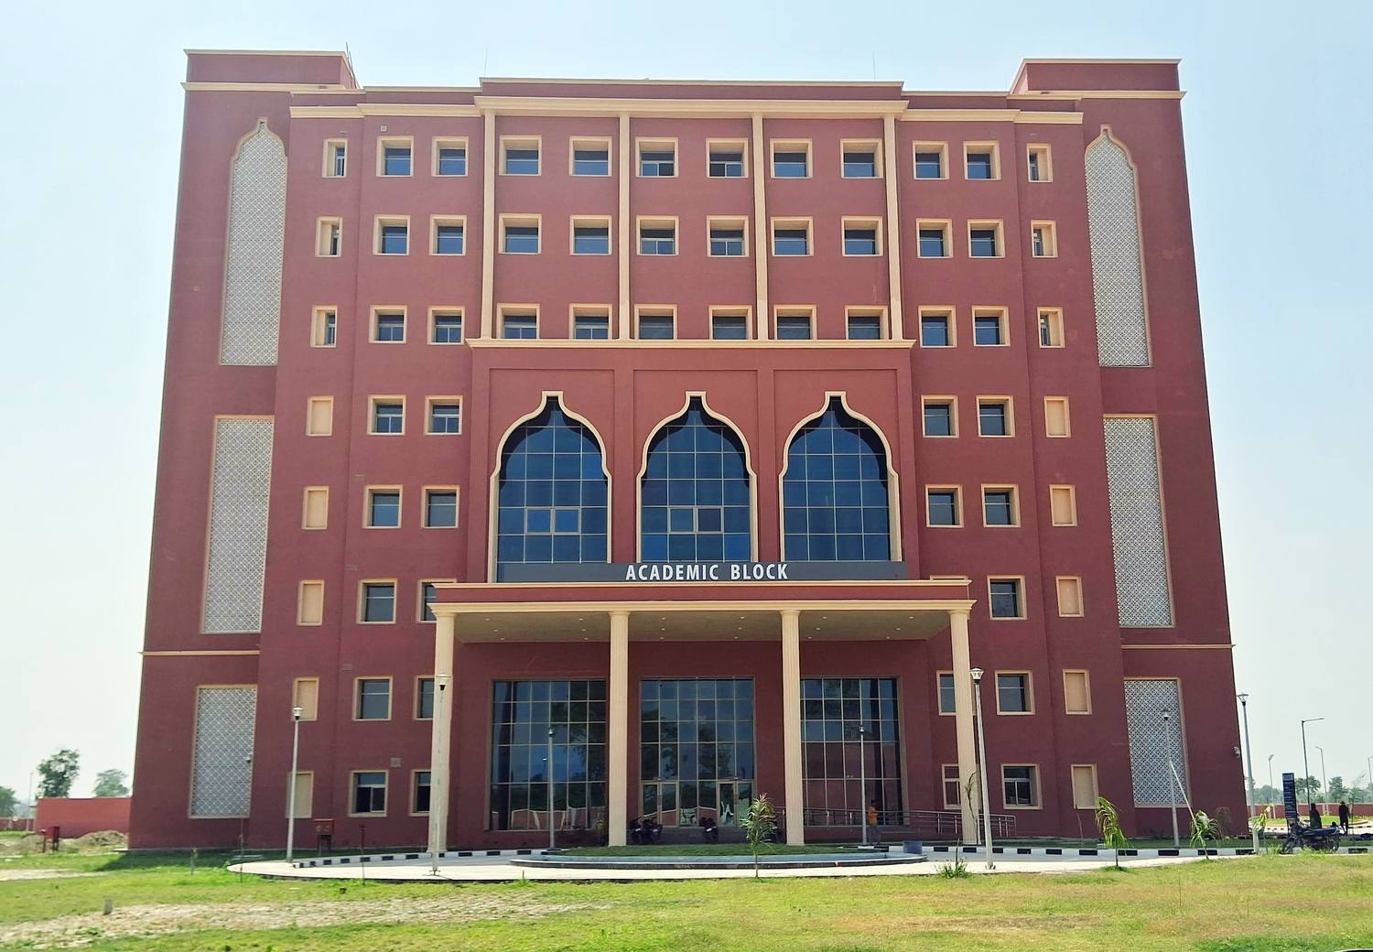
A medical college and 500-bed teaching hospital at Kushinagar, where the Buddha attained Mahaparinirvana, in a campus whose Architecture takes its cues from the region's Buddhist heritage, with red and cream blocks, scalloped arches and jaali panels.
About the project
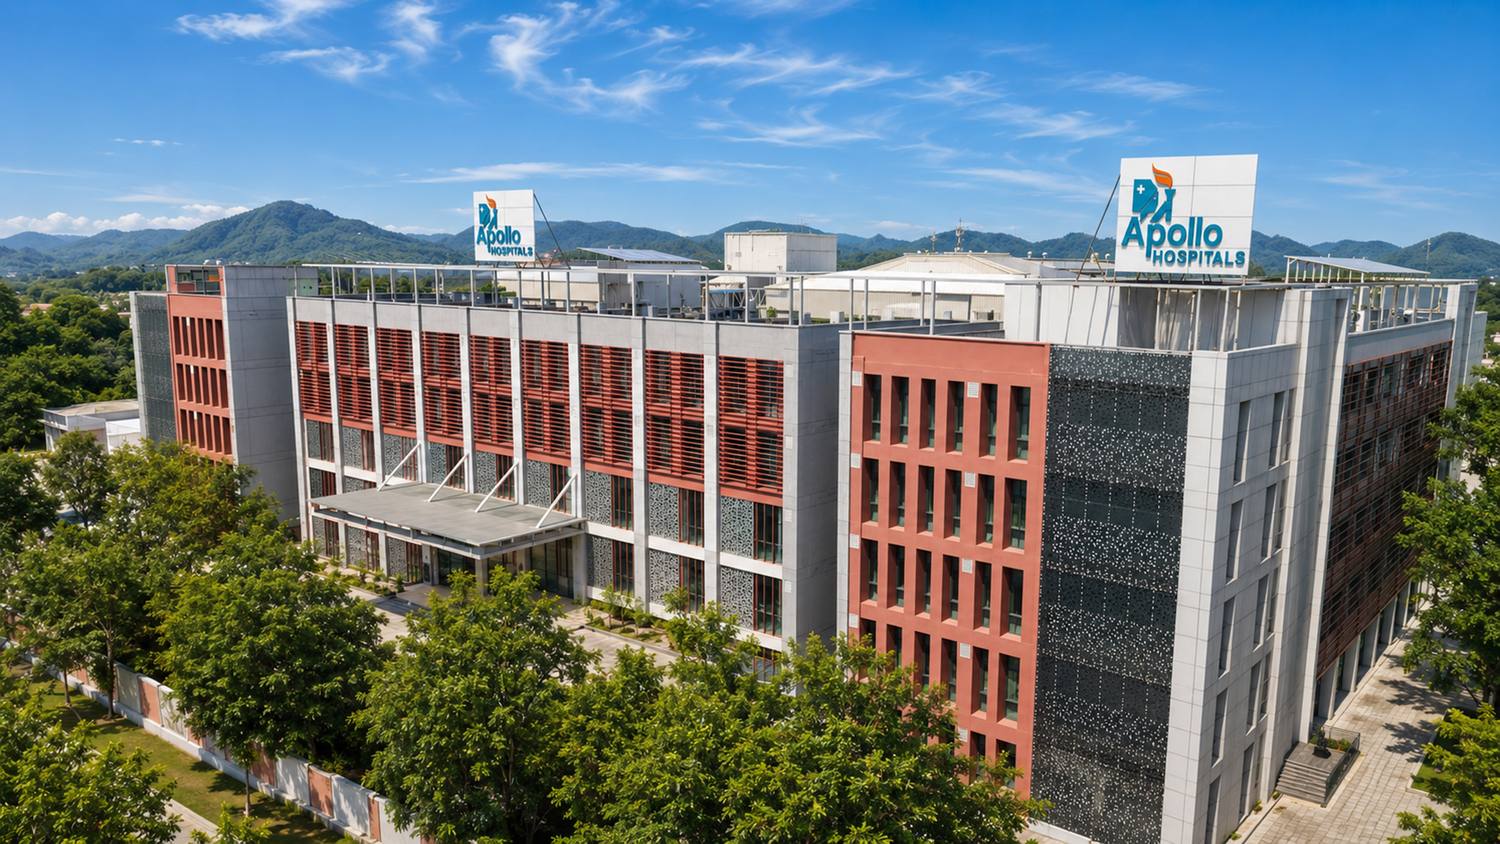
Kushinagar is where the Buddha attained Mahaparinirvana, and the town has long stood for compassion and care. The Government Medical College and Hospital adds a 100-admission medical college to the district hospital, which has been upgraded to a 500-bed teaching hospital, with about 80,000 m² of building on a 25-acre site. It links the town's past with present-day medical science, and serves the healthcare needs of the region.
From district Hospital to teaching hospital
The site already had a district Hospital of about 200 to 250 beds. Under the norms of the Medical Council of India then in force, a medical college admitting 100 students a year needs a teaching Hospital of 500 beds, so we planned new hospital facilities for the balance and upgraded what was already there. Where the existing hospital lacked them, operating theatres and a mortuary were added, along with a blood bank.
A campus for teaching and living
Beside the hospital stands a teaching block, with laboratories laid out to MCI norms. The campus also houses Hostels for boys, girls, interns and doctors, and Type II, III and IV staff residences to Uttar Pradesh government norms.
Cues from Buddhist heritage
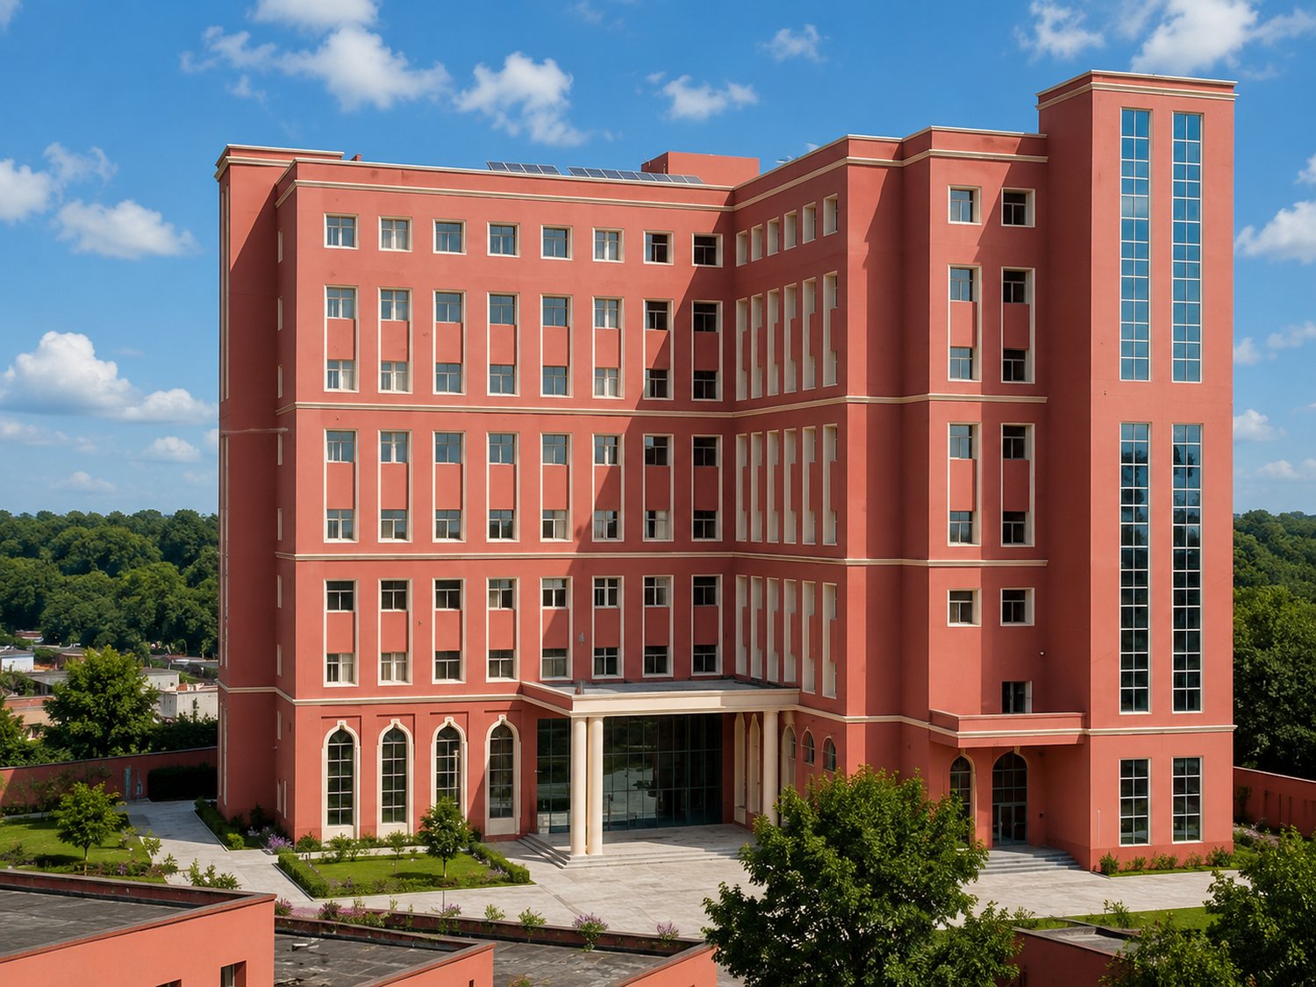
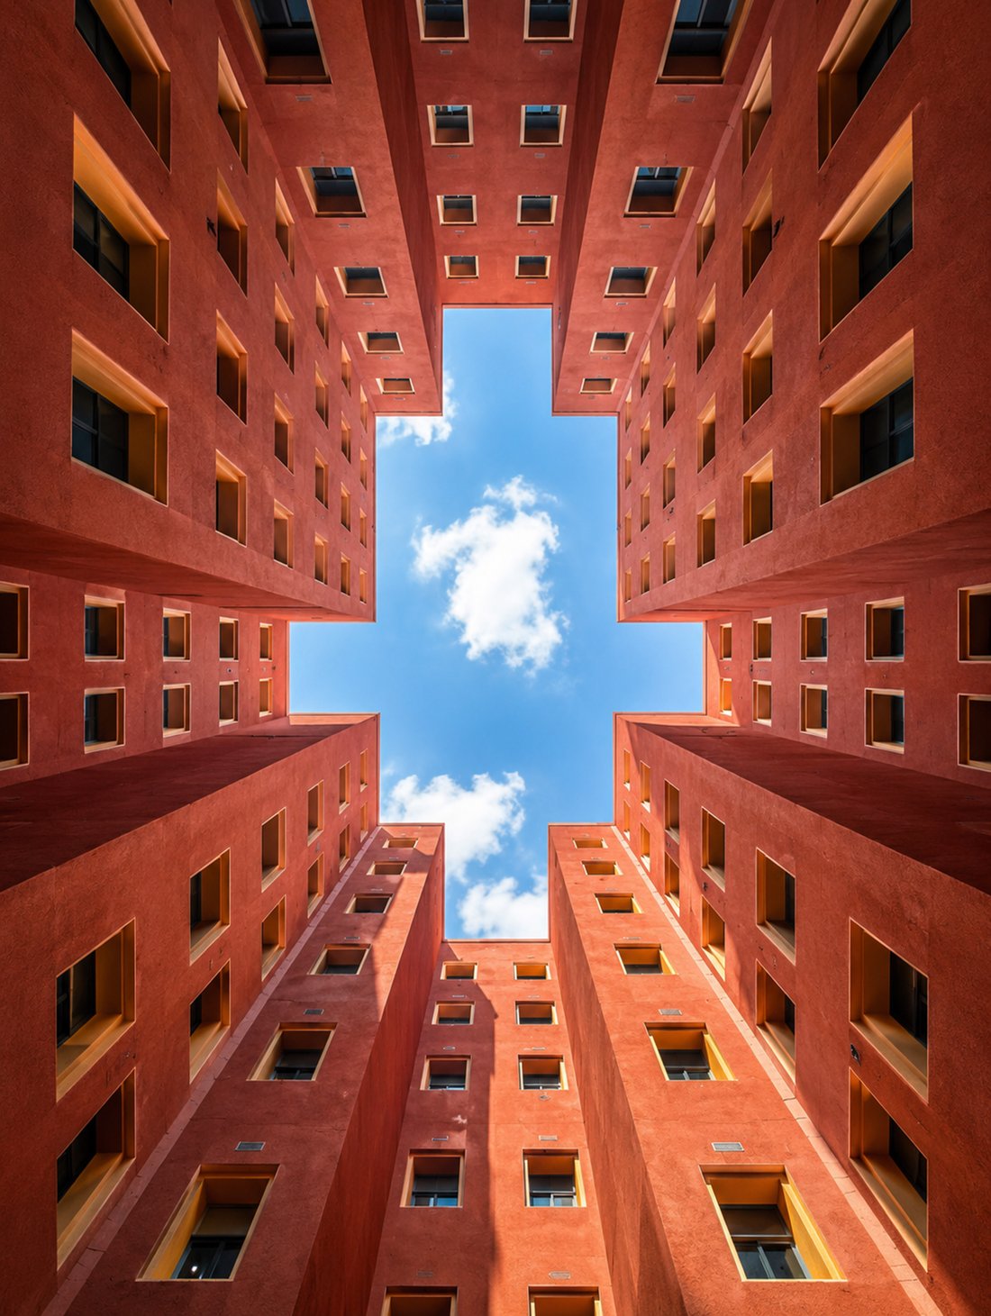
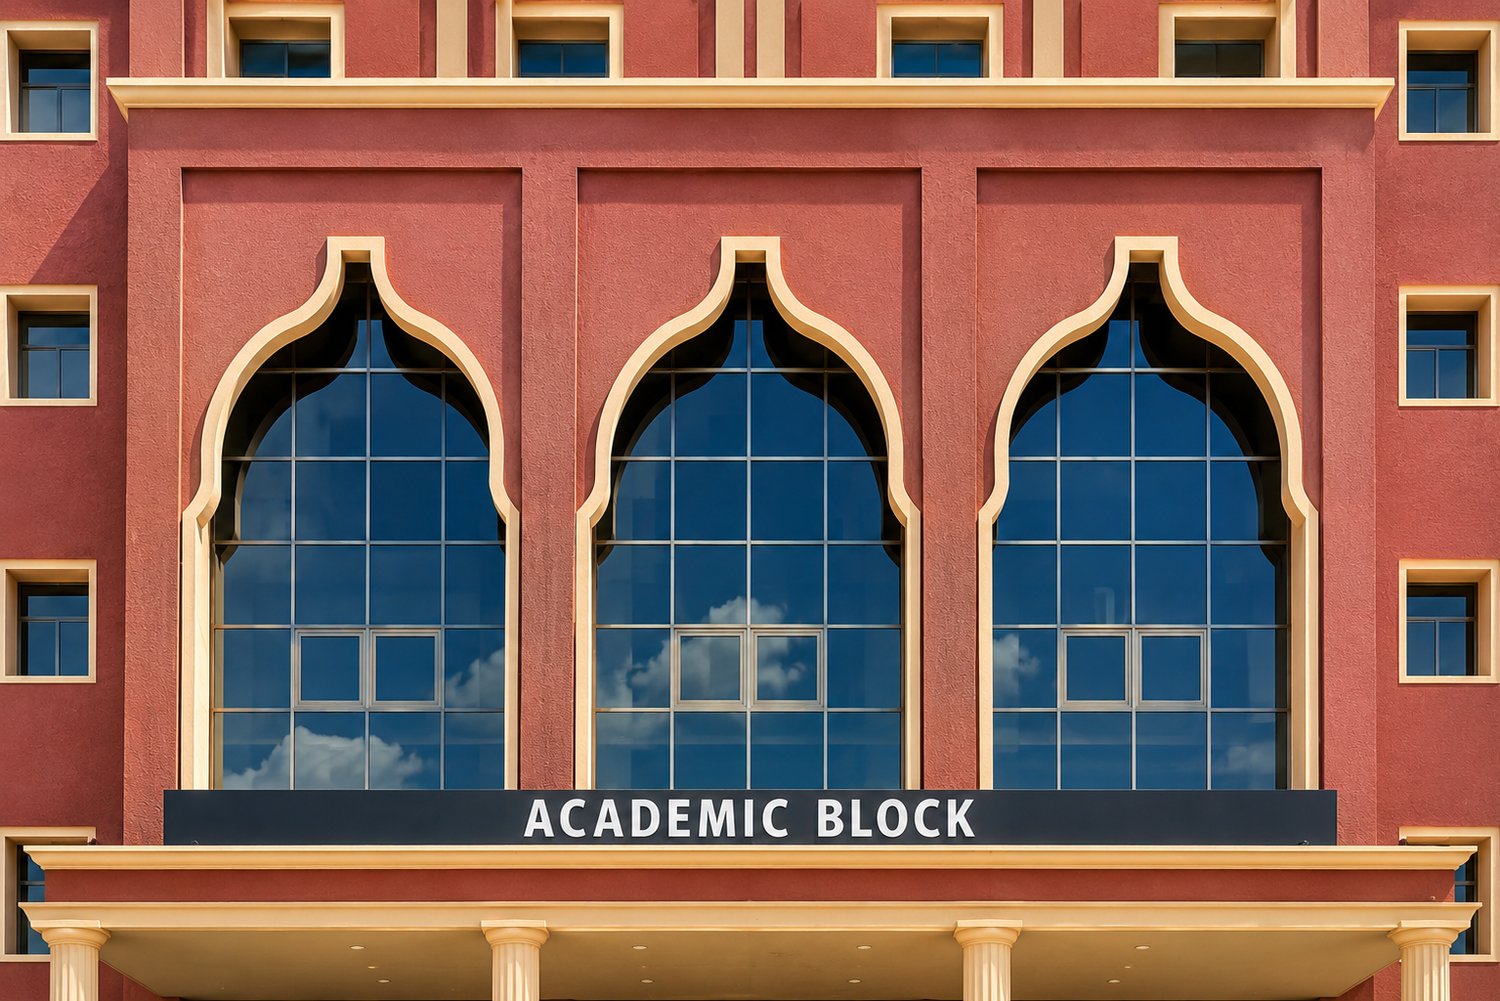
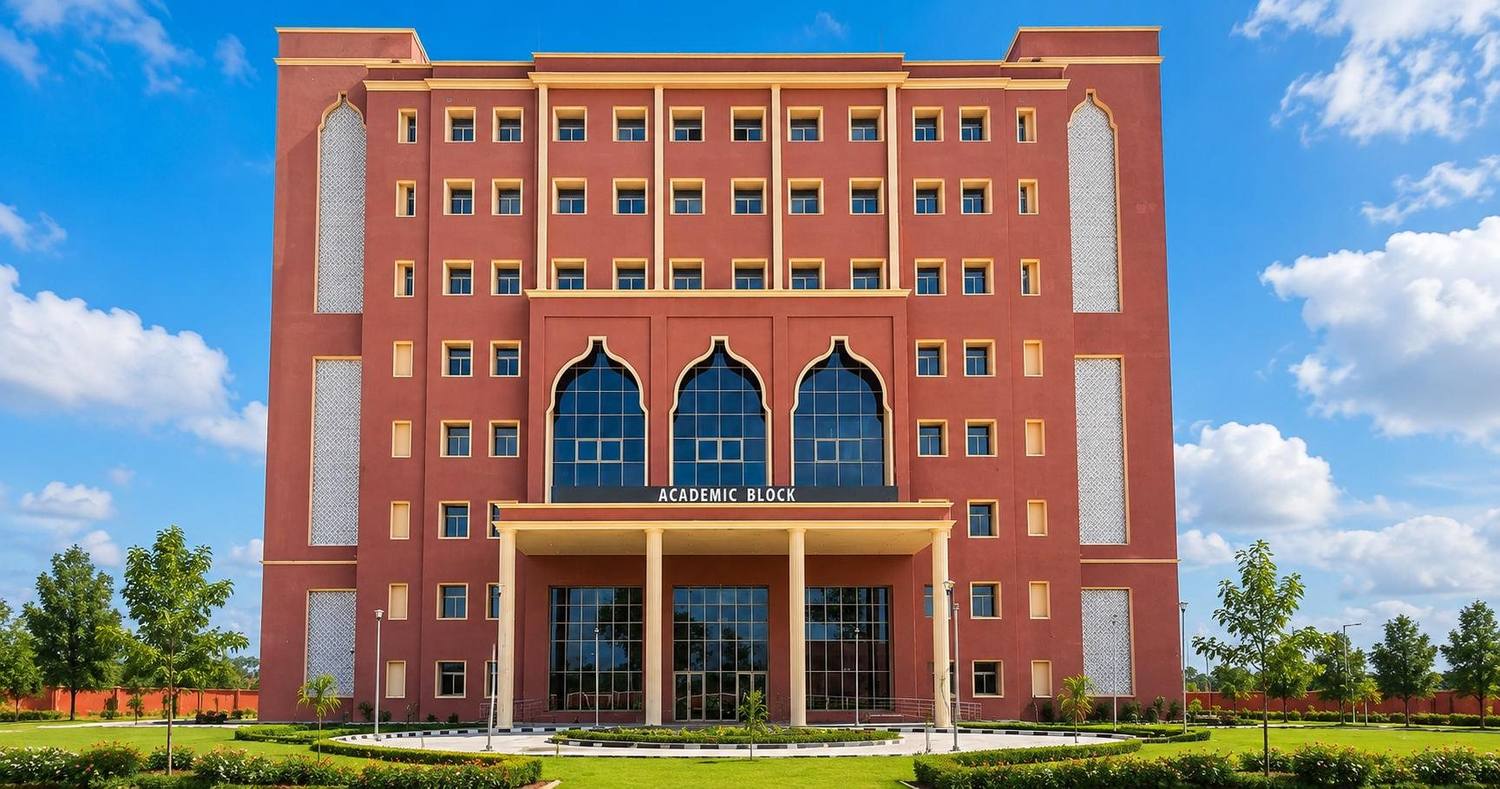
Kushinagar lies on the Buddhist circuit, and each of the three campuses was given its own materials. Here the architecture takes its cues from the region's Buddhist heritage, bringing local tradition together with a contemporary building. The academic block is marked by scalloped arches and pierced jaali panels, which give its façades depth and texture. A teaching block is finished in red with cream bands.
Courtyards and a shared hall
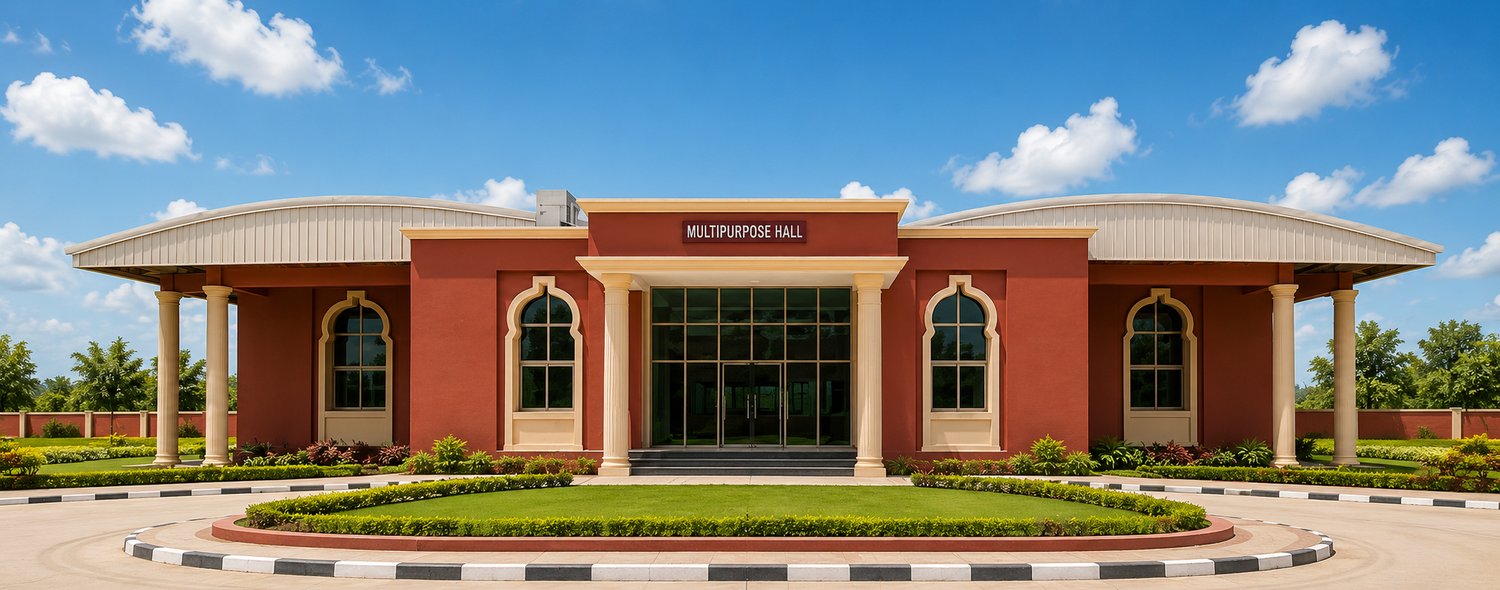
Courtyards open the teaching buildings to the sky, and a multipurpose hall gives the college a place to gather. The campus shares a common design language with the new medical colleges at Kanpur Dehat and Auraiya.
The foundation stone was laid on 20 October 2021. ARCH-EN DESIGN, appointed in 2020, prepared the master plan layout and detailed designs and served as project management consultant and engineer-in-charge for UP PWD.
Our role
Architectural and Engineering design consultant, and Project Management Consultant and Engineer-in-Charge (EIC/PMC)
Highlights
- Existing district Hospital of 200 to 250 beds upgraded to 500 beds
- Teaching block, hostels and staff residences on one campus
- Arches and red finishes drawn from Buddhist Architecture
Why it matters
A new government medical college for Kushinagar, with 100 MBBS seats and a 500-bed teaching hospital, whose foundation stone the Prime Minister laid in October 2021.
Milestones
- 20 October 2021: PM Narendra Modi lays the foundation stone of Rajkiya Medical College, Kushinagar
- 2 August 2024: National Medical Commission grants permission to start MBBS at the Autonomous State Medical College, Kushinagar (100 seats, 2024-25 session)
In the news
Healthcare & Medical Education