No. 034 · Healthcare & Medical Education
Military Hospital & Allied Services
Bareilly, Uttar Pradesh
- Location
- Bareilly, Uttar Pradesh
- Client
- Military Engineer Services
- Built-up area
- 45,000 m²
- Site area
- 10 acres
- Project value
- ₹100 crore
- Appointed
- 2005
- Completed
- 16 March 2011
- Sector
- Healthcare & Medical Education
A 500-bed military Hospital at Bareilly for service personnel and their families, organised as separate blocks for outpatients, operating theatres, wards and emergency, and support services.
About the project
The Military Hospital at Bareilly is a 500-bed Hospital for military personnel and their families, with its allied services, on a site of about 10 acres.
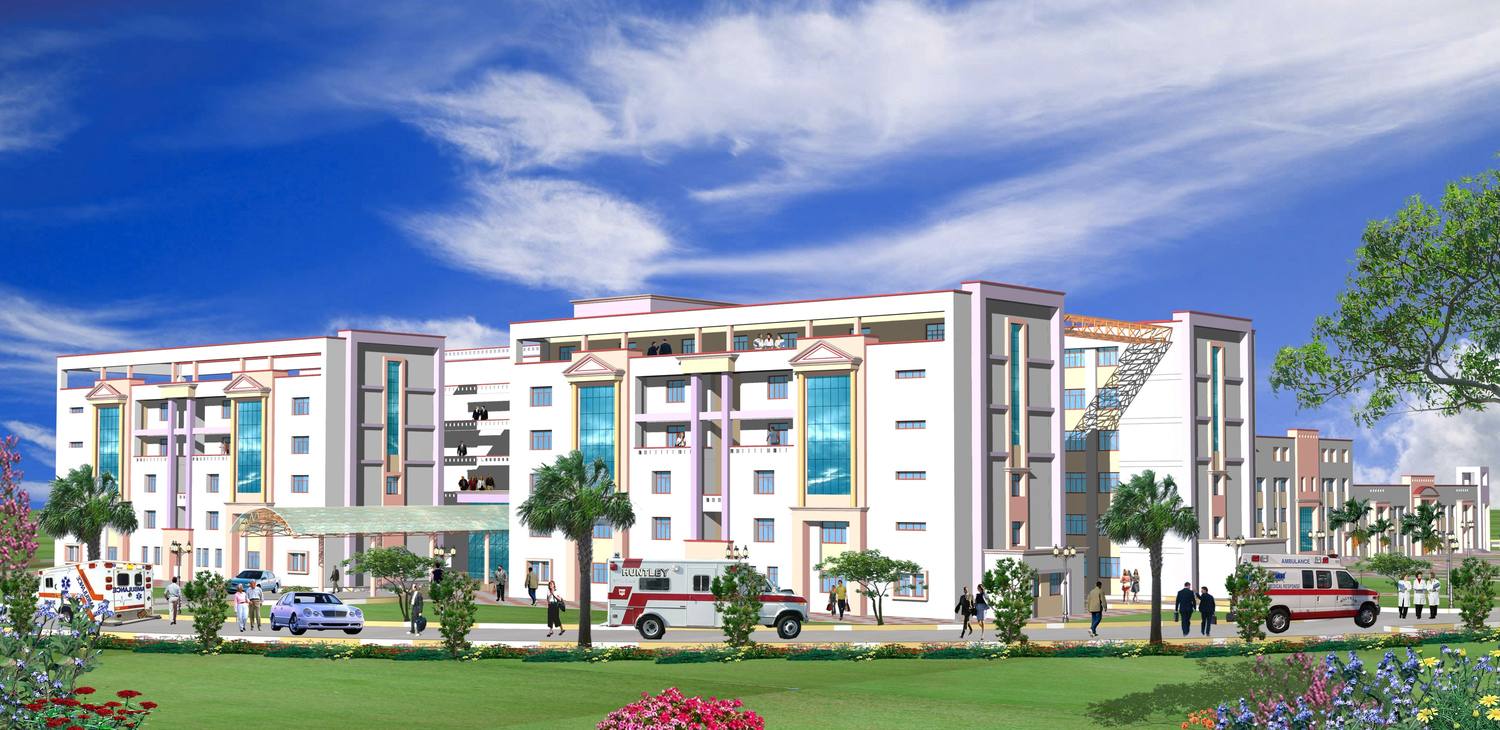
The Hospital is organised as a group of blocks, each with its own role. The outpatient block handles consultations, diagnostics and minor procedures for patients who do not need admission. The operation theatre block holds the surgical suites. The ward and emergency block combines inpatient wards with an emergency department. A service block and allied buildings house administrative offices, Laboratories, pharmacies and other support.
The buildings are reinforced concrete frames, three to six storeys high. ARCH-EN DESIGN was Architectural and Engineering consultant for the Military Engineer Services, appointed in 2005, and the Hospital was completed on 16 March 2011.
Our role
Architectural and Engineering consultant for the Military Engineer Services
Healthcare & Medical Education